Overview
- 226014303
Property ID
- Single Family Residence, Residential
Property Type
- 3
Bedrooms
- 4
Bathrooms
- 2
Garages
- 3423 Sqft
Area Size
- 0.14 Acres
Land Area
- 2000
Year Built
Description
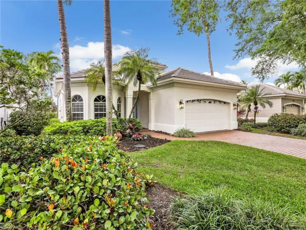
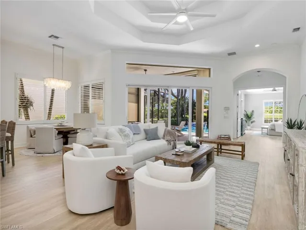
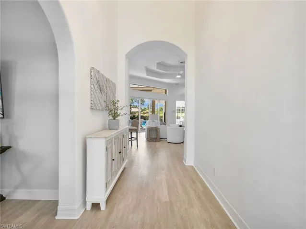
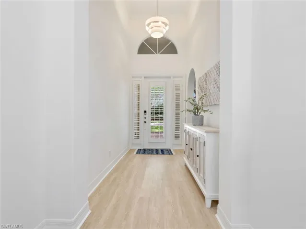
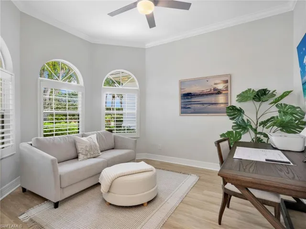
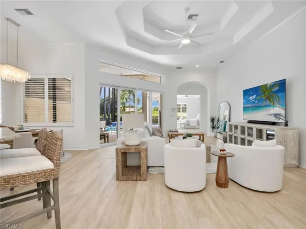
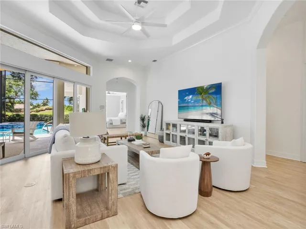
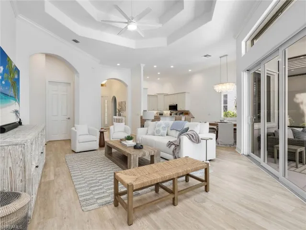
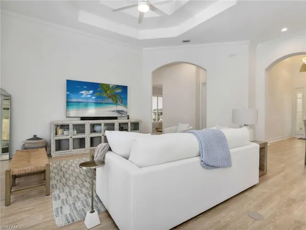
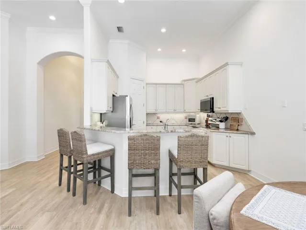
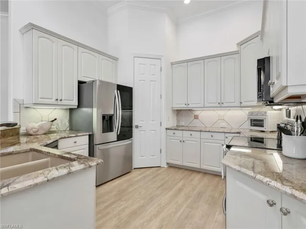
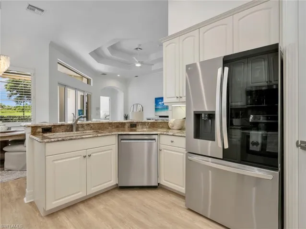
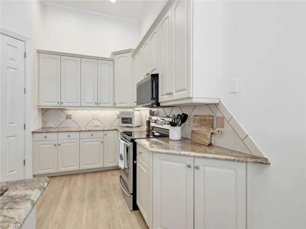
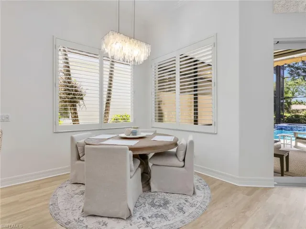
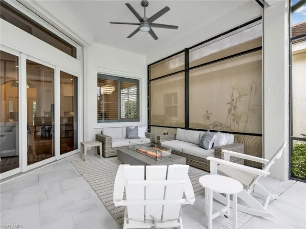
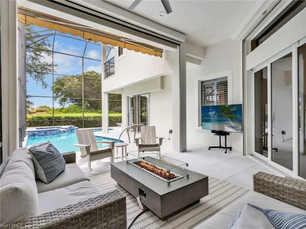
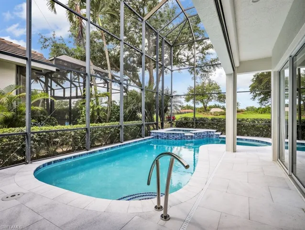
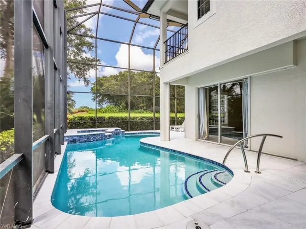
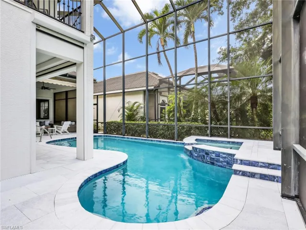
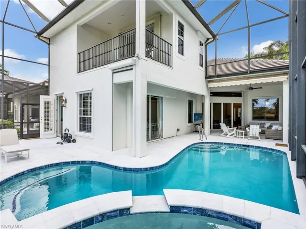
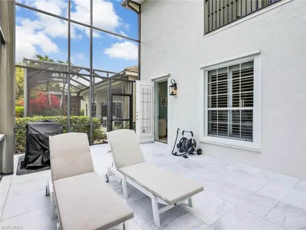
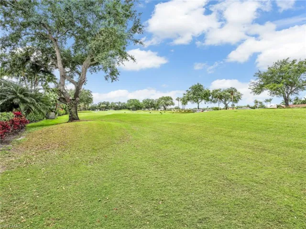
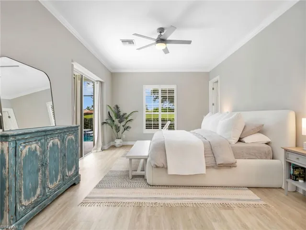
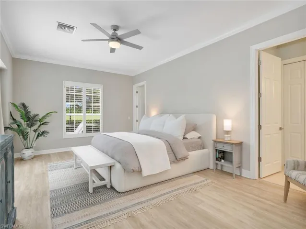
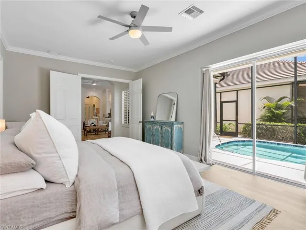
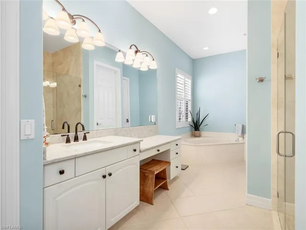
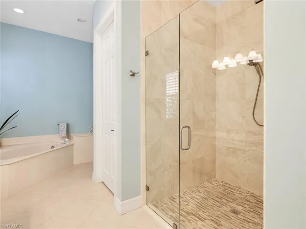
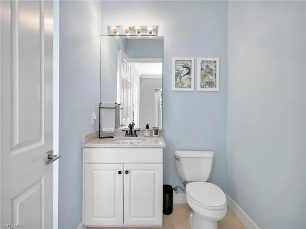
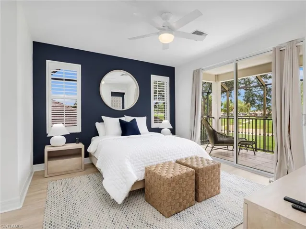
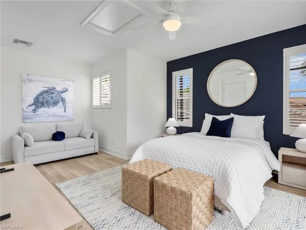
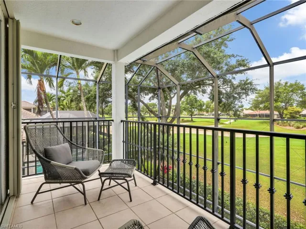
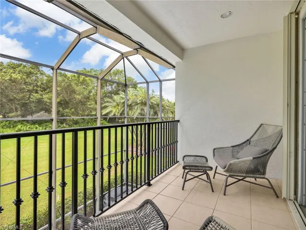
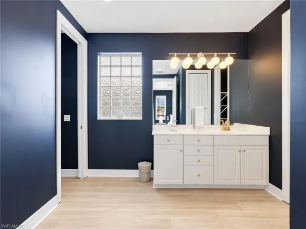
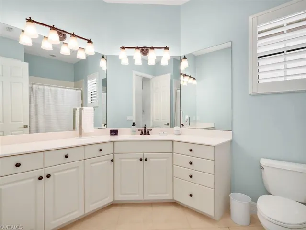
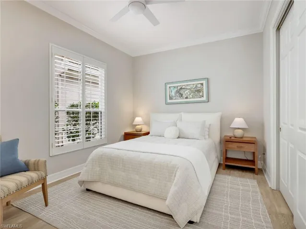
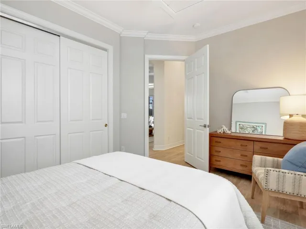
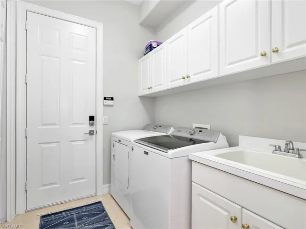
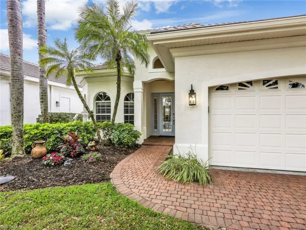
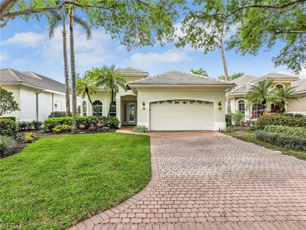
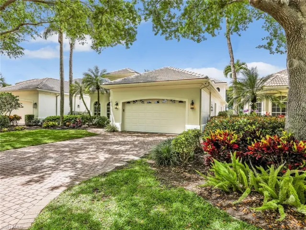
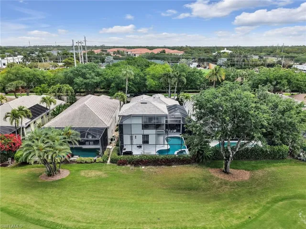
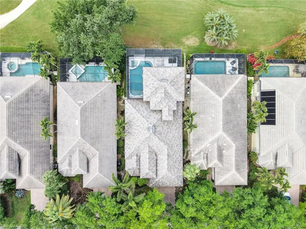
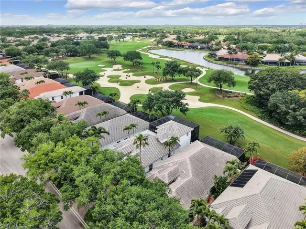
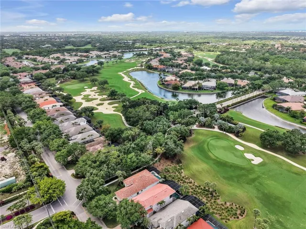
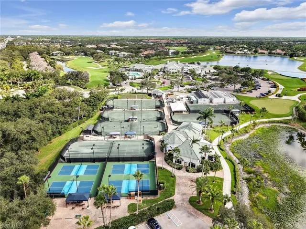
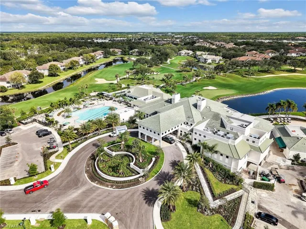
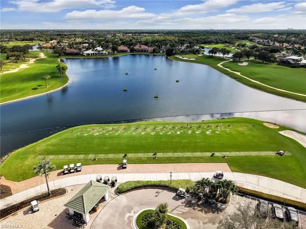
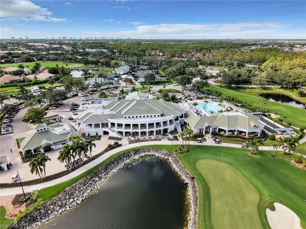
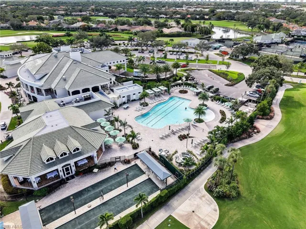
This beautifully reimagined two-story residence in Kensington Golf & Country Club pairs warm, natural finishes with a crisp, contemporary aesthetic—all set against sweeping golf course views. From the moment you step inside, the home feels light, grounded, and cohesive, anchored by wide-plank wood-style flooring in a soft, sand-toned hue that flows seamlessly throughout. Thoughtful 2024 interior renovations—including updated lighting, ceiling fans, door hardware and locks, and a refined paint palette—create a clean, elevated backdrop that feels both current and timeless. The layout is as functional as it is inviting, offering 3 bedrooms plus a den and the rare advantage of two primary suites. The main-level primary serves as a private retreat with a spacious ensuite bath and direct lanai access, while the upstairs suite lives like a true VIP experience—complete with its own sitting area, ensuite bath, and a screened balcony overlooking the course. Designed for effortless indoor-outdoor living, the main living areas open to a screened lanai where a resurfaced heated pool and spa—with updated Wi-Fi and wall controls—are framed by tranquil fairway views. New pavers, motorized screens, and multiple lounging areas create a space that transitions seamlessly from sun-soaked afternoons to relaxed evenings outdoors. A second-floor screened balcony extends the experience, offering a quiet perch above it all. An impressive list of recent improvements enhances both peace of mind and everyday living, including a 2024 roof replacement, full interior updates, new flooring throughout, refreshed pool and deck surfaces, upgraded systems, and a 2026 exterior repaint. Additional features such as a Nest thermostat and Blink camera system bring modern convenience into the fold. Set within the gates of Kensington—one of Naples’ premier golf and country club communities—this residence offers a refined yet relaxed lifestyle with optional membership opportunities and a central location just minutes from Gulf beaches, dining, and shopping.
What Will You Pay to Insure This Property?
Annual insurance estimates for this ZIP code, property type, and price tier. SWFL-specific breakdown.
What Does the HOA Actually Cost — and Cover?
Your true monthly payment goes well beyond the mortgage. Here's the full picture including HOA, taxes, and insurance.
Estimated Annual Property Tax — This Property
Based on Collier County millage rates and Florida exemption rules.
Around this property
How Far Is Everything from This Property?
Real drive times calculated from this address — not straight-line distance.
What Will This Home Actually Cost Over 5 & 10 Years?
Beyond the mortgage — taxes, insurance, HOA, maintenance, and projected equity. Pre-filled from this listing.
Who Lives Here — and What Has the Market Done?
Demographics and 5-year price trends for this area. Key data for buyers relocating from the Northeast.
Days on Market & Price History
Listing activity for this property.
Schools Serving This Property
Public school assignments for this address based on ZIP code boundaries.
Price Per Sq Ft — How Does This Home Compare?
Flood Risk Assessment — This Property
Hurricane Risk Assessment — This Property
Historical storm track data and risk scoring for this ZIP code.
Estimate Your Monthly Payment
Pre-filled with data from this listing. Adjust any field.
Interested in this property?
Realty of Naples represents buyers and sellers across Southwest Florida at 1% commission. Whether you want to schedule a showing or list your own home, our team saves you tens of thousands compared to a traditional brokerage.
16-3n-20-28060-017-0180 Pinetree Ln, De Funiak Springs, Florida 32433
- $18,000
- 0.23 Acres
- Land

8241 Main St, Bokeelia, Florida 33922
- $2,700,000
- Beds: 4
- Baths: 5
- 0.324 Acres
- Single Family Residence, Residential
Details
-
Property ID 226014303
-
Price $1,649,000
-
Property Size 3423 Sqft
-
Land Area 0.14 Acres
-
Bedrooms 3
-
Bathrooms 4
-
Garages 2
-
Year Built 2000
-
Property Status Active, For Sale
-
Property Type Single Family Residence, Residential
Additional details
-
Association Fee 7600
-
Roof Tile
-
Cooling Ceiling Fan(s), Central Electric
-
Heating Central Electric
-
Flooring Tile, Vinyl
-
County Collier
-
Property Type Residential
-
Pool Below Ground, Gas Heat, Screen Enclosure
-
Parking Driveway Paved, Attached
-
Elementary School OSCEOLA ELEMENTARY
-
Middle School PINE RIDGE MIDDLE
-
High School BARRON COLLIER HIGH
-
Community Features Street Lights, Gated, Golf, Tennis Court(s)
-
Waterfront None
-
Architectural Style Two Story, Single Family