Overview
- 225000228
Property ID
- Single Family Residence, Residential

Property Type
- 4
Bedrooms
- 3
Bathrooms
- 2
Garages
- 2501 Sqft
Area Size
- 0.18 Acres
Land Area
- 2000
Year Built
- 11
Rooms
Description
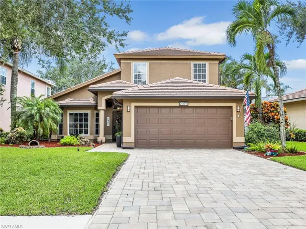
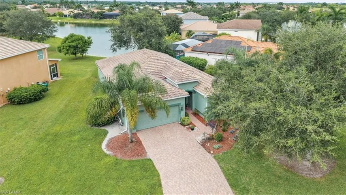
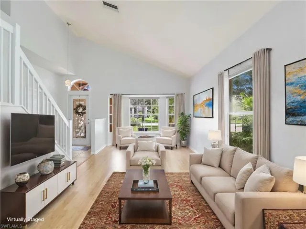
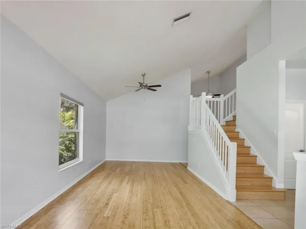
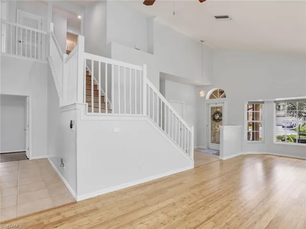
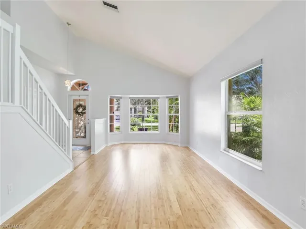
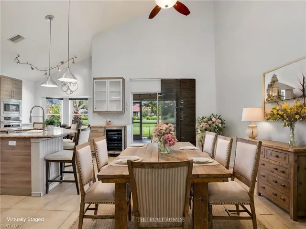
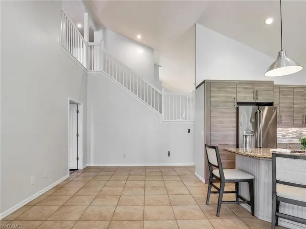
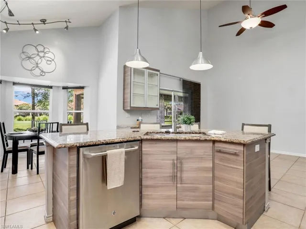
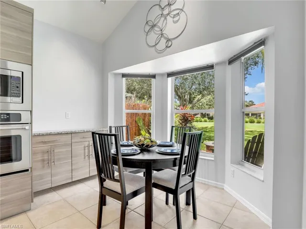
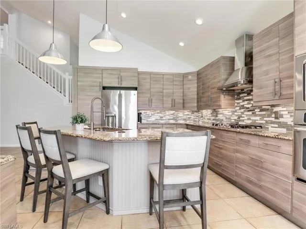
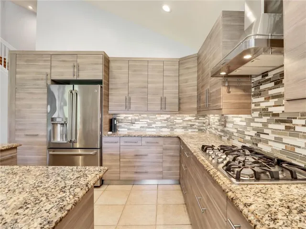
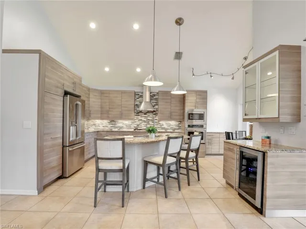
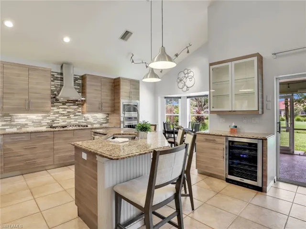
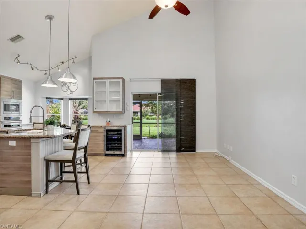
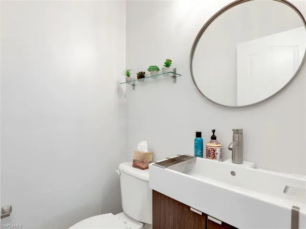
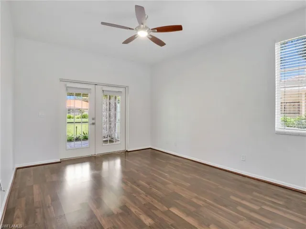
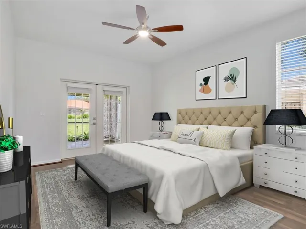
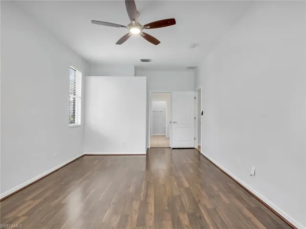
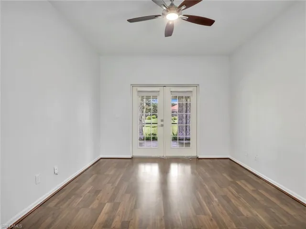
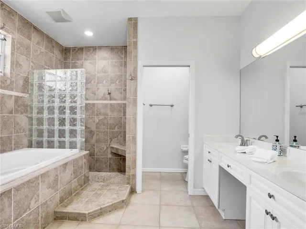
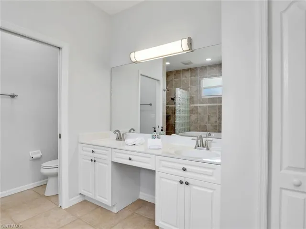
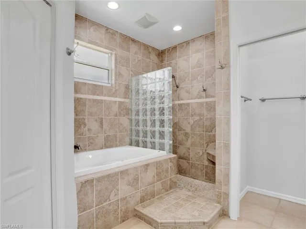
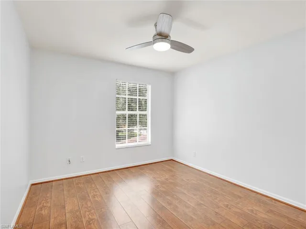
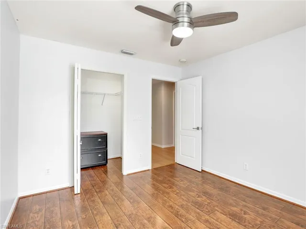
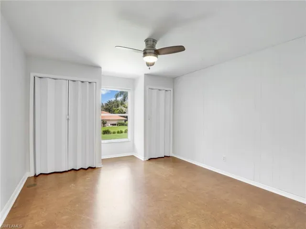
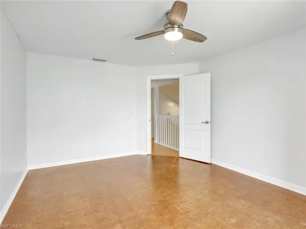
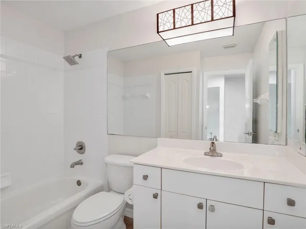
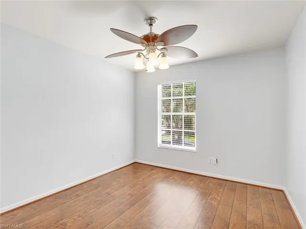
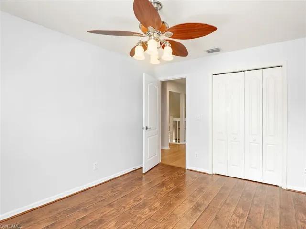
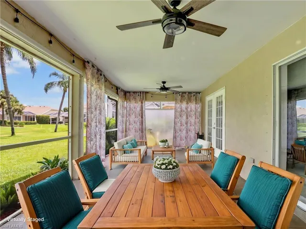
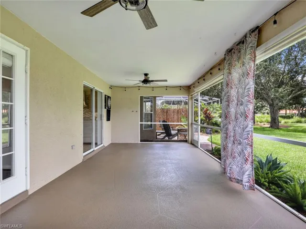
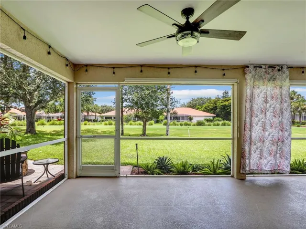
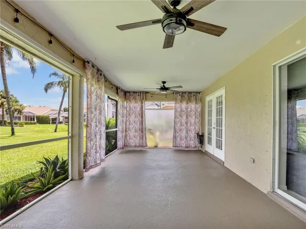
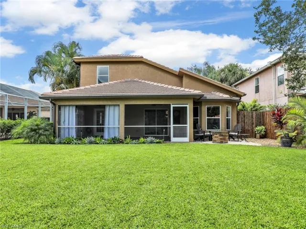
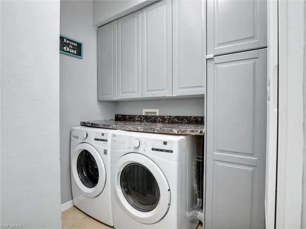
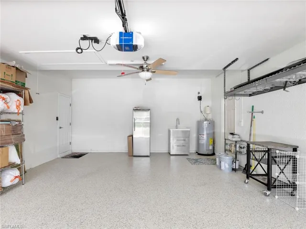
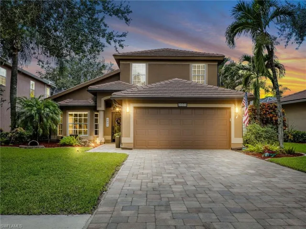
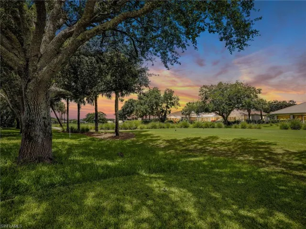
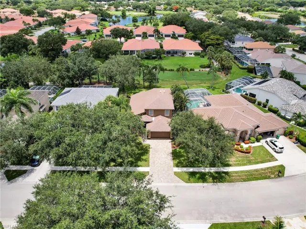
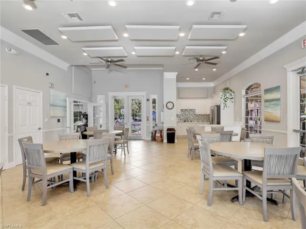
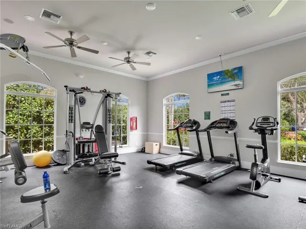
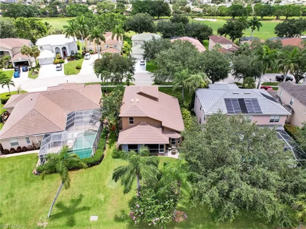
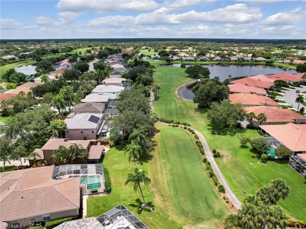
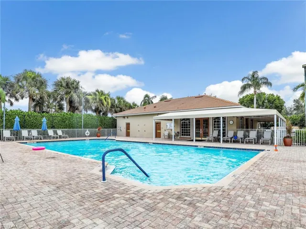
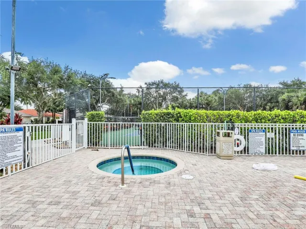
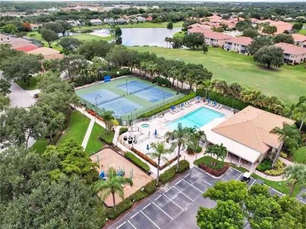
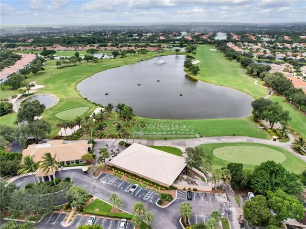
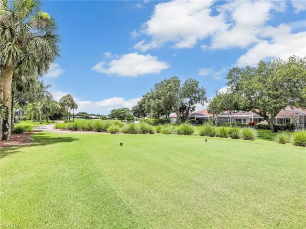
**PRICE REDUCED-PRICED TO SELL** DON'T MISS THIS INCREDIBLE OPPORTUNITY! Living in Paradise just got even better! Located in Heritage Greens, Naples, FL. This single-family 4-bedroom 2.5 half bath, 2 car-garage home has been meticulously maintained. Master bedroom is on the 1st floor with additional 3 bedrooms on 2nd floor. Open floor plan flows from the living spaces to the gourmet kitchen. The kitchen is the focal point of this home with its granite countertops, huge entertaining bar area, stainless steel appliances, gas cooktop stove, wall oven/microwave and custom cabinetry creating an atmosphere of culinary delight. The kitchen and dining area open to the over-sized lanai with beautiful sunset and golf course views making it perfect for entertaining family and friends. (Room for pool) Lots of new in this home: newer roof (2019), gutters replaced (2019) exterior painted (2019), garage floor epoxied (2023), brand new hot water heater, paver brick driveway added and renovated kitchen and master bath. Freshly painted interior! Heritage Greens is a lifestyle community, located within Arrowhead Public Golf Course. It offers tennis, swimming, and a clubhouse. Located close to top-rated schools, pristine beaches, upscale shopping destinations, and fine dining establishments. 20 minutes to RSW. With some of the lowest fees in the area which includes cable and internet, this property offers an affordable luxury, allowing you to maximize your investment! NOW AVAILABLE AT A LOWER PRICE! Make plans to see today. SELLER IS OFFERING A 1 YEAR HOME WARRANTY! Ready for immediate occupancy! OFFERED AS IS!
What Will You Pay to Insure This Property?
Annual insurance estimates for this ZIP code, property type, and price tier. SWFL-specific breakdown.
What Does the HOA Actually Cost — and Cover?
Your true monthly payment goes well beyond the mortgage. Here's the full picture including HOA, taxes, and insurance.
Estimated Annual Property Tax — This Property
Based on Collier County millage rates and Florida exemption rules.
Around this property
How Far Is Everything from This Property?
Real drive times calculated from this address — not straight-line distance.
What Will This Home Actually Cost Over 5 & 10 Years?
Beyond the mortgage — taxes, insurance, HOA, maintenance, and projected equity. Pre-filled from this listing.
Who Lives Here — and What Has the Market Done?
Demographics and 5-year price trends for this area. Key data for buyers relocating from the Northeast.
Days on Market & Price History
Listing activity for this property.
Schools Serving This Property
Public school assignments for this address based on ZIP code boundaries.
Price Per Sq Ft — How Does This Home Compare?
Flood Risk Assessment — This Property
Hurricane Risk Assessment — This Property
Historical storm track data and risk scoring for this ZIP code.
Estimate Your Monthly Payment
Pre-filled with data from this listing. Adjust any field.
Interested in this property?
Realty of Naples represents buyers and sellers across Southwest Florida at 1% commission. Whether you want to schedule a showing or list your own home, our team saves you tens of thousands compared to a traditional brokerage.
- $489,000
- Beds: 3
- Baths: 2
- Garage: 1
- 0.23 Acres
- Single Family Residence, Residential
2673 Fishtail Palm Ct, Naples, Florida 34120
- $430,000
- Beds: 3
- Baths: 2
- Garages: 2
- 0.15 Acres
- Single Family Residence, Residential
Details
-
Property ID 225000228
-
Price $649,900
-
Property Size 2501 Sqft
-
Land Area 0.18 Acres
-
Bedrooms 4
-
Bathrooms 3
-
Rooms 11
-
Garages 2
-
Year Built 2000
-
Property Status Closed, For Sale
-
Property Type Single Family Residence, Residential
Additional details
-
Association Fee 2257
-
Roof Tile
-
Cooling Ceiling Fan(s), Central Electric
-
Heating Central Electric
-
Flooring Laminate, Tile, Wood
-
County Collier
-
Property Type Residential
-
Pool Community
-
Parking Driveway Paved, Attached
-
Elementary School LAUREL OAK ELEMENTARY SCHOOL
-
Middle School OAK RIDGE MIDDLE
-
High School GULF COAST HIGH SCHOOL
-
Community Features Pool, Fitness Center, Street Lights, Tennis Court(s), Gated, Golf
-
Waterfront None
-
Architectural Style Two Story, Single Family