Overview
- 226006266
Property ID
- Single Family Residence, Residential
Property Type
- 3
Bedrooms
- 4
Bathrooms
- 3
Garages
- 3391 Sqft
Area Size
- 0.24 Acres
Land Area
- 2024
Year Built
Description
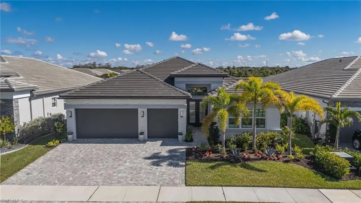
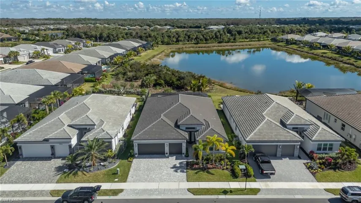
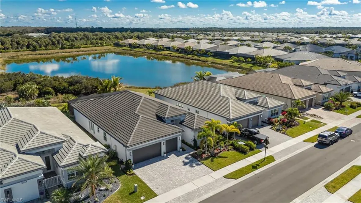
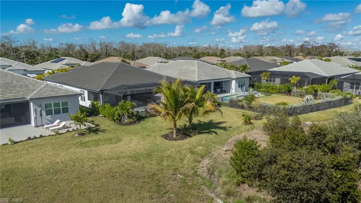
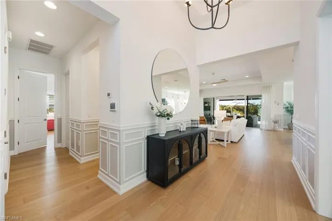
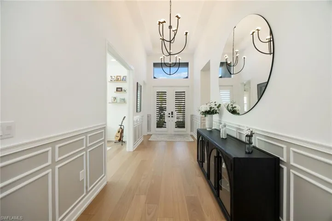
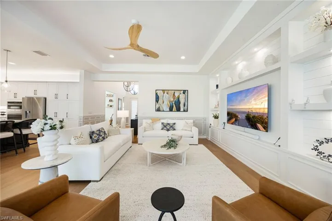
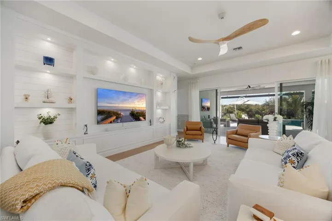
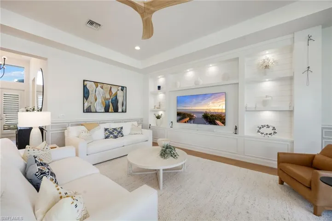
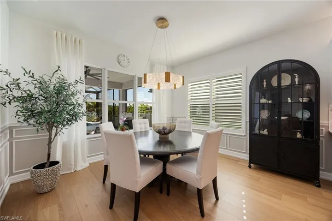
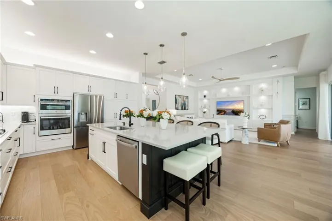
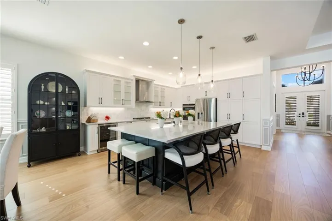
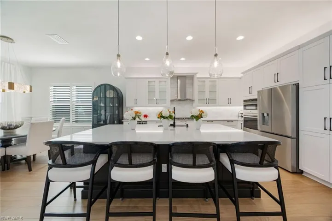
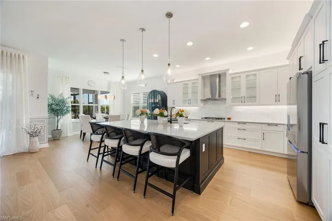
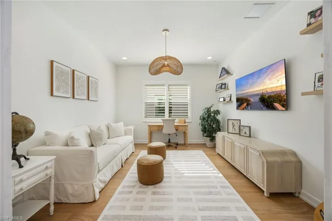
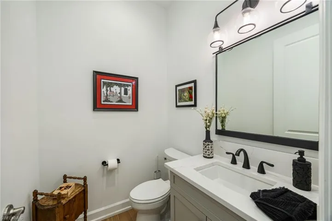
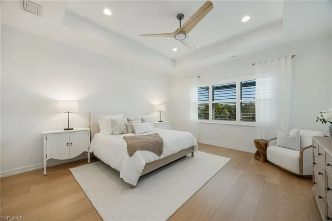
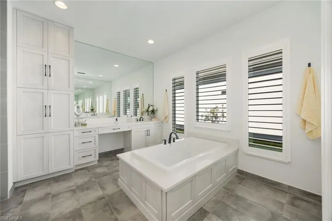
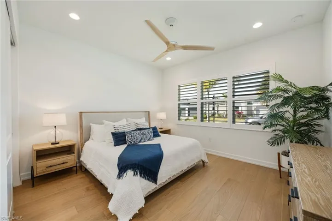
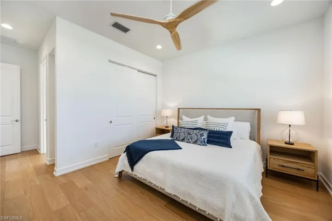
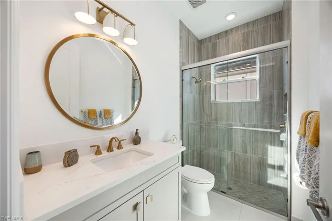
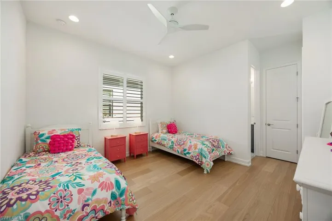
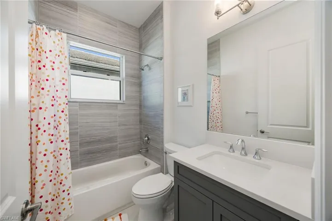
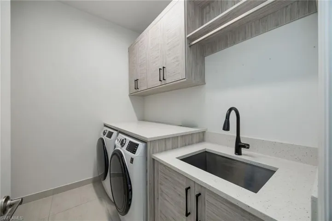
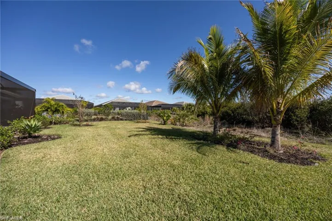
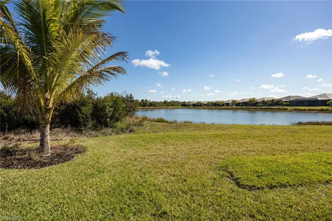
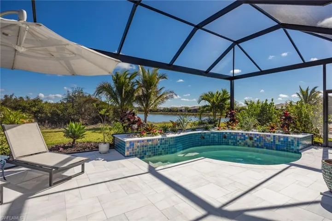
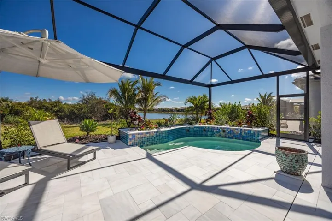
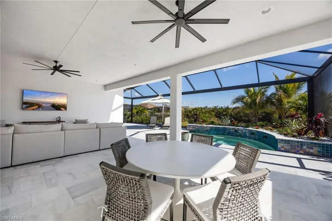
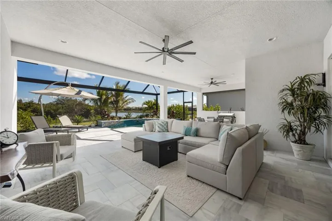
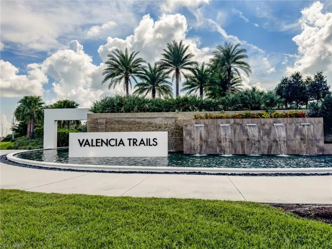
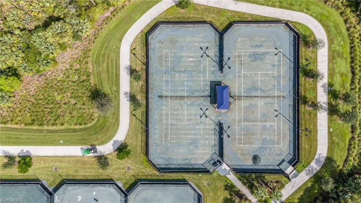
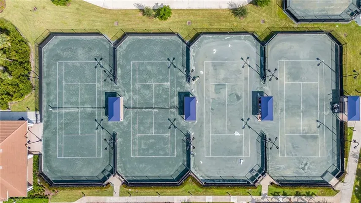
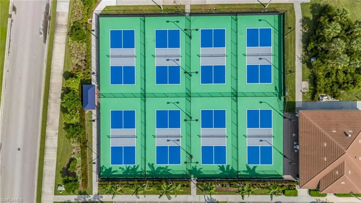
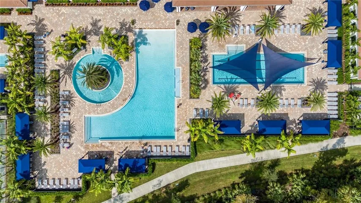
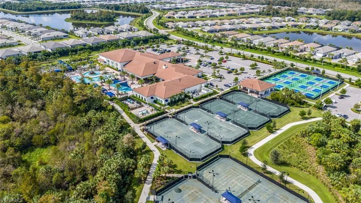
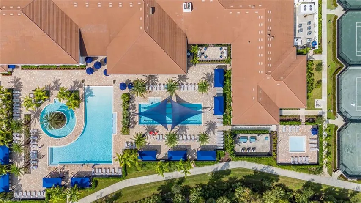
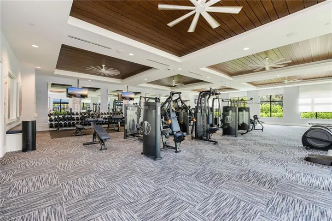
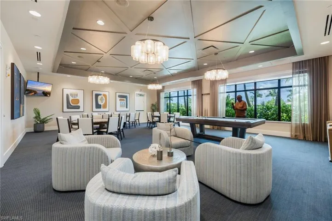
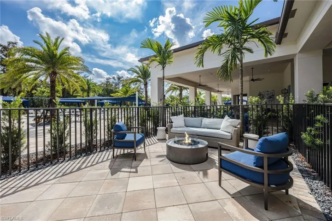
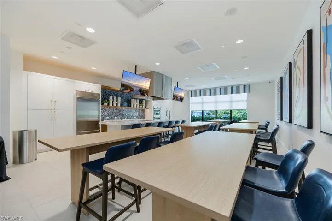
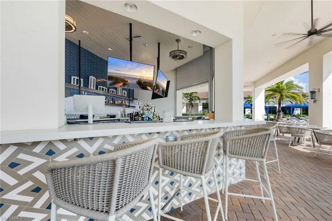
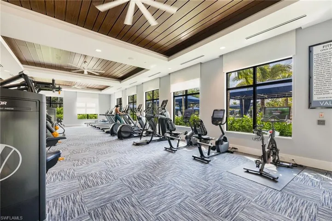
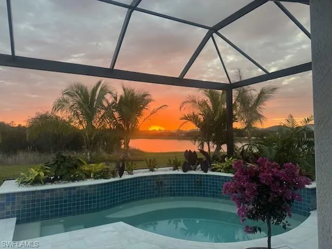
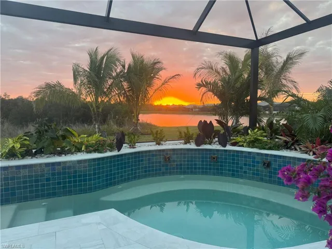
SELLER IS MOTIVATED. Welcome to 12128 Eucalyptus Way! Every inch of this residence has been thoughtfully upgraded and customized to create a remarkable place to call home within the amenity rich 55+ community of Valencia Trails. Situated on a lot that enjoys both lake and preserve views, this 2024 Sunrise model features impact windows and doors, hardwood flooring throughout, custom trim treatments, built-in feature wall in the great room, and upgraded materials in every room. This home is light, bright, and designed with meticulous attention to detail. Each room has been designed with upgraded tile, plumbing, and decorative touches. The kitchen features crisp white cabinets with black accent on the island, quartz countertops, and multiple cabinet pull-outs. Striking light fixtures elevate this home in every room! Perhaps the most impressive feature of this home is the outdoor living space: an extended covered living area sets the stage for full outdoor living and dining spaces situated on a stone travertine paver pool deck. A custom spool features both heating and cooling options, multiple therapy jets, and a raised tiled feature wall with three spillway water emitters and beautiful plants. A full screen enclosure adds peace of mind without obstructing the view - picture window screens frame a striking view of natural landscaping to the left and open lake view on the right; the best of both worlds! Open greenspace outside of the spool enclosure offers the option to add fencing for pets. // Life in Valencia Trails is second to none! The clubhouse, resort pool, lap pool, resistance pool, racquet sports, walking trails, and fitness center are just the beginning. Dining, social, and community events offer the opportunity to socialize, meet friends, and enjoy every day!
What Will You Pay to Insure This Property?
Annual insurance estimates for this ZIP code, property type, and price tier. SWFL-specific breakdown.
What Does the HOA Actually Cost — and Cover?
Your true monthly payment goes well beyond the mortgage. Here's the full picture including HOA, taxes, and insurance.
Estimated Annual Property Tax — This Property
Based on Collier County millage rates and Florida exemption rules.
Around this property
How Far Is Everything from This Property?
Real drive times calculated from this address — not straight-line distance.
What Will This Home Actually Cost Over 5 & 10 Years?
Beyond the mortgage — taxes, insurance, HOA, maintenance, and projected equity. Pre-filled from this listing.
Who Lives Here — and What Has the Market Done?
Demographics and 5-year price trends for this area. Key data for buyers relocating from the Northeast.
Days on Market & Price History
Listing activity for this property.
Schools Serving This Property
Public school assignments for this address based on ZIP code boundaries.
Price Per Sq Ft — How Does This Home Compare?
Flood Risk Assessment — This Property
Hurricane Risk Assessment — This Property
Historical storm track data and risk scoring for this ZIP code.
Estimate Your Monthly Payment
Pre-filled with data from this listing. Adjust any field.
Interested in this property?
Realty of Naples represents buyers and sellers across Southwest Florida at 1% commission. Whether you want to schedule a showing or list your own home, our team saves you tens of thousands compared to a traditional brokerage.
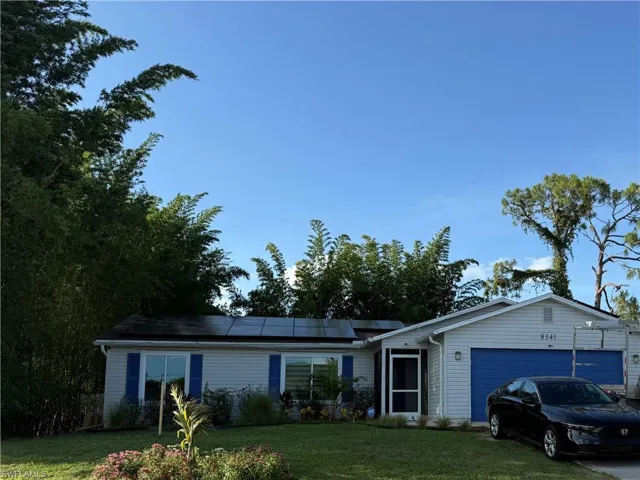
8341 Cardinal Rd, Fort Myers, Florida 33967
- $390,000
- Beds: 3
- Baths: 2
- Garages: 2
- 0.21 Acres
- Single Family Residence, Residential

13593 Starwood Ln, Fort Myers, Florida 33912
- $499,000
- Beds: 2
- Baths: 2
- Garages: 2
- 0.2242 Acres
- Single Family Residence, Residential
Details
-
Property ID 226006266
-
Price $1,485,000
-
Property Size 3391 Sqft
-
Land Area 0.24 Acres
-
Bedrooms 3
-
Bathrooms 4
-
Garages 3
-
Year Built 2024
-
Property Status Active, For Sale
-
Property Type Single Family Residence, Residential
Additional details
-
Association Fee 6944
-
Roof Tile
-
Cooling Ceiling Fan(s), Central Electric
-
Heating Central Electric
-
Flooring Tile, Wood
-
County Collier
-
Property Type Residential
-
Pool Community, Below Ground, Electric Heat, Screen Enclosure, See Remarks
-
Parking Driveway Paved, Attached
-
Community Features Clubhouse, Pool, Fitness Center, Restaurant, Tennis Court(s), Gated
-
Waterfront Lake
-
Architectural Style Ranch, Single Family