Overview
- 2026020983
Property ID
- Single Family Residence, Residential
Property Type
- 4
Bedrooms
- 3
Bathrooms
- 2
Garages
- 3580 Sqft
Area Size
- 0.5186 Acres
Land Area
- 1957
Year Built
Description
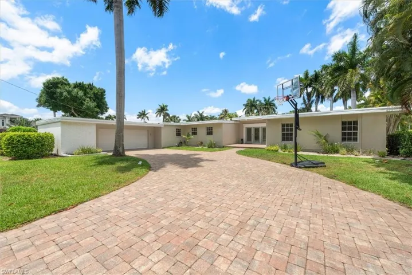
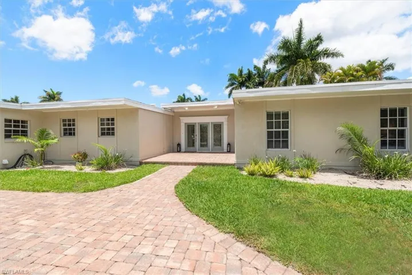
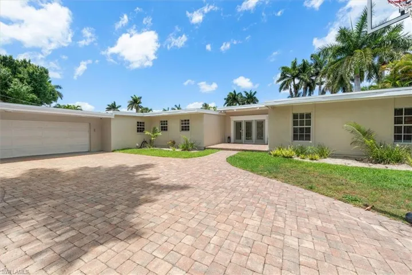
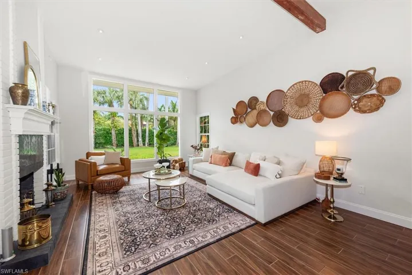
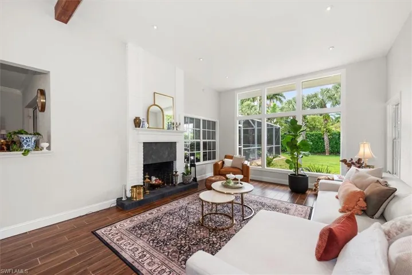
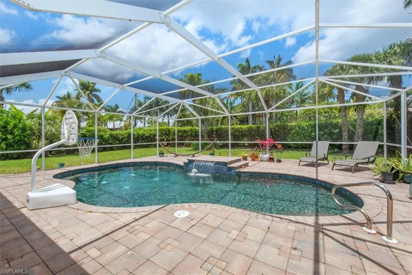
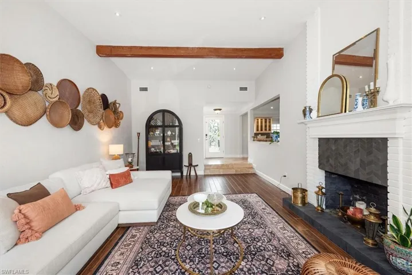
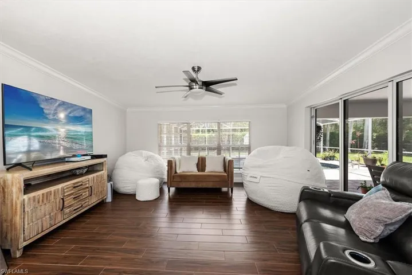
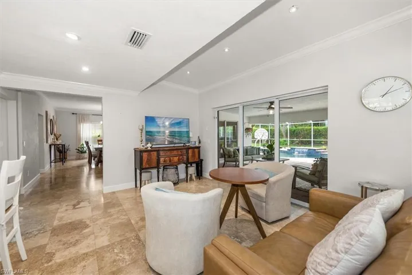
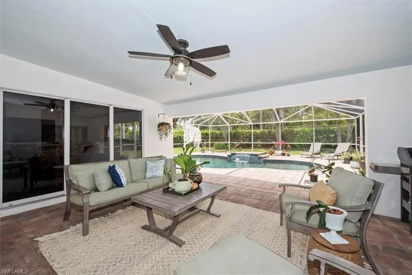
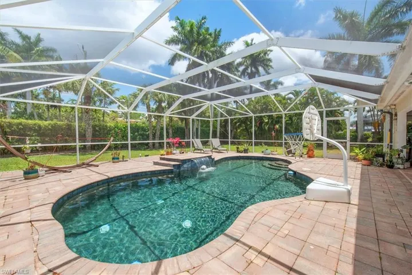
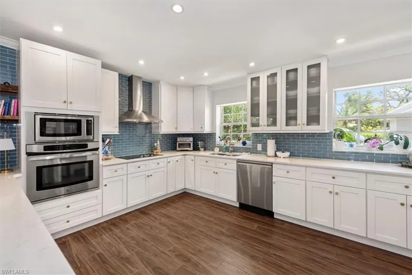
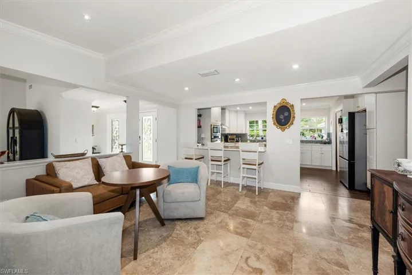
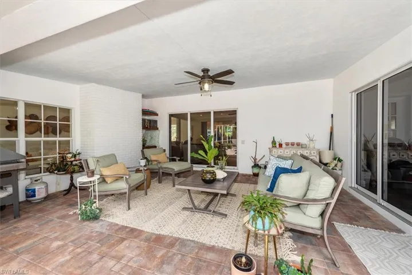
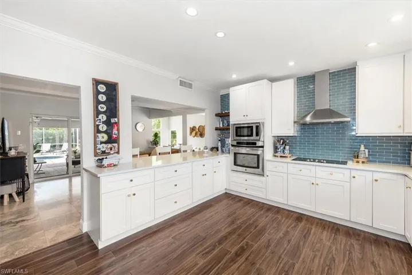
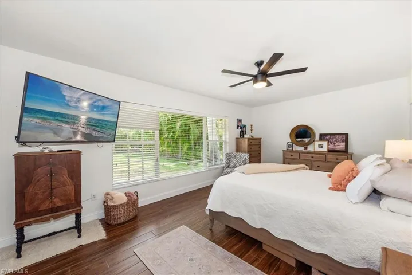
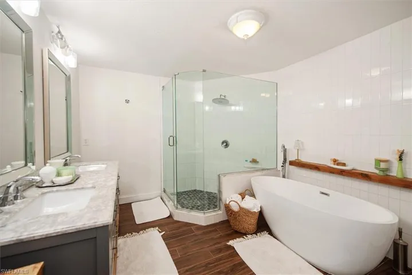
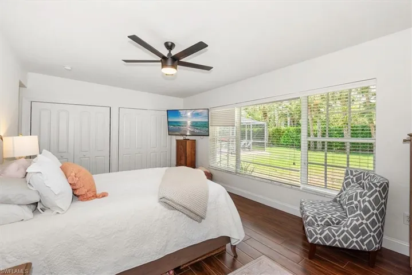
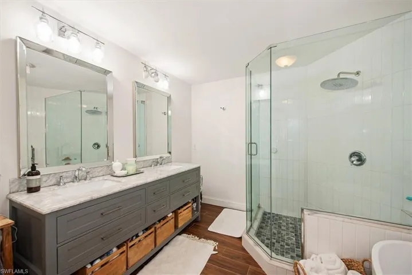
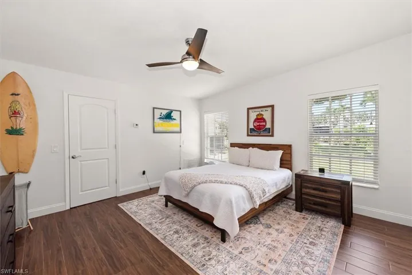
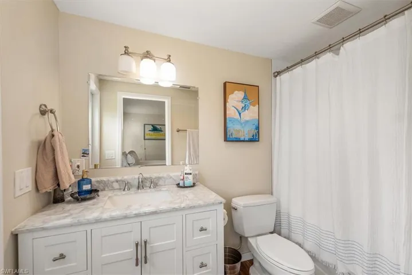
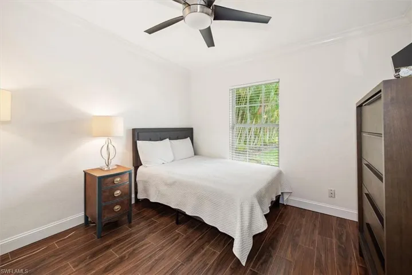
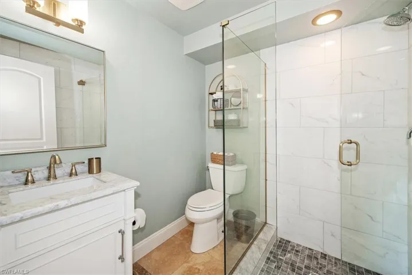
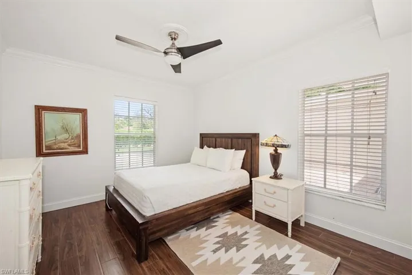
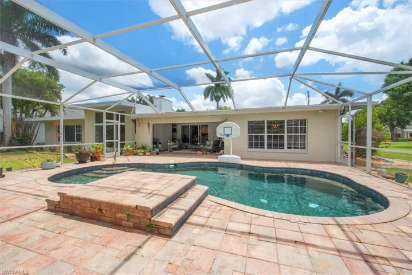
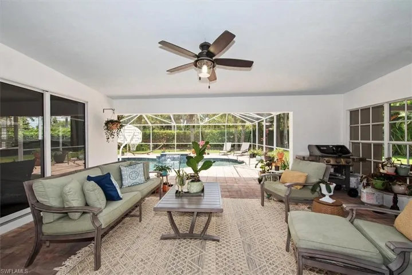
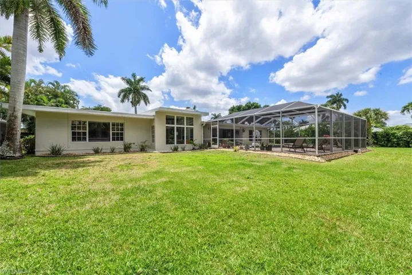
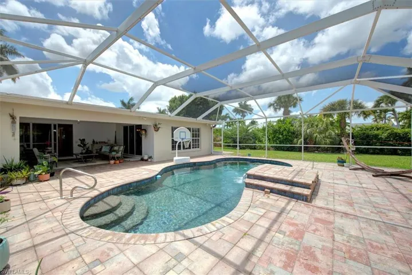
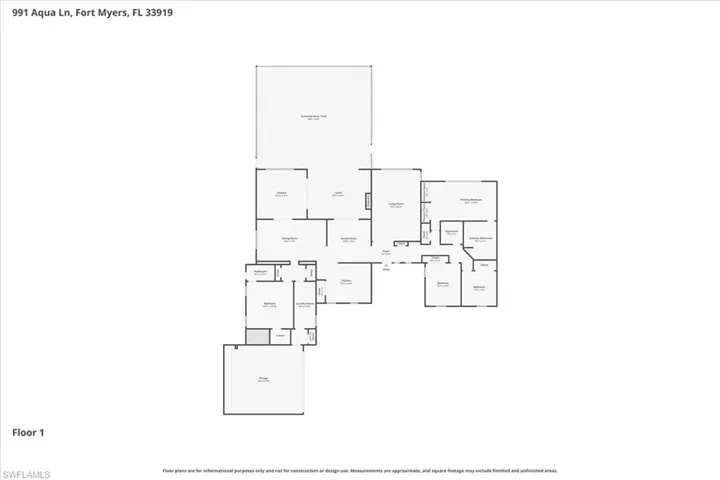
Nestled on the coveted river side of the McGregor Corridor, this stunning four-bedroom, three-bathroom sanctuary offers the perfect blend of prestige and privacy on a sprawling .51-acre lot. The home’s intelligent split-floor plan is designed for modern versatility, featuring a private primary wing (with primary bedroom and 2 guest suites) and on the opposite side a separate guest suite area which can be accessed through the house or with its own external entrance and paved driveway —ideal for a sophisticated home office or multi-generational living. At the heart of the residence, a gourmet chef's kitchen boasts sleek quartz countertops and premium stainless steel appliances, including a wall oven, cooktop and hood. The countertop height bar stool area provides a seamless transition from the kitchen to the family gathering room - an ideal space for chatting with the chef or curling up with your favorite book. There is also a formal living room, anchored by a stunning wood beam ceiling, wood-burning fireplace and soaring windows to the landscaped garden. The Primary suite overlooks the backyard garden and features a cedar lined closed and a masterbath with wood vanity, dual sinks, soaking tub and glass shower surround. A formal dining room and a den/playroom with french doors round out the interior living spaces. Elegant Travertine tile and rich hardwoods flow throughout. Outside features a large backyard with a manicured lawn and lush vegetation for privacy. There is a paved screened lanai area with a heated pool, tranquil waterfall feature and under truss seating space. NEW ROOF 2025, Two New ACs, and Two New Tankless Water heaters (plus 1 older tankless heater). Oversized 2 car garage with storage area. This is a great opportunity to own a beautiful home in a sought-after location. Showings require a minimum of 24 hours notice please.
What Will You Pay to Insure This Property?
Annual insurance estimates for this ZIP code, property type, and price tier. SWFL-specific breakdown.
What Does the HOA Actually Cost — and Cover?
Your true monthly payment goes well beyond the mortgage. Here's the full picture including HOA, taxes, and insurance.
Estimated Annual Property Tax — This Property
Based on Collier County millage rates and Florida exemption rules.
Around this property
How Far Is Everything from This Property?
Real drive times calculated from this address — not straight-line distance.
What Will This Home Actually Cost Over 5 & 10 Years?
Beyond the mortgage — taxes, insurance, HOA, maintenance, and projected equity. Pre-filled from this listing.
Who Lives Here — and What Has the Market Done?
Demographics and 5-year price trends for this area. Key data for buyers relocating from the Northeast.
Days on Market & Price History
Listing activity for this property.
Schools Serving This Property
Public school assignments for this address based on ZIP code boundaries.
Price Per Sq Ft — How Does This Home Compare?
Flood Risk Assessment — This Property
Hurricane Risk Assessment — This Property
Historical storm track data and risk scoring for this ZIP code.
Estimate Your Monthly Payment
Pre-filled with data from this listing. Adjust any field.
Interested in this property?
Realty of Naples represents buyers and sellers across Southwest Florida at 1% commission. Whether you want to schedule a showing or list your own home, our team saves you tens of thousands compared to a traditional brokerage.
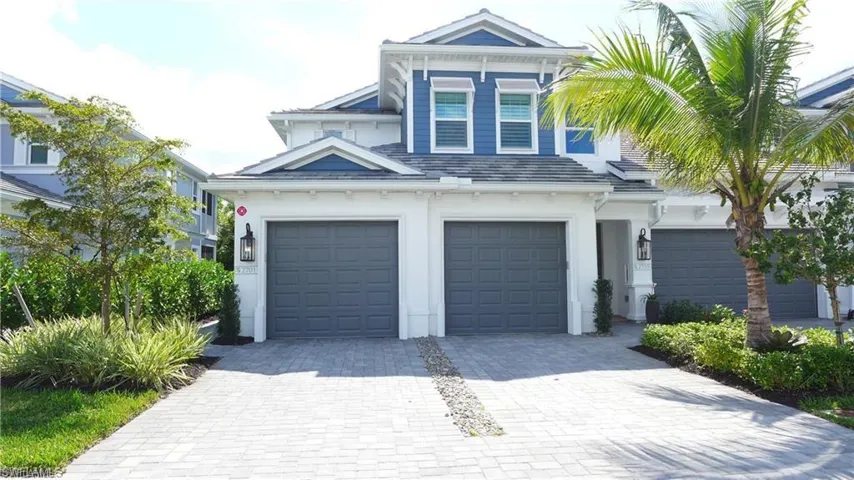
2646 Seychelles Cir 2701, Naples, Florida 34112
- $2,500
- Beds: 2
- Baths: 2
- Garage: 1
- 0.09 Acres
- Low Rise (1-3), Residential Lease

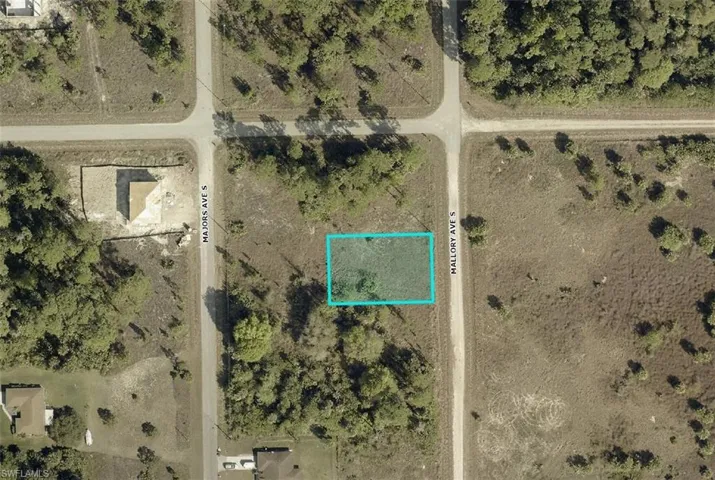
450 Mallory Ave S, Lehigh Acres, Florida 33974
- $15,850
- 0.2353 Acres
- Land
Details
-
Property ID 2026020983
-
Price $725,000
-
Property Size 3580 Sqft
-
Land Area 0.5186 Acres
-
Bedrooms 4
-
Bathrooms 3
-
Garages 2
-
Year Built 1957
-
Property Status Pending, For Sale
-
Property Type Single Family Residence, Residential
Additional details
-
Roof Built-Up
-
Cooling Central Electric
-
Heating Central Electric
-
Flooring Tile, Wood
-
County Lee
-
Property Type Residential
-
Pool Below Ground, Electric Heat, Screen Enclosure
-
Parking Driveway Paved, Attached
-
Elementary School SCHOOL CHOICE
-
Middle School SCHOOL CHOICE
-
High School SCHOOL CHOICE
-
Waterfront None
-
Architectural Style Ranch, Florida, Traditional, Single Family