Overview
- 226019200
Property ID
- Single Family Residence, Residential
Property Type
- 5
Bedrooms
- 7
Bathrooms
- 3
Garages
- 10319 Sqft
Area Size
- 0.97 Acres
Land Area
- 2019
Year Built
Description
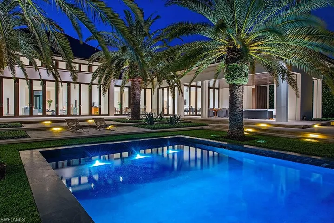
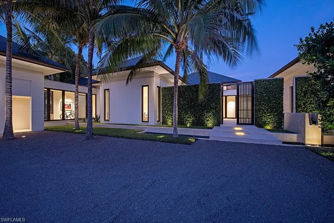
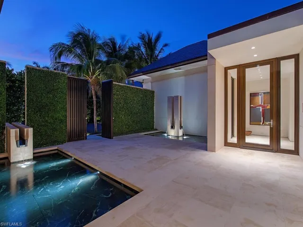
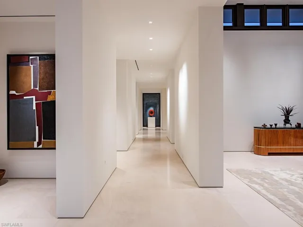
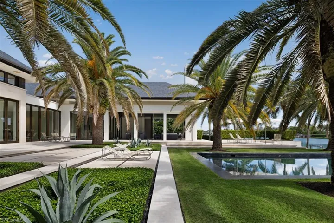
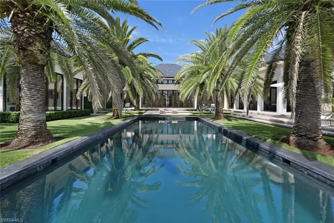
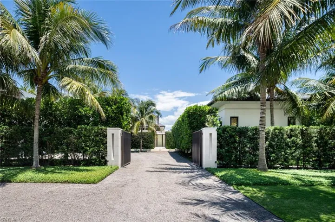
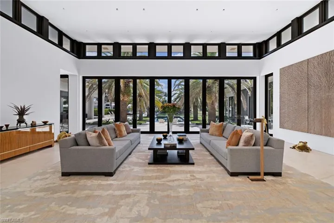
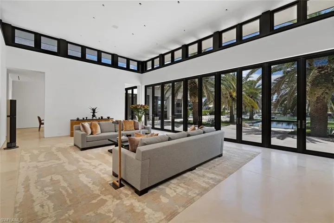
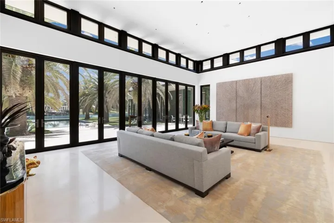
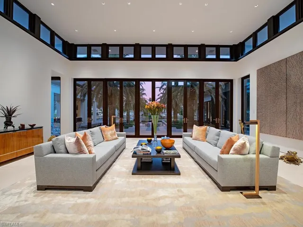
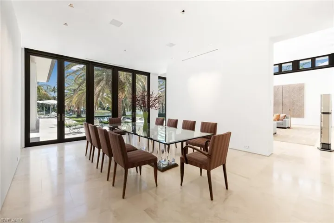
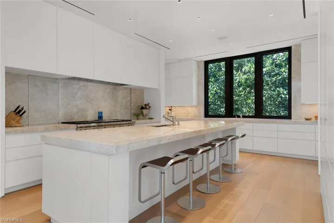
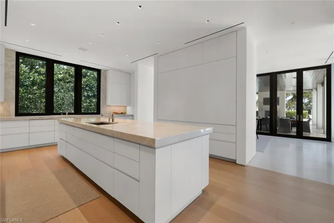
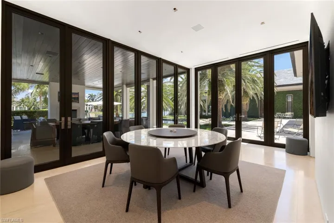
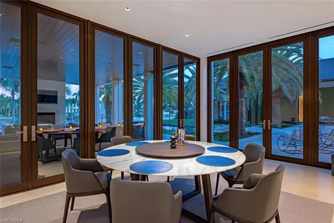
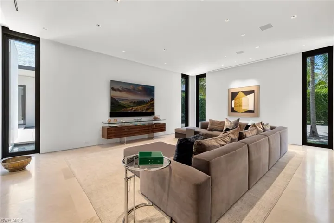
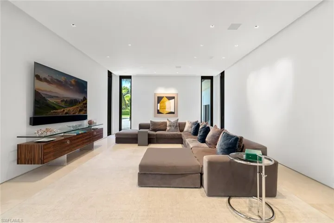
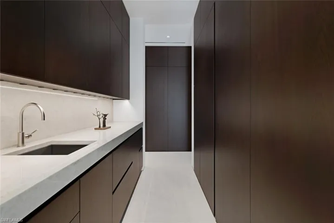
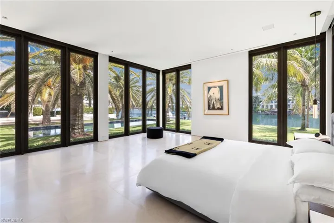
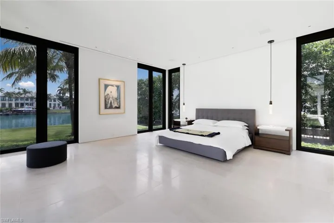
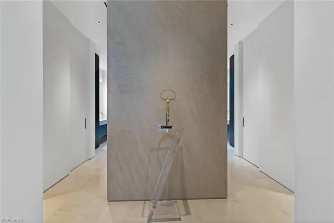
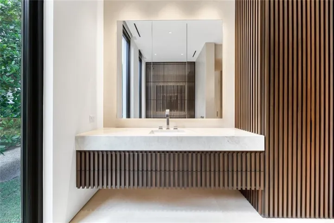
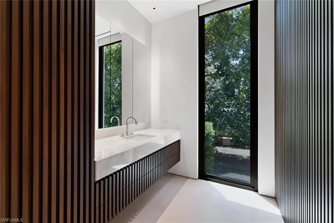
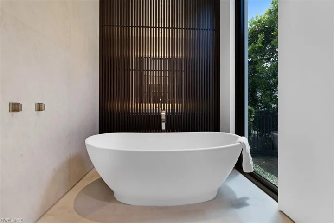
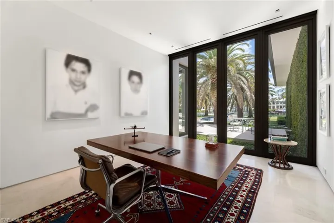
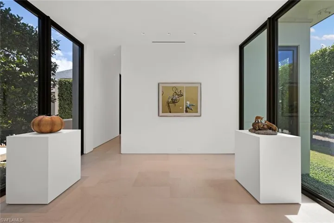
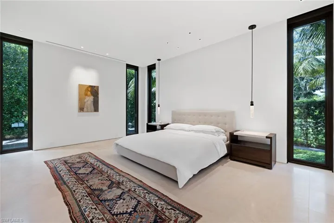
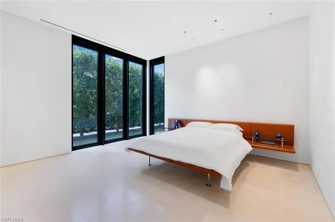
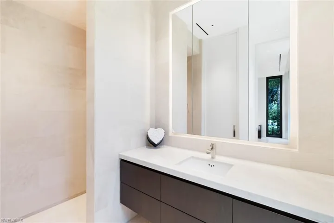
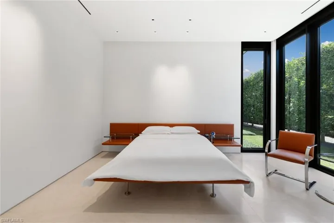
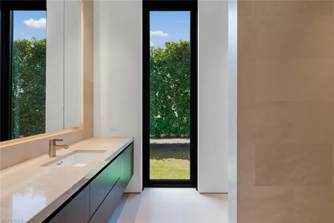
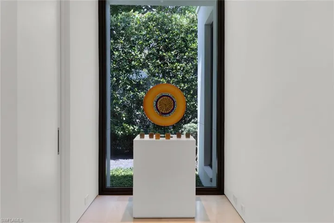
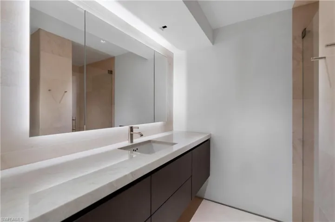
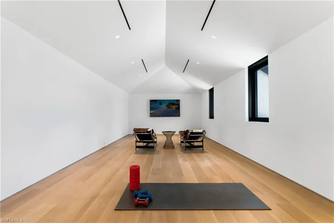
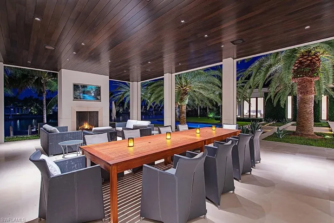
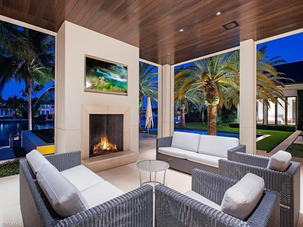
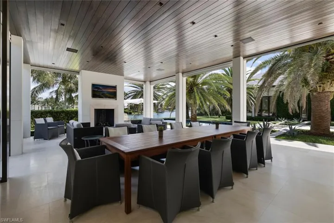
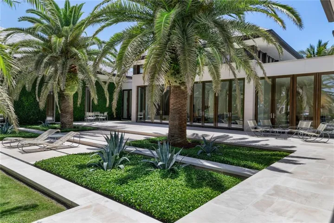
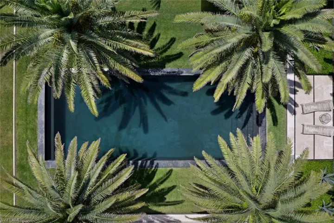
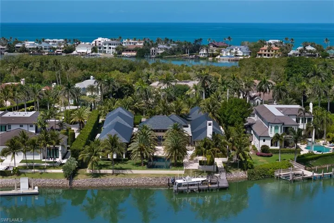
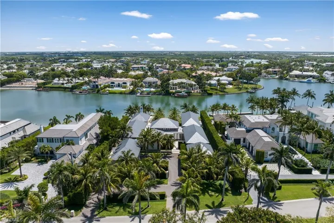
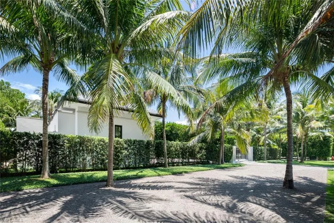
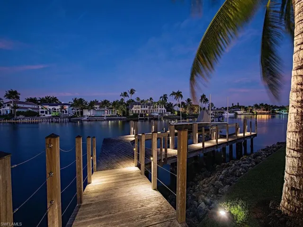
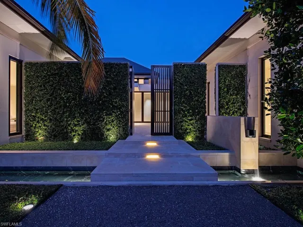
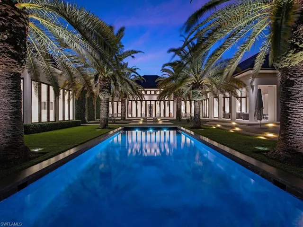
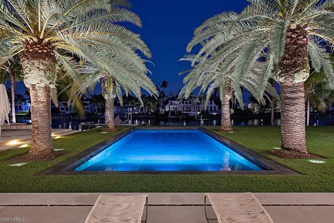
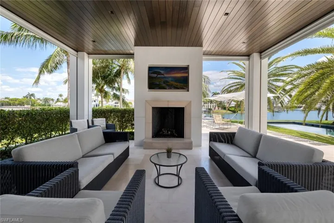
Welcome to The Sanctuary, a bespoke architectural masterpiece by Mark J. Leonardi, brought to life by A. Vernon Allen Builders. This nearly 8, 600-square-foot waterfront estate showcases exceptional detail and craftsmanship, from its slate roof and copper gutters to natural stone accents and exquisite landscaping. Passing through the gates, reflection pools frame the forecourt, setting the tone for a serene experience. Inside, gentle light filters through vertical Tischler windows onto Portuguese limestone floors, illuminating curated interior vignettes. Designed as seven pavilions connected by glass-lined passageways, the home flows with discovery and intention. Floating walls eliminate the need for baseboards, enhancing a sense of weightlessness and architectural clarity. The layout weaves around private gardens, water features, and tranquil courtyards across a spacious lot and a half site. Each transition, from stone to glass, interior to exterior, is seamless and mindful. Clean lines, hidden storage, and a soft material palette create a calm, spa-like ambiance. Whether relaxing beside the palm-framed pool or walking the meditative halls, The Sanctuary is more than a home, it’s a retreat for the senses, designed to center, soothe, and restore. Eligible for immediate Port Royal Club membership to enjoy what will be the premier beach club in America.
What Will You Pay to Insure This Property?
Annual insurance estimates for this ZIP code, property type, and price tier. SWFL-specific breakdown.
What Does the HOA Actually Cost — and Cover?
Your true monthly payment goes well beyond the mortgage. Here's the full picture including HOA, taxes, and insurance.
Estimated Annual Property Tax — This Property
Based on Collier County millage rates and Florida exemption rules.
Around this property
How Far Is Everything from This Property?
Real drive times calculated from this address — not straight-line distance.
What Will This Home Actually Cost Over 5 & 10 Years?
Beyond the mortgage — taxes, insurance, HOA, maintenance, and projected equity. Pre-filled from this listing.
Who Lives Here — and What Has the Market Done?
Demographics and 5-year price trends for this area. Key data for buyers relocating from the Northeast.
Days on Market & Price History
Listing activity for this property.
Schools Serving This Property
Public school assignments for this address based on ZIP code boundaries.
Price Per Sq Ft — How Does This Home Compare?
Flood Risk Assessment — This Property
Hurricane Risk Assessment — This Property
Historical storm track data and risk scoring for this ZIP code.
Estimate Your Monthly Payment
Pre-filled with data from this listing. Adjust any field.
Interested in this property?
Realty of Naples represents buyers and sellers across Southwest Florida at 1% commission. Whether you want to schedule a showing or list your own home, our team saves you tens of thousands compared to a traditional brokerage.
6737 Autumn Woods Blvd, Naples, Florida 34109
- $875,000
- Beds: 3
- Baths: 2
- Garages: 2
- 0.19 Acres
- Single Family Residence, Residential
Details
-
Property ID 226019200
-
Price $39,750,000
-
Property Size 10319 Sqft
-
Land Area 0.97 Acres
-
Bedrooms 5
-
Bathrooms 7
-
Garages 3
-
Year Built 2019
-
Property Status Active, For Sale
-
Property Type Single Family Residence, Residential
Additional details
-
Roof Slate
-
Cooling Air Purifier, Central Electric, Zoned
-
Heating Central Electric, Zoned
-
Flooring Marble, Tile
-
County Collier
-
Property Type Residential
-
Pool Below Ground, Concrete, Equipment Stays
-
Parking Driveway Unpaved, Attached
-
Elementary School LAKE PARK ELEMENTARY
-
Middle School GULFVIEW MIDDLE SCHOOL
-
High School NAPLES HIGH SCHOOL
-
Waterfront Canal Front
-
Architectural Style Ranch, Single Family