Overview
- 224023827
Property ID
- Ranch,Single Family Residence, Residential
Property Type
- 6
Bedrooms
- 7
Bathrooms
- 3
Garages
- 6666 Sqft
Area Size
- 0.45 Acres
Land Area
- 2014
Year Built
Description
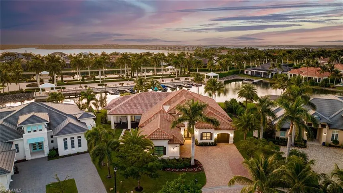
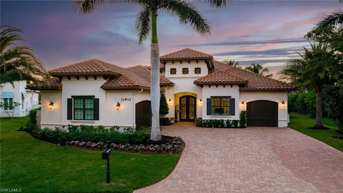
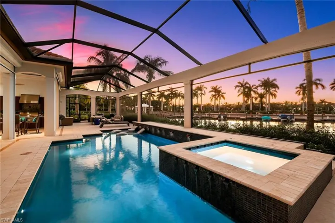
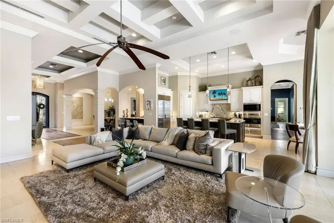
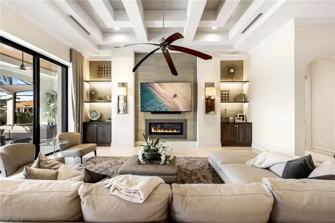
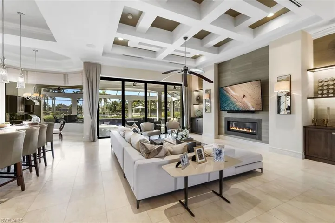
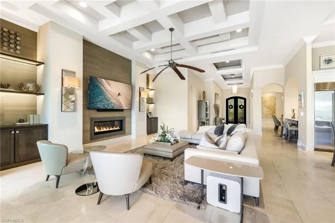
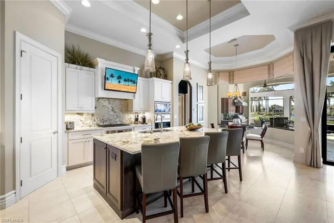
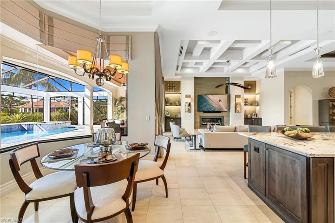
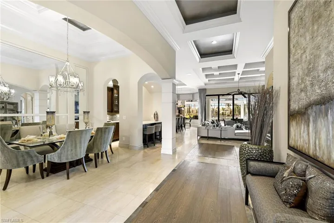
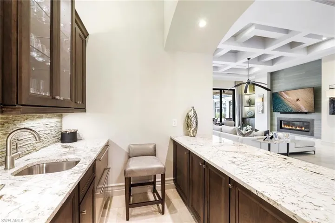
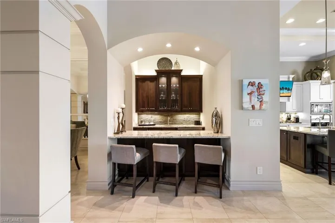
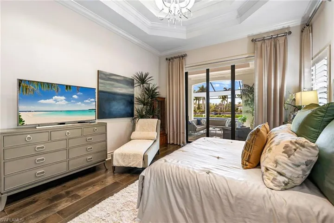
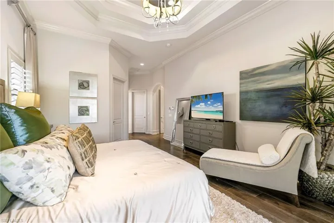
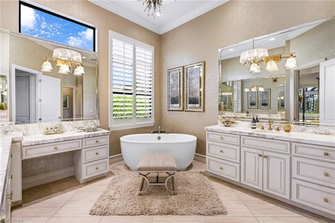
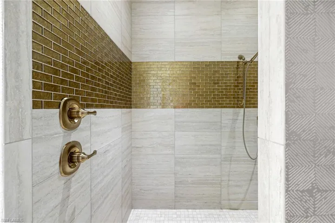
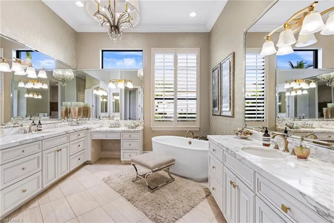
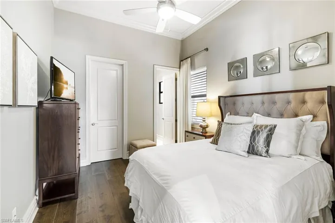
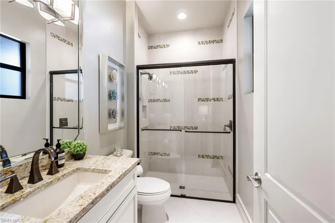
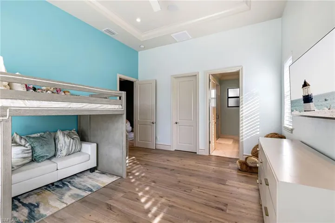
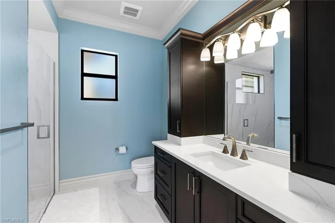
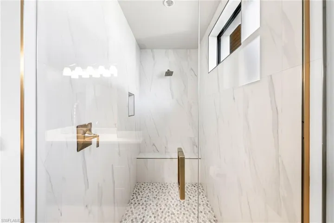
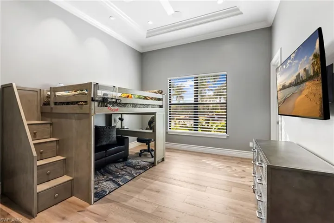
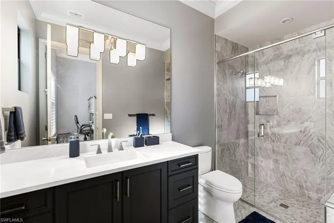
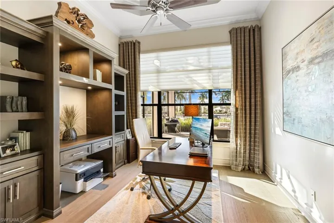
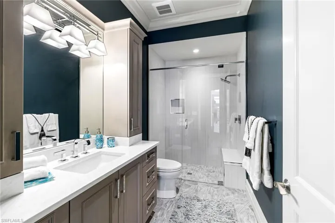
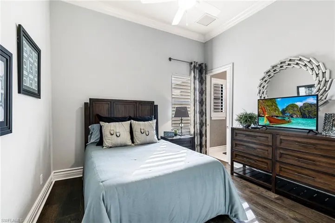
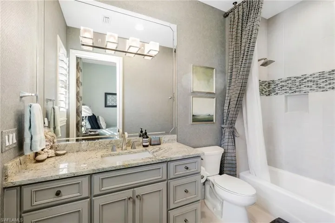
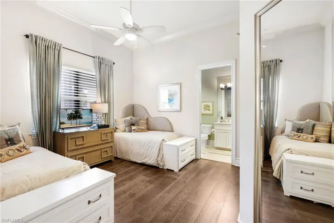
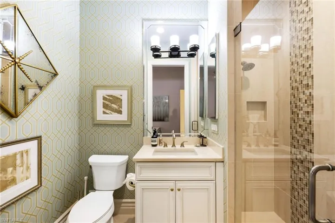
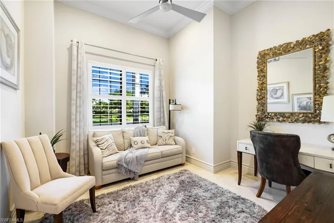
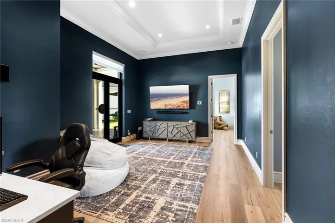
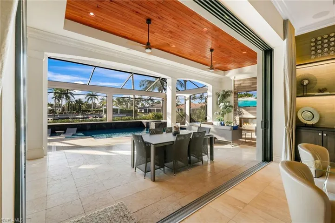
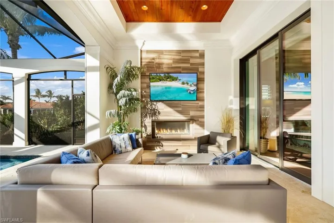
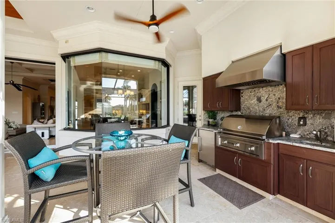
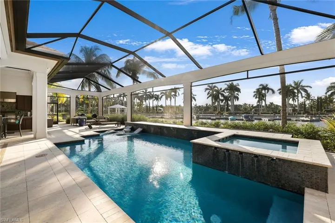
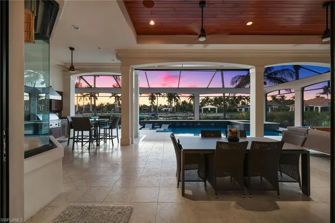
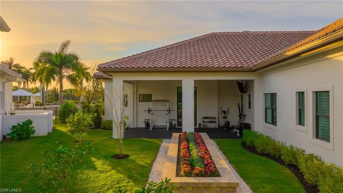
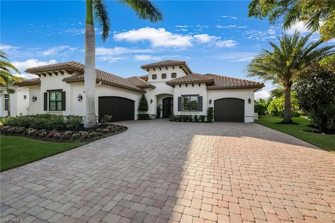
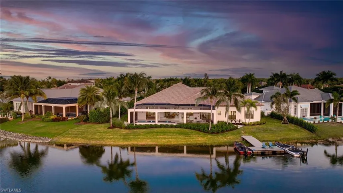
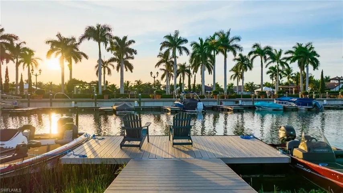
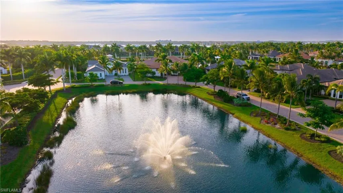
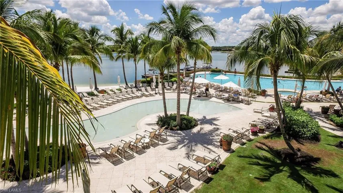
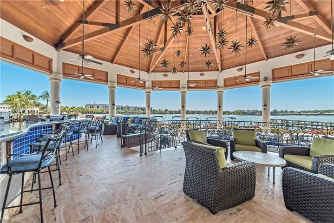
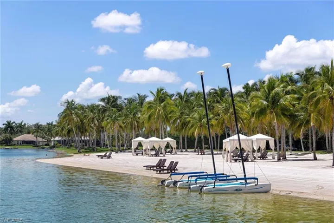
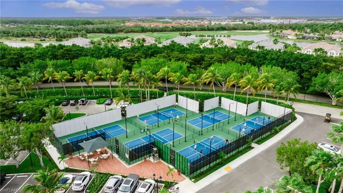
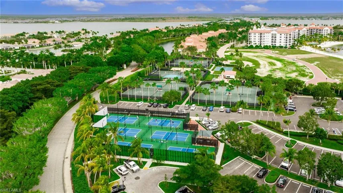
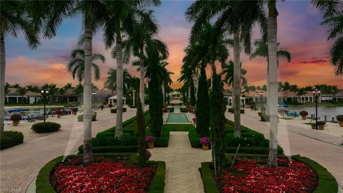
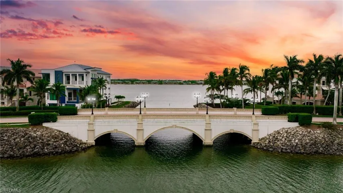
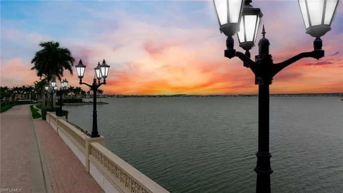
Experience the allure of Salerno's luxurious waterfront lifestyle, where magnificent estates line the shores of Miromar's vast 700-acre lake, offering captivating WATERSIDE panoramas that transform the sky into a canvas of breathtaking sunsets. Crafted by the renowned Harbourside Custom Homes, this former model residence has undergone meticulous enhancements, boasting six bedrooms, an office, den, and bonus room, creating an impressive 5, 043 square feet of air-conditioned grandeur. Inside, the home unveils a magnificent open-plan layout, featuring a chef's kitchen, formal and informal dining areas, all adorned with the opulence of rich wood and tile flooring. Upon entering the foyer, you're greeted by sweeping water views, providing a tranquil backdrop for everyday living. The property boasts an expansive outdoor oasis, complete with a pool, spa, fireplace, summer kitchen, and a newly installed boat dock, all complemented by the convenience of a whole-house generator. Modern design seamlessly merges indoor and outdoor spaces, enhanced by refined stone and wood accents. Miromar Lakes Beach and Golf Club offers an array of resort-style amenities, including an award-winning clubhouse, sandy beaches with cabanas, water sports, tennis and pickleball courts, bocce, a fitness center, waterfront dining, an art theater, full-service spa, and premium concierge services. Here, you're invited to luxuriate in unparalleled extravagance, where each moment is infused with sophistication and elegance, set against the backdrop of mesmerizing sunset views.
What Will You Pay to Insure This Property?
Annual insurance estimates for this ZIP code, property type, and price tier. SWFL-specific breakdown.
What Does the HOA Actually Cost — and Cover?
Your true monthly payment goes well beyond the mortgage. Here's the full picture including HOA, taxes, and insurance.
Estimated Annual Property Tax — This Property
Based on Collier County millage rates and Florida exemption rules.
Around this property
How Far Is Everything from This Property?
Real drive times calculated from this address — not straight-line distance.
What Will This Home Actually Cost Over 5 & 10 Years?
Beyond the mortgage — taxes, insurance, HOA, maintenance, and projected equity. Pre-filled from this listing.
Who Lives Here — and What Has the Market Done?
Demographics and 5-year price trends for this area. Key data for buyers relocating from the Northeast.
Days on Market & Price History
Listing activity for this property.
Schools Serving This Property
Public school assignments for this address based on ZIP code boundaries.
Price Per Sq Ft — How Does This Home Compare?
Flood Risk Assessment — This Property
Hurricane Risk Assessment — This Property
Historical storm track data and risk scoring for this ZIP code.
Estimate Your Monthly Payment
Pre-filled with data from this listing. Adjust any field.
Interested in this property?
Realty of Naples represents buyers and sellers across Southwest Florida at 1% commission. Whether you want to schedule a showing or list your own home, our team saves you tens of thousands compared to a traditional brokerage.
1224 Jupiter Loop, Labelle, Florida 33935
- $350,000
- Beds: 3
- Baths: 2
- Garages: 2
- 0.262 Acres
- Single Family Residence, Residential

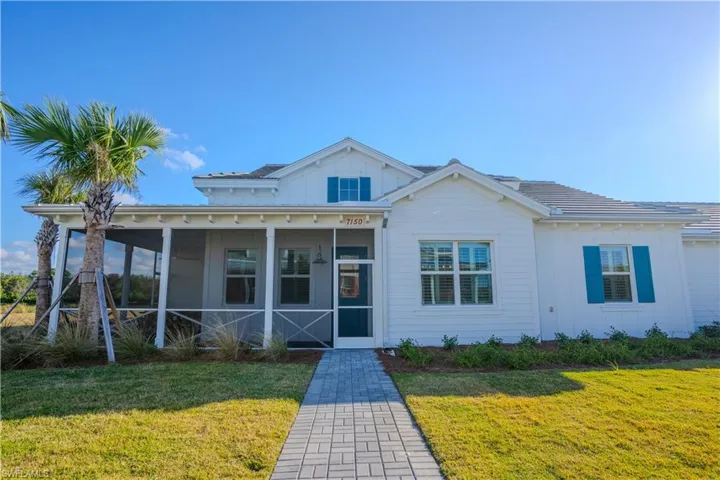
7150 Saona Ct, Naples, Florida 34113
- $679,000
- Beds: 2
- Baths: 2
- Garages: 2
- 0.12 Acres
- Single Family Residence, Residential
Details
-
Property ID 224023827
-
Price $4,974,950
-
Property Size 6666 Sqft
-
Land Area 0.45 Acres
-
Bedrooms 6
-
Bathrooms 7
-
Garages 3
-
Year Built 2014
-
Property Status Closed
-
Property Type Ranch,Single Family Residence, Residential
Additional details
-
Association Fee 10860
-
Roof Tile
-
Cooling Ceiling Fan(s), Central Electric, Gas - Natural, Heat Pump
-
Heating Central Electric, Heat Pump
-
Flooring Tile, Wood
-
County Lee
-
Property Type Residential
-
Pool Community, Pool/Spa Combo, Below Ground, Concrete, Gas Heat, Salt Water, Screen Enclosure
-
Parking Attached
-
Community Features Clubhouse, Pool, Fishing, Fitness Center, Golf, Lakefront Beach, Putting Green, Restaurant, Street Lights, Tennis Court(s), Gated
-
Waterfront Lake
-
Architectural Style Ranch, Contemporary, Single Family