Overview
- 2025024492
Property ID
- Single Family Residence, Residential
Property Type
- 3
Bedrooms
- 4
Bathrooms
- 4
Garages
- 6597 Sqft
Area Size
- 0.937 Acres
Land Area
- 1962
Year Built
Description
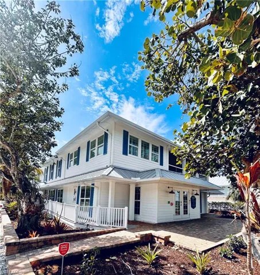
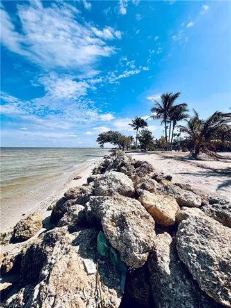
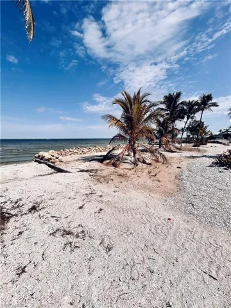
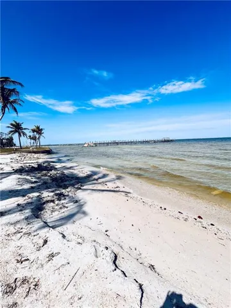
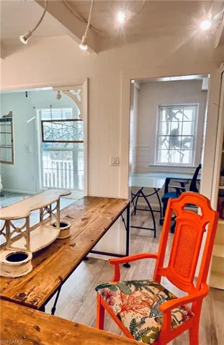
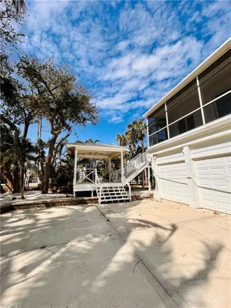
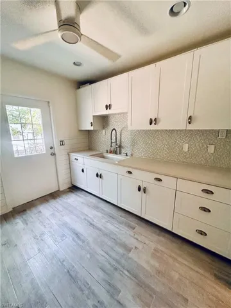
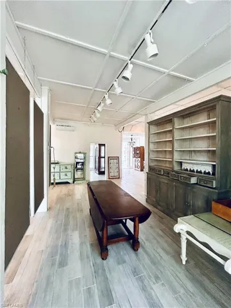
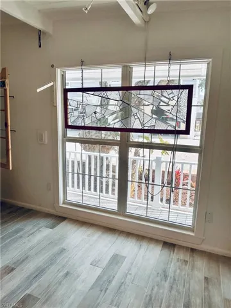
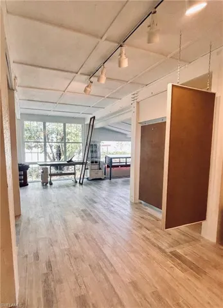
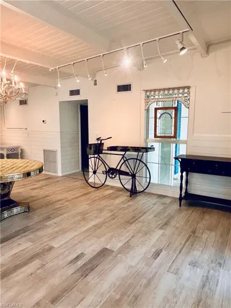
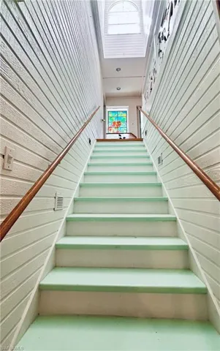
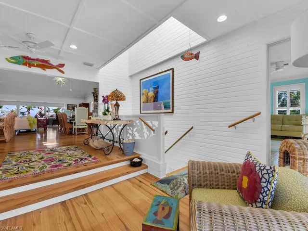
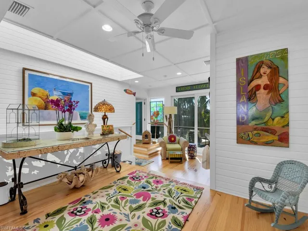
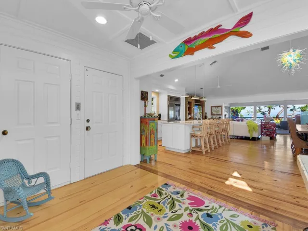
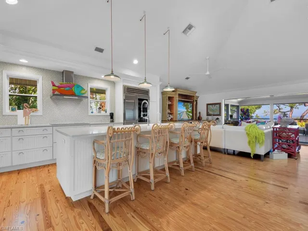
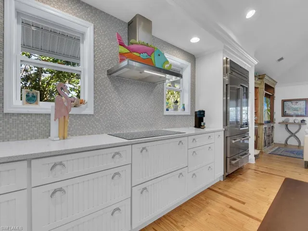
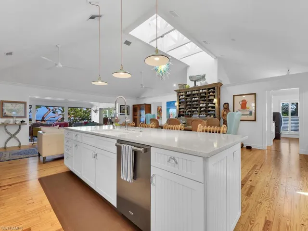
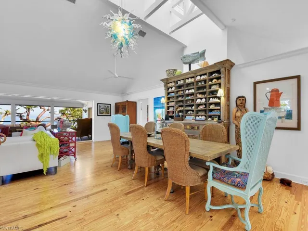
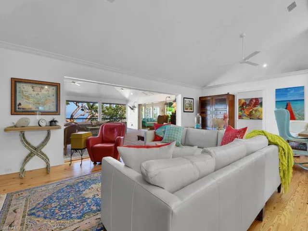
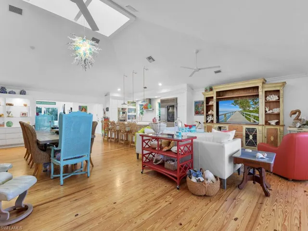
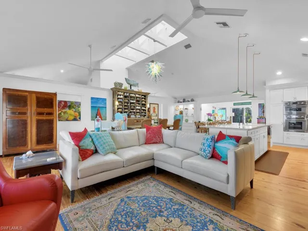
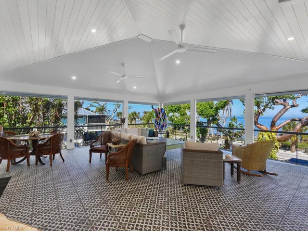
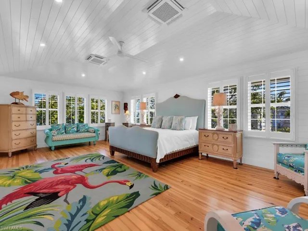
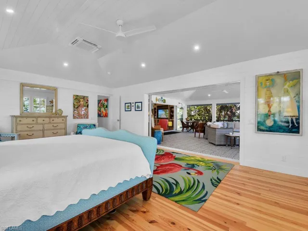
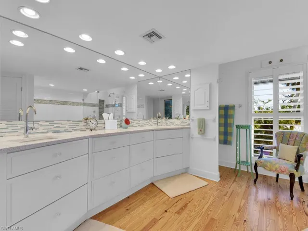
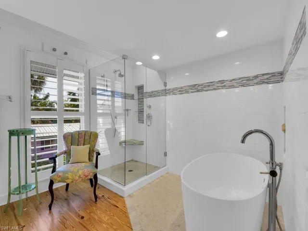
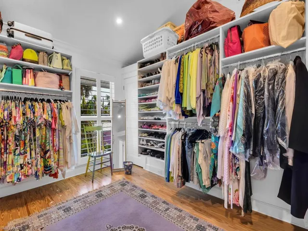
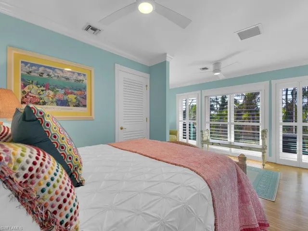
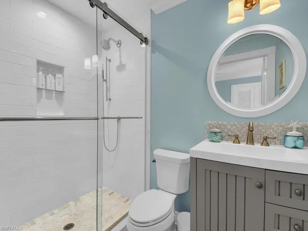
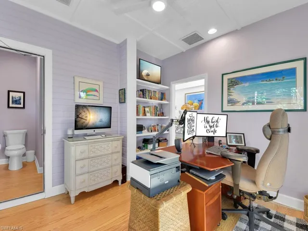
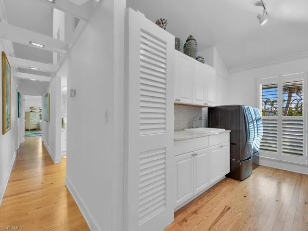
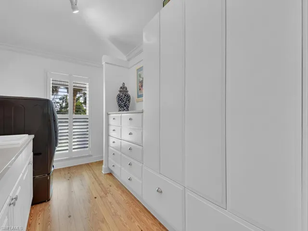
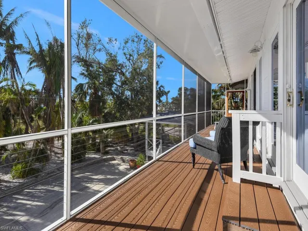
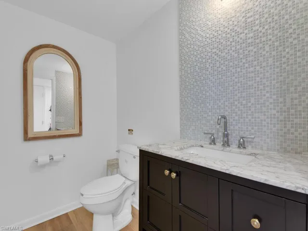
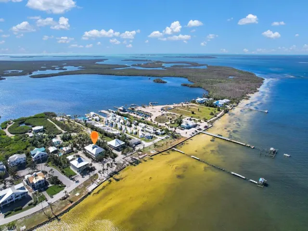
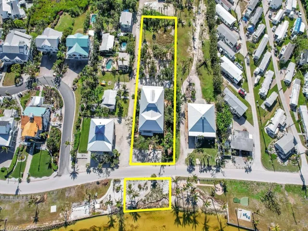
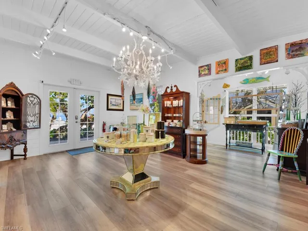
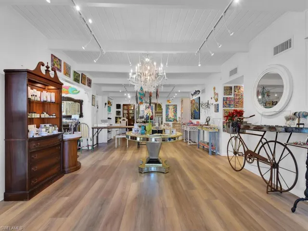
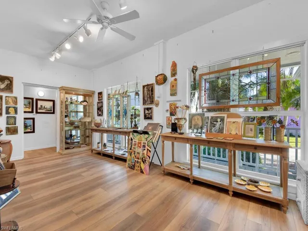
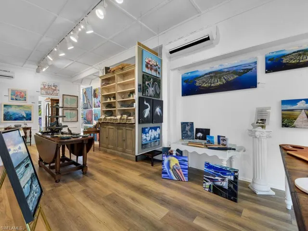
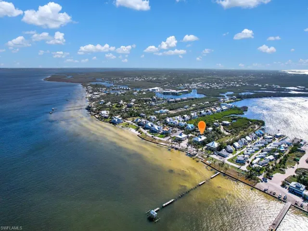
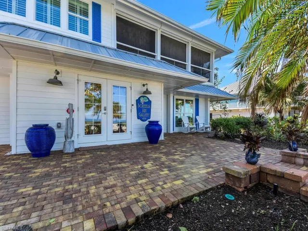
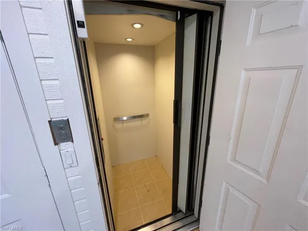
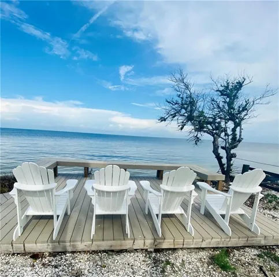
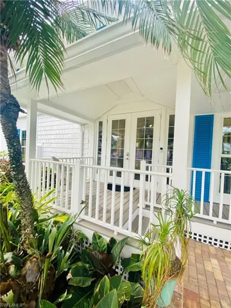
Rare Waterfront Live/Work Opportunity on Charlotte Harbor – Major Price Reduction Exceptional mixed-use property in beautiful Bokeelia offering the perfect blend of waterfront living and business potential. Currently home to the renowned Bokeelia Art Gallery, this unique property features 2, 710 sq ft of commercial space on the first floor and a luxury residence on the second floor. The commercial level includes impact glass windows, abundant natural light, gallery lighting, tile flooring, a galley kitchen, restroom, and three separate entrances, making it ideal for a gallery, boutique, café, or other retail use. It may also be converted back to residential to create a 6, 000+ sq ft waterfront home. Upstairs, the prpivate residence offers 3 bedrooms, 2.5 baths, a gourmet kitchen with Sub-Zero and Thermador appliances plus quartz countertops. The spacious living area and owner’s suite open to a large screened balcony overlooking Charlotte Harbor, delivering spectacular water views and sunsets. A rare bonus: the sale includes the waterfront parcel across the street, offering the potential for a private beach, boat launch, dock, pool, guest house, or outdoor entertainment space. The lot extends 275 feet deep, providing excellent development potential. Additional highlights include a 4-car garage with elevator access to the residence, front and rear parking, gazebo, and fenced pet area. The home has electric shutters making closing up the home as easy as just touching a button on the remote. Zoned commercial with numerous approved uses including gallery, boutique retail, café/restaurant, daycare, or small boat rental dock and so much more. A truly unique waterfront property combining luxury living, investment potential, and endless possibilities.
What Will You Pay to Insure This Property?
Annual insurance estimates for this ZIP code, property type, and price tier. SWFL-specific breakdown.
What Does the HOA Actually Cost — and Cover?
Your true monthly payment goes well beyond the mortgage. Here's the full picture including HOA, taxes, and insurance.
Estimated Annual Property Tax — This Property
Based on Collier County millage rates and Florida exemption rules.
Around this property
How Far Is Everything from This Property?
Real drive times calculated from this address — not straight-line distance.
What Will This Home Actually Cost Over 5 & 10 Years?
Beyond the mortgage — taxes, insurance, HOA, maintenance, and projected equity. Pre-filled from this listing.
Who Lives Here — and What Has the Market Done?
Demographics and 5-year price trends for this area. Key data for buyers relocating from the Northeast.
Days on Market & Price History
Listing activity for this property.
Schools Serving This Property
Public school assignments for this address based on ZIP code boundaries.
Price Per Sq Ft — How Does This Home Compare?
Flood Risk Assessment — This Property
Hurricane Risk Assessment — This Property
Historical storm track data and risk scoring for this ZIP code.
Estimate Your Monthly Payment
Pre-filled with data from this listing. Adjust any field.
Interested in this property?
Realty of Naples represents buyers and sellers across Southwest Florida at 1% commission. Whether you want to schedule a showing or list your own home, our team saves you tens of thousands compared to a traditional brokerage.
509/511 Piedmont St, Lehigh Acres, Florida 33974
- $540,000
- Beds: 3
- Baths: 4
- Garage: 1
- 0.2583 Acres
- Single Family Residence, Residential

2100 55th St Sw, Naples, Florida 34116
- $525,000
- Beds: 3
- Baths: 2
- Garages: 2
- 0.23 Acres
- Single Family Residence, Residential
Details
-
Property ID 2025024492
-
Price $1,999,000
-
Property Size 6597 Sqft
-
Land Area 0.937 Acres
-
Bedrooms 3
-
Bathrooms 4
-
Garages 4
-
Year Built 1962
-
Property Status Active, For Sale
-
Property Type Single Family Residence, Residential
Additional details
-
Roof Metal
-
Sewer Private Sewer
-
Cooling Ceiling Fan(s), Central Electric
-
Heating Central Electric
-
Flooring Tile, Wood
-
County Lee
-
Property Type Residential
-
Parking Driveway Paved, Guest, Attached
-
Waterfront Navigable
-
Architectural Style Two Story, Single Family