Overview
- 225029749
Property ID
- Single Family Residence, Residential
Property Type
- 4
Bedrooms
- 3
Bathrooms
- 3
Garages
- 3477 Sqft
Area Size
- 0.23 Acres
Land Area
- 2024
Year Built
- 7
Rooms
Description
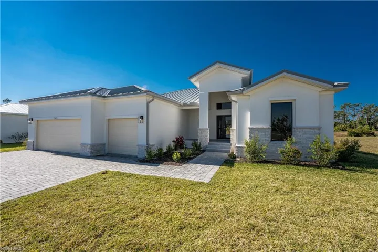
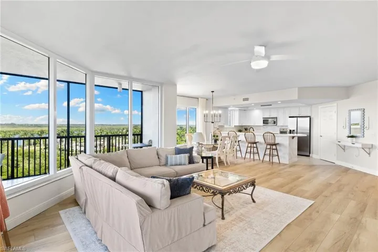
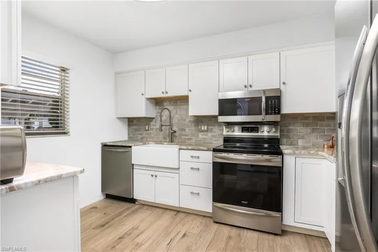
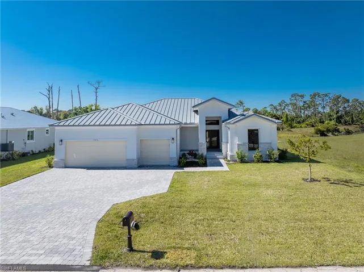
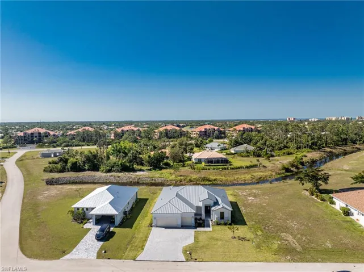
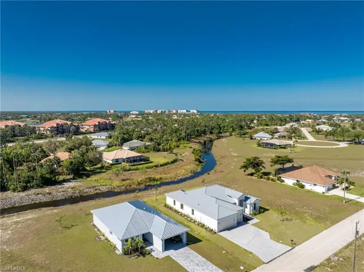
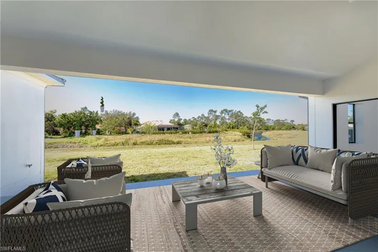
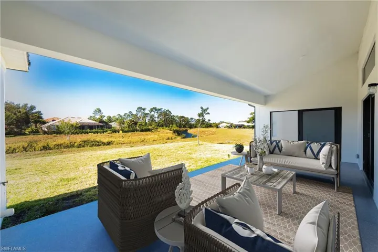
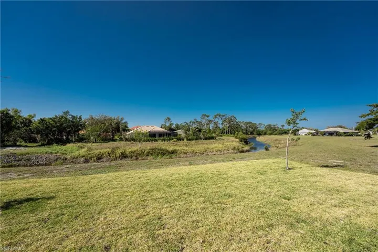
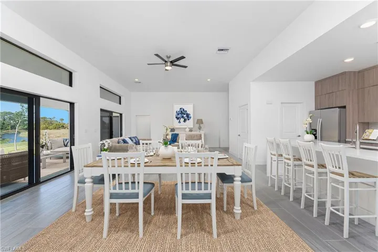
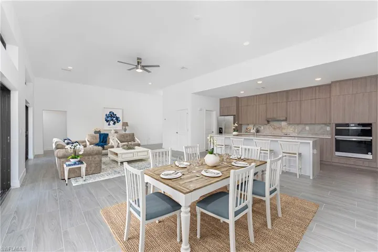
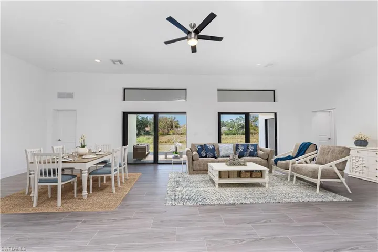
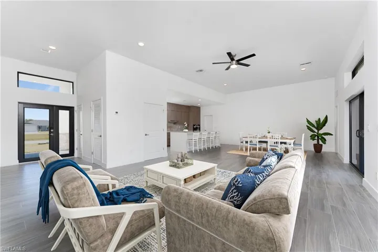
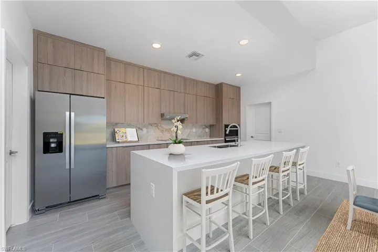
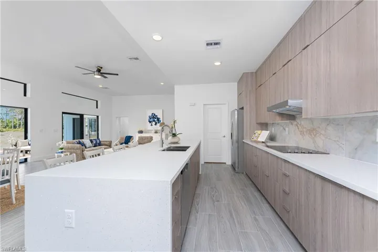
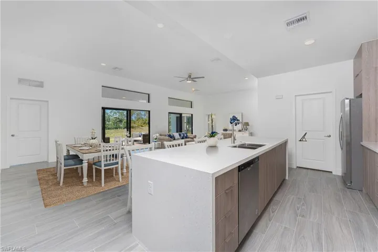
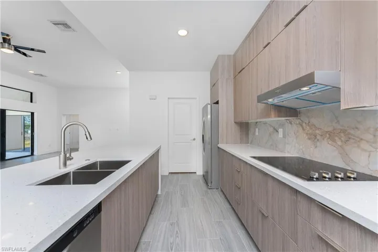
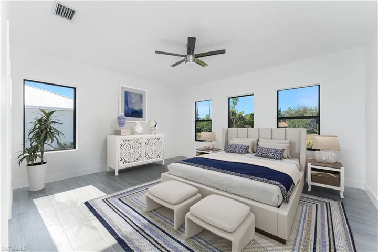
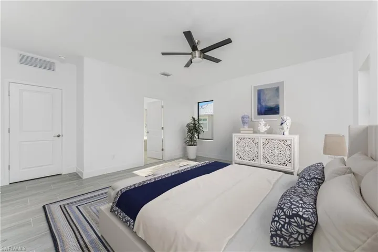
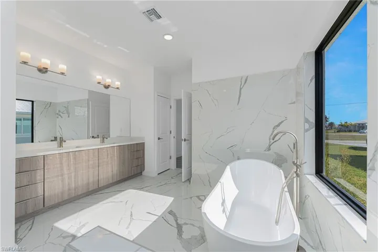
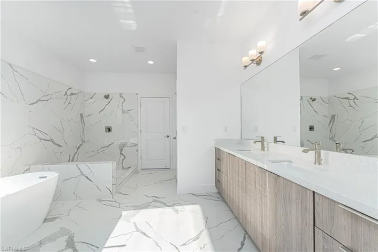
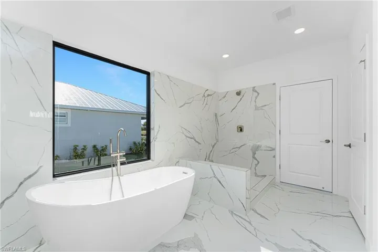
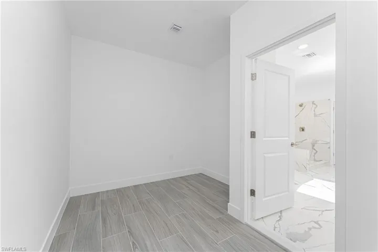
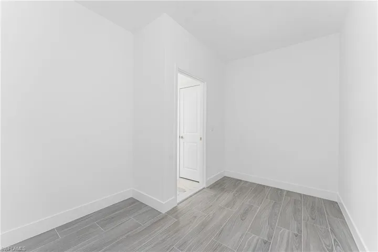
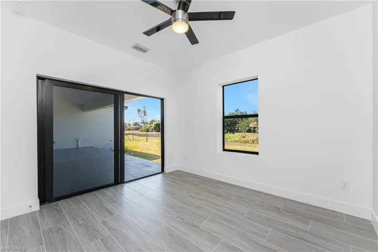
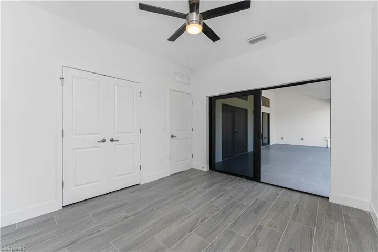
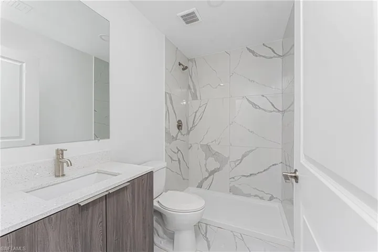
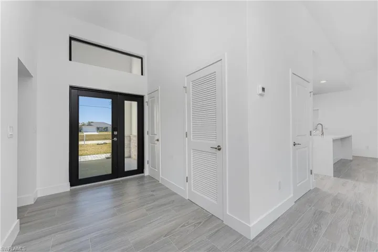
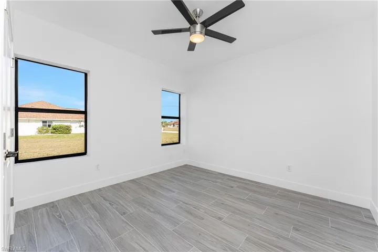
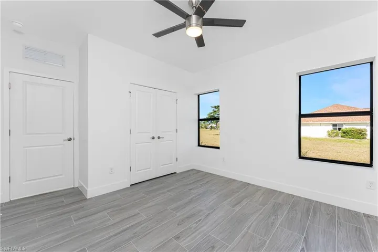
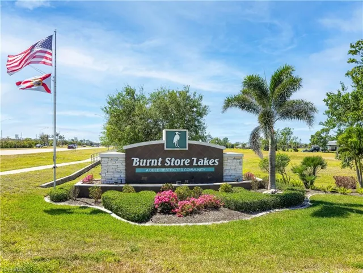
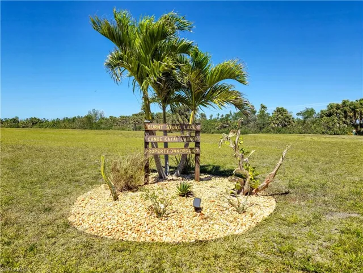
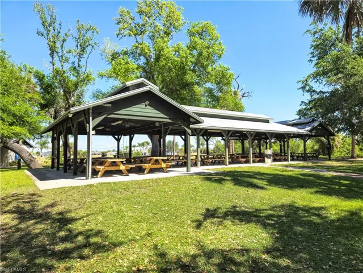
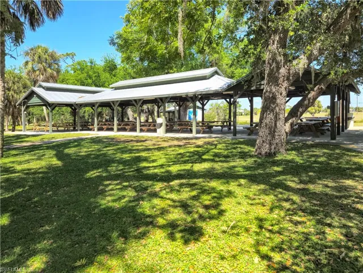
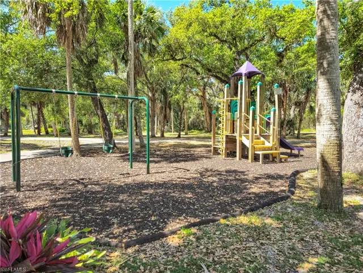
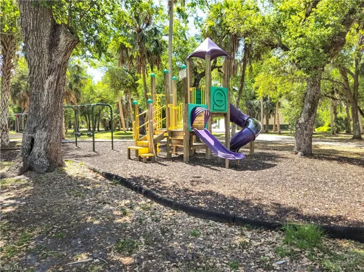
Welcome to a home that effortlessly blends style, comfort, and resilience. From first glance, the impressive stone façade and stately metal roof create striking curb appeal. Step inside, where soaring 12-foot ceilings and an open-concept layout set the stage for an inviting, light-filled living space. Dual impact-resistant sliding doors frame picturesque views while seamlessly connecting indoor and outdoor living—ideal for entertaining or simply unwinding. Step out to the spacious covered lanai, where you will enjoy views of the preserve and stream behind your property. The heart of the home is the stunning Euro-style chef’s kitchen, thoughtfully designed for both function and elegance. A sleek quartz island with a waterfall edge takes center stage, complemented by a full quartz backsplash, Whirlpool stainless steel appliances—including a wall oven and cooktop—and a spacious walk-in pantry. Retreat to the luxurious primary suite, where a spa-like ensuite bath awaits. A full-length marble accent wall creates a dramatic focal point, setting the stage for dual vanities, a freestanding soaking tub, a glass-enclosed shower, and a generous walk-in closet. Designed for versatility, this home features three additional guest bedrooms and two well-appointed guest bathrooms with walk-in showers, offering flexible space for visitors, an office, or an exercise room. The three car garage provides plenty of room for storage and recreational toys. Engineered for durability, ONX Homes' patented technology provides exceptional storm resistance, including insulated concrete walls built to withstand 175 mph winds, a reinforced stem wall foundation, double impact-resistant windows, and LGS trusses. Sustainability is also a priority, with energy-efficient appliances, thermal insulation, a smart HVAC system, and a built-in EV charging plug. Located in the deed-restricted community of Burnt Store Lakes, residents enjoy exclusive amenities, including a community kayak launch, a park with a pavilion, a playground, and picnic areas—perfect for neighborhood gatherings. Just a short golf cart ride away, Burnt Store Marina offers a public golf course, two waterfront restaurants and a deep-water marina.
What Will You Pay to Insure This Property?
Annual insurance estimates for this ZIP code, property type, and price tier. SWFL-specific breakdown.
What Does the HOA Actually Cost — and Cover?
Your true monthly payment goes well beyond the mortgage. Here's the full picture including HOA, taxes, and insurance.
Estimated Annual Property Tax — This Property
Based on Collier County millage rates and Florida exemption rules.
Around this property
How Far Is Everything from This Property?
Real drive times calculated from this address — not straight-line distance.
What Will This Home Actually Cost Over 5 & 10 Years?
Beyond the mortgage — taxes, insurance, HOA, maintenance, and projected equity. Pre-filled from this listing.
Who Lives Here — and What Has the Market Done?
Demographics and 5-year price trends for this area. Key data for buyers relocating from the Northeast.
Days on Market & Price History
Listing activity for this property.
Schools Serving This Property
Public school assignments for this address based on ZIP code boundaries.
Price Per Sq Ft — How Does This Home Compare?
Flood Risk Assessment — This Property
Hurricane Risk Assessment — This Property
Historical storm track data and risk scoring for this ZIP code.
Estimate Your Monthly Payment
Pre-filled with data from this listing. Adjust any field.
Interested in this property?
Realty of Naples represents buyers and sellers across Southwest Florida at 1% commission. Whether you want to schedule a showing or list your own home, our team saves you tens of thousands compared to a traditional brokerage.
1065 Borghese Ln # 706, Naples, Florida 34114
- $699,000
- Beds: 3
- Baths: 4
- Garages: 2
- High Rise (8+), Residential

1348 Myerlee Gardens Ave, Fort Myers, Florida 33919
- $167,490
- Beds: 2
- Baths: 2
- 0.1528 Acres
- Villa Attached, Residential
Details
-
Property ID 225029749
-
Price $449,900
-
Property Size 3477 Sqft
-
Land Area 0.23 Acres
-
Bedrooms 4
-
Bathrooms 3
-
Rooms 7
-
Garages 3
-
Year Built 2024
-
Property Status Closed, For Sale
-
Property Type Single Family Residence, Residential
Additional details
-
Association Fee 494
-
Roof Metal
-
Cooling Ceiling Fan(s), Central Electric
-
Heating Central Electric
-
Flooring Tile
-
County Charlotte
-
Property Type Residential
-
Parking Driveway Paved, Electric Vehicle Charging Station(s), Golf Cart, Attached
-
Community Features Park
-
Waterfront None
-
Architectural Style Contemporary, Florida, Single Family