Overview
- 224090463
Property ID
- Ranch, Residential
Property Type
- 3
Bedrooms
- 2
Bathrooms
- 2
Garages
- 2816 Sqft
Area Size
- 0.18 Acres
Land Area
- 2025
Year Built
Description
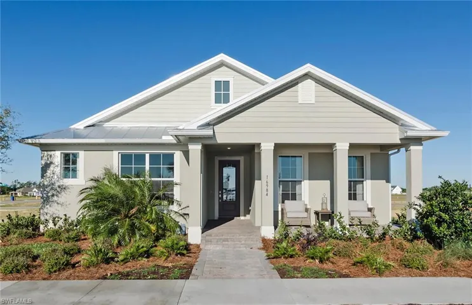
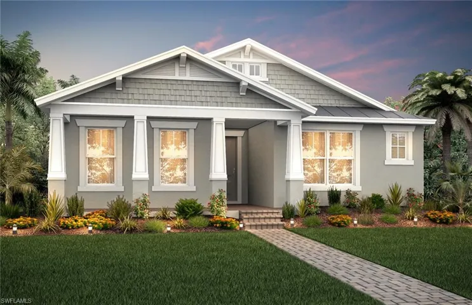
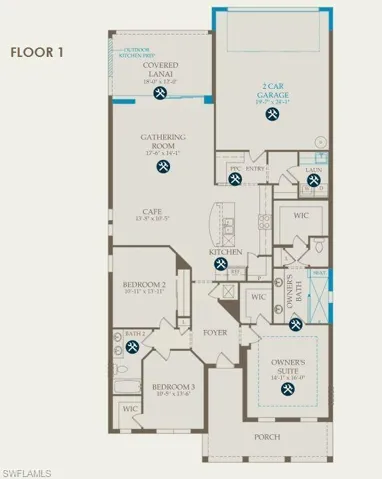
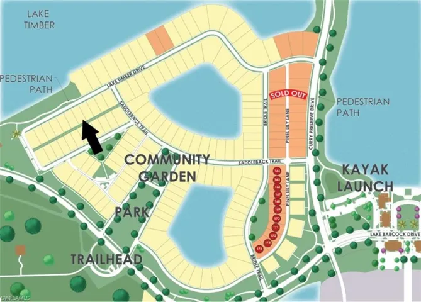
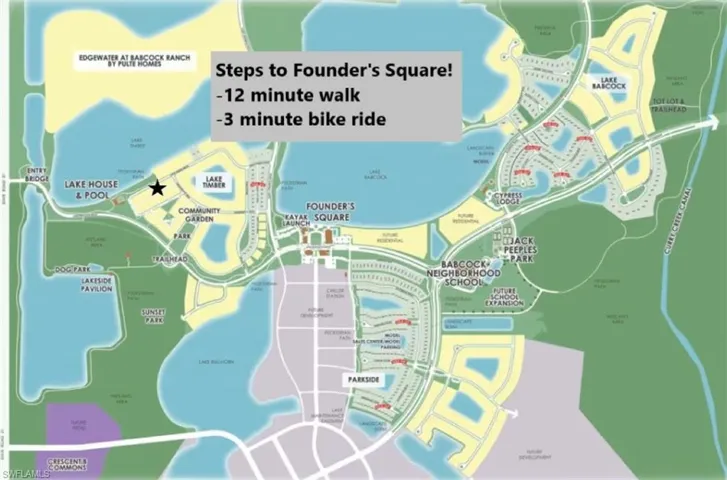
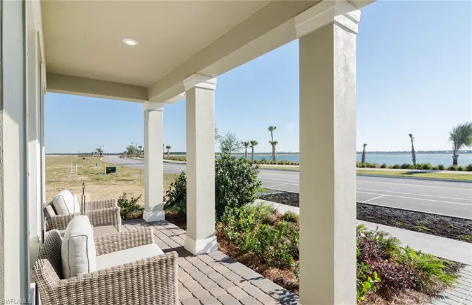
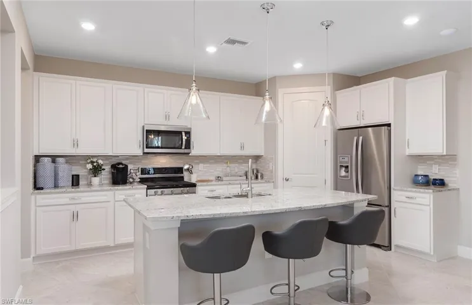
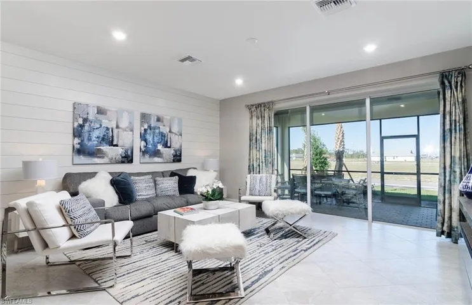
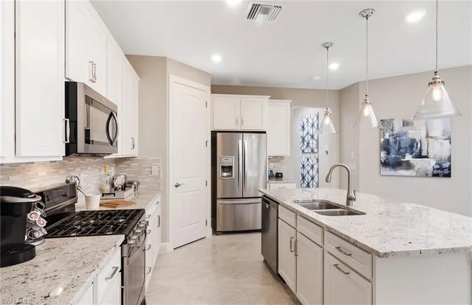
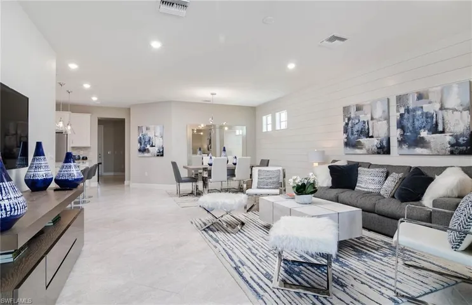
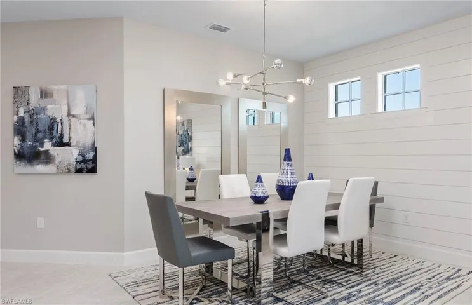
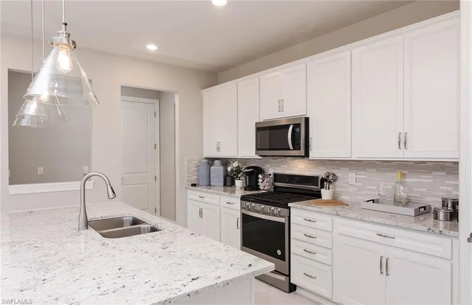
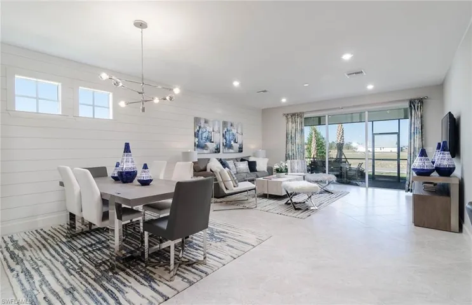
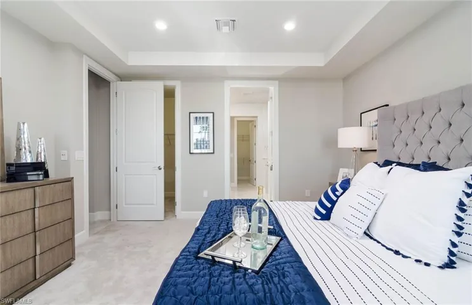
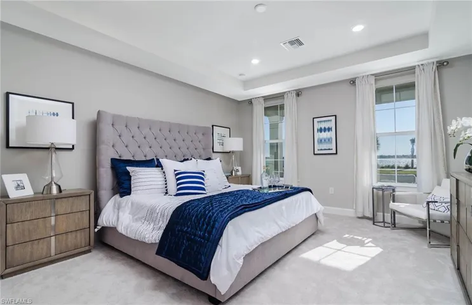
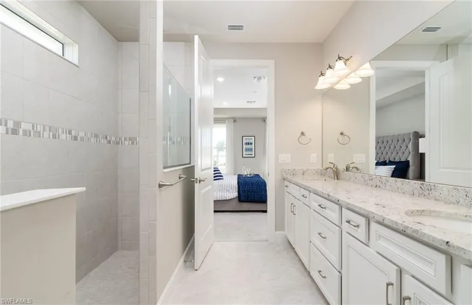
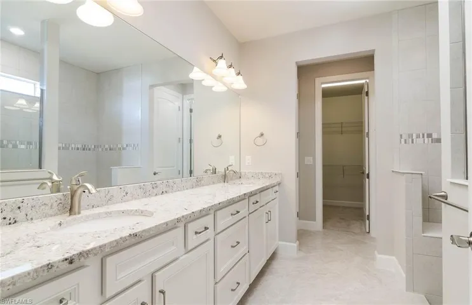
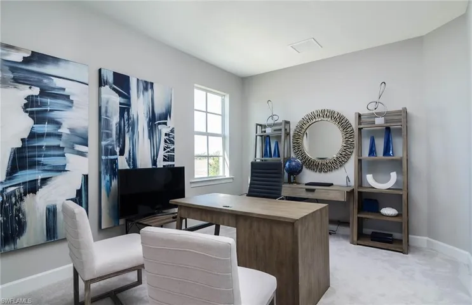
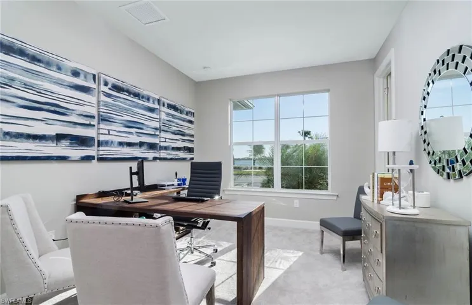
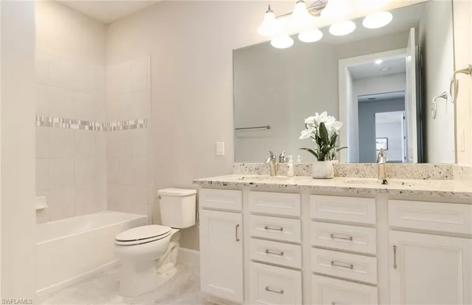
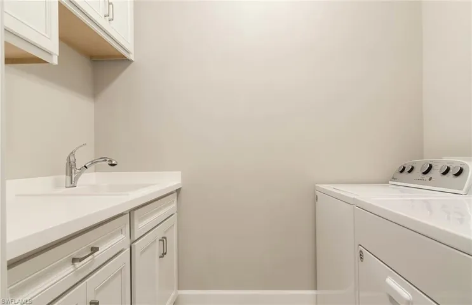
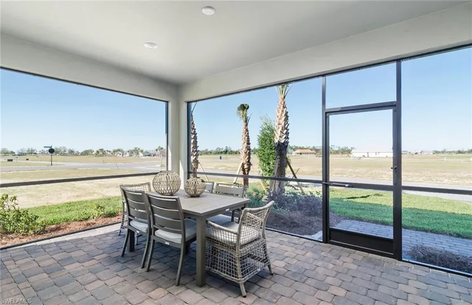
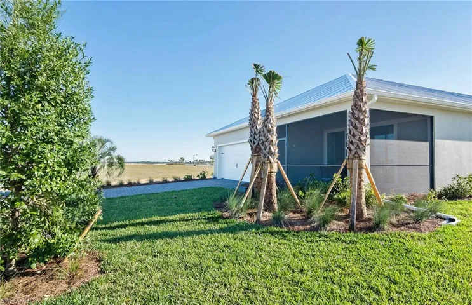
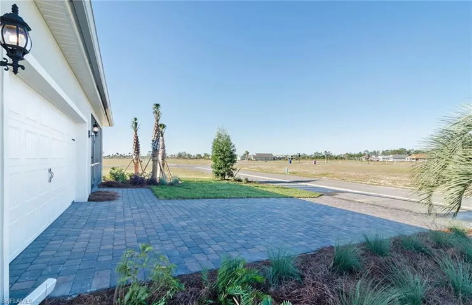
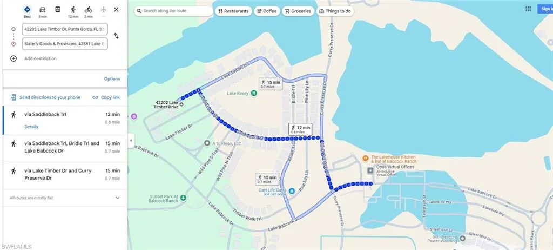
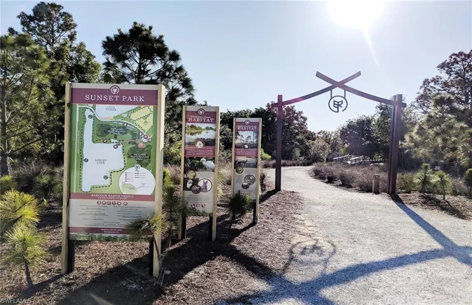
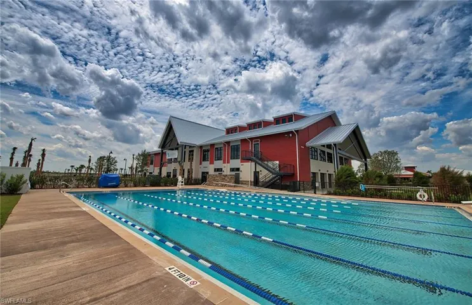
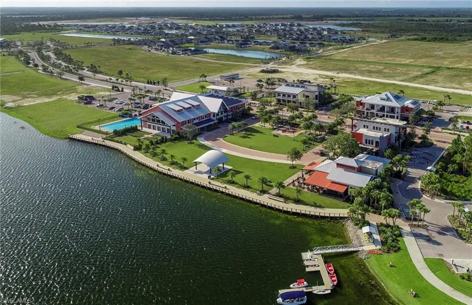
The single-story Arbordale home features 3 bedrooms, 2 baths, planning center with desk off of the kitchen, beautiful 12' ceilings, a covered lanai with outdoor kitchen preplumbing, 4' garage extension, & more! This home is situated on an ideal lot with beautiful greenery and walking trails right outside of your front door. Enjoy coffee or tea from your front porch and enjoy the uninterrupted, peaceful view of Lake Timber, the second largest lake in Babcock Ranch! Lake Timber is known for its close proximity to bike and hiking trails, and is just steps Founder's Square! Step up onto the front porch of the welcoming Arbordale home and make your way through the foyer, into the beautiful kitchen featuring stainless steel appliances, an oversized island with quartz countertops, stylish backsplash, pendant pre-wire, upgraded sink/faucet, planning center/desk area, plus a generously sized walk-in pantry. The kitchen is open to the cafe and gathering room and has a pocket sliding glass door leading to your covered lanai. Additional upgrades include: Upgraded laundry room with cabinets and a utility sink, floor outlets, LED downlight package, Smart Home package, 8' doors, 12' raised ceiling, WP washer/dryer, upgraded baseboards throughout, tankless water heater, & more! Lake Timber has limited opportunities remaining and does not have a sub-HOA fee! This home is a 12 minute walk or 3 minute bike ride to Founder's Square, is steps away from the best hiking trails in the area, and is right off of SR-31! This Arbordale is being built and will be complete March-May 2025. Photos are for illustration purposes only. Options may vary.
What Will You Pay to Insure This Property?
Annual insurance estimates for this ZIP code, property type, and price tier. SWFL-specific breakdown.
What Does the HOA Actually Cost — and Cover?
Your true monthly payment goes well beyond the mortgage. Here's the full picture including HOA, taxes, and insurance.
Estimated Annual Property Tax — This Property
Based on Collier County millage rates and Florida exemption rules.
Around this property
How Far Is Everything from This Property?
Real drive times calculated from this address — not straight-line distance.
What Will This Home Actually Cost Over 5 & 10 Years?
Beyond the mortgage — taxes, insurance, HOA, maintenance, and projected equity. Pre-filled from this listing.
Who Lives Here — and What Has the Market Done?
Demographics and 5-year price trends for this area. Key data for buyers relocating from the Northeast.
Days on Market & Price History
Listing activity for this property.
Schools Serving This Property
Public school assignments for this address based on ZIP code boundaries.
Price Per Sq Ft — How Does This Home Compare?
Flood Risk Assessment — This Property
Hurricane Risk Assessment — This Property
Historical storm track data and risk scoring for this ZIP code.
Estimate Your Monthly Payment
Pre-filled with data from this listing. Adjust any field.
Interested in this property?
Realty of Naples represents buyers and sellers across Southwest Florida at 1% commission. Whether you want to schedule a showing or list your own home, our team saves you tens of thousands compared to a traditional brokerage.
1121 Se 29th Ter, Cape Coral, Florida 33904
- $575,000
- Beds: 3
- Baths: 2
- Garages: 2
- 0.239 Acres
- Single Family Residence, Residential

4417 Nw 20th Ter, Cape Coral, Florida 33993
- $2,100,000
- Beds: 5
- Baths: 4
- Garages: 2
- 0.384 Acres
- Single Family Residence, Residential
Details
-
Property ID 224090463
-
Price $536,215
-
Property Size 2816 Sqft
-
Land Area 0.18 Acres
-
Bedrooms 3
-
Bathrooms 2
-
Garages 2
-
Year Built 2025
-
Property Status Closed, For Sale
-
Property Type Ranch, Residential
Additional details
-
Association Fee 1692
-
Roof Shingle
-
Cooling Central Electric
-
Heating Central Electric
-
Flooring Carpet, Tile
-
County Charlotte
-
Property Type Residential
-
Pool Community
-
Parking Driveway Paved, Attached
-
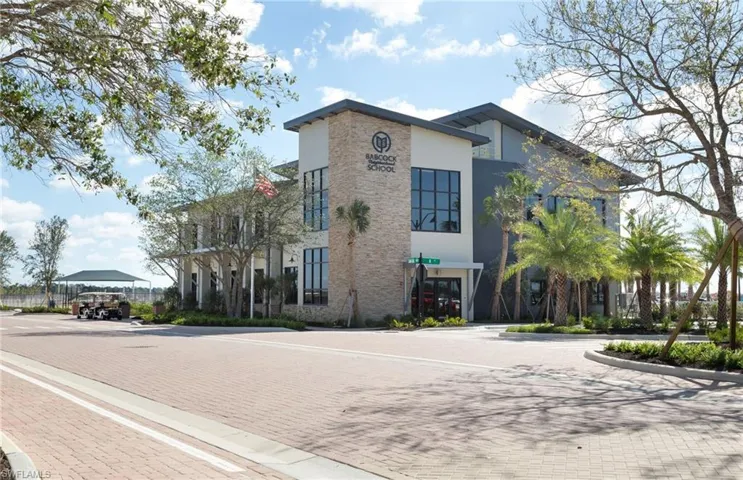
Elementary School Babcock Neighborhood School
-
Middle School Babcock Neighborhood School
-
High School Babcock High School
-
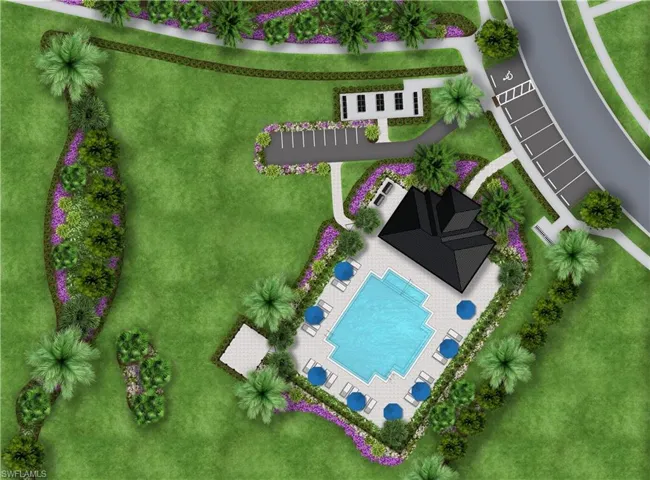
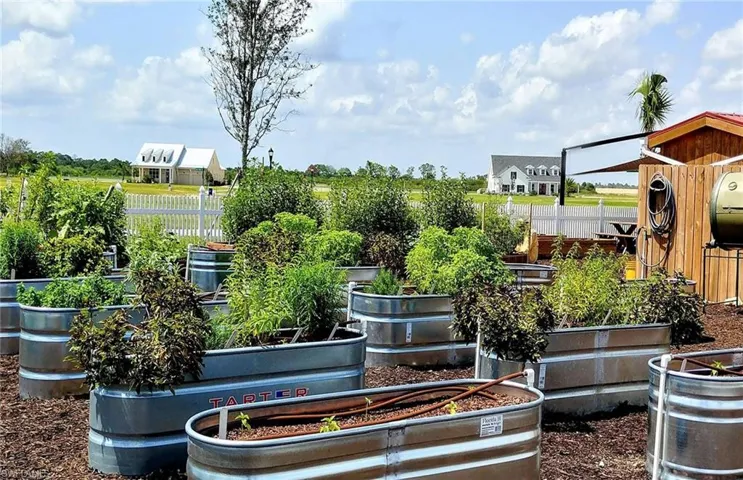
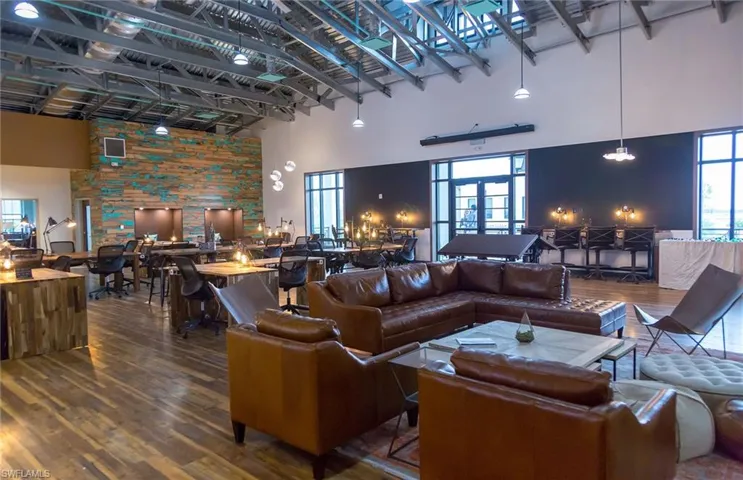
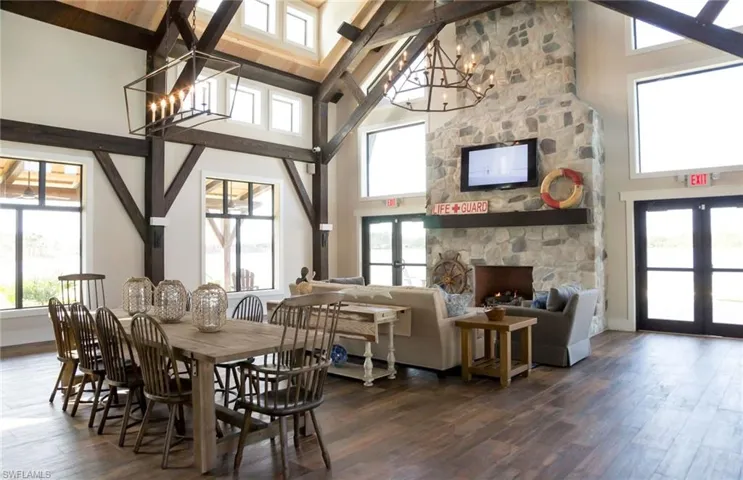
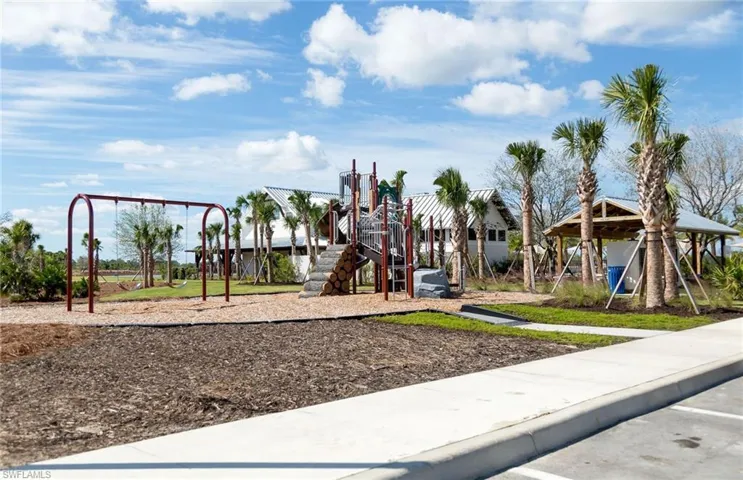
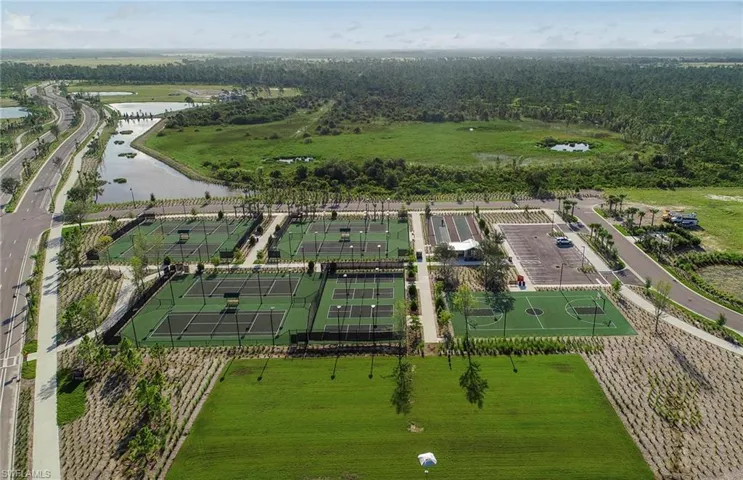
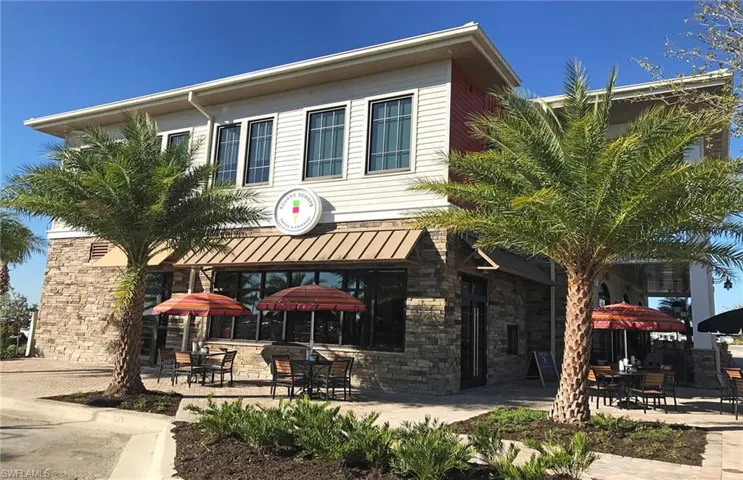
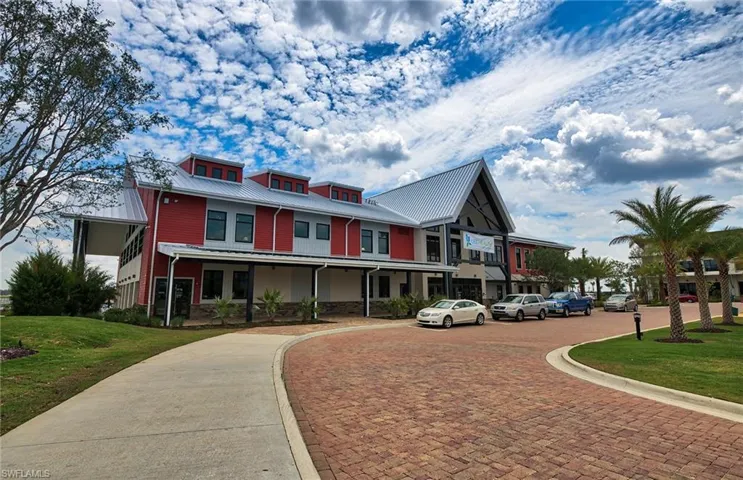
Community Features Clubhouse, Park, Pool, Dog Park, Fishing, Fitness Center, Restaurant, Sidewalks, Street Lights, Tennis Court(s)
-
Waterfront None
-
Architectural Style Ranch, Single Family