Overview
- 224095042
Property ID
- Ranch, Residential
Property Type
- 3
Bedrooms
- 4
Bathrooms
- 3
Garages
- 3954 Sqft
Area Size
- 0.2039 Acres
Land Area
- 2025
Year Built
Description
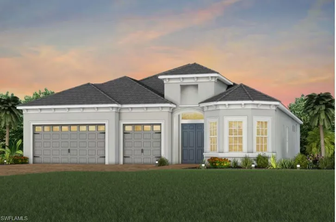
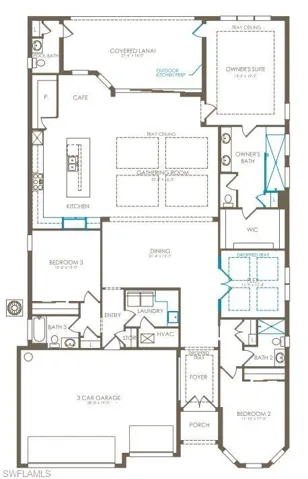
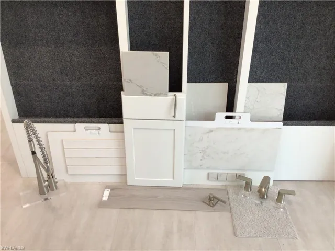
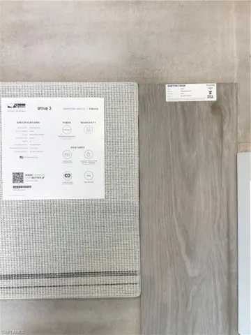
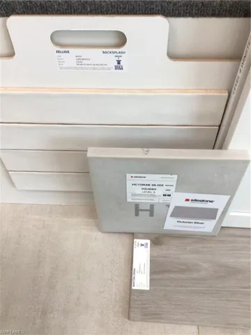
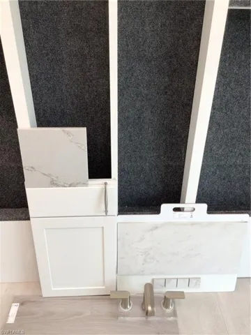
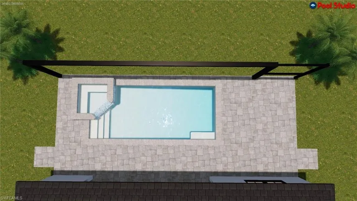
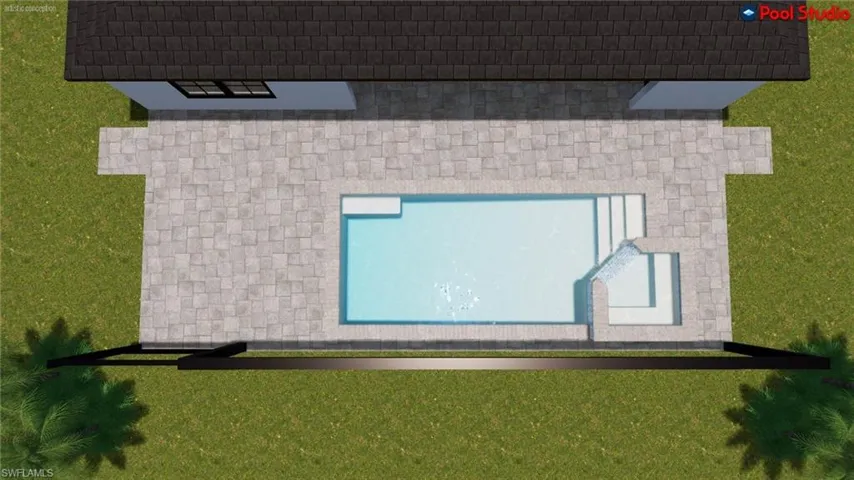
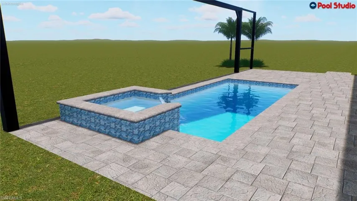
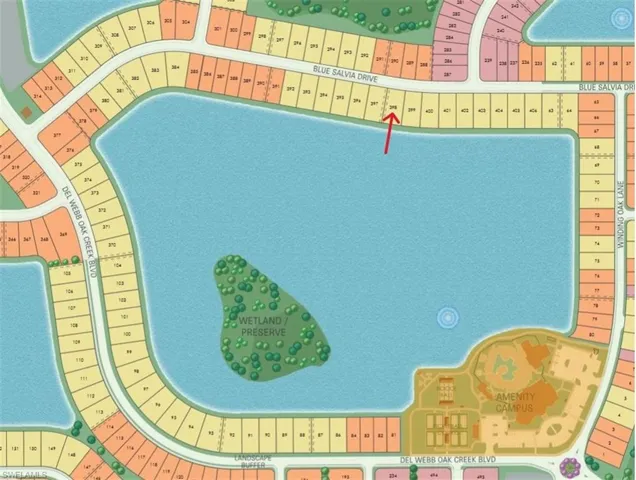
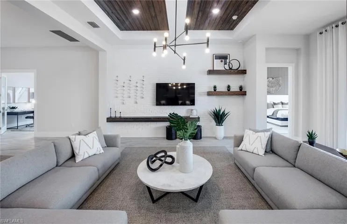
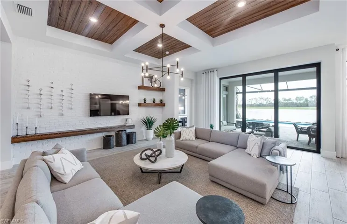
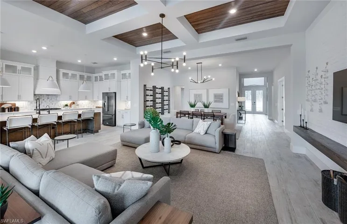
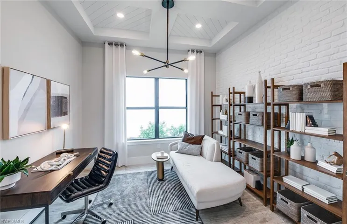
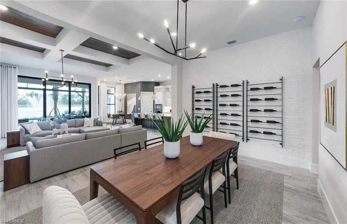
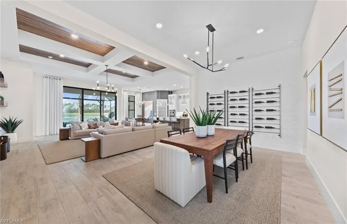
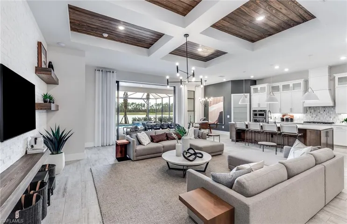
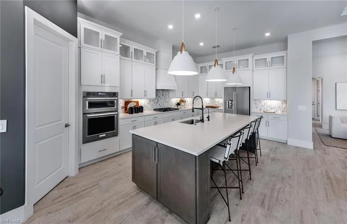
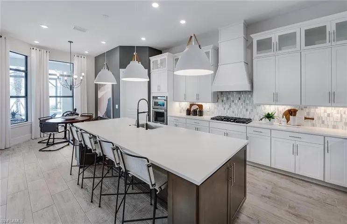
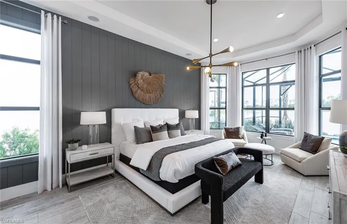
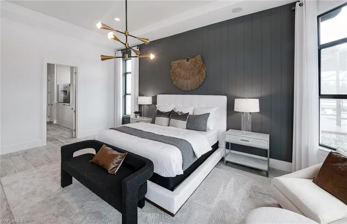
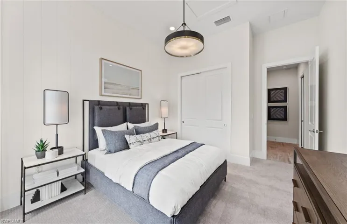
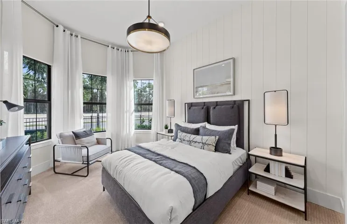
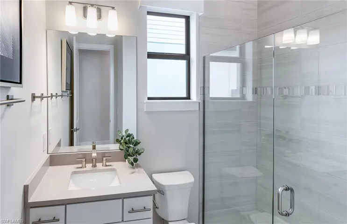
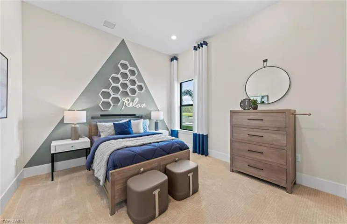
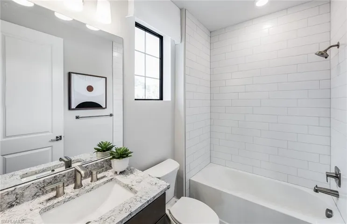
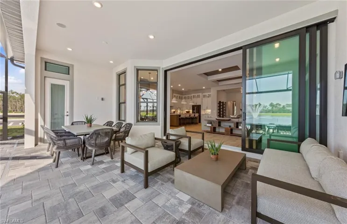
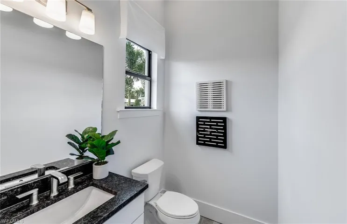
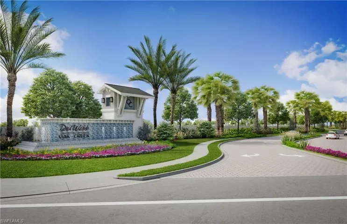
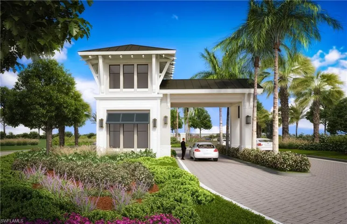
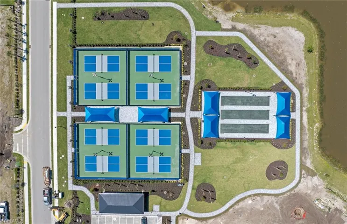
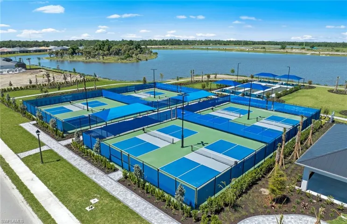
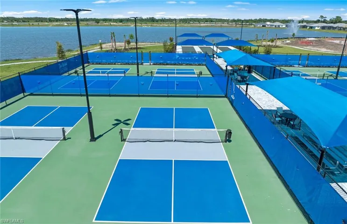
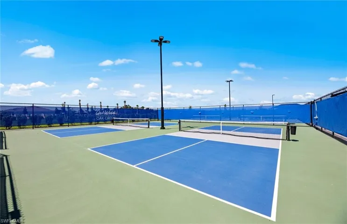
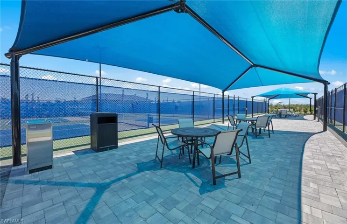
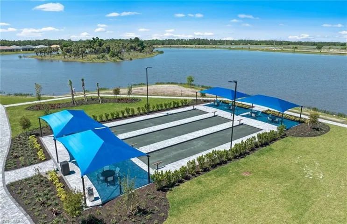
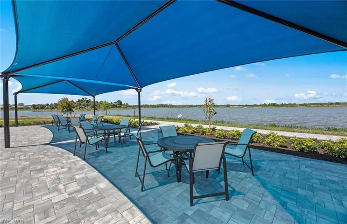
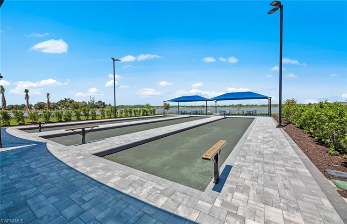
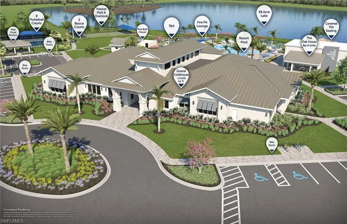
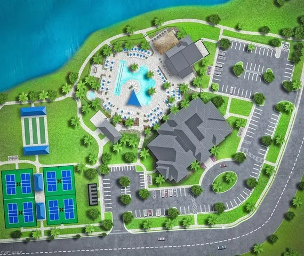
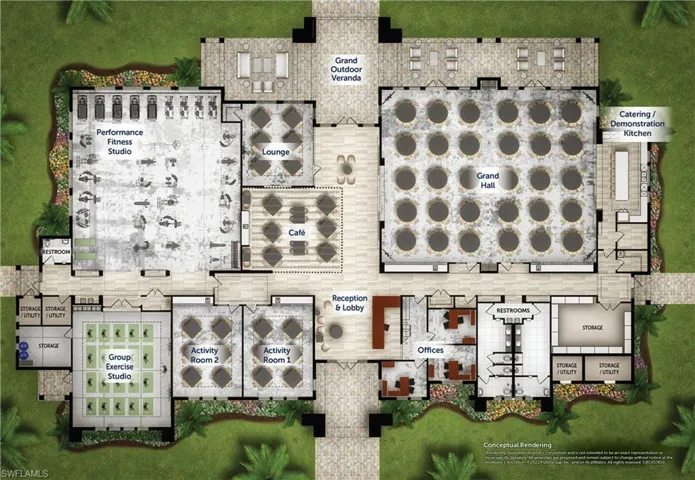
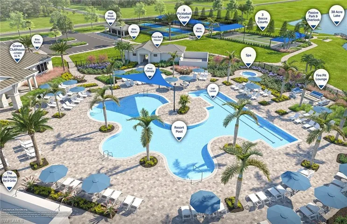
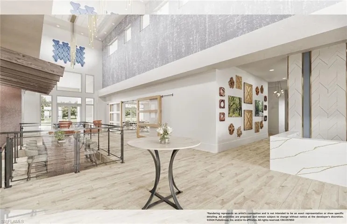
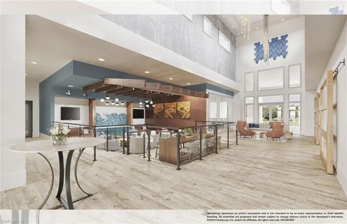
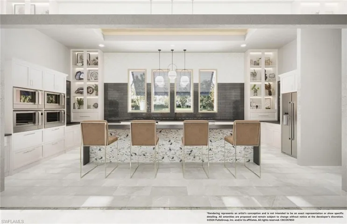
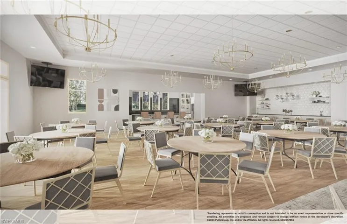
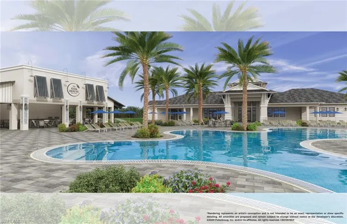
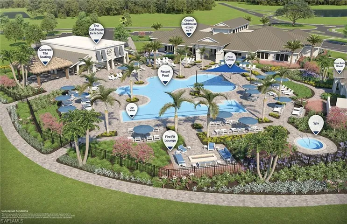
This brand-new Layton floorplan home is available for move in Jan 2025 at Del Webb Oak Creek! The Layton offers an efficient single-story lay out. This effortless layout provides comfortable daily living. This home is being built with 3 bedrooms, 3.5 baths, 3 car garage, an enclosed den, designer upgrades including: built-in stainless-steel appliances, 42” white cabinets, quartz countertops, 8x32 tile flooring in main living areas, The owner’s suite has an enlarged walk-in shower, and a door from the bedroom leading to the screened-in lanai with custom pool/spa, a walk-in shower in the secondary bath, full laundry upgrade with cabinets, smart home pkg, garage epoxy flooring & stucco wall finish, and beautiful southern lake views. Your dream home and lifestyle awaits within the gates at Oak Creek. Oak Creek is Del Webb’s newest 55+ community, situated in North Fort Myers. Homeowners will benefit from it being a natural gas, gated community with vacation-inspired amenities such as a resort style pools and spa, clubs and activities, a restaurant and covered Tiki, and a fulltime lifestyle director. Just beyond the gates homeowners can find shopping and dining, explore Fort Myers River District, relax on the Gulf Coast beaches, and experience new recreational activities while still being only minutes from everyday conveniences. Del Webb Oak Creek redefines resort living. The grand clubhouse provides social spaces, while the resort pool allows for relaxation. Pickleball and bocce lovers find their haven in pristine courts, and the fire pit lounge offers a cozy setting for gatherings. The fitness center and group exercise studio cater to health, while activity rooms host a spectrum of community events. Del Webb Oak Creek ensures every moment is an opportunity for enjoyment and connection. Pickleball and Bocce ball courts are now open! Other amenities are coming soon.
What Will You Pay to Insure This Property?
Annual insurance estimates for this ZIP code, property type, and price tier. SWFL-specific breakdown.
What Does the HOA Actually Cost — and Cover?
Your true monthly payment goes well beyond the mortgage. Here's the full picture including HOA, taxes, and insurance.
Estimated Annual Property Tax — This Property
Based on Collier County millage rates and Florida exemption rules.
Around this property
How Far Is Everything from This Property?
Real drive times calculated from this address — not straight-line distance.
What Will This Home Actually Cost Over 5 & 10 Years?
Beyond the mortgage — taxes, insurance, HOA, maintenance, and projected equity. Pre-filled from this listing.
Who Lives Here — and What Has the Market Done?
Demographics and 5-year price trends for this area. Key data for buyers relocating from the Northeast.
Days on Market & Price History
Listing activity for this property.
Schools Serving This Property
Public school assignments for this address based on ZIP code boundaries.
Price Per Sq Ft — How Does This Home Compare?
Flood Risk Assessment — This Property
Hurricane Risk Assessment — This Property
Historical storm track data and risk scoring for this ZIP code.
Estimate Your Monthly Payment
Pre-filled with data from this listing. Adjust any field.
Interested in this property?
Realty of Naples represents buyers and sellers across Southwest Florida at 1% commission. Whether you want to schedule a showing or list your own home, our team saves you tens of thousands compared to a traditional brokerage.
6254 Vista Garden Way A, Naples, Florida 34112
- $2,400
- Beds: 3
- Baths: 2
- Villa Attached, Residential Lease

6574 Amarone Ln, Naples, Florida 34113
- $12,500
- Beds: 3
- Baths: 2
- Garages: 2
- 0.22 Acres
- Single Family Residence, Residential Lease
Details
-
Property ID 224095042
-
Price $969,775
-
Property Size 3954 Sqft
-
Land Area 0.2039 Acres
-
Bedrooms 3
-
Bathrooms 4
-
Garages 3
-
Year Built 2025
-
Property Status Closed
-
Property Type Ranch, Residential
Additional details
-
Association Fee 7301
-
Roof Tile
-
Cooling Central Electric
-
Heating Central Electric
-
Flooring Carpet, Tile
-
County Lee
-
Property Type Residential
-
Pool Community, Below Ground, Concrete, Custom Upgrades, Screen Enclosure
-
Parking Driveway Paved, Attached
-
Elementary School SCHOOL CHOICE- BAYSHORE
-
Middle School SCHOOL CHOICE - HARNS MARSH
-
High School SCHOOL CHOICE- RIVERDALE
-
Community Features Clubhouse, Pool, Fitness Center, Restaurant, Sidewalks, Street Lights, Gated
-
Waterfront Lake
-
Architectural Style Ranch, Single Family