Overview
- 226009767
Property ID
- Single Family Residence, Residential
Property Type
- 5
Bedrooms
- 7
Bathrooms
- 3
Garages
- 8224 Sqft
Area Size
- 1.3 Acres
Land Area
- 2001
Year Built
Description
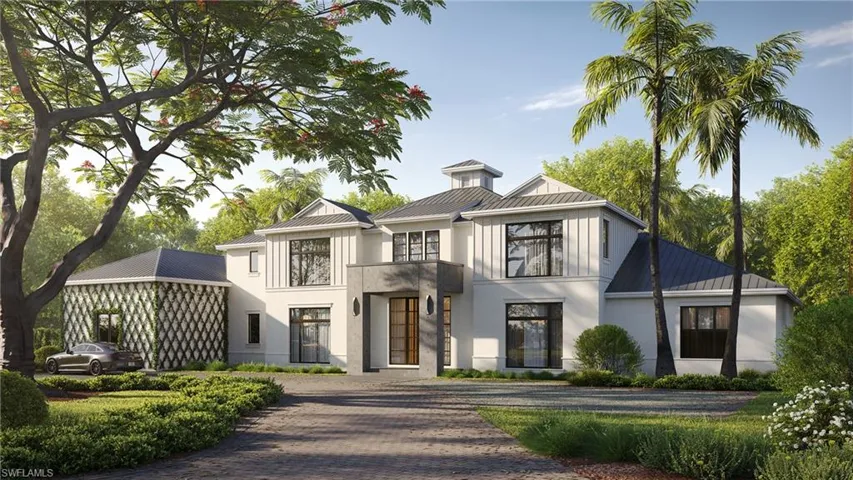
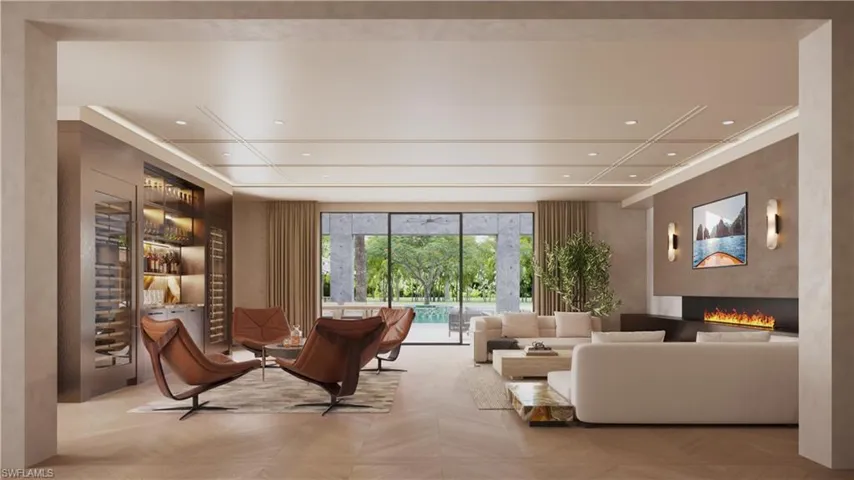
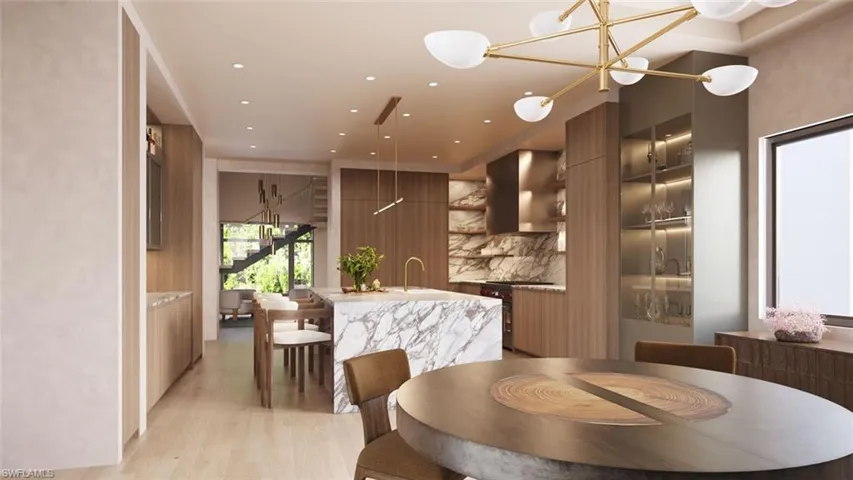
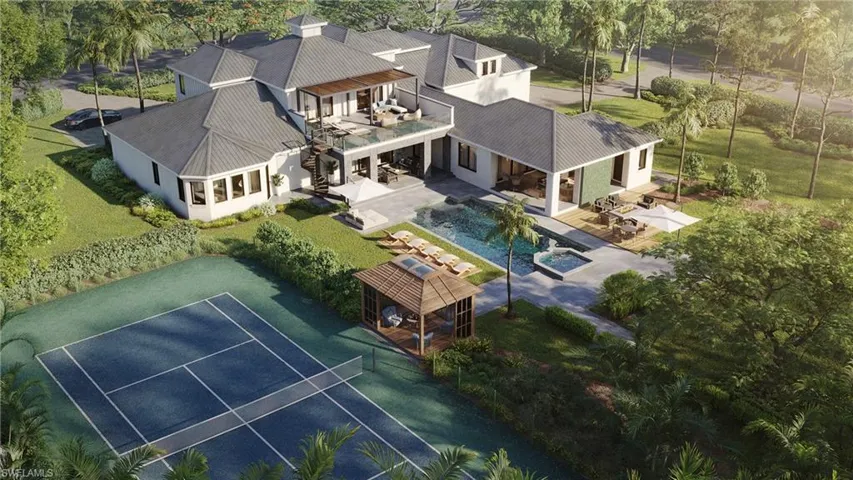
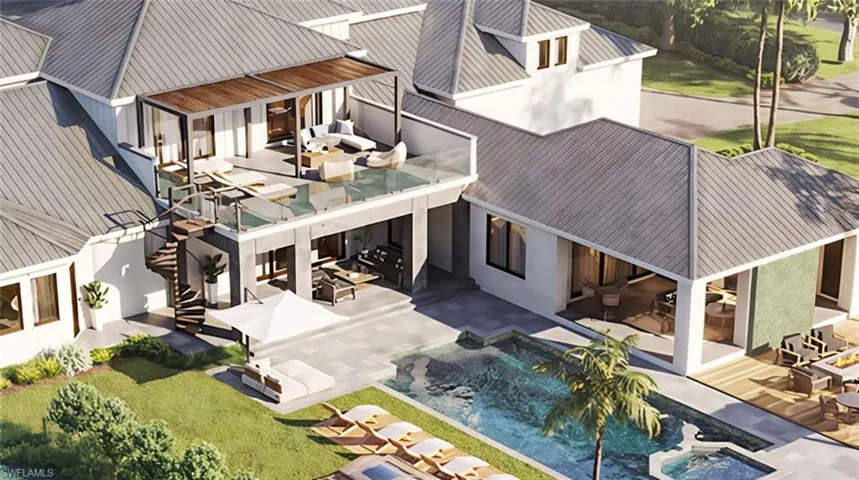
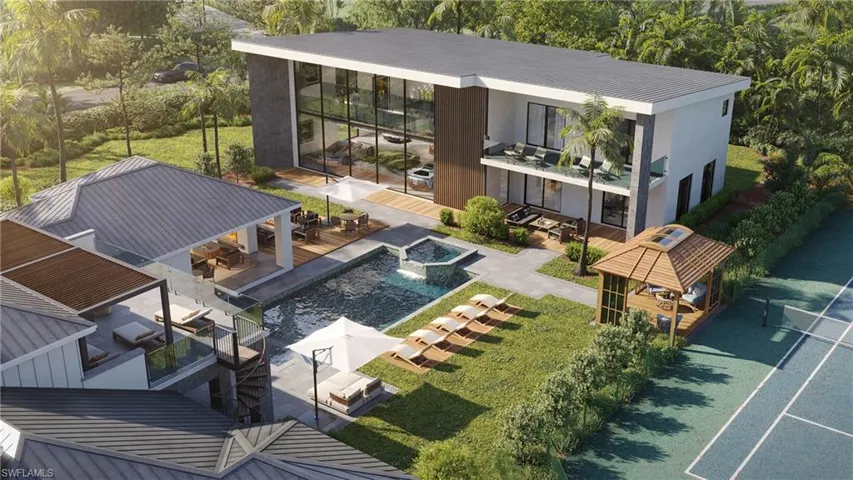
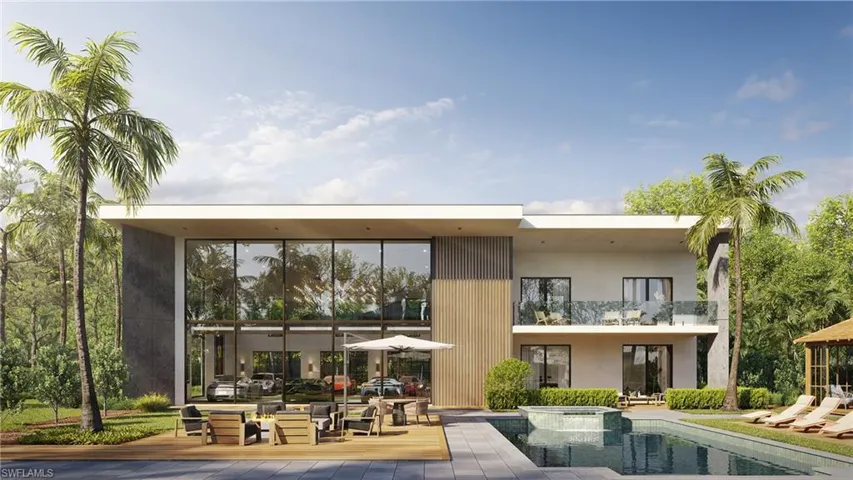
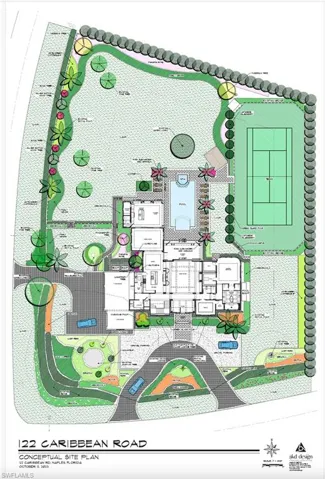
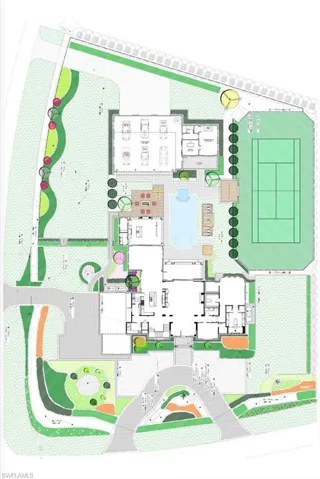
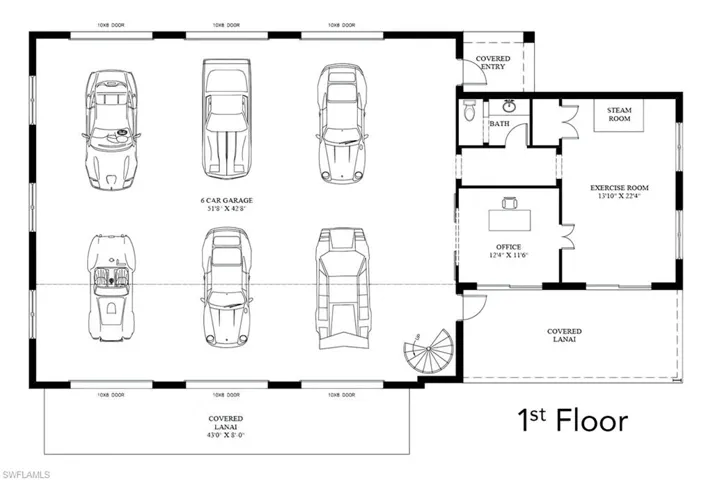
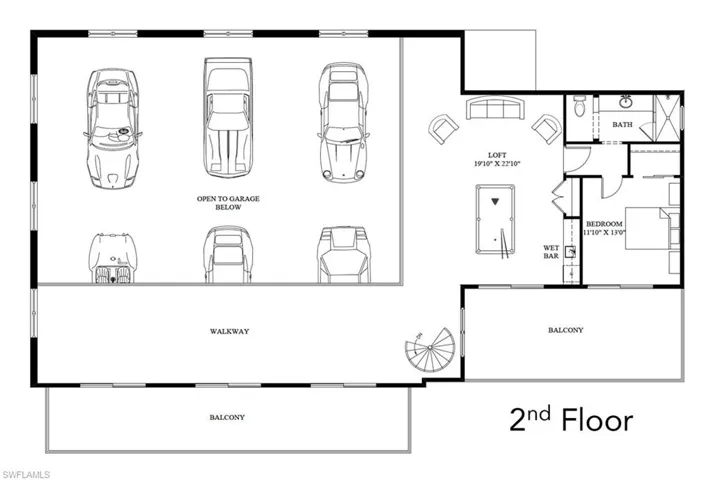
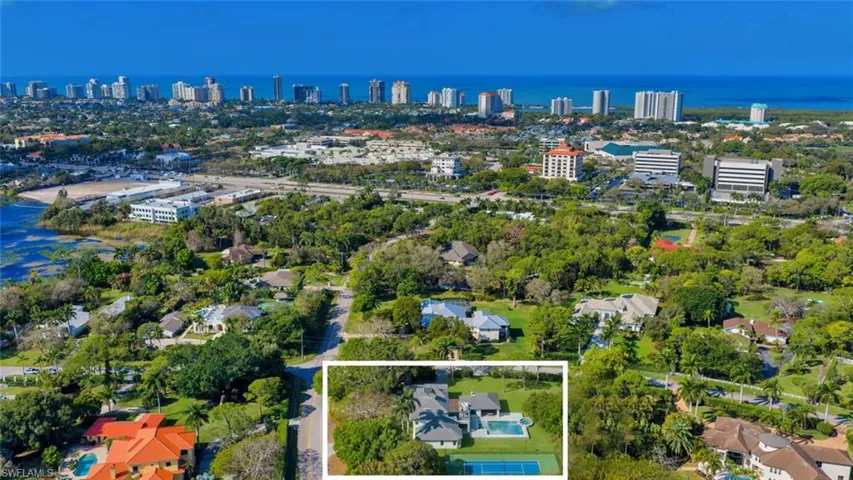
A meticulously curated home with a completion date of mid-2026 on a corner property with land, privacy, mature landmark trees, outdoor living amenities, sophisticated architectural details, and distinctive interior design! The next luxury spec in the portfolio of premier developer R.O.I. Naples, this 6, 500-square foot Pine Ridge estate is adorned with majestic and commanding statement trees, like Banyan and Royal Poinciana, which provide the kind of sprawling, sky-reaching canopies only an experienced developer can appreciate when choosing the perfect land. A rare, glass-railed 2nd floor sun deck, flanked by a lit spiral staircase, provides a panoramic bird’s-eye view of the tennis court, pool, spa, water feature wall, & fire pit. Set on a private, 1.3-acre oversized corner lot, the property offers exceptional flexibility for outdoor living, recreation, and entertaining all while maintaining a sense of privacy and estate-like scale rarely found in newer developments. Sited & designed at the back of the grounds is an optional 12-Car Collector’s Retreat—which would add an additional 5, 200 square feet under air—a detached, 2-story out building that would increase the total car capacity of the property to 17! The additional ensuite bedroom, gym, sauna, bar and living room is a car aficionado’s modern-day man cave. In the main home, Brazilian white oak chevron & plank flooring, water jet marble, limestone, venetian plaster and lime wash wall treatments, and an open tread staircase lined with side walls of unfilled travertine are among the highly unique custom details. Five ensuite bedrooms on 2 stories, an elevator, 2 laundry rooms, a whole-home generator, a 5-car garage within the main home, 2 family rooms, & 2 lanais complete this dream offering. The estate has undergone a comprehensive transformation right down to the studs and was stripped to its core, reconstructed with all-new electrical, plumbing, HVAC, insulation, windows, roofing, interior framing, & structural enhancements. Every major system is new. Fully furnished, including luxury imported brands like Casa Italia, Roche Bobois, and At Faro, the home will be turnkey, move-in ready. Thoughtfully redesigned with a modern, open floor plan, the home features a Control 4 lighting system, home security technology and fully gated/fenced perimeter, and a Sonos sound system. Natural light fills the interiors, while carefully selected finishes and materials reflect a refined, contemporary aesthetic and a nod to midcentury modern. This was not a cosmetic renovation, but a true rebuild—executed with intention, precision, and long-term livability in mind—and reimagined from the ground up. Photos in this listing contain virtual renderings.
What Will You Pay to Insure This Property?
Annual insurance estimates for this ZIP code, property type, and price tier. SWFL-specific breakdown.
What Does the HOA Actually Cost — and Cover?
Your true monthly payment goes well beyond the mortgage. Here's the full picture including HOA, taxes, and insurance.
Estimated Annual Property Tax — This Property
Based on Collier County millage rates and Florida exemption rules.
Around this property
How Far Is Everything from This Property?
Real drive times calculated from this address — not straight-line distance.
What Will This Home Actually Cost Over 5 & 10 Years?
Beyond the mortgage — taxes, insurance, HOA, maintenance, and projected equity. Pre-filled from this listing.
Who Lives Here — and What Has the Market Done?
Demographics and 5-year price trends for this area. Key data for buyers relocating from the Northeast.
Days on Market & Price History
Listing activity for this property.
Schools Serving This Property
Public school assignments for this address based on ZIP code boundaries.
Price Per Sq Ft — How Does This Home Compare?
Flood Risk Assessment — This Property
Hurricane Risk Assessment — This Property
Historical storm track data and risk scoring for this ZIP code.
Estimate Your Monthly Payment
Pre-filled with data from this listing. Adjust any field.
Interested in this property?
Realty of Naples represents buyers and sellers across Southwest Florida at 1% commission. Whether you want to schedule a showing or list your own home, our team saves you tens of thousands compared to a traditional brokerage.
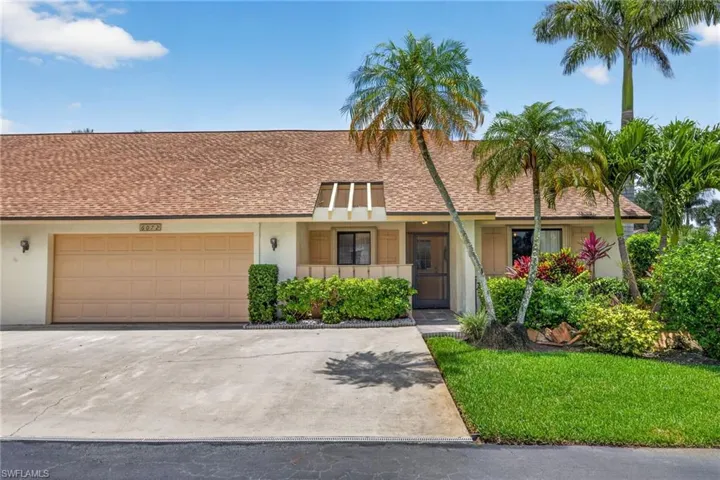
6072 Huntington Woods Dr 17, Naples, Florida 34112
- $385,000
- Beds: 2
- Baths: 2
- Garages: 2
- 0.05 Acres
- Villa Attached, Residential

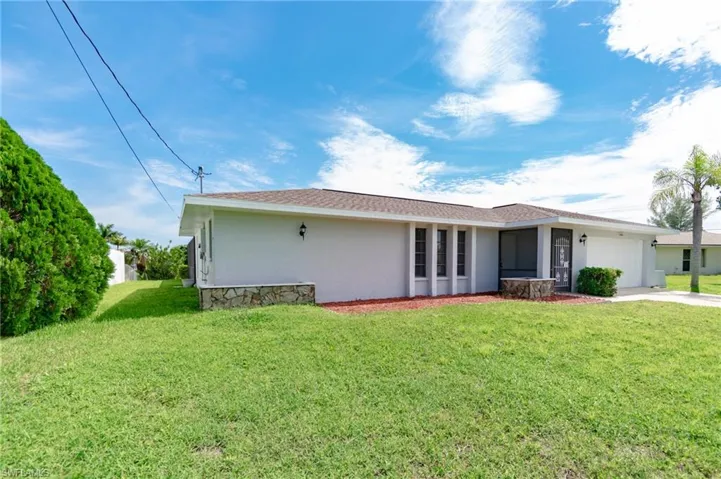
908 Se 33rd St, Cape Coral, Florida 33904
- $2,700
- Beds: 4
- Baths: 2
- Garages: 2
- 0.23 Acres
- Single Family Residence, Residential Lease
Details
-
Property ID 226009767
-
Price $11,290,000
-
Property Size 8224 Sqft
-
Land Area 1.3 Acres
-
Bedrooms 5
-
Bathrooms 7
-
Garages 3
-
Year Built 2001
-
Property Status Active, For Sale
-
Property Type Single Family Residence, Residential
Additional details
-
Roof Metal
-
Sewer Septic Tank
-
Cooling Ceiling Fan(s), Central Electric
-
Heating Central Electric
-
Flooring Tile, Wood
-
County Collier
-
Property Type Residential
-
Pool Below Ground
-
Parking Attached
-
Waterfront None
-
Architectural Style Two Story, Single Family