Overview
- 225054934
Property ID
- Single Family Residence, Residential
Property Type
- 5
Bedrooms
- 4
Bathrooms
- 2
Garages
- 6763 Sqft
Area Size
- 0.21 Acres
Land Area
- 2004
Year Built
Description
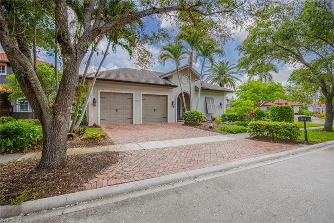
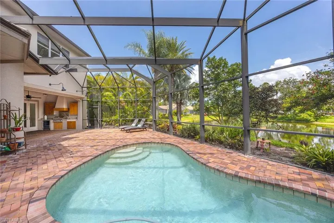
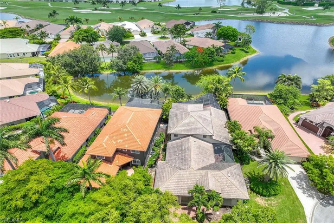
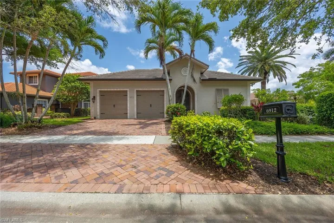
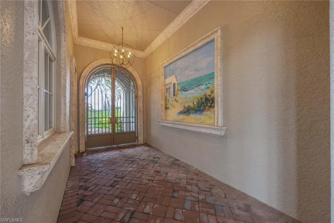
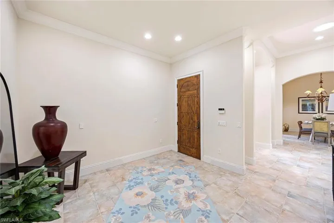
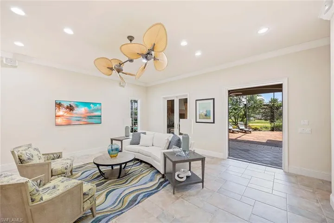
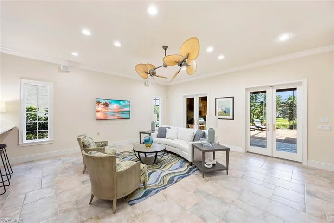
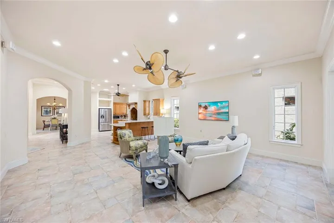
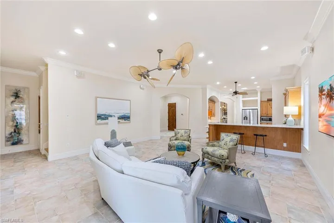
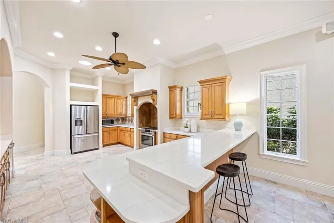
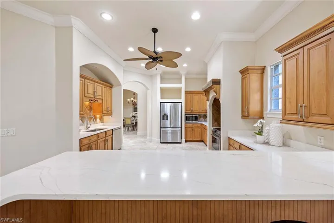
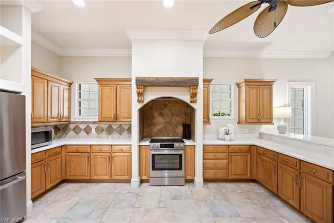
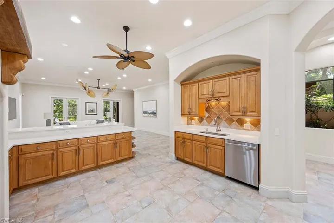
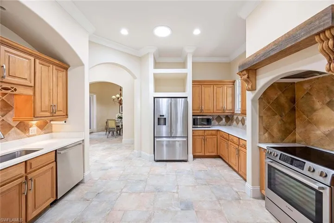
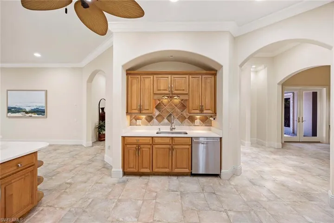
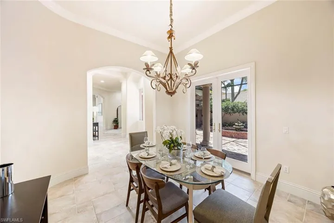
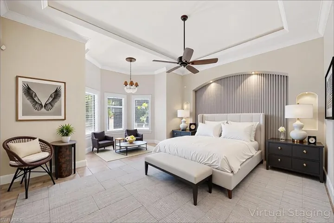
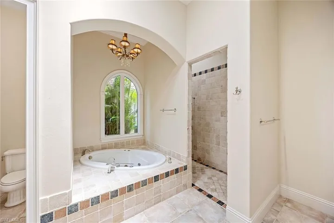
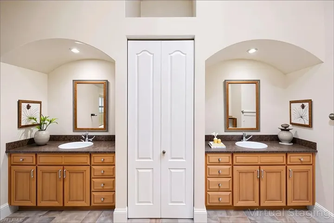
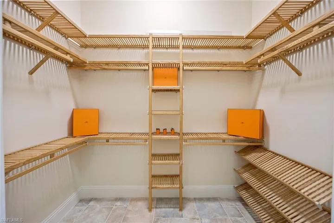
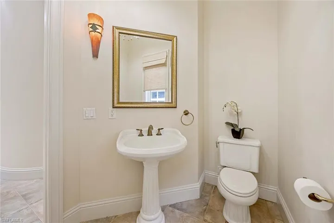
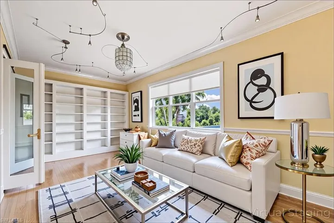
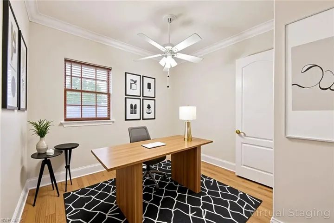
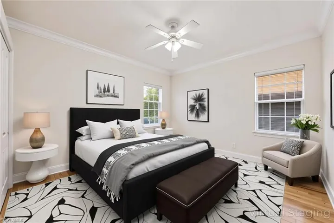
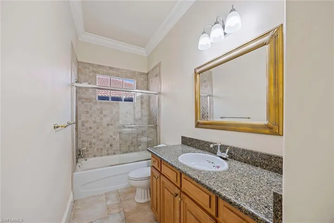
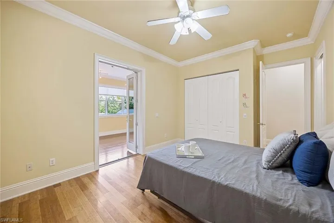
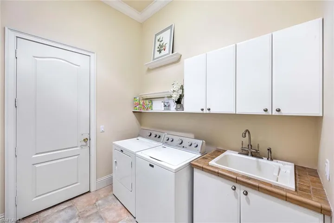
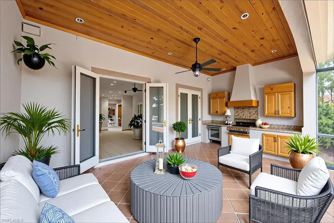
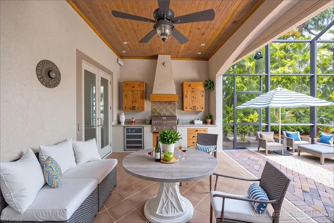
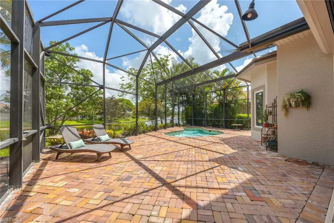
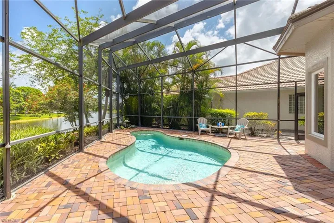
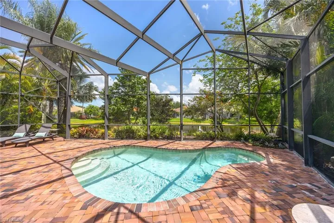
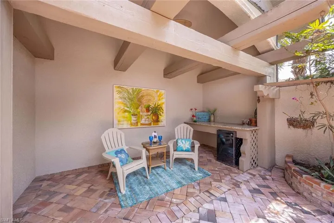
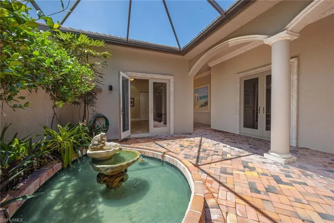
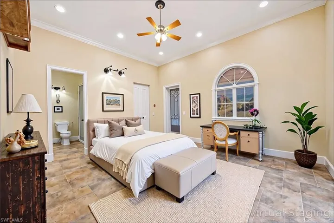
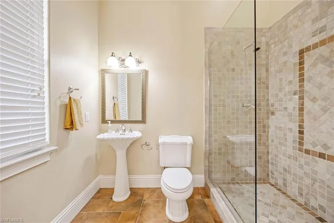
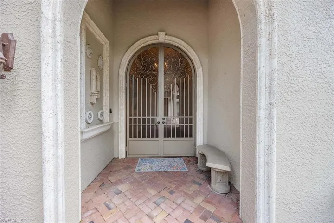
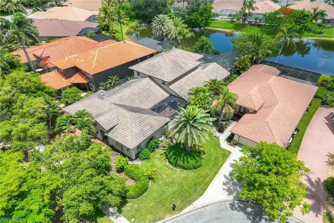
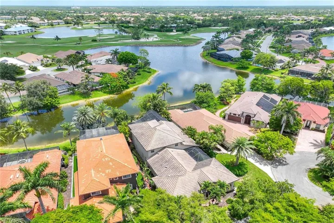
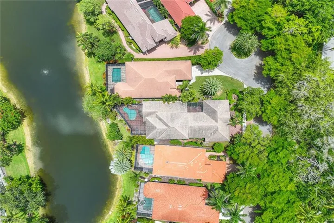
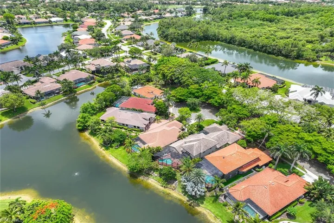
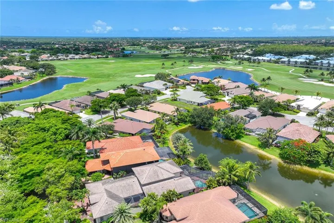
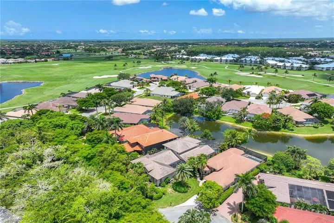
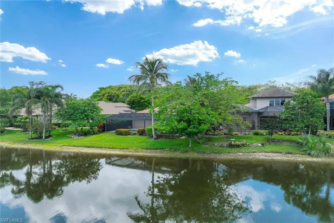
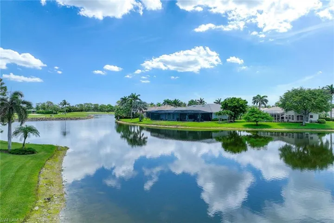
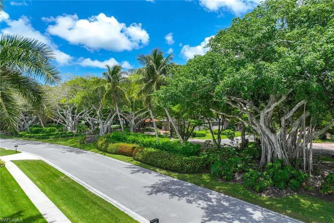
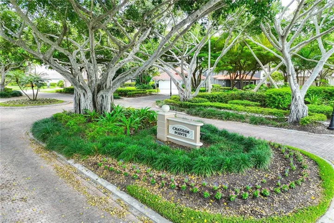
This is a custom built home in the exclusive enclave of Chatham Pointe at Lely Resort offers flexible living for multigenerational households. Set on a banyan-lined street of just seven homes, this four-bedroom, three-and-one-half-bath courtyard home includes a detached casita with private entry, full bath, walk-in closet and soaring ceilings—ideal for extended family, an executive office, or creative studio. Inside the main residence, Versailles-patterned tile spans the first level, connecting an expansive kitchen with Bosch appliances, quartz countertops, and custom cabinetry to a spacious great room framed by double French doors and tranquil lake views. The formal dining room opens to the courtyard and is joined by a powder bath and wine room with temperature-controlled bottle storage. The grand first-floor primary suite features dual walk-in closets, separate vanities, a soaking tub and a walk-in shower. Upstairs, 10-foot ceilings with crown molding elevate the studio and flex room—perfect for a home library, playroom, or second office. Natural bamboo flooring adds warmth and durability. Outdoor living includes a screened rear lanai, summer kitchen, and pool overlooking the lake. The oversized garage features high-clearance doors, loft storage, cabinetry and space for vehicle lifts, accommodating collectors or multicar households. Recent updates include: new roof (2022), quartz counters and lanai screens (2023), upgraded air-conditioning system and pool pump (2024), new second-floor AC (May 2025), and hot water heater (April 2025). Optional membership to The Players Club is available. Lely Resort offers onsite dining, a gated clubhouse, and three golf courses. Association fees cover irrigation, lawn care and landscaping. This residence blends privacy, flexibility and shared spaces to support a dynamic, multigenerational lifestyle.
What Will You Pay to Insure This Property?
Annual insurance estimates for this ZIP code, property type, and price tier. SWFL-specific breakdown.
What Does the HOA Actually Cost — and Cover?
Your true monthly payment goes well beyond the mortgage. Here's the full picture including HOA, taxes, and insurance.
Estimated Annual Property Tax — This Property
Based on Collier County millage rates and Florida exemption rules.
Around this property
How Far Is Everything from This Property?
Real drive times calculated from this address — not straight-line distance.
What Will This Home Actually Cost Over 5 & 10 Years?
Beyond the mortgage — taxes, insurance, HOA, maintenance, and projected equity. Pre-filled from this listing.
Who Lives Here — and What Has the Market Done?
Demographics and 5-year price trends for this area. Key data for buyers relocating from the Northeast.
Days on Market & Price History
Listing activity for this property.
Schools Serving This Property
Public school assignments for this address based on ZIP code boundaries.
Price Per Sq Ft — How Does This Home Compare?
Flood Risk Assessment — This Property
Hurricane Risk Assessment — This Property
Historical storm track data and risk scoring for this ZIP code.
Estimate Your Monthly Payment
Pre-filled with data from this listing. Adjust any field.
Interested in this property?
Realty of Naples represents buyers and sellers across Southwest Florida at 1% commission. Whether you want to schedule a showing or list your own home, our team saves you tens of thousands compared to a traditional brokerage.
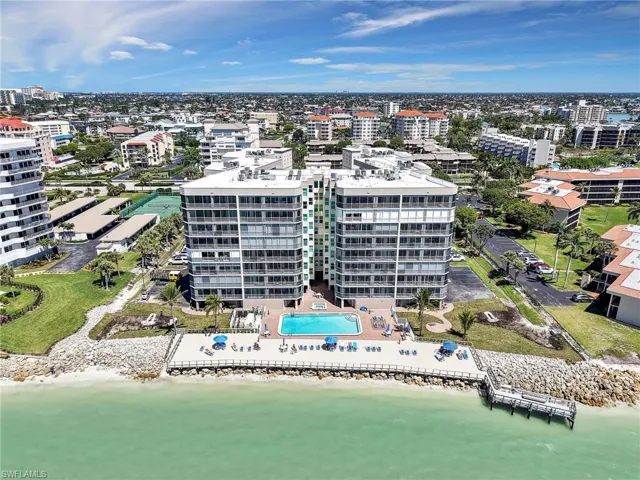
1070 Collier Blvd 507, Marco Island, Florida 34145
- $1,295,000
- Beds: 4
- Baths: 4
- Garages: 2
- High Rise (8+), Residential

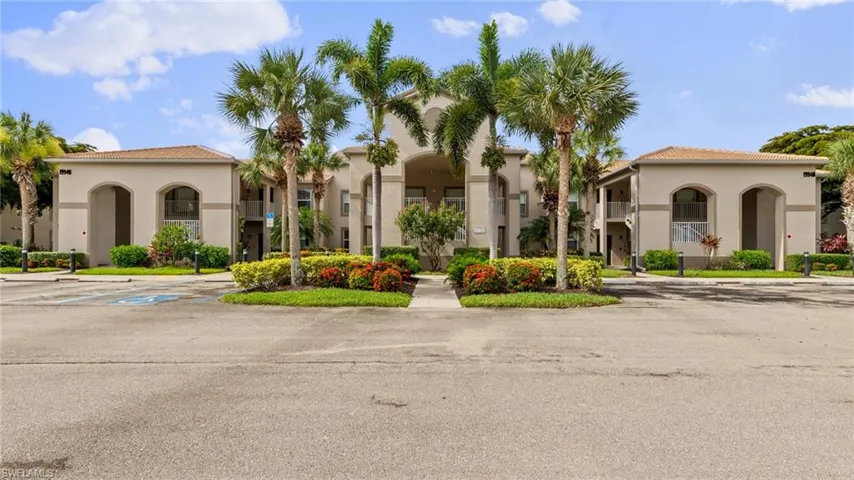
19940 Barletta Ln # 1222, Estero, Florida 33928
- $1,650
- Beds: 2
- Baths: 2
- Low Rise (1-3), Residential Lease
Details
-
Property ID 225054934
-
Price $1,250,000
-
Property Size 6763 Sqft
-
Land Area 0.21 Acres
-
Bedrooms 5
-
Bathrooms 4
-
Garages 2
-
Year Built 2004
-
Property Status Closed, For Sale
-
Property Type Single Family Residence, Residential
Additional details
-
Association Fee 2800
-
Roof Tile
-
Cooling Central Electric
-
Heating Central Electric
-
Flooring Tile
-
County Collier
-
Property Type Residential
-
Pool Community, Below Ground, Concrete, Equipment Stays
-
Parking Driveway Paved, Paved, Attached
-
Community Features Clubhouse, Park, Pool, Dog Park, Fitness Center, Golf, Restaurant, Sidewalks, Street Lights, Tennis Court(s)
-
Waterfront Lake
-
Architectural Style Two Story, Single Family