Overview
- 226016357
Property ID
- Single Family Residence, Residential
Property Type
- 4
Bedrooms
- 3
Bathrooms
- 3
Garages
- 4085 Sqft
Area Size
- 0.17 Acres
Land Area
- 2023
Year Built
- 7
Rooms
Description
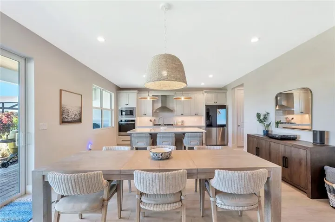
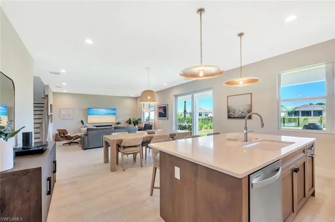
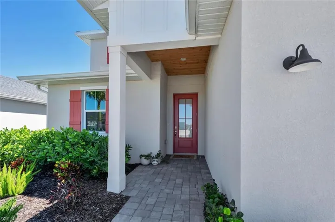
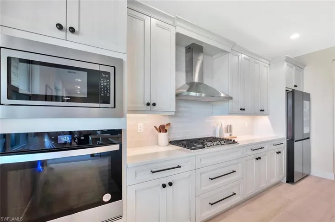
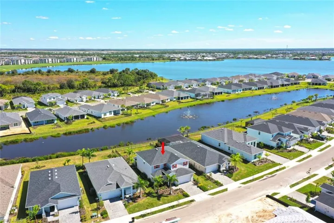
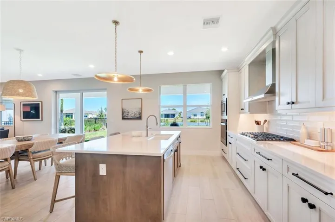
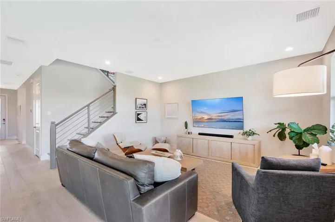
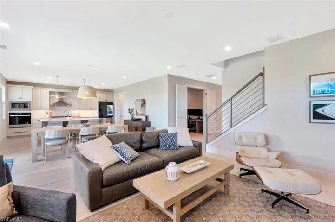
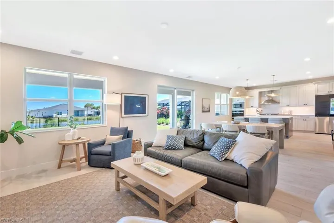
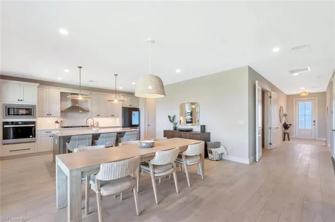
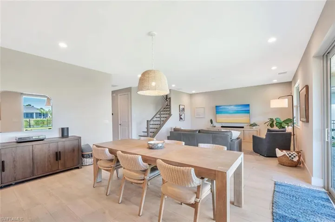
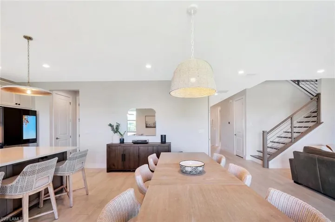
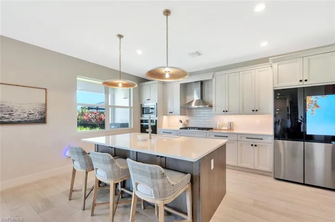
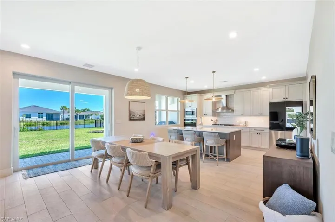
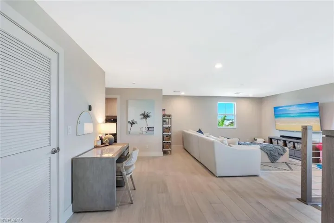
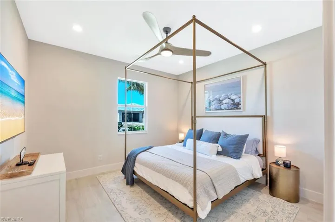
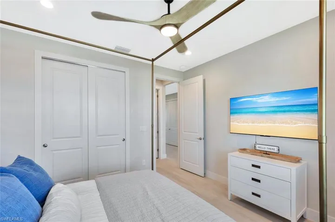
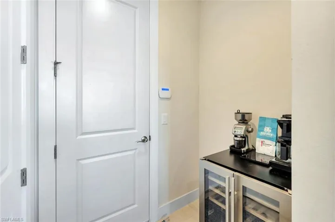
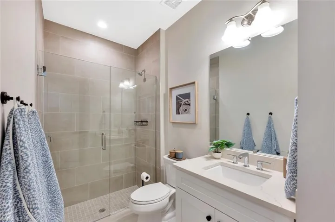
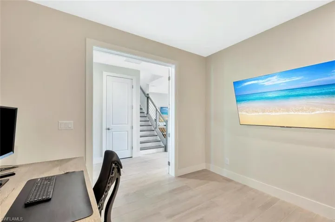
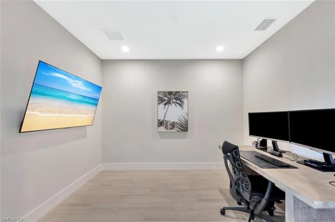
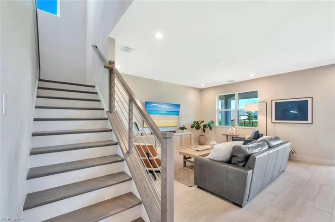
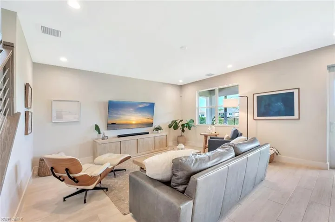
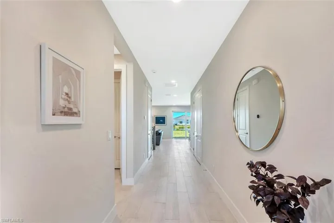
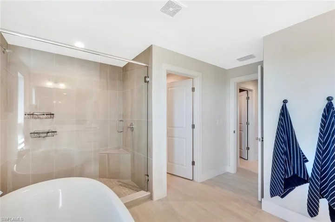
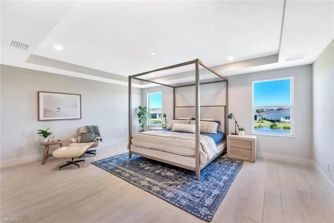
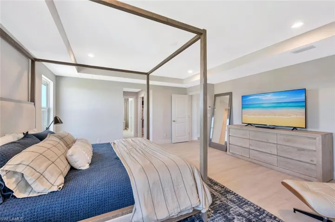
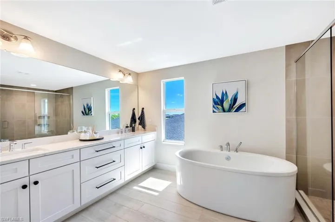
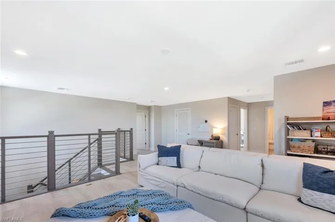
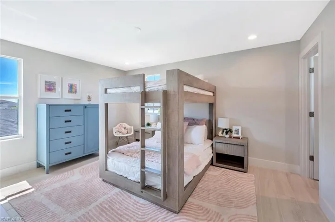
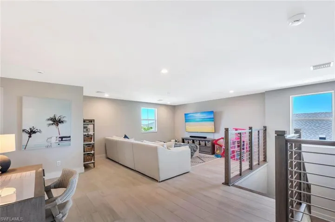
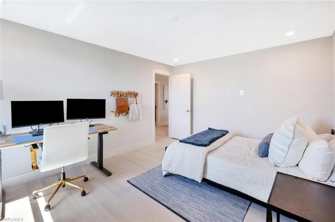
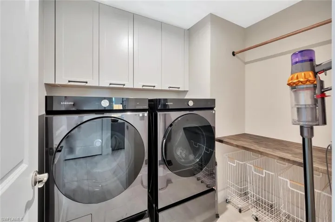
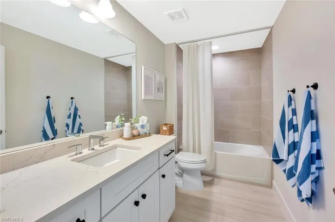
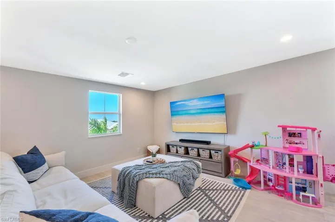
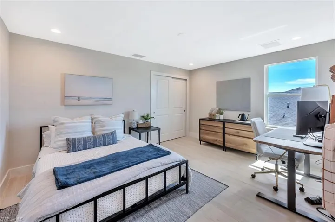
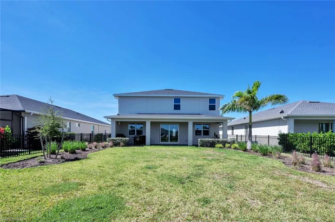
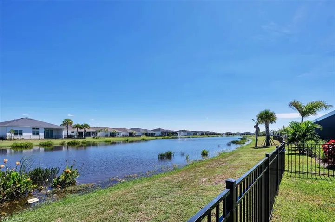
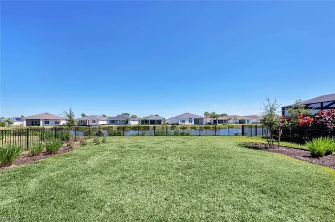
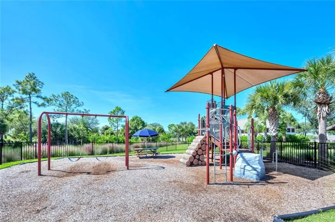
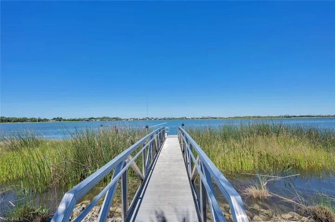
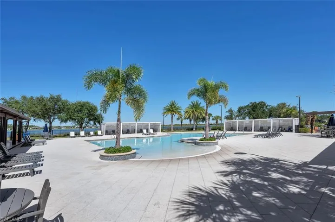
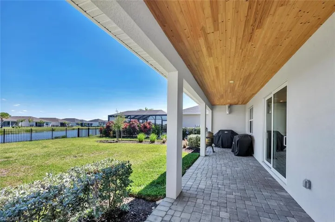
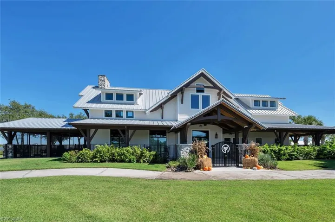
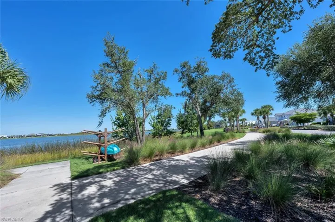
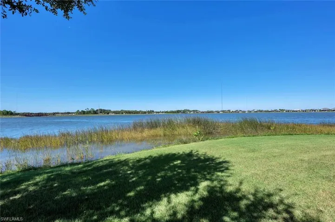
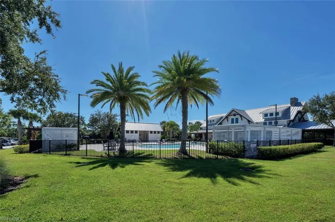
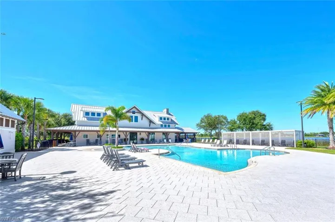
A rare Babcock Ranch layout designed for real life: work downstairs, host downstairs, live upstairs. Sky-High Style | Magnificent Comfort | Effortless Elegance This dramatic home redefines modern luxury with a warm farmhouse flair—designed for those who crave both sophistication and soul. Spanning over 4, 085 square feet in one of Babcock Ranch’s most exclusive neighborhoods of just 96 luxury homes, it delivers a perfect balance of architectural drama, curated design, and family-friendly function. A stunning architectural staircase with light oak treads and stainless-steel cable railing sets the tone the moment you walk in. Sleek flat walls, soaring ceilings, and designer lighting create an airy sense of space filled with natural light. Every finish, every texture, and every line was chosen with intention—this is where design and lifestyle meet in harmony. At the heart of the home, the chef’s kitchen makes a statement with upgraded cabinetry, designer quartz countertops, a custom range hood, oversized island, Restoration Hardware pulls, and striking pendant lighting. The high-end Bespoke 4-Door Flex Refrigerator with AI Family Hub and custom-built pantry with remote-lowering storage make the space as functional as it is beautiful. Upgraded flooring runs throughout—no carpet anywhere—while dual HVAC systems with UV scrubbers ensure year-round comfort. Recessed lighting, custom wall panels, and pre-wired TV connections in every room bring modern convenience and flexibility to your lifestyle. The first floor includes a private office and full guest suite, ideal for working or entertaining with ease. Upstairs, the primary suite offers a serene escape with a tray ceiling, soaking tub, and walk-in shower wrapped in floor-to-ceiling tile. The laundry room is as stylish as it is practical, with custom cabinetry, a folding station, and hanging bar. The 3-car tandem garage is finished with epoxy floors, wall-mounted organization, and a remote-controlled storage lift—ample space for your Wagoneer, Tesla, and golf cart. Outside, the fully fenced backyard offers an expansive east-facing yard with tranquil lake views and room to create the pool of your dreams—morning sun, shaded afternoons, and total privacy. Dog lovers will appreciate the space for play, with room to roam safely and freely while enjoying those peaceful water views. Both front and rear lanais feature cedar tongue-and-groove ceilings, upgraded landscaping, and a rough-in for an outdoor kitchen—perfect for al fresco dining and relaxed evenings under the stars. Set within America’s first solar-powered town, this home delivers more than luxury—it’s a lifestyle. Babcock Ranch offers 50+ miles of trails, resort-style pools, sports courts, parks, and weekly events at Founder’s Square with food trucks and live music. A true modern masterpiece with farmhouse warmth, this home is built for those who appreciate high design, sustainable living, and comfort without compromise.
What Will You Pay to Insure This Property?
Annual insurance estimates for this ZIP code, property type, and price tier. SWFL-specific breakdown.
What Does the HOA Actually Cost — and Cover?
Your true monthly payment goes well beyond the mortgage. Here's the full picture including HOA, taxes, and insurance.
Estimated Annual Property Tax — This Property
Based on Collier County millage rates and Florida exemption rules.
Around this property
How Far Is Everything from This Property?
Real drive times calculated from this address — not straight-line distance.
What Will This Home Actually Cost Over 5 & 10 Years?
Beyond the mortgage — taxes, insurance, HOA, maintenance, and projected equity. Pre-filled from this listing.
Who Lives Here — and What Has the Market Done?
Demographics and 5-year price trends for this area. Key data for buyers relocating from the Northeast.
Days on Market & Price History
Listing activity for this property.
Schools Serving This Property
Public school assignments for this address based on ZIP code boundaries.
Price Per Sq Ft — How Does This Home Compare?
Flood Risk Assessment — This Property
Hurricane Risk Assessment — This Property
Historical storm track data and risk scoring for this ZIP code.
Estimate Your Monthly Payment
Pre-filled with data from this listing. Adjust any field.
Interested in this property?
Realty of Naples represents buyers and sellers across Southwest Florida at 1% commission. Whether you want to schedule a showing or list your own home, our team saves you tens of thousands compared to a traditional brokerage.
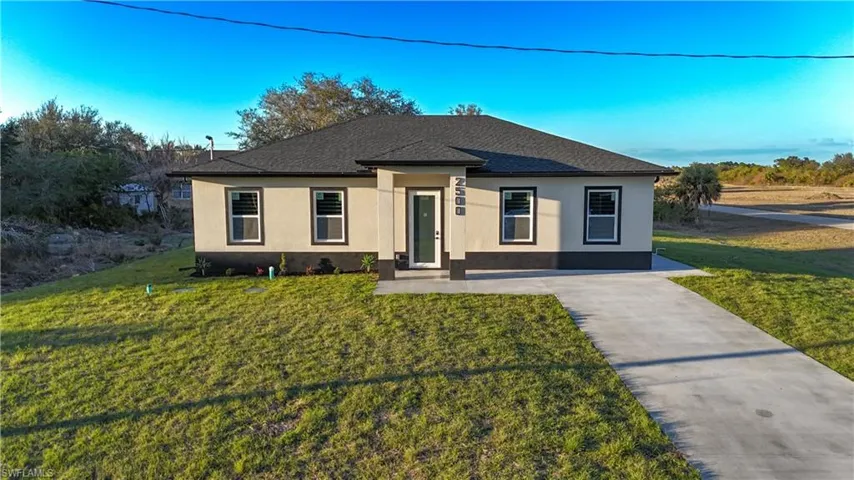
2500 72nd St W, Lehigh Acres, Florida 33971
- $299,999
- Beds: 4
- Baths: 3
- 0.2794 Acres
- Single Family Residence, Residential

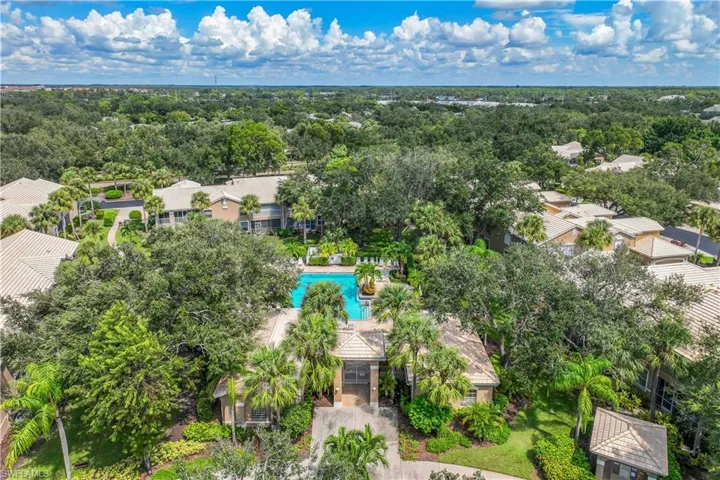
24827 Lakemont Cove Ln 101, Bonita Springs, Florida 34134
- $6,750
- Beds: 2
- Baths: 2
- Garage: 1
- Low Rise (1-3), Residential Lease
Details
-
Property ID 226016357
-
Price $725,000
-
Property Size 4085 Sqft
-
Land Area 0.17 Acres
-
Bedrooms 4
-
Bathrooms 3
-
Rooms 7
-
Garages 3
-
Year Built 2023
-
Property Status Active, For Sale
-
Property Type Single Family Residence, Residential
Additional details
-
Association Fee 5832
-
Roof Shingle
-
Cooling Central Electric
-
Heating Central Electric
-
Flooring Tile
-
County Charlotte
-
Property Type Residential
-
Pool Community
-
Parking Attached
-
Community Features Clubhouse, Park, Pool, Dog Park, Golf, Sidewalks, Street Lights, Tennis Court(s), Gated
-
Waterfront None
-
Architectural Style Two Story, Single Family