Overview
- 2026006963
Property ID
- Single Family Residence, Residential
Property Type
- 4
Bedrooms
- 4
Bathrooms
- 2
Garages
- 3303 Sqft
Area Size
- 0.303 Acres
Land Area
- 1997
Year Built
Description
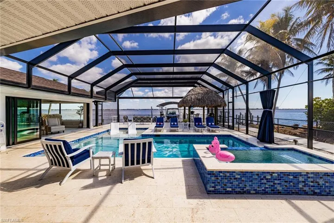
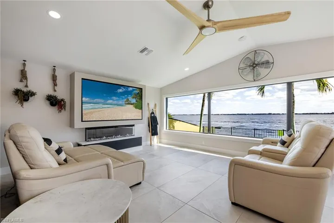
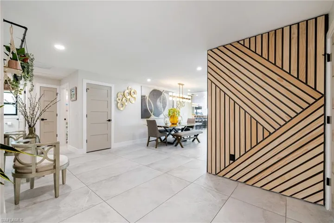
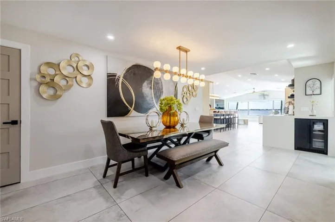
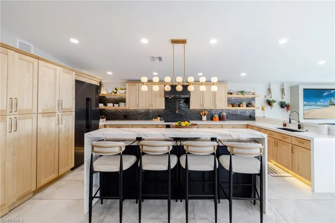
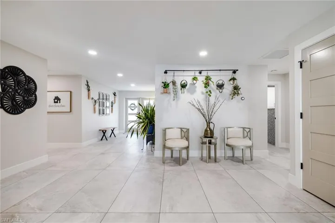
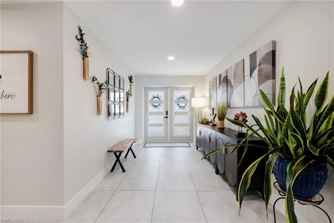
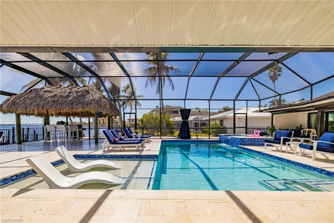
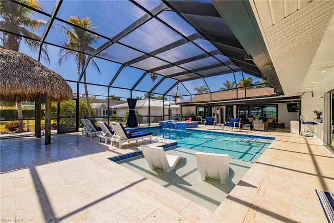
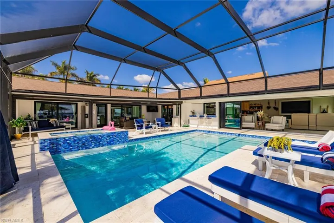
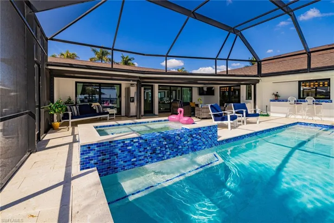
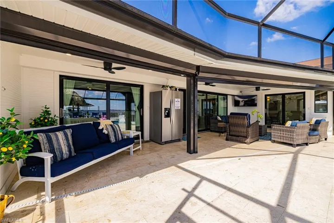
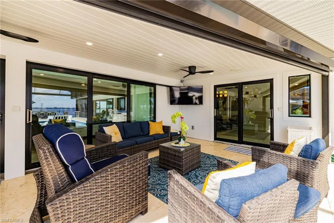
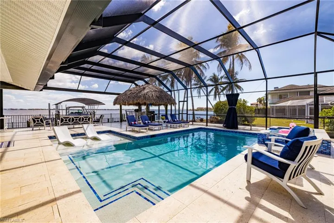
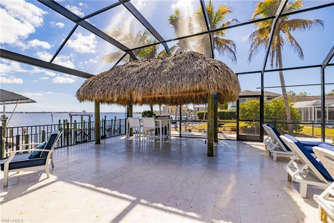
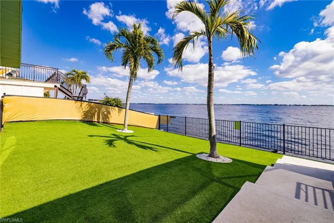
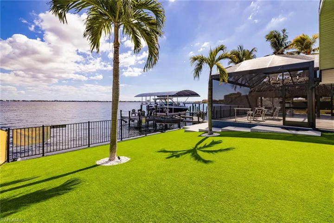
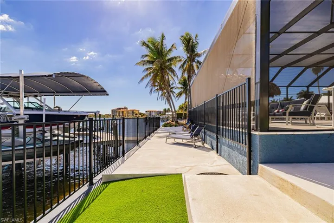
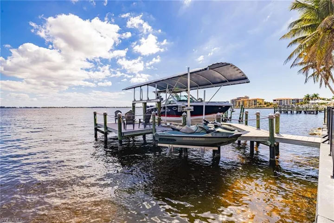
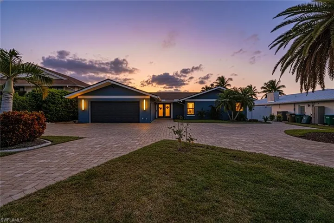
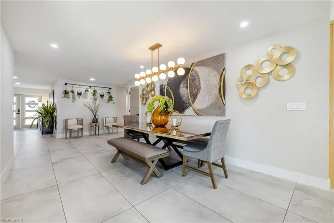
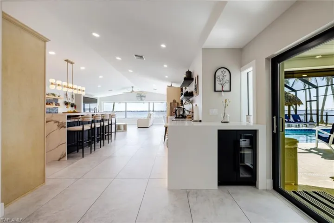
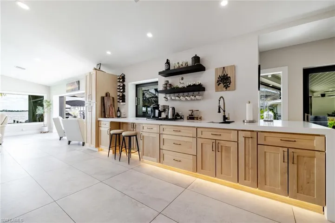
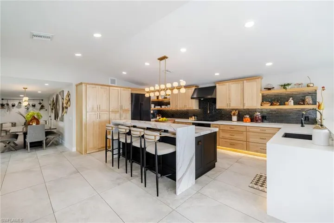
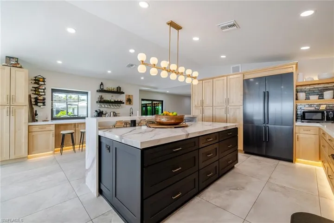
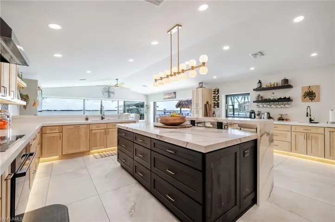
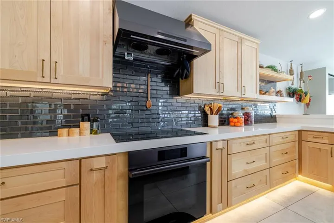
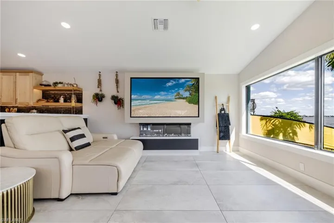
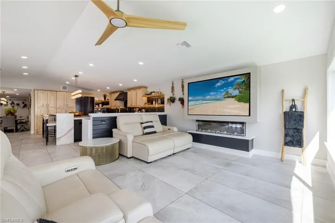
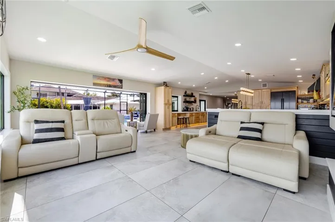
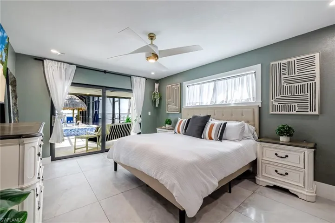
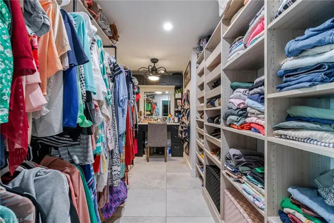
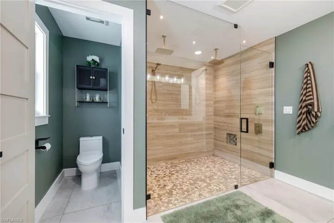
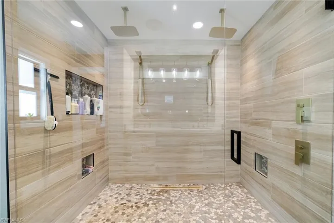
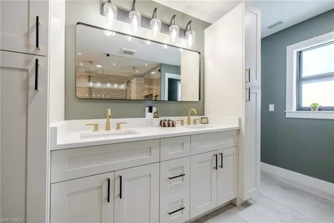
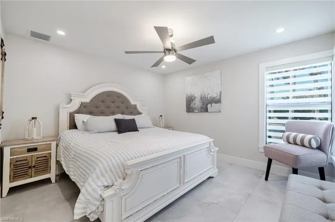
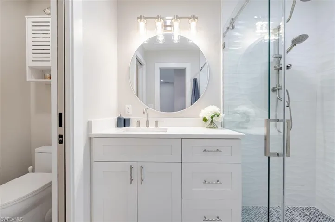
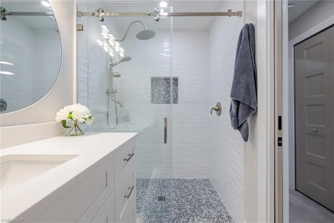
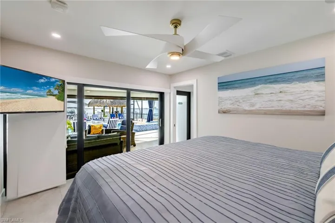
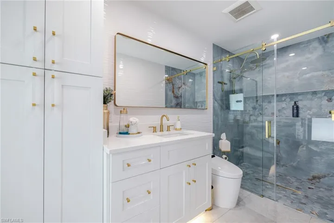
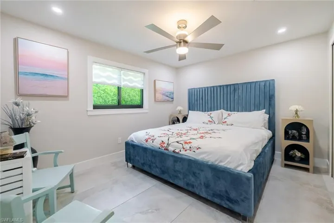
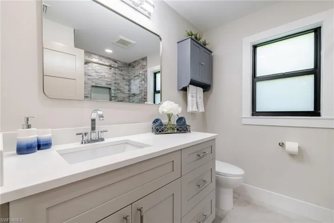
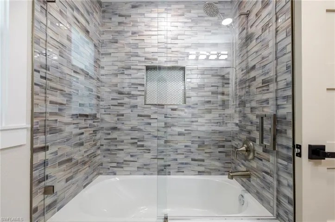
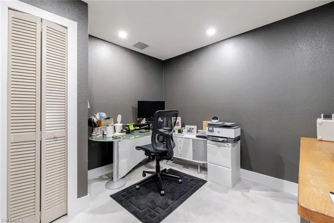
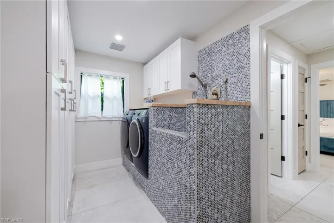
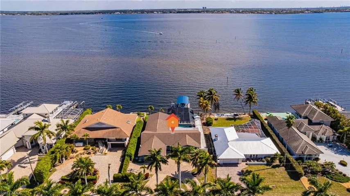
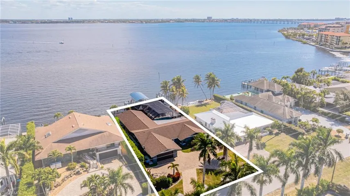
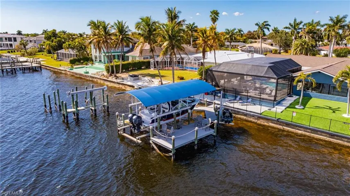
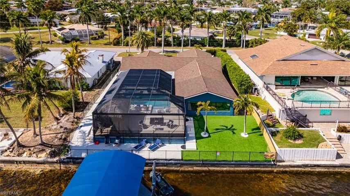
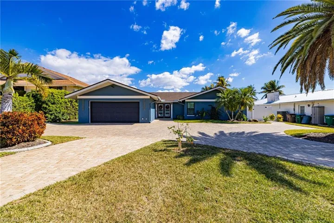
Some homes surprise you. This one takes your breath away. From the street, you’d never imagine what awaits inside. Rooted in classic Old Florida charm, this completely reimagined and redesigned riverfront residence was transformed in 2024 - thoughtfully changing floor plans, elevating finishes, and creating a home that lives beautifully for both everyday comfort and unforgettable entertaining. The moment you open the front doors, your eyes are drawn straight through the home to a wall of expansive windows framing a panoramic river view. It feels like living inside a moving masterpiece - boats gliding by, shimmering water reflections, and sunrise and sunset skies that change by the minute. Nearly 3, 000 square feet of curated design offers 4 bedrooms, plus a den and 4 bathrooms, each bedroom a private en-suite retreat with its own distinctive style. The chef’s kitchen anchors the home with a large coffee breakfast bar and a hidden butler’s pantry - perfect for hosting intimate dinners or large gatherings with ease. This is a home designed to welcome family visits, celebrations, and long weekends with friends. Step outside to a panoramic screened lanai overlooking the heated saltwater pool and Jacuzzi spa. The expansive sundeck, oversized tiki hut, and multiple entertaining areas create a true resort-style setting. Boaters will appreciate the 28, 000 lb lift and separate jet ski lift, offering effortless access to the river and Gulf. Additional features include impact glass throughout, freshly painted exterior, paved roundabout driveway, newly added fencing with pet-friendly turf, outdoor shower hookup, and impeccable turnkey furnishings that make this home move-in ready. This is the definition of a hidden gem—easy to drive past, impossible to forget once you step inside
What Will You Pay to Insure This Property?
Annual insurance estimates for this ZIP code, property type, and price tier. SWFL-specific breakdown.
What Does the HOA Actually Cost — and Cover?
Your true monthly payment goes well beyond the mortgage. Here's the full picture including HOA, taxes, and insurance.
Estimated Annual Property Tax — This Property
Based on Collier County millage rates and Florida exemption rules.
Around this property
How Far Is Everything from This Property?
Real drive times calculated from this address — not straight-line distance.
What Will This Home Actually Cost Over 5 & 10 Years?
Beyond the mortgage — taxes, insurance, HOA, maintenance, and projected equity. Pre-filled from this listing.
Who Lives Here — and What Has the Market Done?
Demographics and 5-year price trends for this area. Key data for buyers relocating from the Northeast.
Days on Market & Price History
Listing activity for this property.
Schools Serving This Property
Public school assignments for this address based on ZIP code boundaries.
Price Per Sq Ft — How Does This Home Compare?
Flood Risk Assessment — This Property
Hurricane Risk Assessment — This Property
Historical storm track data and risk scoring for this ZIP code.
Estimate Your Monthly Payment
Pre-filled with data from this listing. Adjust any field.
Interested in this property?
Realty of Naples represents buyers and sellers across Southwest Florida at 1% commission. Whether you want to schedule a showing or list your own home, our team saves you tens of thousands compared to a traditional brokerage.
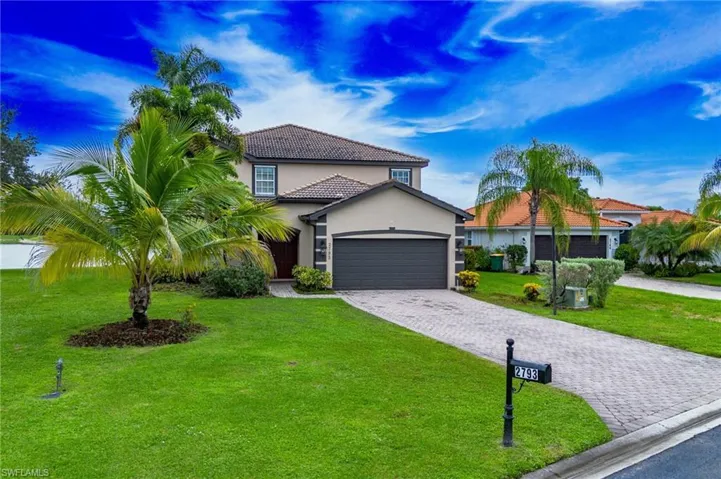
2793 Nw Amberwood Ct, Naples, Florida 34120
- $549,000
- Beds: 5
- Baths: 4
- Garages: 2
- 0.25 Acres
- Single Family Residence, Residential

55 Emerald Woods Dr C9, Naples, Florida 34108
- $269,900
- Bed: 1
- Baths: 2
- Low Rise (1-3), Residential
Details
-
Property ID 2026006963
-
Price $1,778,000
-
Property Size 3303 Sqft
-
Land Area 0.303 Acres
-
Bedrooms 4
-
Bathrooms 4
-
Garages 2
-
Year Built 1997
-
Property Status Closed, For Sale
-
Property Type Single Family Residence, Residential
Additional details
-
Roof Shingle
-
Cooling Ceiling Fan(s), Central Electric, Ridge Vent
-
Heating Central Electric
-
Flooring Tile
-
County Lee
-
Property Type Residential
-
Pool Below Ground, Concrete, Custom Upgrades, Equipment Stays, Electric Heat, Salt Water, Screen Enclosure
-
Parking Circular Driveway, Driveway Paved, Attached
-
Waterfront River Front
-
Architectural Style Ranch, Single Family