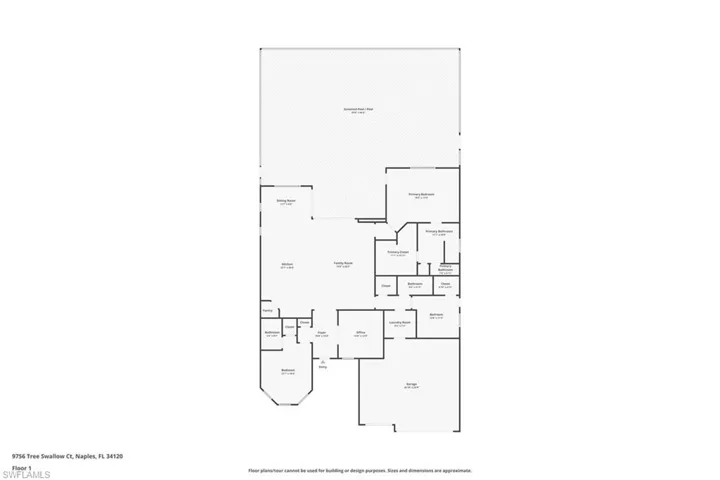
Overview
- 224079239
Property ID
- Ranch, Residential
Property Type
- 3
Bedrooms
- 3
Bathrooms
- 3
Garages
- 4200 Sqft
Area Size
- 0.42 Acres
Land Area
- 2020
Year Built
- 9
Rooms
Description
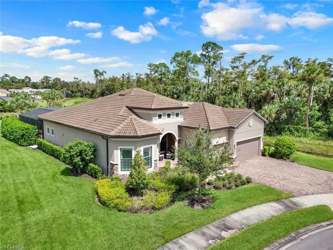
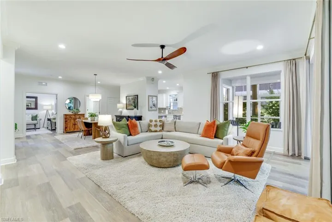
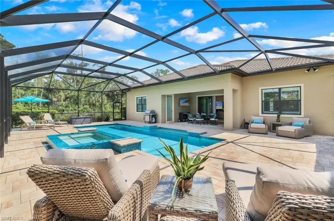
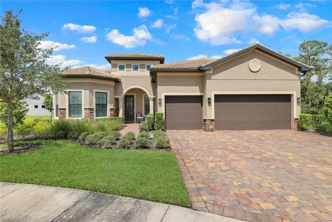
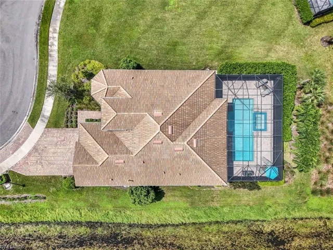
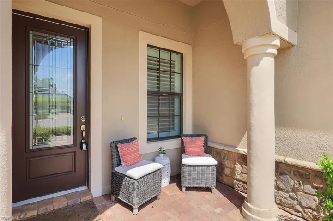
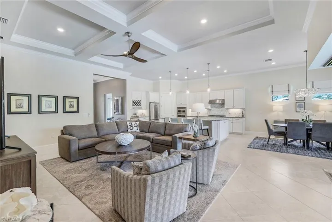
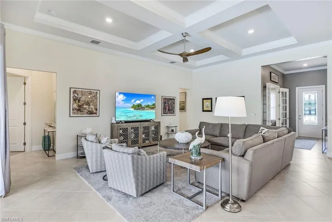
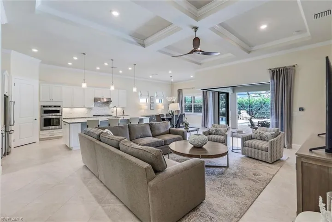
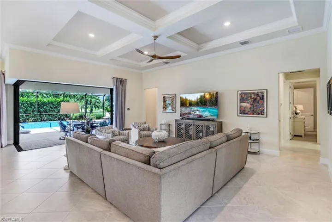
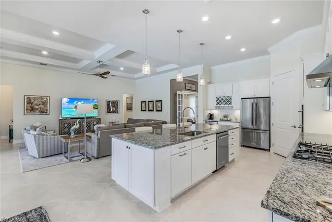
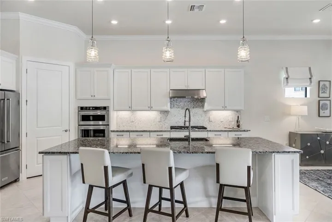
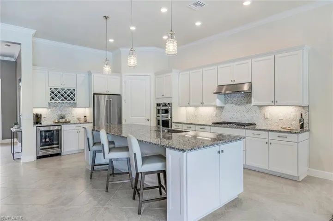
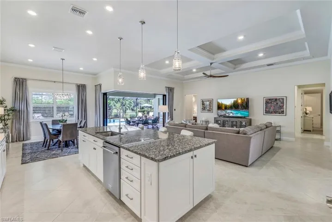
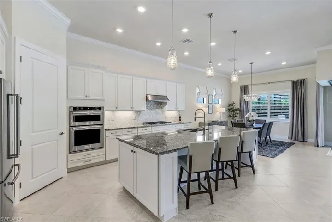
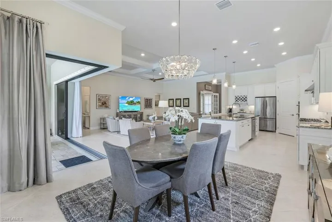
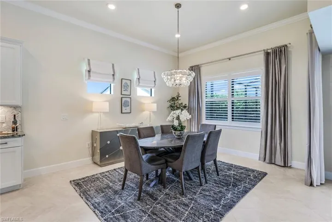
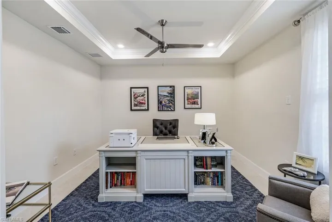
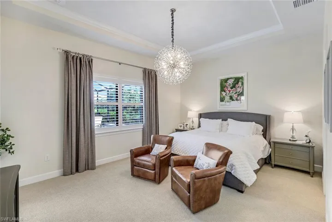
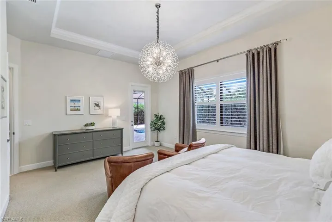
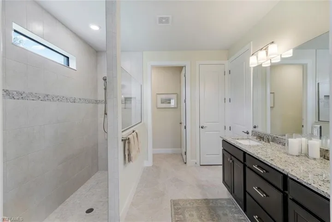
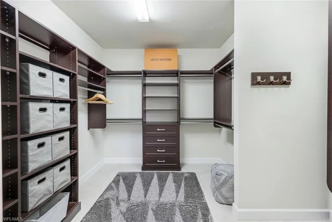
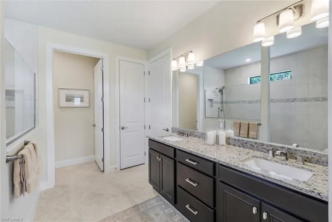
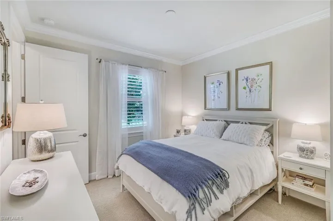
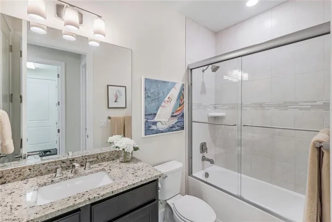
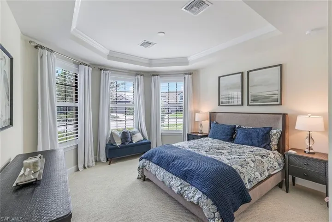
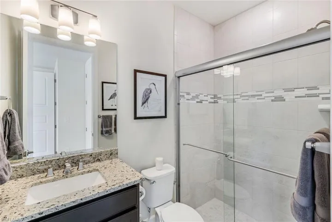
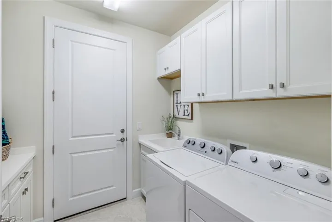
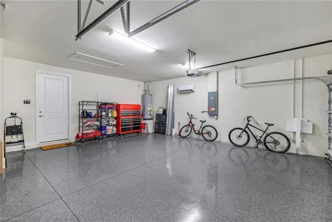
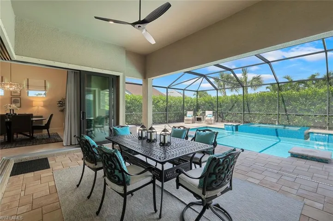
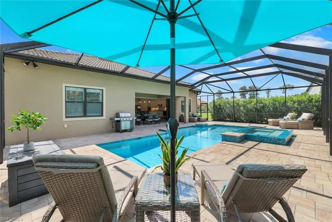
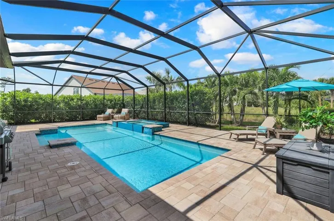
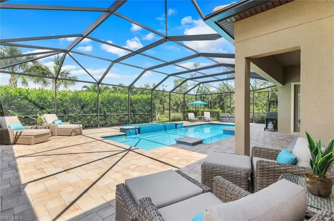
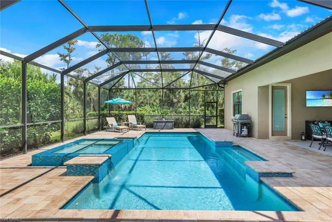
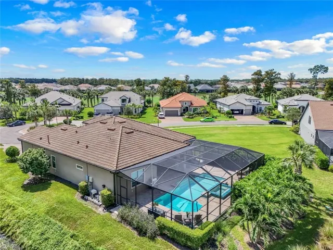
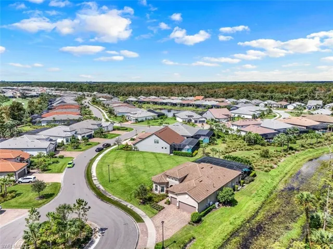
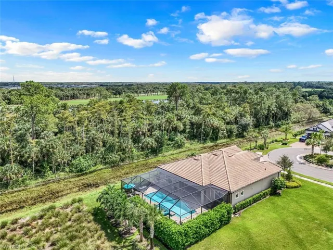
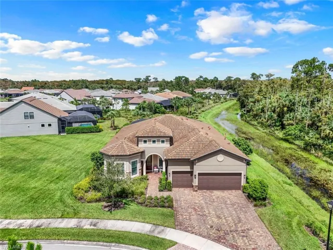
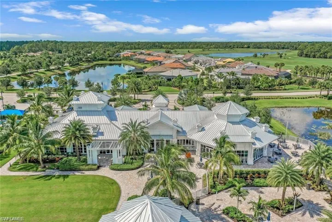
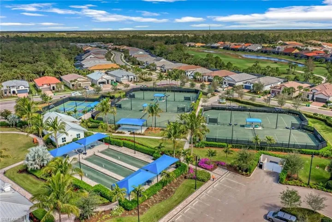
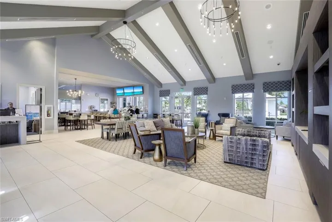
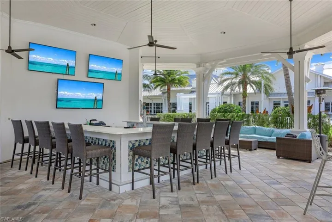
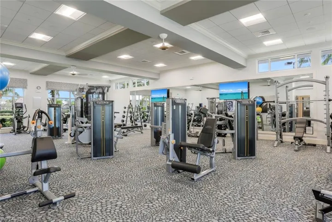
PRIVATE & ELEGANT, this PINNACLE model is a step above the others in PRIVACY, features, lot, & location. High ceilings and a neutral color palette frame the tranquil view of the pool w/waterfall & conservation areas. Built in 2020 by PULTE Home Builders with award-winning quality construction. Not all PINNACLES are created equally, as this one features a PRIVATE lot on a cul du sac & a pricey list of upgrades, including an oversized .42 acre lot, heated pool/hot tub w/waterfall, and a rotating colored light feature. The North facing extended screened lanai has sun all day, plus a magnificent SUNSET & RISING MOON view. Kitchen is a gourmet chef's dream w/coffee nook, gas stove, walk-in pantry, wine fridge, built-in wall oven w/ convection, like-new white cabinetry, & patterned granite countertops w/ island seating for 4. Private Primary Suite has a tray ceiling & direct door access to the lanai. Spa-like Primary bath offers serenity and comfort w/ an enlarged walk-in zero-entry tiled shower, DBL sinks, a private WC, and a huge walk-in closet w/ custom built-ins. The den/office with French doors provides quiet connections to the outside world. Additional upgrades include crown molding, zero corner glass slider to lanai, plantation shutters, laundry rm w/storage, washing sink & folding area, spectacular designer light fixtures, privacy landscaping, sprinkler system, driveway, 3 car oversized, insulated and air-conditioned (4 ft extended over standard) garage. Exterior features a Taexx pest control system (built into the foundation for outside servicing) & new photocell front lighting (coming soon). Home is bright & sunny, w/ zero corner slider doors opening the entire wall to the outdoors, where Owls, Hawks, and Deer share the same natural habitat. The floor plan is open concept, with 2496 sq ft, three bedrooms, three full baths, plus the good sized den/home office. The home may be purchased partially furnished or unfurnished and is in brand-new condition! Full golf membership is optional, and the seller is on the waitlist. Social golf membership comes with ownership and allows golf from May through October (see rules, exceptions, & costs attached). The association is professionally and excellently run. The home is in a gated community, and it is NOT on the floodplain (rated Z). The seller is open to a long (Jan 2025) or short closing. Greyhawk is a luxury, well-known golf/tennis residential-only gated community of 564 homes. The world-class clubhouse provides a built-in social life w/ a lounge, pool, bar, restaurant, tennis courts, & fitness center. Dogs are welcome w/ approval. 30 minutes or less to SWF airport and close to shopping (Miramar 20+- minutes) and schools (3 mi.). North Naples is where it's at for quality living, less traffic, & reasonable access (3+ miles) to I75. Greyhawk is located just East of Collier Blvd on Vanderbilt Beach Rd. The community is fully built out & occupied. SELLER SAYS COME SEE IT, FALL IN LOVE, & MAKE AN OFFER!
What Will You Pay to Insure This Property?
Annual insurance estimates for this ZIP code, property type, and price tier. SWFL-specific breakdown.
What Does the HOA Actually Cost — and Cover?
Your true monthly payment goes well beyond the mortgage. Here's the full picture including HOA, taxes, and insurance.
Estimated Annual Property Tax — This Property
Based on Collier County millage rates and Florida exemption rules.
Around this property
How Far Is Everything from This Property?
Real drive times calculated from this address — not straight-line distance.
What Will This Home Actually Cost Over 5 & 10 Years?
Beyond the mortgage — taxes, insurance, HOA, maintenance, and projected equity. Pre-filled from this listing.
Who Lives Here — and What Has the Market Done?
Demographics and 5-year price trends for this area. Key data for buyers relocating from the Northeast.
Days on Market & Price History
Listing activity for this property.
Schools Serving This Property
Public school assignments for this address based on ZIP code boundaries.
Price Per Sq Ft — How Does This Home Compare?
Flood Risk Assessment — This Property
Hurricane Risk Assessment — This Property
Historical storm track data and risk scoring for this ZIP code.
Estimate Your Monthly Payment
Pre-filled with data from this listing. Adjust any field.
Interested in this property?
Realty of Naples represents buyers and sellers across Southwest Florida at 1% commission. Whether you want to schedule a showing or list your own home, our team saves you tens of thousands compared to a traditional brokerage.
4956 Shaker Heights Ct 101, Naples, Florida 34112
- $759,000
- Beds: 2
- Baths: 2
- Garages: 2
- Low Rise (1-3), Residential

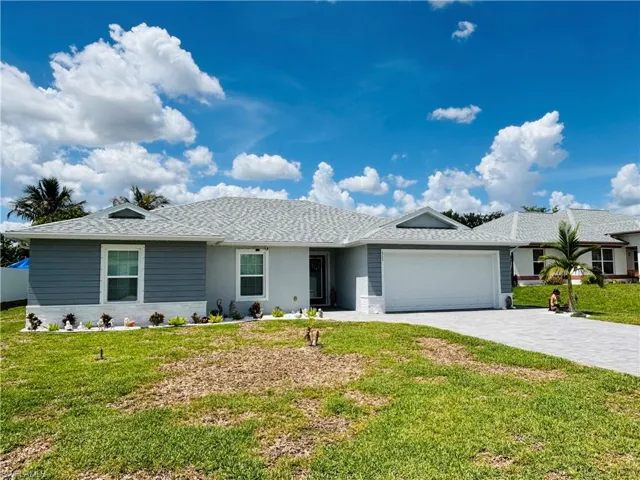
511 Nw 6th St, Cape Coral, Florida 33993
- $349,900
- Beds: 4
- Baths: 2
- Garages: 2
- 0.23 Acres
- Single Family Residence, Residential
Details
-
Property ID 224079239
-
Price $1,495,000
-
Property Size 4200 Sqft
-
Land Area 0.42 Acres
-
Bedrooms 3
-
Bathrooms 3
-
Rooms 9
-
Garages 3
-
Year Built 2020
-
Property Status Closed
-
Property Type Ranch, Residential
Additional details
-
Association Fee 8747
-
Roof Tile
-
Cooling Central Electric
-
Heating Central Electric
-
Flooring Carpet, Tile
-
County Collier
-
Property Type Residential
-
Pool Community, Pool/Spa Combo, Below Ground, Concrete, Custom Upgrades, Gas Heat, Screen Enclosure
-
Parking Deeded, Driveway Paved, Guest, Attached
-
Community Features Clubhouse, Pool, Golf, Restaurant, Sidewalks, Street Lights, Tennis Court(s), Gated
-
Waterfront None
-
Architectural Style Ranch, Contemporary, Single Family