Overview
- 2025010744
Property ID
- Single Family Residence, Residential
Property Type
- 3
Bedrooms
- 3
Bathrooms
- 3
Garages
- 3212 Sqft
Area Size
- 0.389 Acres
Land Area
- 2000
Year Built
- 6
Rooms
Description
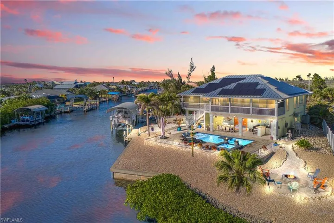
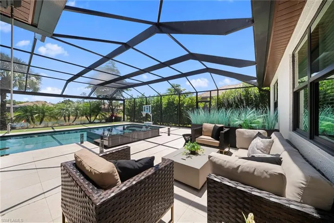
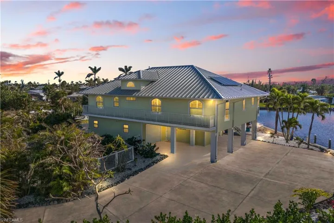
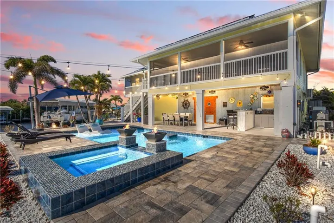
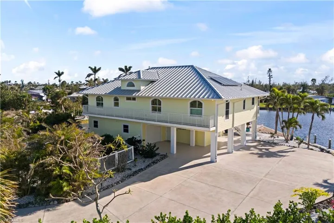
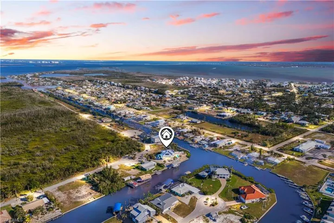
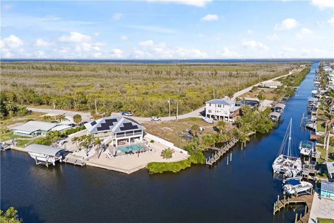
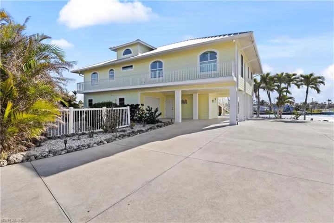
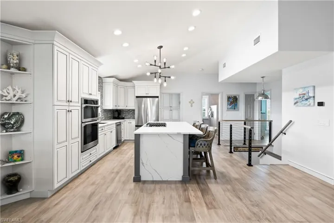
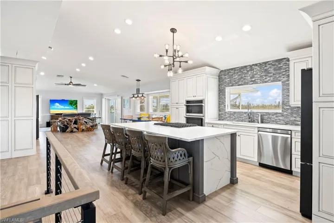
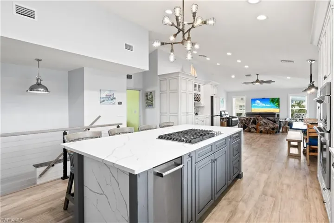
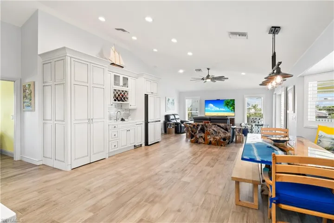
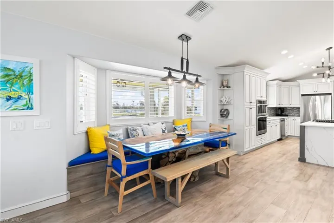
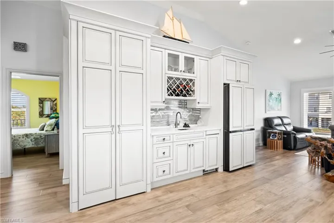
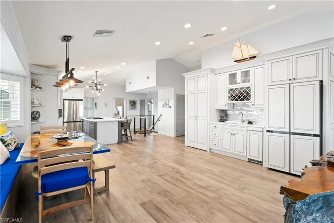
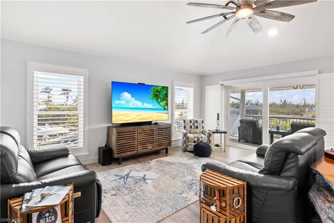
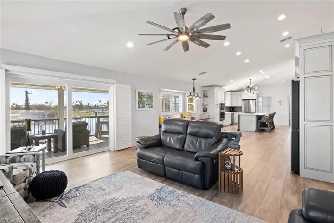
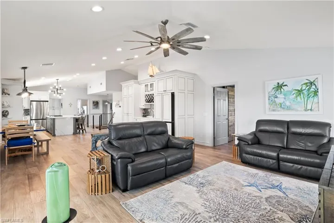
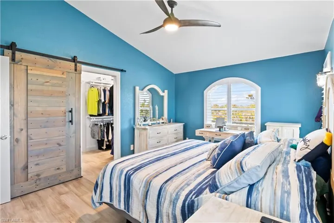
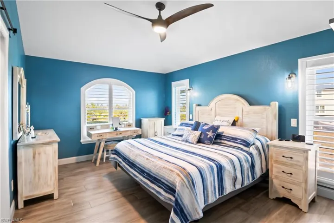
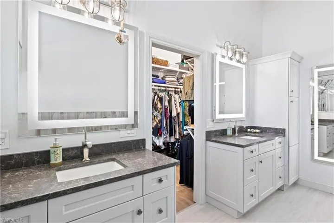
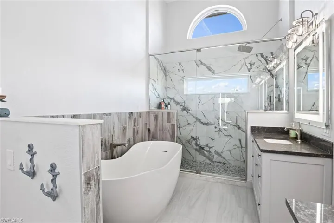
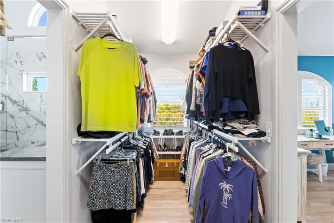
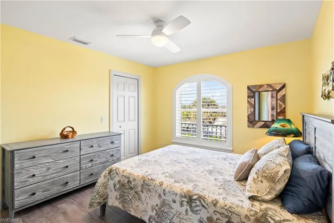
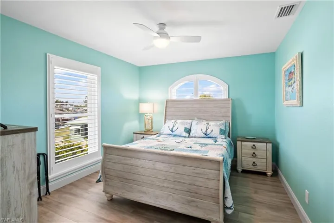
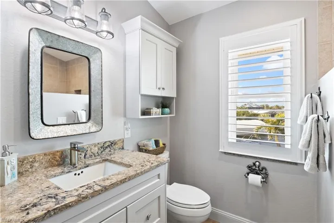
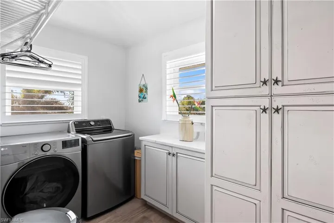
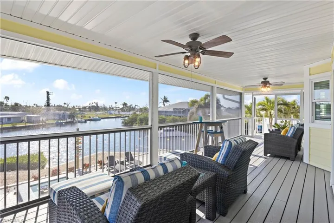
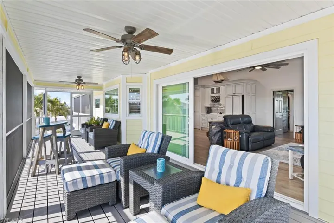
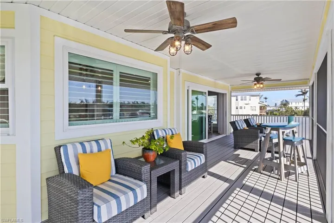
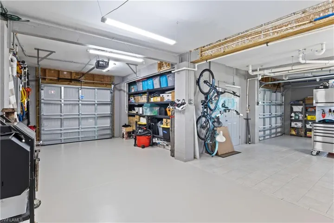
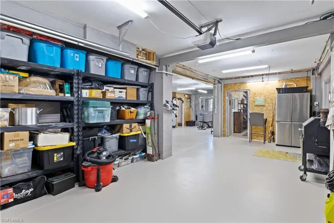
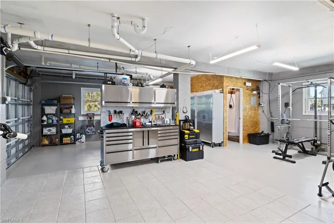
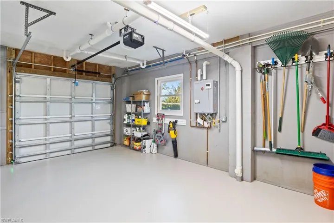
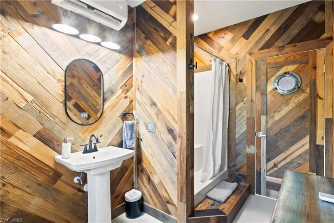
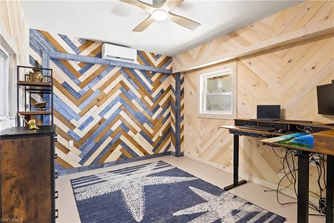
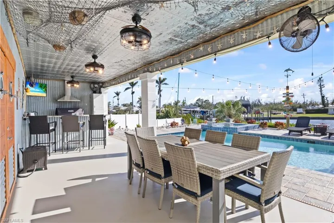
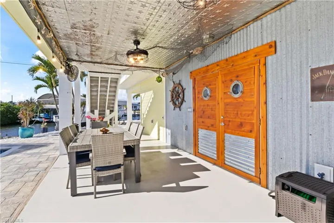
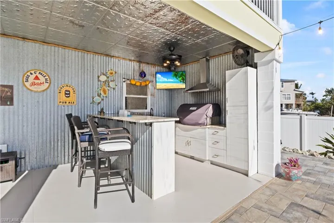
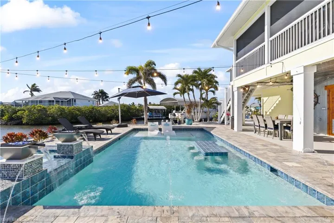
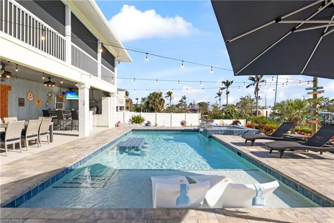
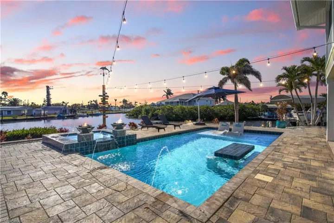
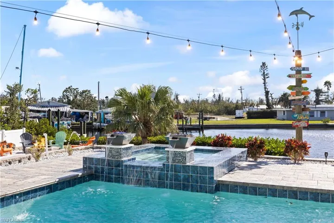
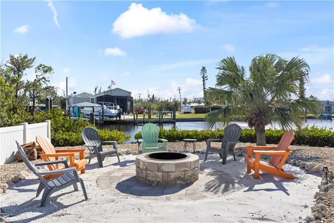
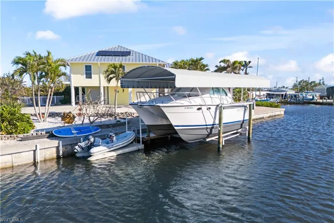
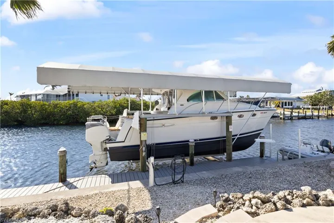
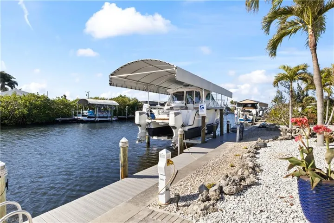
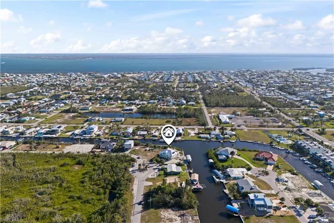
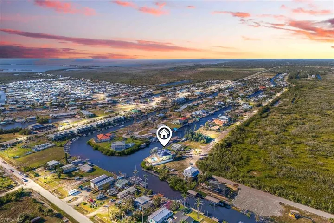
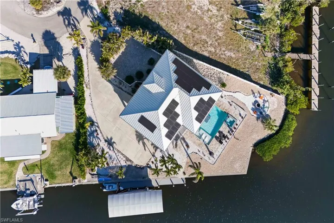
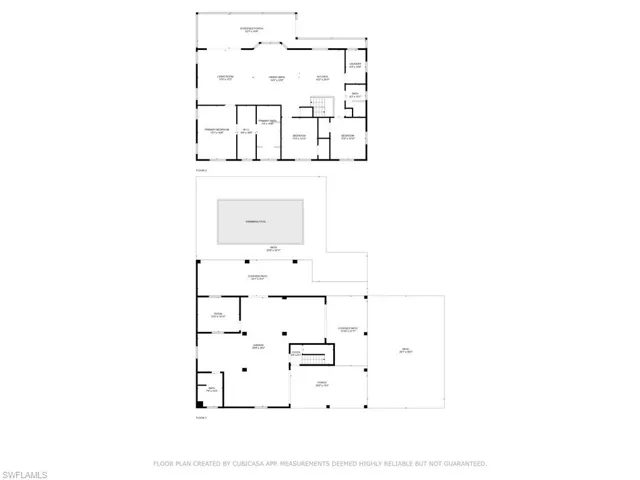
When Margaritaville meets Luxury - this home is magnificent and one of a kind - located on a corner oversized lot with intersecting canals AND at the end of a cul-de-sac with easy access out to open water! No stone unturned - pure luxury - from the Amish built cabinets, to the custom touches throughout, this home has been completely remodeled with no expense spared! Lets start with the downstairs! There is a three car garage with an additional bay as well as fully airconditioned office/flex room, AND a full bathroom - also with its own air conditioner (all new). Additional four car carport for all your parking needs! With tall ceilings, this is a dream garage and so incredibly flexible with the layout! Double doors with custom port holes then lead you to the outdoor RESORT OASIS! Nothing like it - a sparkling pool and integrated spa with LED fire bowls, a built in swim up table with three stools, a sundeck and paved lanai. Low maintenance backyard with defined areas including a firepit, sandy beach area - all designed to provide the best outdoor entertainment/living area you can imagine! The outdoor kitchen features hardy outdoor designer cabinets, granite counters, grill, tv and is accented with incredible touches such as a galvanized ceiling and tin decor walls. There is a large fenced in area in the front for dogs or additional outdoor living space. Upstairs is a.m.a.z.i.n.g! There are plans for an elevator which Sellers are happy to convey. The entire upstairs is also pure luxury with the kitchen as the nucleus of the home - Amish built custom cabinets, pull out drawers, a remote controlled wetbar, two refrigerators, a very large island with gas stove. The additional cabinetry and entertainment wall are designed for entertainment - not only is there a wet bar but tons of cabinets and storage as well. Vaulted ceilings and natural light bathe this home in brightness and accent the open floorplan. The dining room features a custom made table from driftwood and epoxy and can easily hold ten plus people. The great room can hold large furniture and offers access out to the screened in lanai with stunning views and stairs to the first floor. The master bedroom is a continuation of the quality of the home - large and spacious, a designer spa like retreat master bath and large walk in closet. Separate from the master are two guest bedrooms and a bathroom all fully furnished with beautiful furniture and decor. If you are a boater, this is a DEEP water lot and the home offers a 12, 000 pound boatlift, double floating dock and another individual dock - as well as a jet ski lift. You can drive your boat or paddle over to the many different restaurants and bars and enjoy living in paradise on an island with easy access to the best fishing and waters in SWFL! So many additional upgrades and extras including an electric bill that averages $28 a month! This slice of paradise checks all the boxes and is ready for you to call it your own!
What Will You Pay to Insure This Property?
Annual insurance estimates for this ZIP code, property type, and price tier. SWFL-specific breakdown.
What Does the HOA Actually Cost — and Cover?
Your true monthly payment goes well beyond the mortgage. Here's the full picture including HOA, taxes, and insurance.
Estimated Annual Property Tax — This Property
Based on Collier County millage rates and Florida exemption rules.
Around this property
How Far Is Everything from This Property?
Real drive times calculated from this address — not straight-line distance.
What Will This Home Actually Cost Over 5 & 10 Years?
Beyond the mortgage — taxes, insurance, HOA, maintenance, and projected equity. Pre-filled from this listing.
Who Lives Here — and What Has the Market Done?
Demographics and 5-year price trends for this area. Key data for buyers relocating from the Northeast.
Days on Market & Price History
Listing activity for this property.
Schools Serving This Property
Public school assignments for this address based on ZIP code boundaries.
Price Per Sq Ft — How Does This Home Compare?
Flood Risk Assessment — This Property
Hurricane Risk Assessment — This Property
Historical storm track data and risk scoring for this ZIP code.
Estimate Your Monthly Payment
Pre-filled with data from this listing. Adjust any field.
Interested in this property?
Realty of Naples represents buyers and sellers across Southwest Florida at 1% commission. Whether you want to schedule a showing or list your own home, our team saves you tens of thousands compared to a traditional brokerage.
7052 Live Oak Dr, Naples, Florida 34114
- $9,000
- Beds: 2
- Baths: 2
- Garages: 2
- Single Family Residence, Residential Lease

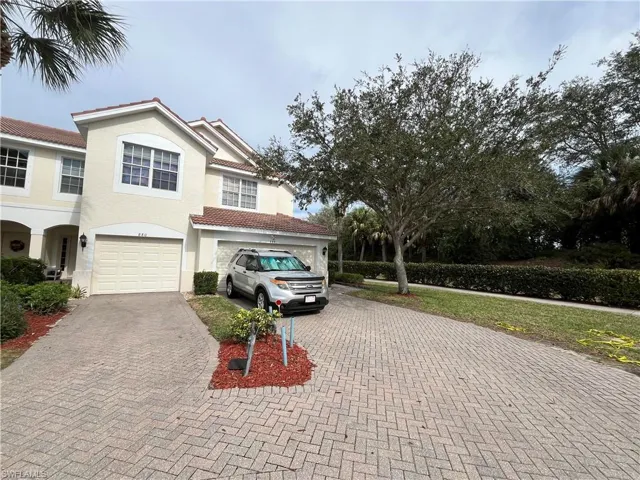
884 Hampton Cir 159, Naples, Florida 34105
- $2,300
- Beds: 3
- Baths: 3
- Garages: 2
- 0.14 Acres
- Townhouse, Residential Lease
Details
-
Property ID 2025010744
-
Price $1,395,000
-
Property Size 3212 Sqft
-
Land Area 0.389 Acres
-
Bedrooms 3
-
Bathrooms 3
-
Rooms 6
-
Garages 3
-
Year Built 2000
-
Property Status Closed, For Sale
-
Property Type Single Family Residence, Residential
Additional details
-
Roof Metal
-
Sewer Septic Tank
-
Cooling Ceiling Fan(s), Central Electric
-
Heating Central Electric, Solar, Zoned
-
Flooring Wood
-
County Lee
-
Property Type Residential
-
Pool Pool/Spa Combo, Below Ground, Concrete, Custom Upgrades, Solar Heat
-
Parking Driveway Paved, RV-Boat, Under Bldg Open, Attached, Attached Carport
-
Waterfront Basin, Canal Front, Intersecting Canal, Navigable, Seawall
-
Architectural Style Two Story, Single Family