Overview
- 2026000919
Property ID
- Single Family Residence, Residential
Property Type
- 3
Bedrooms
- 3
Bathrooms
- 3
Garages
- 3065 Sqft
Area Size
- 0.25 Acres
Land Area
- 2020
Year Built
Description
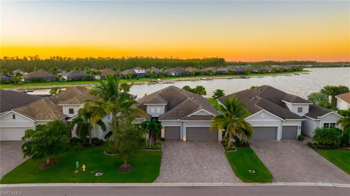
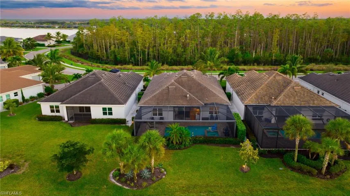
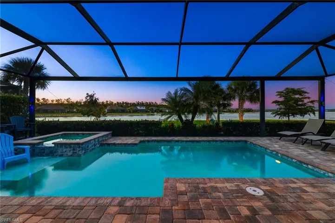
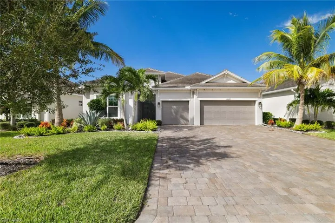
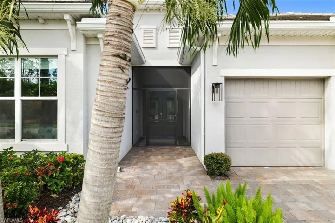
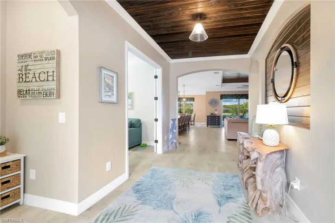
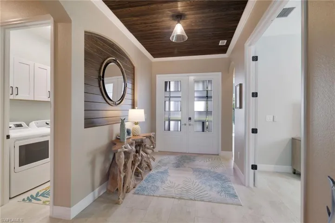
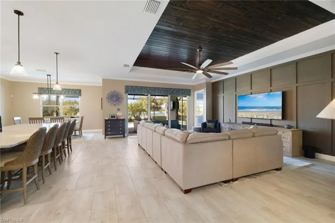
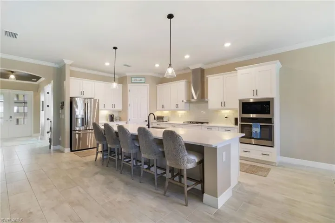
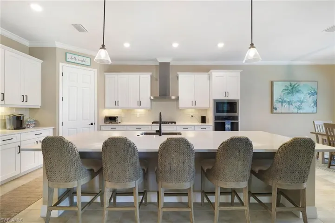
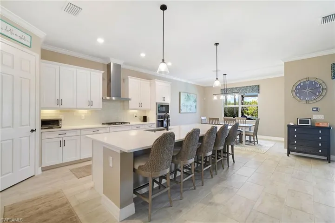
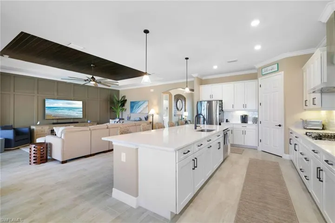
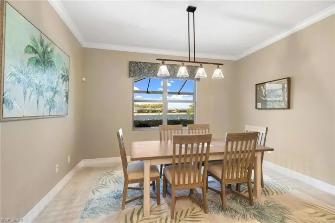
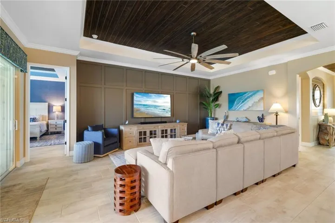
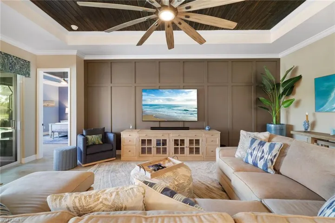
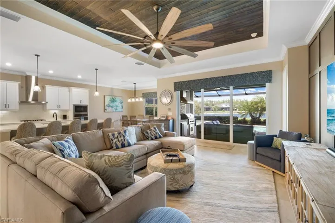
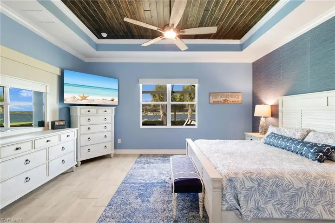
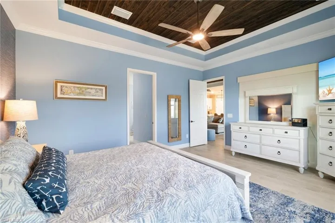
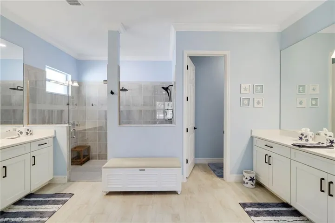
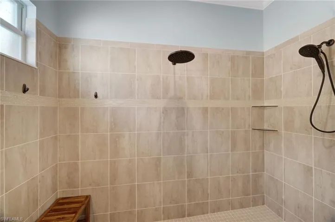
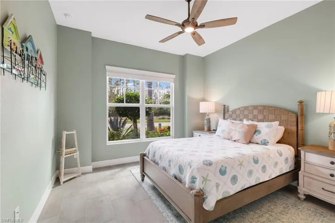
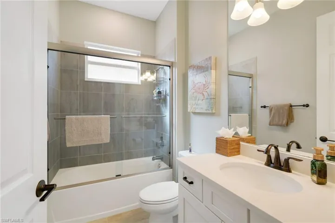
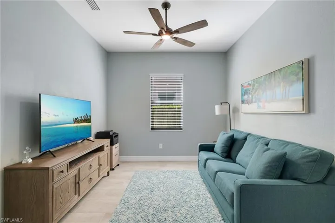
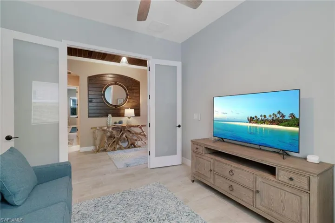
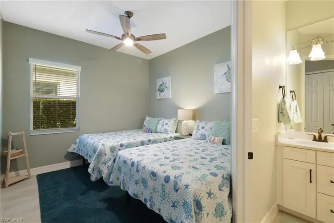
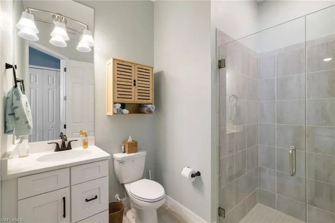
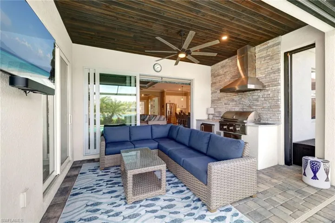
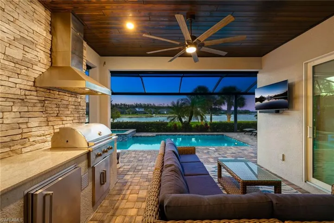
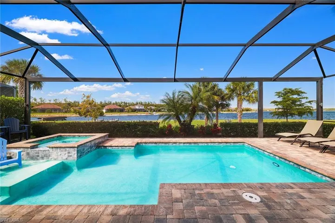
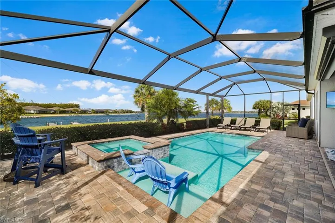
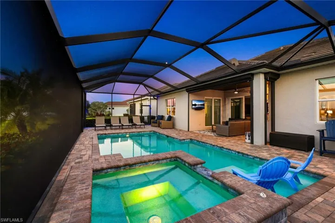
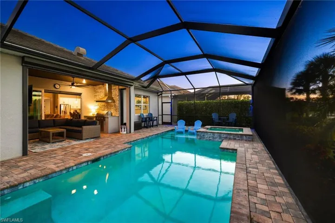
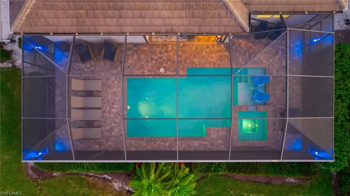
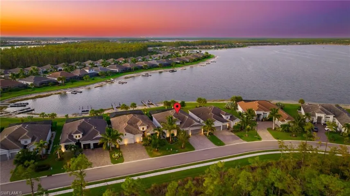
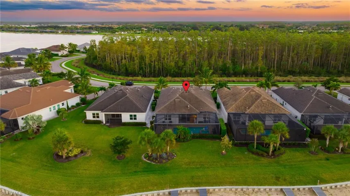
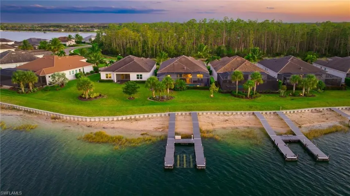
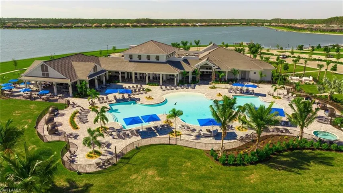
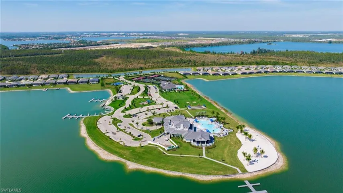
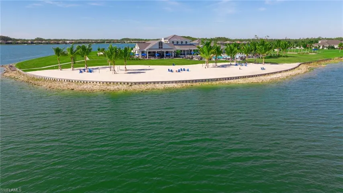
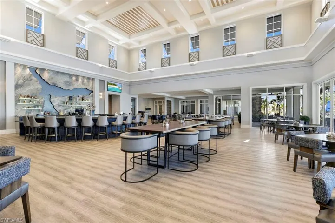
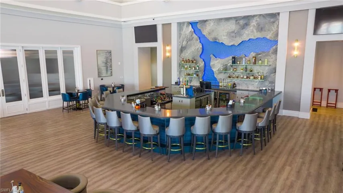
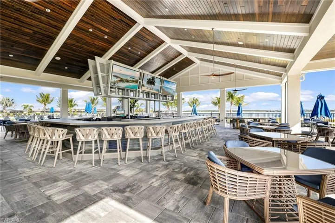
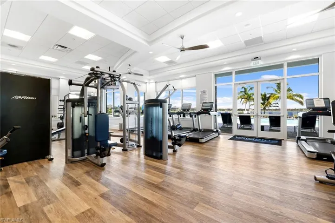
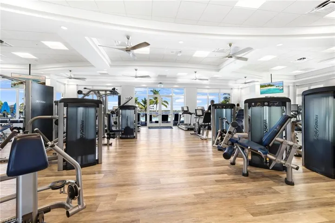
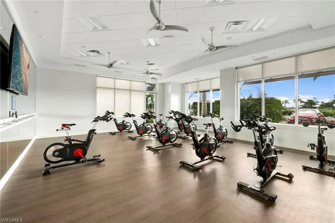
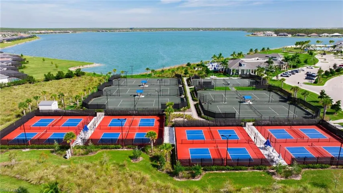
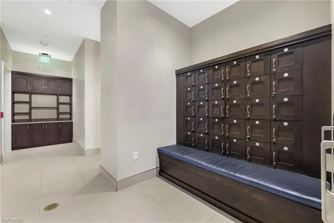
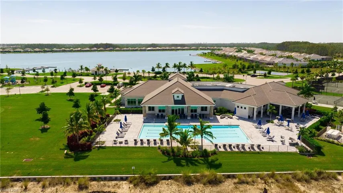
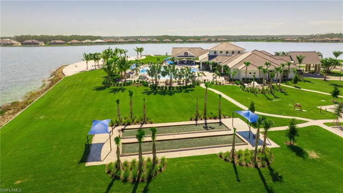
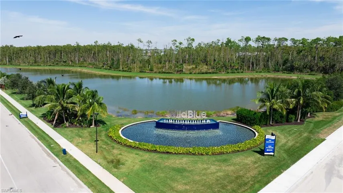
Presenting a stunning 3 bed + den, 3 bath pool and spa home on a 225-acre boatable lake in the highly desirable resort-style community of WildBlue! This best-selling Summerville floor plan is situated on a premium waterfront lot in the quiet western cove of Vista Lake, away from boat traffic, with no homes across the street. Your double entry doors lead into a wide foyer and the expansive great room, complete with a gourmet kitchen, open dining area, and spacious living room. The master suite provides sliding glass doors to the covered lanai, dual walk-in closets, separate dual sinks, and a walk-in shower with two shower heads. The outdoor living area includes a covered lanai space with a fully-equipped outdoor kitchen, a 50ft-wide screened pool deck, and a heated pool and spa overlooking the lake. The dock is included with the purchase and is equipped with power and water. Extensive upgrades include porcelain plank tile throughout, solid wood shaker-style cabinets, quartz countertops, custom backsplash, wood trim accent walls, crown molding, matching wood ceilings in the foyer, great room, master bedroom, and lanai, automatic roller shades in the main living areas, automatic hurricane rolldown screens on the lanai, impact windows and doors, a whole home generator, and tons more. WildBlue's amenity peninsula provides panoramic views of WildBlue Lake and features a resort-style pool, separate lap pool, sandy lakeside beach, fitness center with studios, locker rooms with saunas, spa, a full-service restaurant and bar, poolside bar and grill, tennis and pickleball courts, a pro shop, basketball, boat ramps to over 800 acres of freshwater lakes, boat slip rentals, kayak storage, and more.
What Will You Pay to Insure This Property?
Annual insurance estimates for this ZIP code, property type, and price tier. SWFL-specific breakdown.
What Does the HOA Actually Cost — and Cover?
Your true monthly payment goes well beyond the mortgage. Here's the full picture including HOA, taxes, and insurance.
Estimated Annual Property Tax — This Property
Based on Collier County millage rates and Florida exemption rules.
Around this property
How Far Is Everything from This Property?
Real drive times calculated from this address — not straight-line distance.
What Will This Home Actually Cost Over 5 & 10 Years?
Beyond the mortgage — taxes, insurance, HOA, maintenance, and projected equity. Pre-filled from this listing.
Who Lives Here — and What Has the Market Done?
Demographics and 5-year price trends for this area. Key data for buyers relocating from the Northeast.
Days on Market & Price History
Listing activity for this property.
Schools Serving This Property
Public school assignments for this address based on ZIP code boundaries.
Price Per Sq Ft — How Does This Home Compare?
Flood Risk Assessment — This Property
Hurricane Risk Assessment — This Property
Historical storm track data and risk scoring for this ZIP code.
Estimate Your Monthly Payment
Pre-filled with data from this listing. Adjust any field.
Interested in this property?
Realty of Naples represents buyers and sellers across Southwest Florida at 1% commission. Whether you want to schedule a showing or list your own home, our team saves you tens of thousands compared to a traditional brokerage.
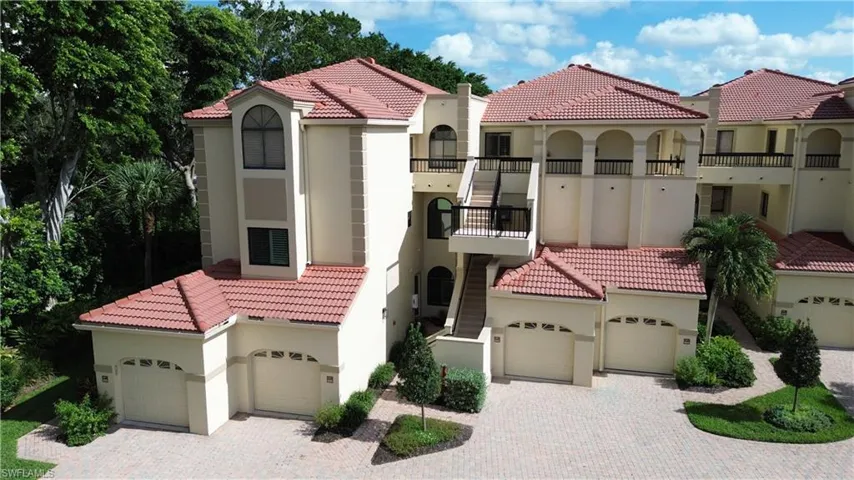
7048 S Pelican Bay Blvd # 105, Naples, Florida 34108
- $798,000
- Beds: 2
- Baths: 2
- Garage: 1
- Low Rise (1-3), Residential

1502 Sara Ave S, Lehigh Acres, Florida 33976
- $510,000
- Beds: 4
- Baths: 3
- Garages: 2
- 0.4357 Acres
- Single Family Residence, Residential
Details
-
Property ID 2026000919
-
Price $1,189,000
-
Property Size 3065 Sqft
-
Land Area 0.25 Acres
-
Bedrooms 3
-
Bathrooms 3
-
Garages 3
-
Year Built 2020
-
Property Status Closed, For Sale
-
Property Type Single Family Residence, Residential
Additional details
-
Association Fee 8446
-
Roof Tile
-
Cooling Central Electric
-
Heating Central Electric
-
Flooring Tile
-
County Lee
-
Property Type Residential
-
Pool Community, Below Ground, Concrete, Equipment Stays, Gas Heat, Screen Enclosure
-
Parking Covered, Deeded, Driveway Paved, Electric Vehicle Charging Station(s), Guest, Paved, On Street, Under Bldg Closed, Attached
-
Community Features Tennis Court(s), Restaurant, Sidewalks, Street Lights, Fitness Center, Lakefront Beach, Park, Pool, Fishing, Clubhouse, Gated
-
Waterfront Lake
-
Architectural Style Ranch, Traditional, Single Family