Overview
- 225069165
Property ID
- Single Family Residence, Residential
Property Type
- 3
Bedrooms
- 3
Bathrooms
- 2
Garages
- 2954 Sqft
Area Size
- 0.17 Acres
Land Area
- 2025
Year Built
Description
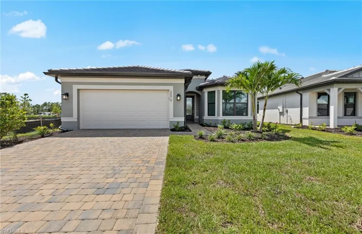
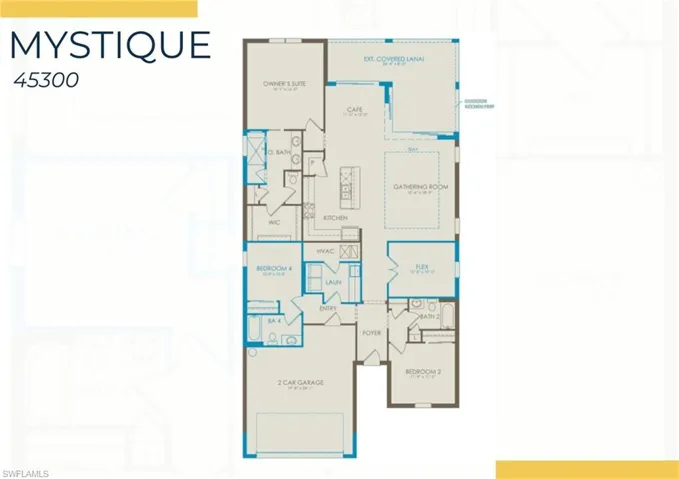
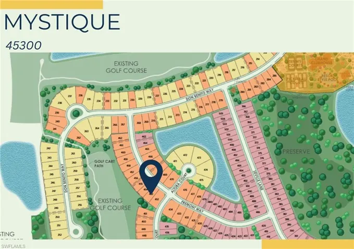
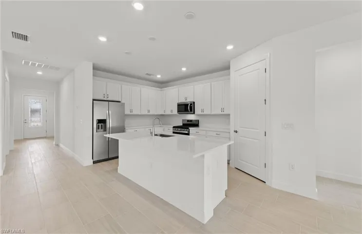
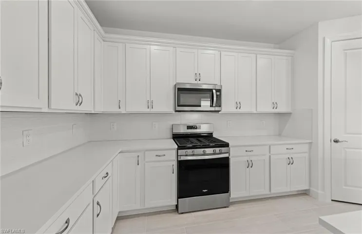
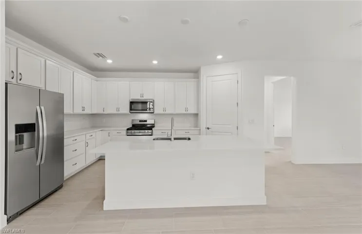
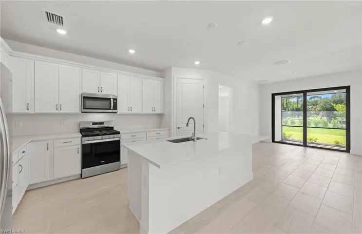
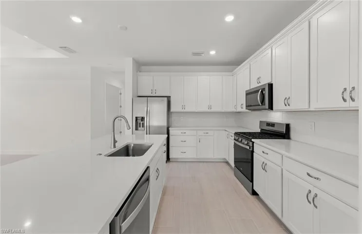
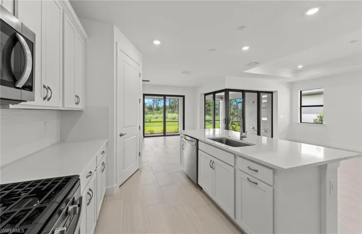
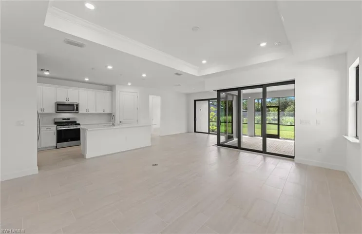
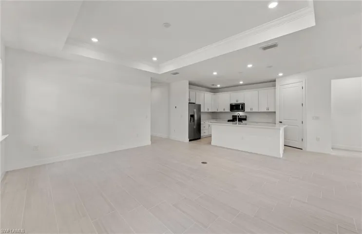
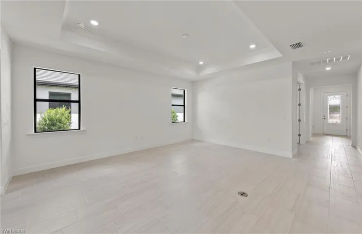
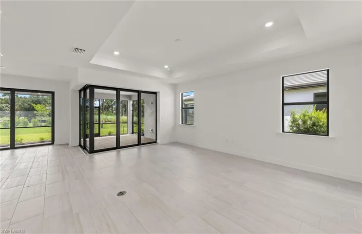
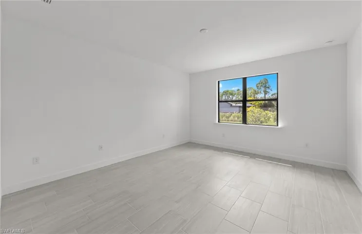
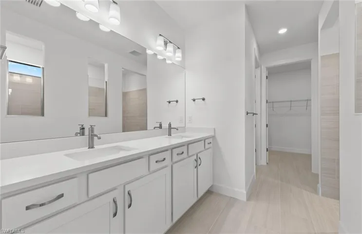
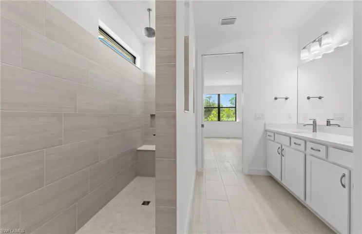
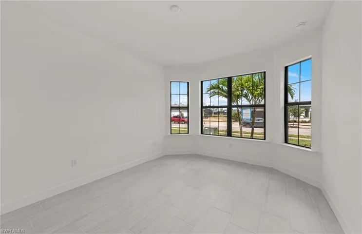
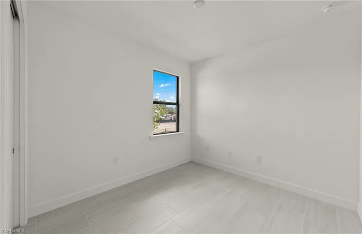
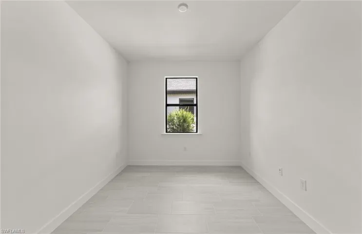
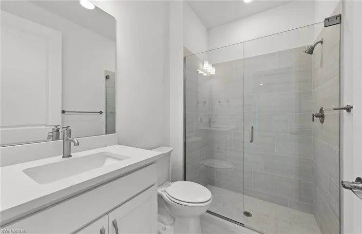
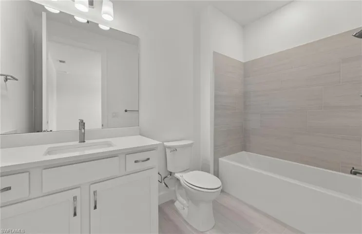
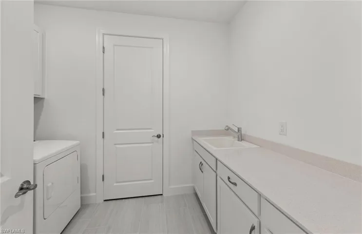
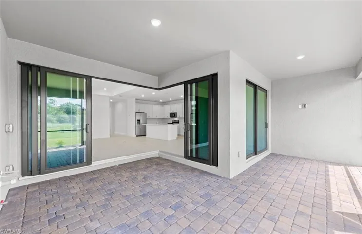
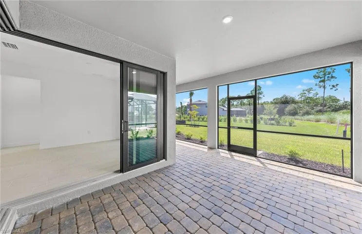
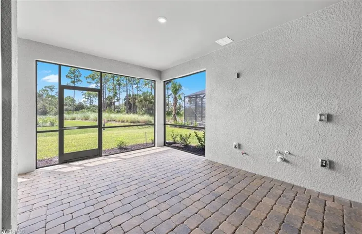
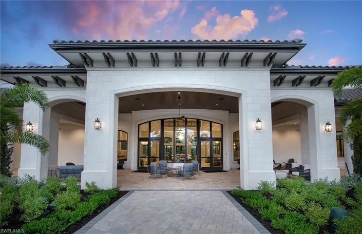
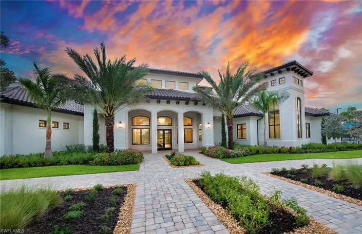
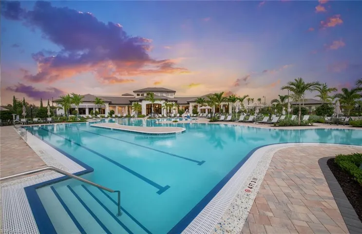
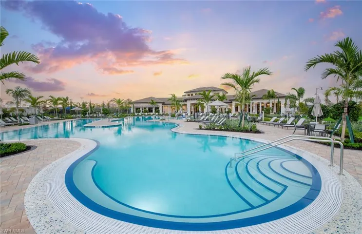
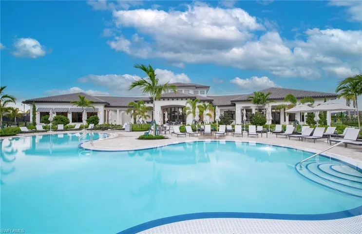
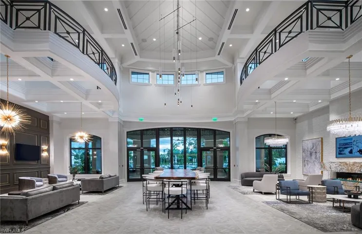
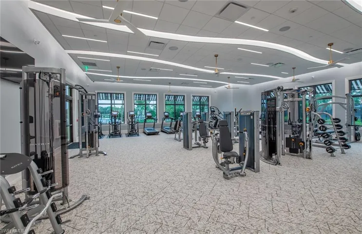
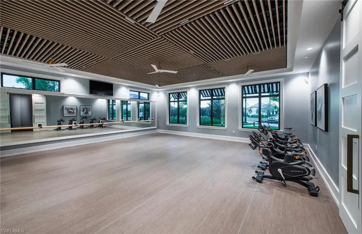
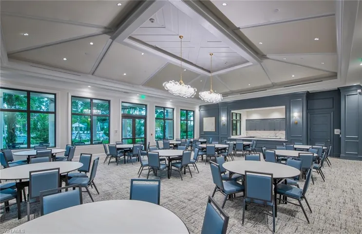
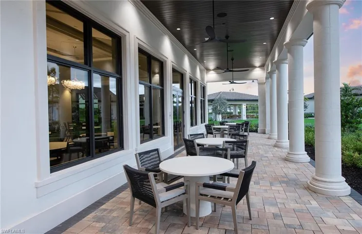
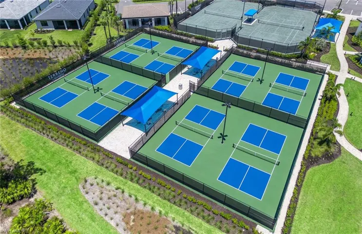
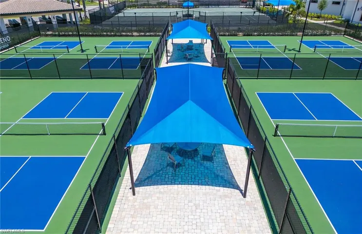
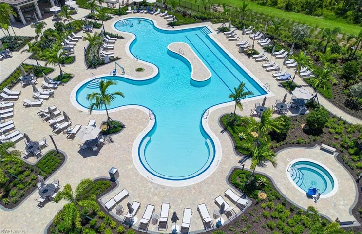
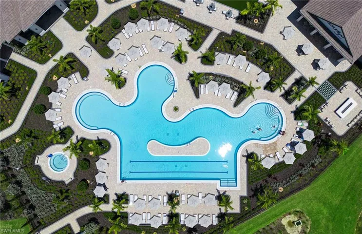
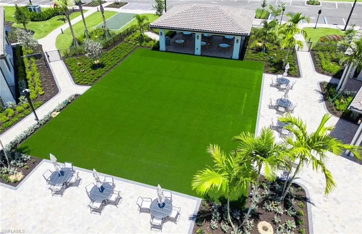
This stunning Mystique Plan Home located in highly desirable Naples in the New Construction Community of Terreno by DiVosta with picturesque golf course and preserve views will captivate you! This beautiful, single story home features three spacious bedrooms, three luxurious bathrooms, an enclosed flex room, and a two-car garage with a 4’ extension and an epoxy finished floor. The welcoming kitchen boasts bright white cabinets, an amazing quartz island, sparkling quartz countertops, an elegant backsplash, and stainless steel appliances-perfect for entertaining! The inviting gathering room features zero corner sliding glass doors and an extended covered lanai which includes outdoor kitchen pre-plumbing ideal for socializing and cooking meals with friends! Some other highlights of this home include a sliding glass door at the café, gleaming tile floors throughout, and an upgraded laundry room with cabinets. The spacious primary suite is the quintessential place to unwind and rest at the end of the day. The primary suite includes a luxurious primary bathroom with a walk-in shower, dual sinks, pristine, white cabinets, and gorgeous quartz countertops. Escape into your own private oasis in this impeccable primary bathroom! Terreno’s fantastic resort like amenities recently opened. These amenities include a 15, 000 sq ft grand clubhouse with a large community room for events, a catering kitchen, an exercise studio, 8 pickleball courts, 2 tennis courts, dog park, playground, firepit lounge, resort style pool, lap lanes, heated spa, full service restaurant, bar, and grill, food-truck pickup, 18 hole public golf course and so much more! This hidden gem will delight you-schedule a tour soon!
What Will You Pay to Insure This Property?
Annual insurance estimates for this ZIP code, property type, and price tier. SWFL-specific breakdown.
What Does the HOA Actually Cost — and Cover?
Your true monthly payment goes well beyond the mortgage. Here's the full picture including HOA, taxes, and insurance.
Estimated Annual Property Tax — This Property
Based on Collier County millage rates and Florida exemption rules.
Around this property
How Far Is Everything from This Property?
Real drive times calculated from this address — not straight-line distance.
What Will This Home Actually Cost Over 5 & 10 Years?
Beyond the mortgage — taxes, insurance, HOA, maintenance, and projected equity. Pre-filled from this listing.
Who Lives Here — and What Has the Market Done?
Demographics and 5-year price trends for this area. Key data for buyers relocating from the Northeast.
Days on Market & Price History
Listing activity for this property.
Schools Serving This Property
Public school assignments for this address based on ZIP code boundaries.
Price Per Sq Ft — How Does This Home Compare?
Flood Risk Assessment — This Property
Hurricane Risk Assessment — This Property
Historical storm track data and risk scoring for this ZIP code.
Estimate Your Monthly Payment
Pre-filled with data from this listing. Adjust any field.
Interested in this property?
Realty of Naples represents buyers and sellers across Southwest Florida at 1% commission. Whether you want to schedule a showing or list your own home, our team saves you tens of thousands compared to a traditional brokerage.
20131 Ian Ct 102, Estero, Florida 33928
- $249,900
- Beds: 2
- Baths: 2
- 0.2909 Acres
- Low Rise (1-3), Residential

1250 Yesica Ann Cir E105, Naples, Florida 34110
- $295,000
- Beds: 2
- Baths: 2
- Low Rise (1-3), Residential
Details
-
Property ID 225069165
-
Price $685,945
-
Property Size 2954 Sqft
-
Land Area 0.17 Acres
-
Bedrooms 3
-
Bathrooms 3
-
Garages 2
-
Year Built 2025
-
Property Status Closed, For Sale
-
Property Type Single Family Residence, Residential
Additional details
-
Association Fee 5605
-
Roof Tile
-
Cooling Central Electric
-
Heating Natural Gas
-
Flooring Tile
-
County Collier
-
Property Type Residential
-
Pool Community
-
Parking Attached
-
Elementary School CORKSCREW ELEMENTARY
-
Middle School CORKSCREW MIDDLE
-
High School PALMETTO RIDGE HIGH
-
Community Features Clubhouse, Pool, Dog Park, Fitness Center, Restaurant, Sidewalks, Tennis Court(s), Gated
-
Waterfront None
-
Architectural Style Ranch, Single Family