Overview
- 2026023222
Property ID
- Single Family Residence, Residential
Property Type
- 3
Bedrooms
- 3
Bathrooms
- 3
Garages
- 3059 Sqft
Area Size
- 0.185 Acres
Land Area
- 2020
Year Built
Description
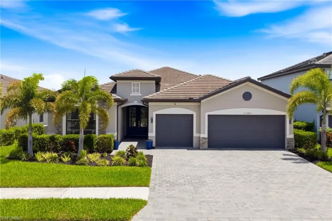
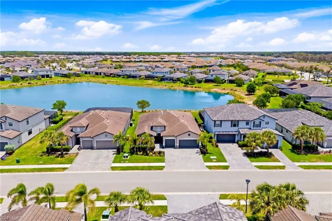
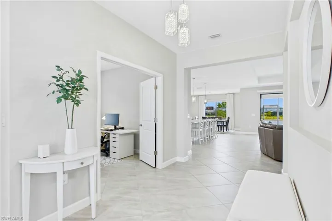
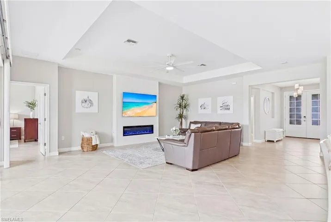
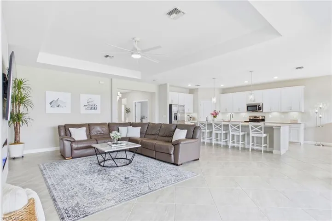
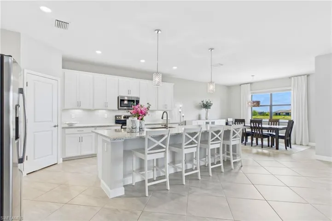
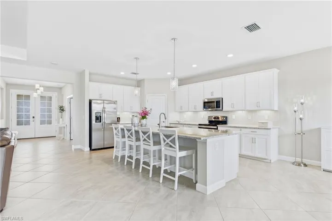
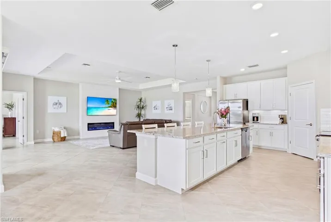
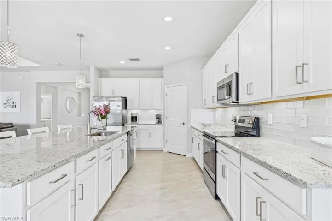
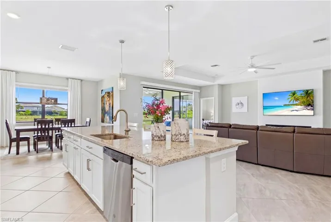
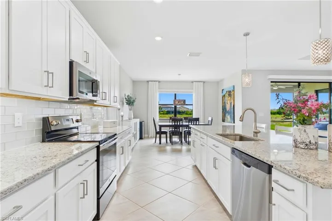
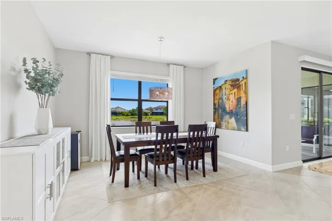
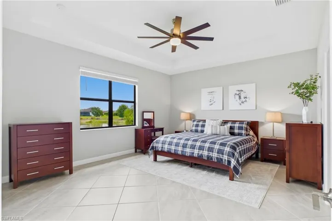
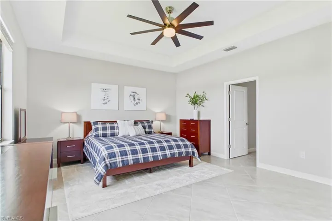
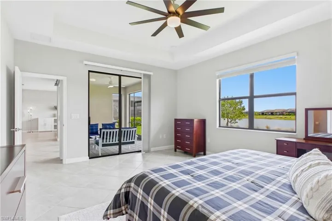
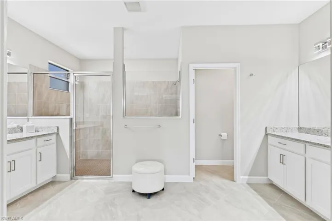
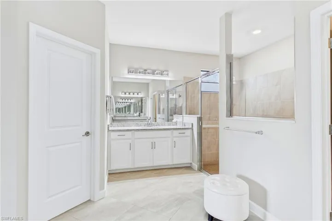
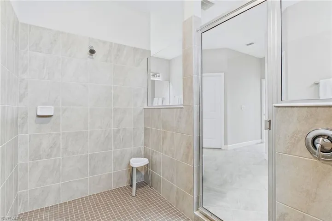
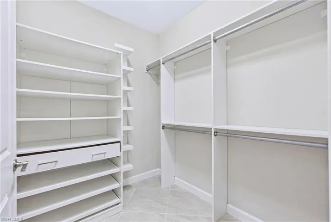
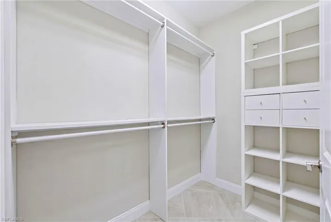
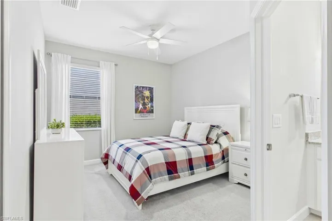
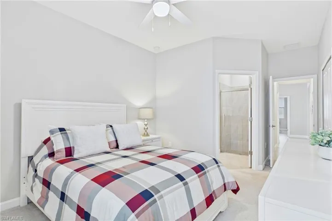
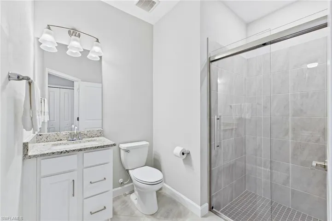
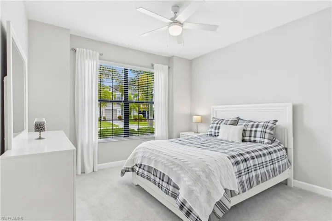
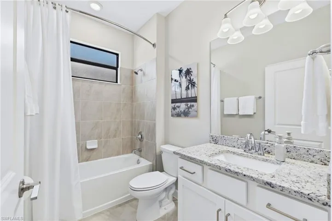
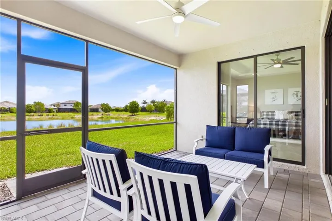
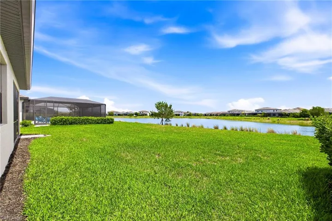
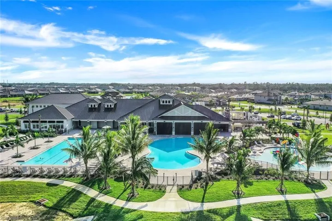
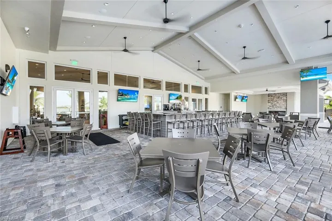
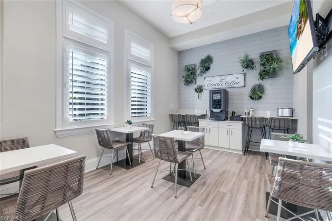
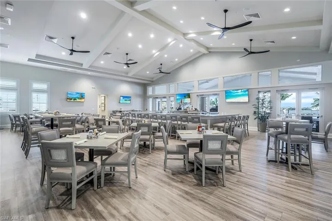
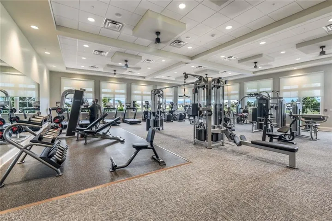
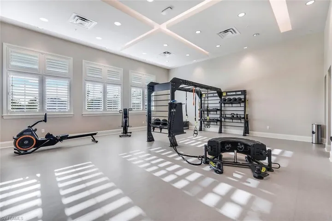
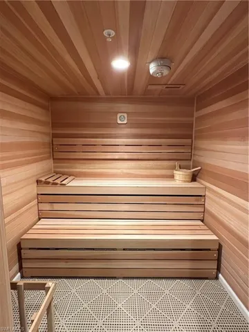
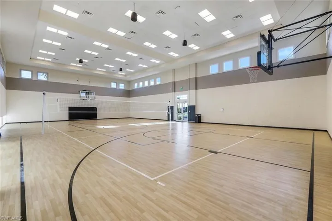
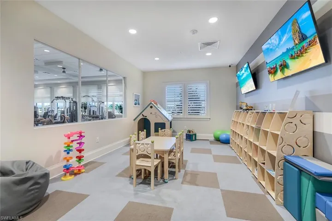
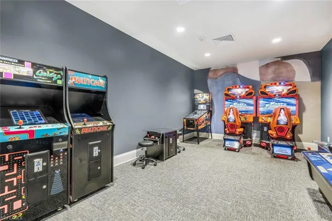
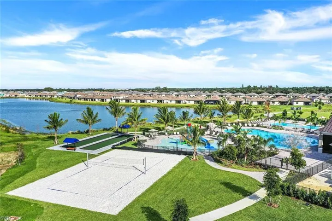
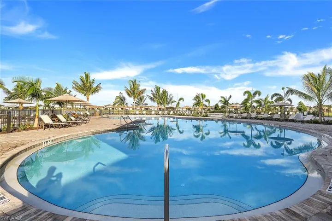
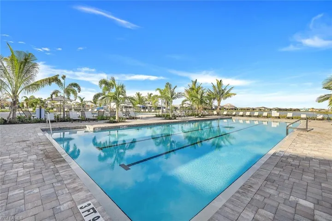
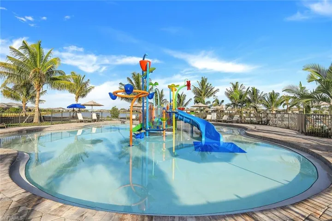
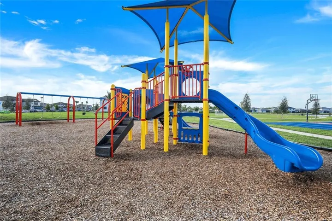
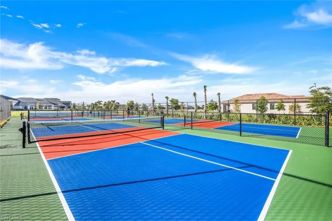
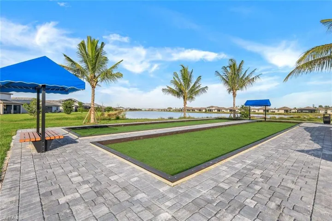
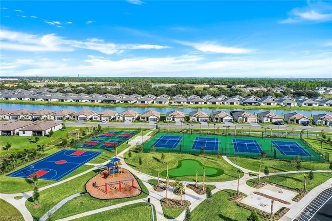
Step inside the Summerville, one of the most loved and best-selling floor plans of Timber Creek! A stunning chef-inspired kitchen is the centerpiece of the home, featuring a massive kitchen island perfect for family gathering and entertaining, accented by a beautiful kitchen backsplash and under cabinet lighting. Cozy up to the built-in fireplace and TV feature wall for your favorite movie or show! The great room and primary suite are equipped with tray ceilings, and convenient slider access to the outdoor space. Other custom accents include built-in closets in the primary, and shower glass enclosure in the guest bath. Outside enjoy a beautiful vista and lake view with plenty of room for a pool! Exterior has been freshly painted and offers full gutters with ceiling racks in the garage. If that's not enough, take your golf cart to the clubhouse resort, where it's a vacation every day! A lifestyle director brings the restaurant bar & grill and resort pools to life with calendarized social events and activities! Other amenities include 2 separate gyms, saunas & locker rooms, full court indoor basketball/volleyball court, arcade, social hall, 4 pickleball courts, tennis courts, playground, putting green, event lawn, splash pad, 2 bocce courts, sand volleyball court, a firepit and more! Quick access to I75, airport, Jet Blue Park, Gateway, and all the daily stops along the Daniels and Colonial Corridors! From lush landscaping to meticulous interior, this home has been beautifully maintained and is truly move-in ready to make yours!
What Will You Pay to Insure This Property?
Annual insurance estimates for this ZIP code, property type, and price tier. SWFL-specific breakdown.
What Does the HOA Actually Cost — and Cover?
Your true monthly payment goes well beyond the mortgage. Here's the full picture including HOA, taxes, and insurance.
Estimated Annual Property Tax — This Property
Based on Collier County millage rates and Florida exemption rules.
Around this property
How Far Is Everything from This Property?
Real drive times calculated from this address — not straight-line distance.
What Will This Home Actually Cost Over 5 & 10 Years?
Beyond the mortgage — taxes, insurance, HOA, maintenance, and projected equity. Pre-filled from this listing.
Who Lives Here — and What Has the Market Done?
Demographics and 5-year price trends for this area. Key data for buyers relocating from the Northeast.
Days on Market & Price History
Listing activity for this property.
Schools Serving This Property
Public school assignments for this address based on ZIP code boundaries.
Price Per Sq Ft — How Does This Home Compare?
Flood Risk Assessment — This Property
Hurricane Risk Assessment — This Property
Historical storm track data and risk scoring for this ZIP code.
Estimate Your Monthly Payment
Pre-filled with data from this listing. Adjust any field.
Interested in this property?
Realty of Naples represents buyers and sellers across Southwest Florida at 1% commission. Whether you want to schedule a showing or list your own home, our team saves you tens of thousands compared to a traditional brokerage.
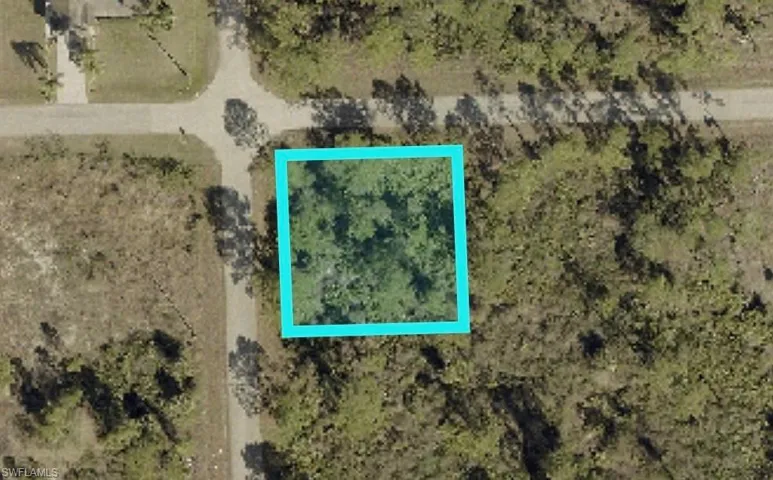
900 11th St, Lehigh Acres, Florida 33972
- $17,250
- 0.25 Acres
- Land

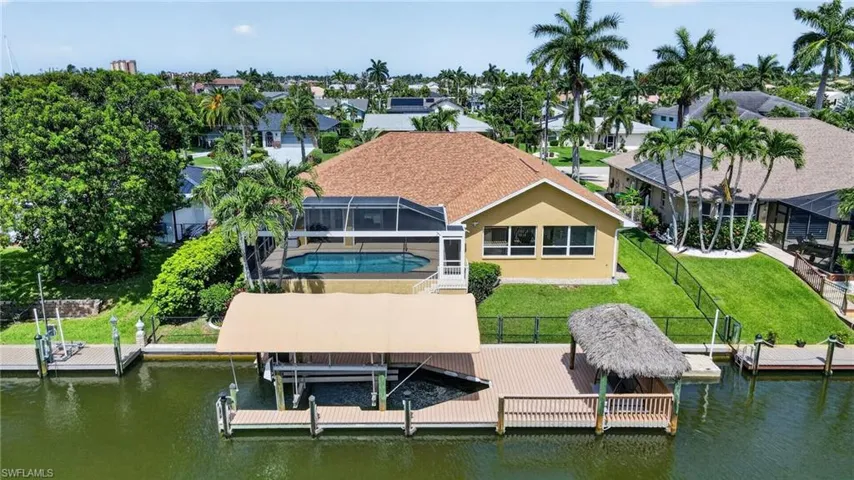
5329 Sw 8th Ct, Cape Coral, Florida 33914
- $875,000
- Beds: 4
- Baths: 3
- Garages: 2
- 0.23 Acres
- Single Family Residence, Residential
Details
-
Property ID 2026023222
-
Price $535,000
-
Property Size 3059 Sqft
-
Land Area 0.185 Acres
-
Bedrooms 3
-
Bathrooms 3
-
Garages 3
-
Year Built 2020
-
Property Status Active, For Sale
-
Property Type Single Family Residence, Residential
Additional details
-
Association Fee 6012
-
Roof Tile
-
Cooling Ceiling Fan(s), Central Electric
-
Heating Central Electric
-
Flooring Carpet, Tile
-
County Lee
-
Property Type Residential
-
Pool Community
-
Parking Attached
-
Community Features Clubhouse, Park, Pool, Putting Green, Restaurant, Sidewalks, Street Lights, Tennis Court(s), Gated
-
Waterfront None
-
Architectural Style Ranch, Single Family