Overview
- 224041661
Property ID
- Ranch,Single Family Residence, Residential
Property Type
- 3
Bedrooms
- 3
Bathrooms
- 2
Garages
- 2598 Sqft
Area Size
- 0.15 Acres
Land Area
- 2023
Year Built
- 7
Rooms
Description
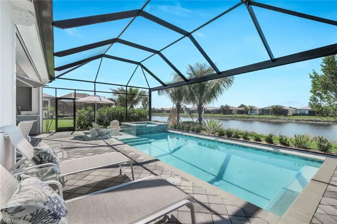
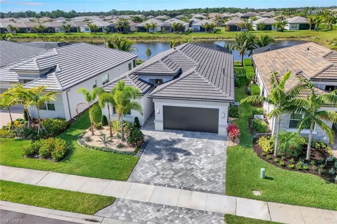
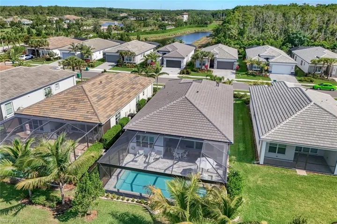
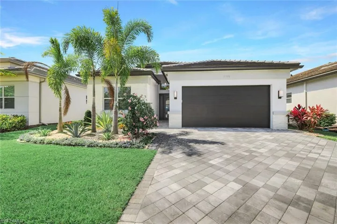
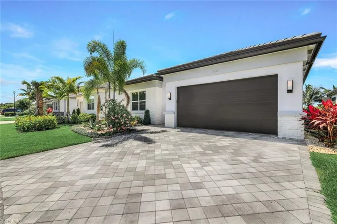
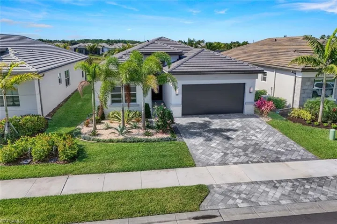
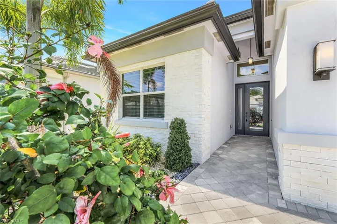
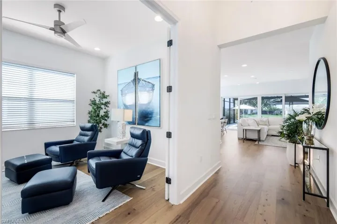
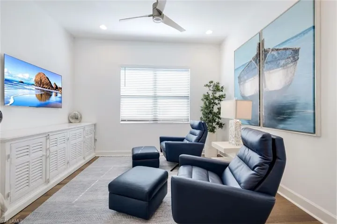
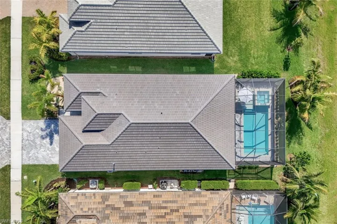
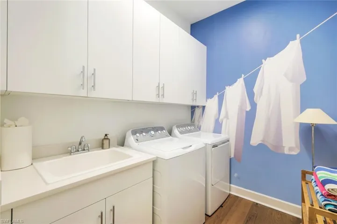
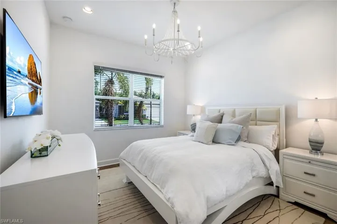
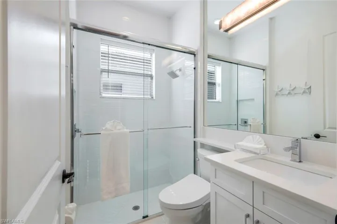
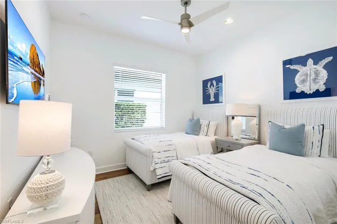
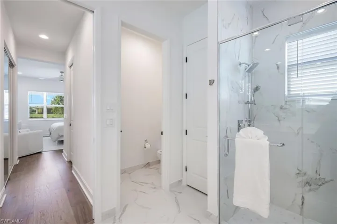
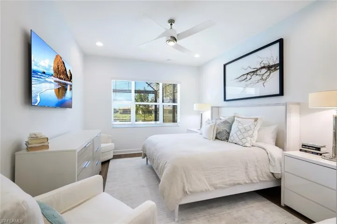
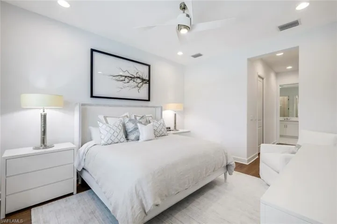
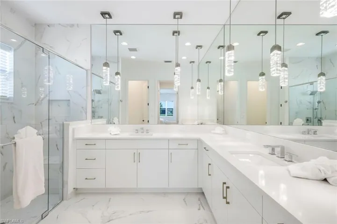
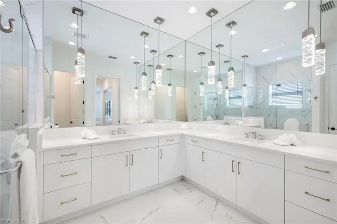
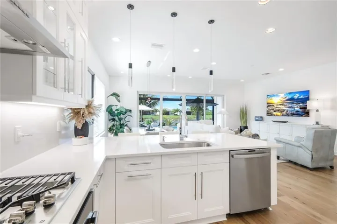
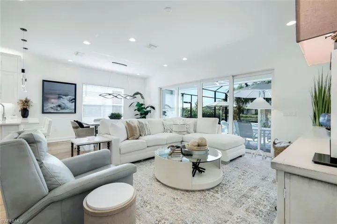
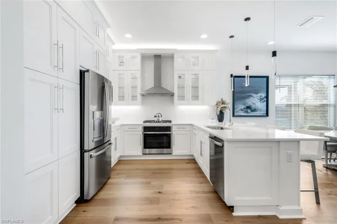
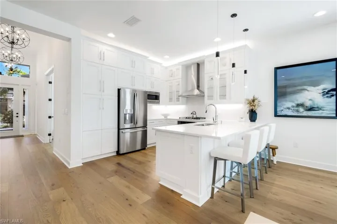
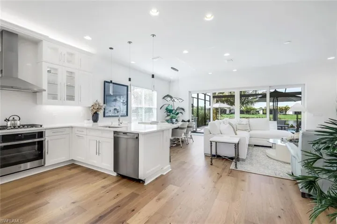
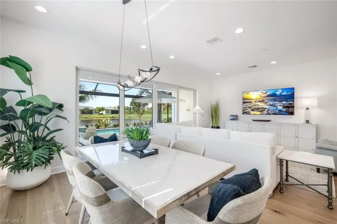
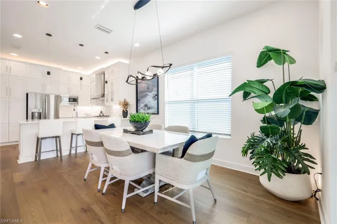
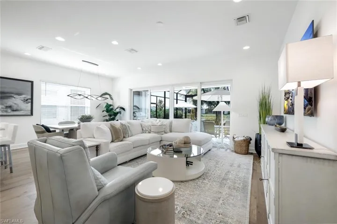
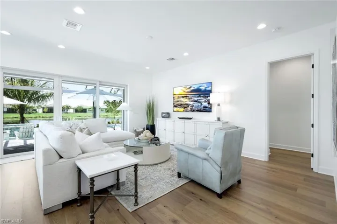
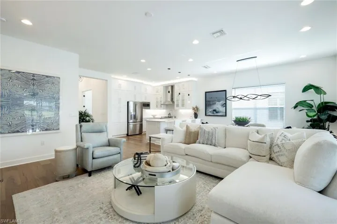
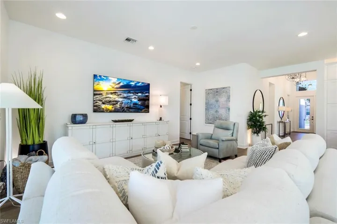
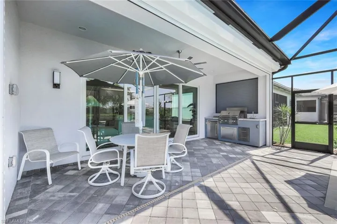
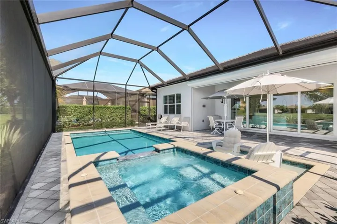
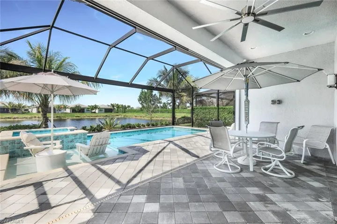
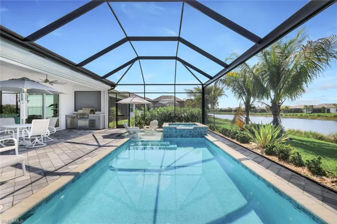
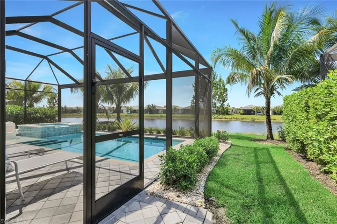
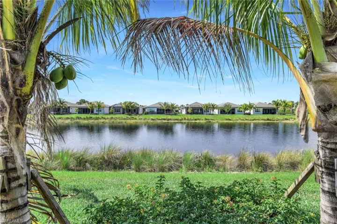
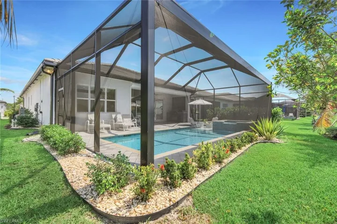
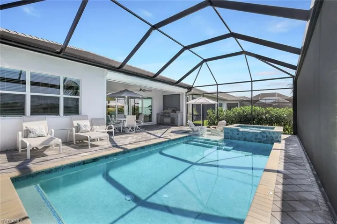
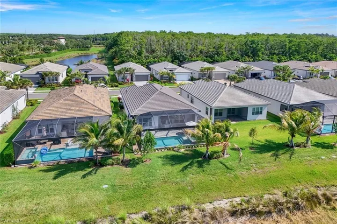
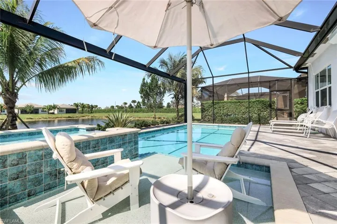
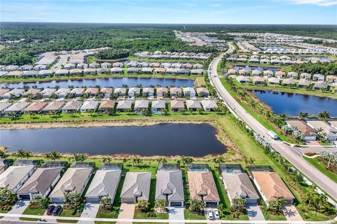
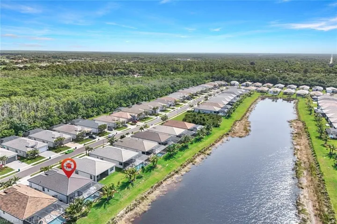
Over $300, 000 in UPGRADES! Built in 2023, this beautiful lake view Pelican floor plan offers 3 bedrooms + den, 3 full bathrooms, great room, gourmet kitchen and a two car garage. So many upgrades including a salt water heated pool and spa with picture window lanai screen, outdoor summer kitchen, roll secure motorized shutters at covered patio, 8' solid core doors and pocket doors throughout, IMPACT GLASS, glass entry door, garage extended 2', 3 Toto heated toilet seats (valued at $800 each), Engineered wood floors, upgraded kitchen cabinets with glass cabinet, GE Stainless Steel profile appliances, stainless steel chimney hood, 10 pull out drawers in kitchen (one with 2 outlets for a coffee station), laundry room cabinets and sink, epoxy garage floor and so much more! High end furnishings and accessories are negotiable! This single family home was rarely lived in for only two months. You hear "shows like a model" all the time. This home truly meets the expectation of a model home with its extensive list of upgrades and also providing the preferred south rear exposure. The Pelican Floor Plan is the most popular in its collection. Enjoy all the amenities / Florida lifestyle this SPECTACULAR 55+ Active Adult Community at Valencia Trails has to offer including the 42, 000 sq. ft. clubhouse, resort style pool with beach entry, lap pool, resistance walking pool, in-ground spa, fire pit, tennis courts, pickleball courts clay bocce ball courts, dog park, poolside shaded cabanas and chaise lounges, fitness room, card rooms, restaurant with indoor and outdoor bars, social hall, nail salon and more. Over three miles of private walking trails, featuring tranquil lake and preserve views. Priced to sell at $1, 100, 000!
What Will You Pay to Insure This Property?
Annual insurance estimates for this ZIP code, property type, and price tier. SWFL-specific breakdown.
What Does the HOA Actually Cost — and Cover?
Your true monthly payment goes well beyond the mortgage. Here's the full picture including HOA, taxes, and insurance.
Estimated Annual Property Tax — This Property
Based on Collier County millage rates and Florida exemption rules.
Around this property
How Far Is Everything from This Property?
Real drive times calculated from this address — not straight-line distance.
What Will This Home Actually Cost Over 5 & 10 Years?
Beyond the mortgage — taxes, insurance, HOA, maintenance, and projected equity. Pre-filled from this listing.
Who Lives Here — and What Has the Market Done?
Demographics and 5-year price trends for this area. Key data for buyers relocating from the Northeast.
Days on Market & Price History
Listing activity for this property.
Schools Serving This Property
Public school assignments for this address based on ZIP code boundaries.
Price Per Sq Ft — How Does This Home Compare?
Flood Risk Assessment — This Property
Hurricane Risk Assessment — This Property
Historical storm track data and risk scoring for this ZIP code.
Estimate Your Monthly Payment
Pre-filled with data from this listing. Adjust any field.
Interested in this property?
Realty of Naples represents buyers and sellers across Southwest Florida at 1% commission. Whether you want to schedule a showing or list your own home, our team saves you tens of thousands compared to a traditional brokerage.
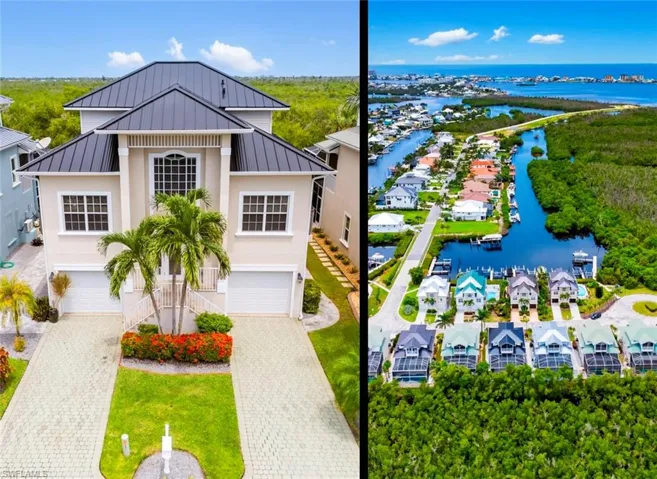
18260 Deep Passage Ln, Fort Myers Beach, Florida 33931
- $1,799,000
- Beds: 4
- Baths: 4
- Garages: 2
- 0.214 Acres
- Single Family Residence, Residential


12220 Siesta Dr, Fort Myers Beach, Florida 33931
- $969,990
- Beds: 3
- Baths: 4
- Garages: 2
- 0.1405 Acres
- Single Family Residence, Residential
Details
-
Property ID 224041661
-
Price $1,100,000
-
Property Size 2598 Sqft
-
Land Area 0.15 Acres
-
Bedrooms 3
-
Bathrooms 3
-
Rooms 7
-
Garages 2
-
Year Built 2023
-
Property Status Closed
-
Property Type Ranch,Single Family Residence, Residential
Additional details
-
Association Fee 6260
-
Roof Tile
-
Cooling Air Purifier, Central Electric, Gas - Natural
-
Heating Central Electric
-
Flooring Tile, Wood
-
County Collier
-
Property Type Residential
-
Pool Community, Pool/Spa Combo, Below Ground, Gas Heat, Salt Water
-
Parking Driveway Paved, Attached
-
Community Features Clubhouse, Pool, Dog Park, Fitness Center, Restaurant, Sidewalks, Street Lights, Tennis Court(s), Gated
-
Waterfront Lake
-
Architectural Style Ranch, Single Family