Overview
- 2026006441
Property ID
- Single Family Residence, Residential
Property Type
- 3
Bedrooms
- 2
Bathrooms
- 2
Garages
- 2085 Sqft
Area Size
- 0.23 Acres
Land Area
- 2005
Year Built
Description
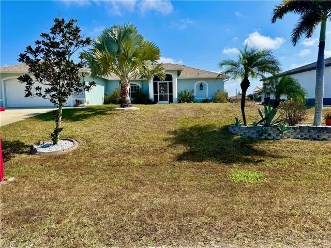
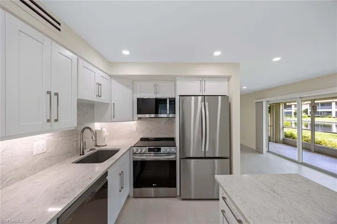
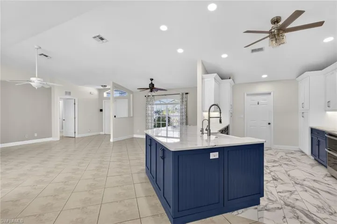
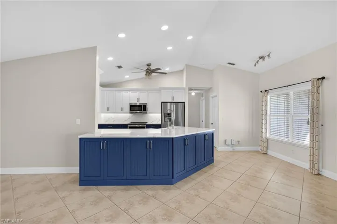
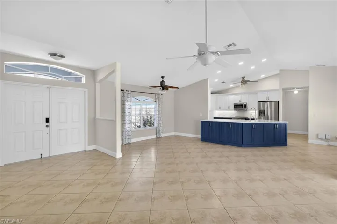
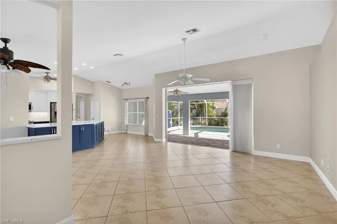
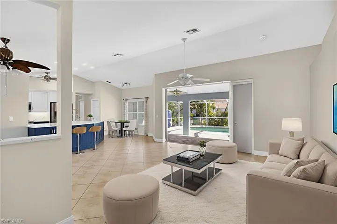
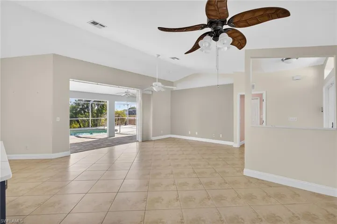
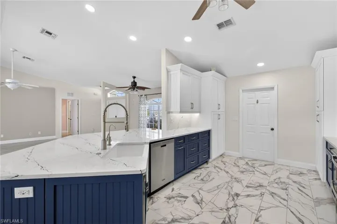
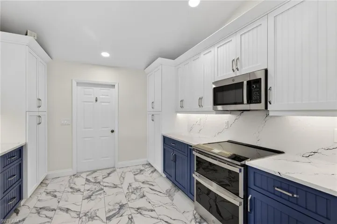
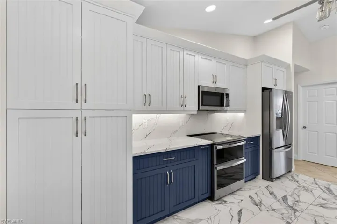
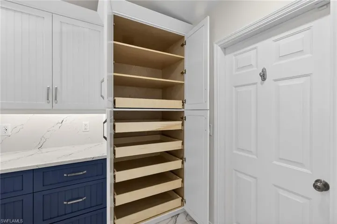
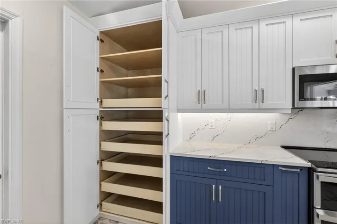
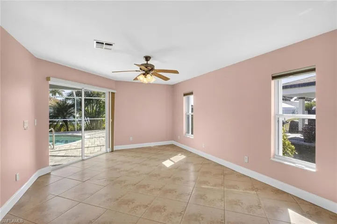
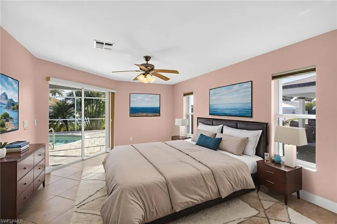
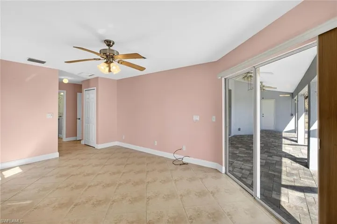
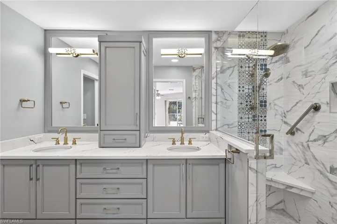
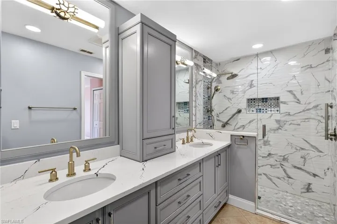
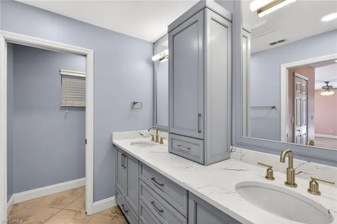
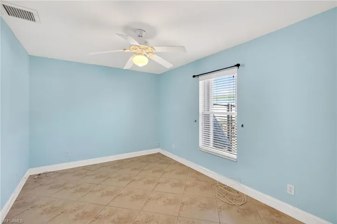
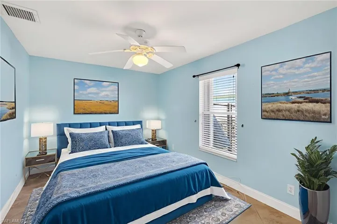
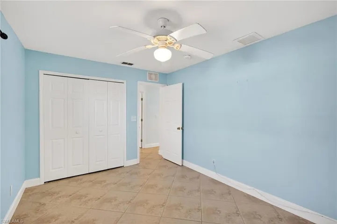
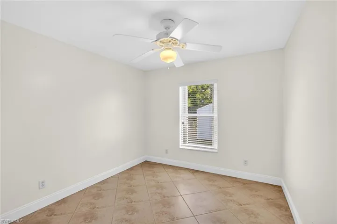
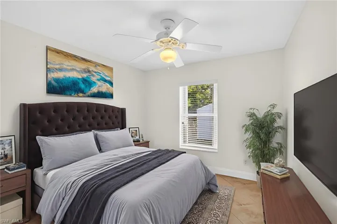
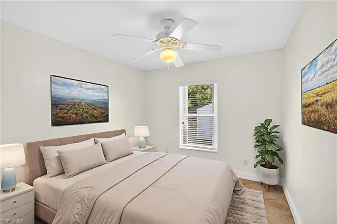
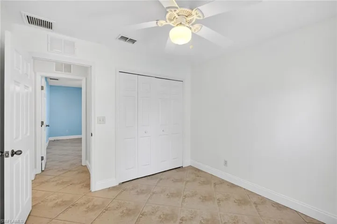
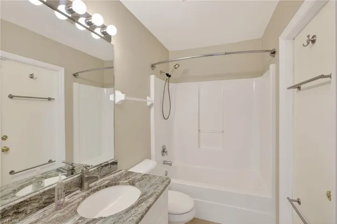
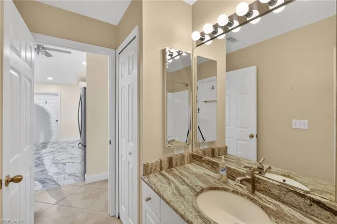
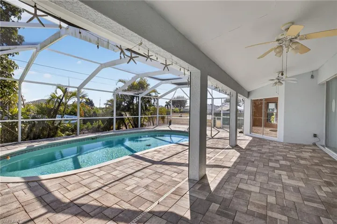
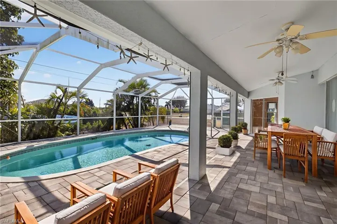
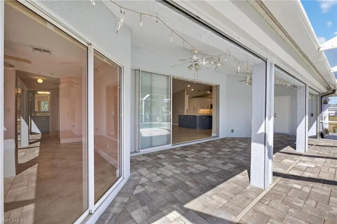
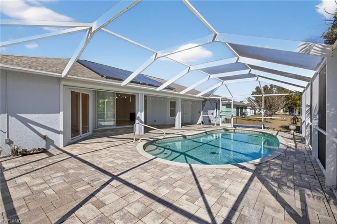
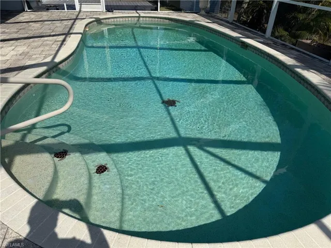
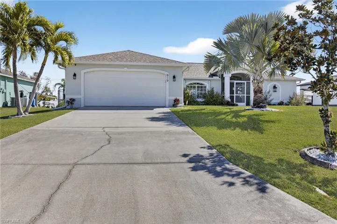
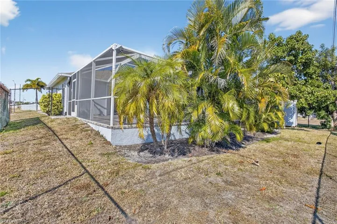
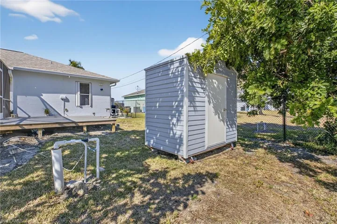
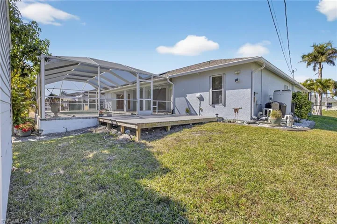
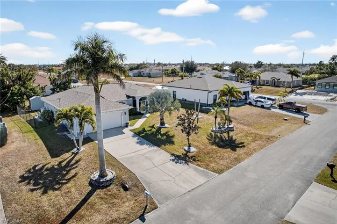
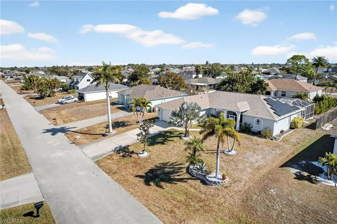
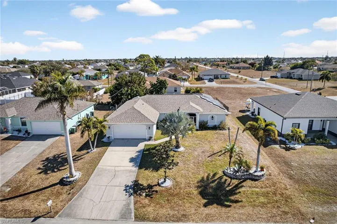
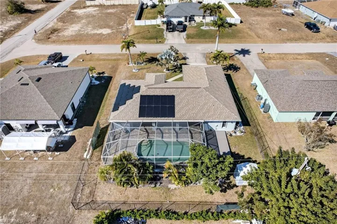
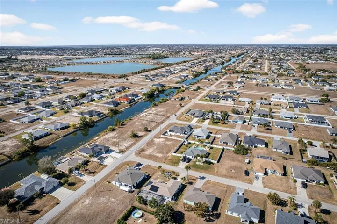
Beautifully updated pool home in Cape Coral. Over $250K in recent upgrades. Stunningly remodeled chef's kitchen with all new soft close cabinetry, tons of storage space with lots of designer pull out drawers, all newer appliances, double oven, beautiful quartz counters, and huge island perfect for preparing gourmet meals. The open concept floorplan is perfect for entertaining with soaring cathedral ceilings, a formal dining area, and huge triple sliders that pocket to open the entire living area to the outside space. Spacious owners suite also has sliders out to the pool area, large walk-in closet, and recently updated bathroom with dual sinks and walk-in shower. The split bedroom floor plan offers two additional spacious bedrooms and the newly updated guest bathroom that also functions as a pool bath so you and your guests can use the bathroom directly from the pool area. You will love the outside space with a large covered lanai and extra large screened in pool. The lanai features electric roll down shutters for ease of storm protection. There is also a spacious deck outside of the caged area for lounging or grilling, a large mature avocado tree, a new 10' X 8' shed for extra storage, and the backyard is fully fenced for your furry friends. The home had a NEW ROOF and HVAC system installed in 2022. Pay little or no electric bills with the newly installed SOLAR PANELS that are PAID IN FULL with battery back up to power your home during power outages! There is even an EV charging station in the garage. Schedule your showing today and start enjoying the SW Florida lifestyle!
What Will You Pay to Insure This Property?
Annual insurance estimates for this ZIP code, property type, and price tier. SWFL-specific breakdown.
What Does the HOA Actually Cost — and Cover?
Your true monthly payment goes well beyond the mortgage. Here's the full picture including HOA, taxes, and insurance.
Estimated Annual Property Tax — This Property
Based on Collier County millage rates and Florida exemption rules.
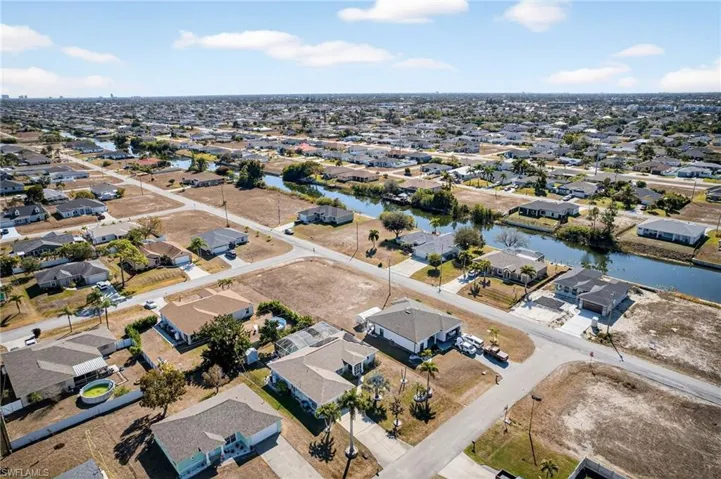
Around this property
How Far Is Everything from This Property?
Real drive times calculated from this address — not straight-line distance.
What Will This Home Actually Cost Over 5 & 10 Years?
Beyond the mortgage — taxes, insurance, HOA, maintenance, and projected equity. Pre-filled from this listing.
Who Lives Here — and What Has the Market Done?
Demographics and 5-year price trends for this area. Key data for buyers relocating from the Northeast.
Days on Market & Price History
Listing activity for this property.
Schools Serving This Property
Public school assignments for this address based on ZIP code boundaries.
Price Per Sq Ft — How Does This Home Compare?
Flood Risk Assessment — This Property
Hurricane Risk Assessment — This Property
Historical storm track data and risk scoring for this ZIP code.
Estimate Your Monthly Payment
Pre-filled with data from this listing. Adjust any field.
Interested in this property?
Realty of Naples represents buyers and sellers across Southwest Florida at 1% commission. Whether you want to schedule a showing or list your own home, our team saves you tens of thousands compared to a traditional brokerage.
1155 Sandpiper St # F7, Naples, Florida 34102
- $2,600
- Beds: 2
- Baths: 2
- Low Rise (1-3), Residential Lease

2677 62nd Ave Ne, Naples, Florida 34120
- $469,900
- Beds: 3
- Baths: 2
- Garage: 1
- 1.14 Acres
- Single Family Residence, Residential
Details
-
Property ID 2026006441
-
Price $389,900
-
Property Size 2085 Sqft
-
Land Area 0.23 Acres
-
Bedrooms 3
-
Bathrooms 2
-
Garages 2
-
Year Built 2005
-
Property Status Active, For Sale
-
Property Type Single Family Residence, Residential
Additional details
-
Roof Shingle
-
Sewer Septic Tank
-
Cooling Ceiling Fan(s), Central Electric
-
Heating Central Electric
-
Flooring Tile
-
County Lee
-
Property Type Residential
-
Pool Below Ground, Concrete, Equipment Stays, Pool Bath, Screen Enclosure
-
Parking Driveway Paved, Electric Vehicle Charging Station(s), Attached
-
Elementary School SCHOOL CHOICE
-
Middle School SCHOOL CHOICE
-
High School SCHOOL CHOICE
-
Waterfront None
-
Architectural Style Ranch, Single Family