Overview
- 226001356
Property ID
- Single Family Residence, Residential
Property Type
- 3
Bedrooms
- 3
Bathrooms
- 3
Garages
- 3314 Sqft
Area Size
- 0.23 Acres
Land Area
- 2024
Year Built
Description
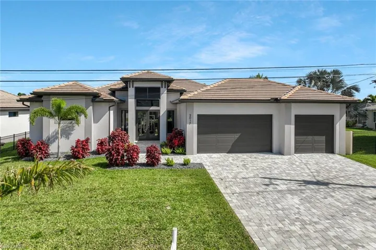
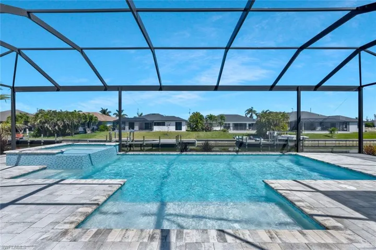
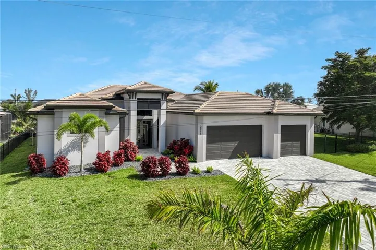
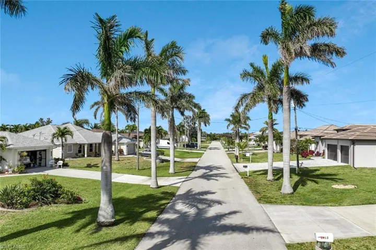
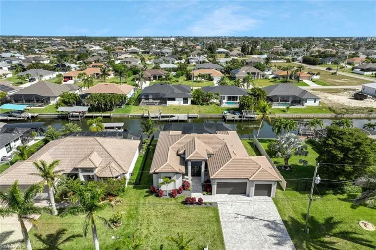
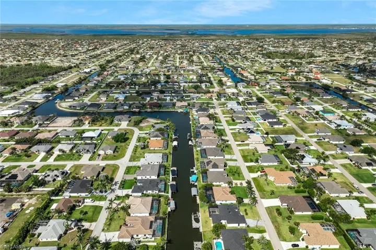
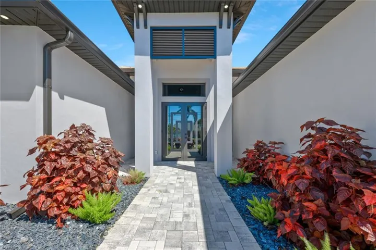
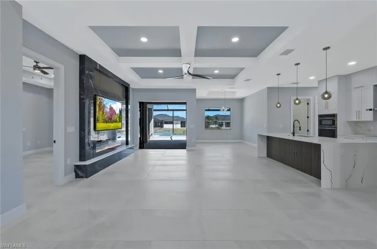
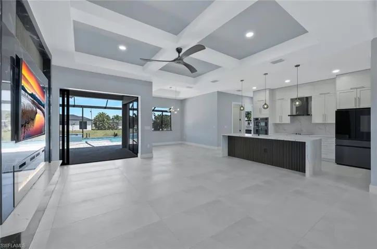
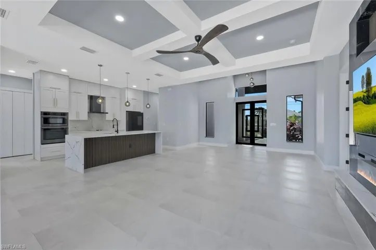
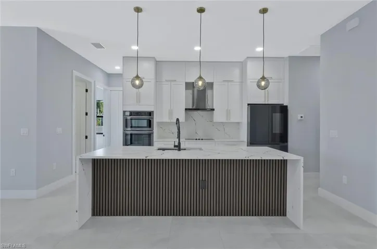
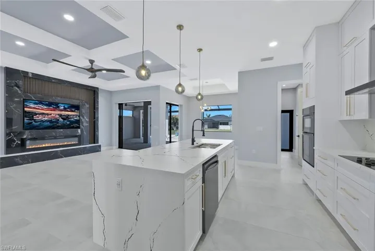
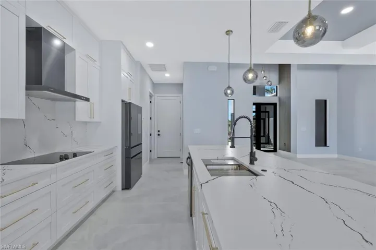
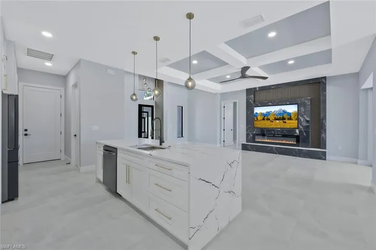
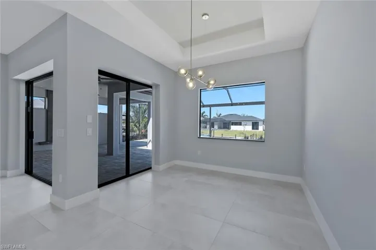
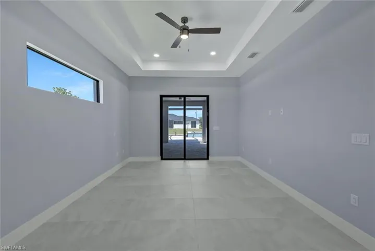
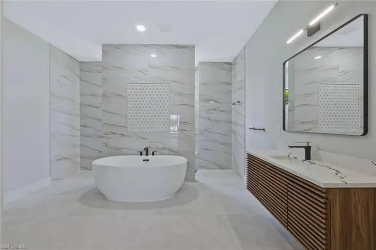
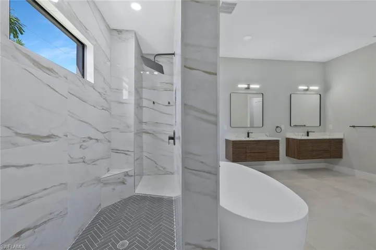
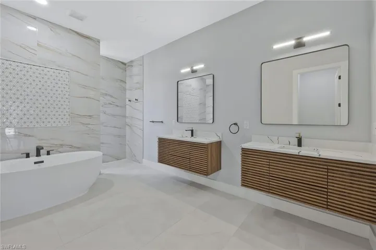
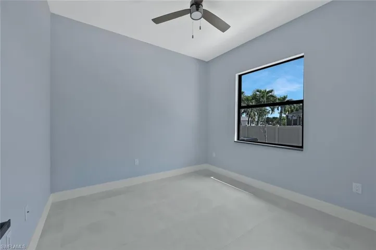
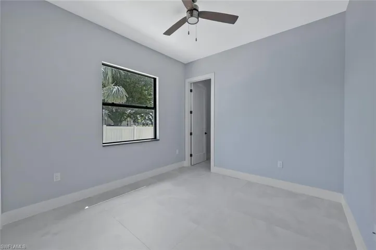
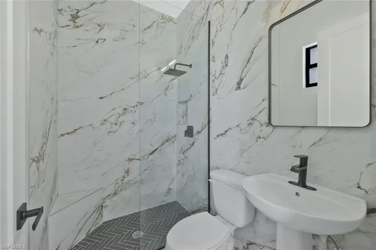
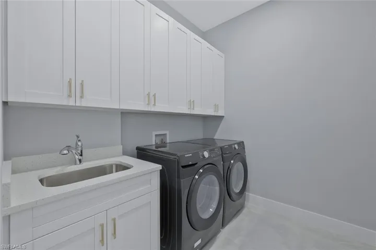
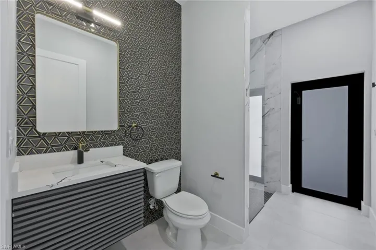
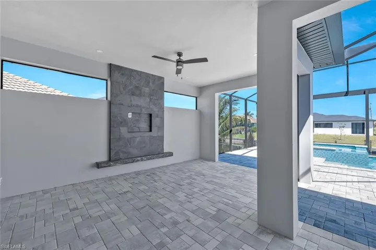
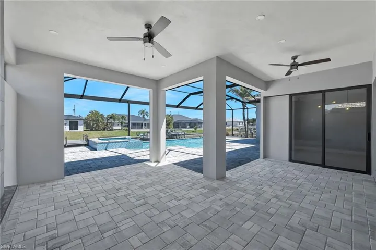
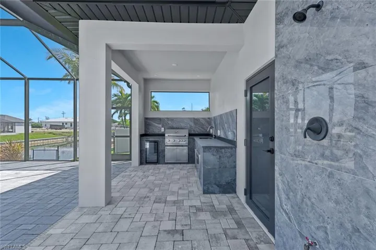
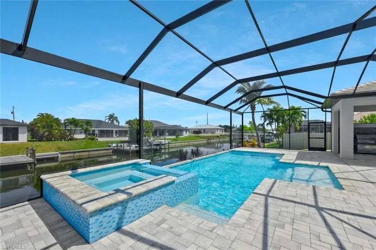
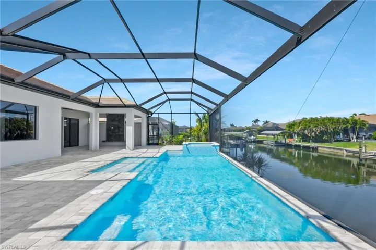
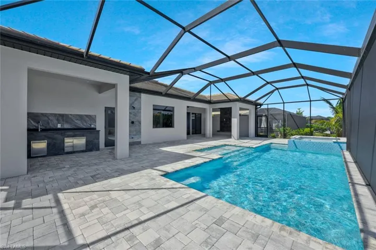
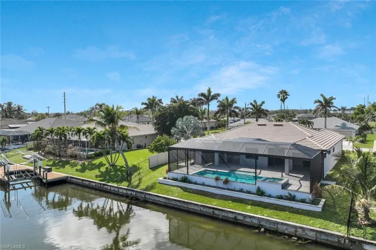
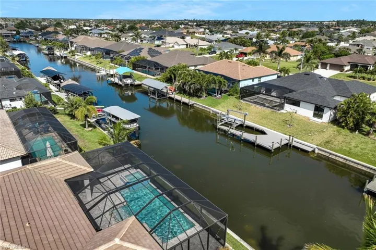
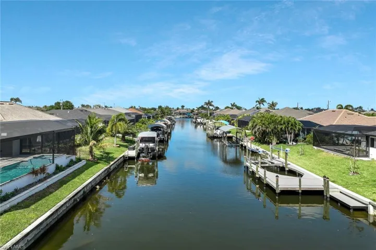
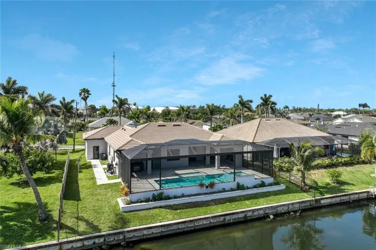
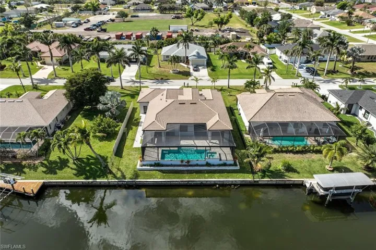
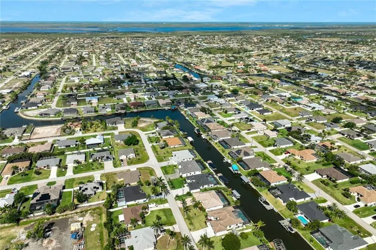
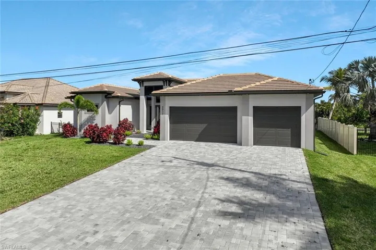
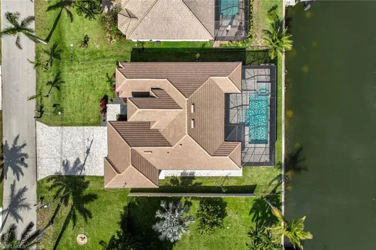
Experience effortless waterfront living in this newly built Gulf-access pool home, designed with both style and functionality in mind. Offering high-and-dry direct Gulf access, this property sustained no flooding or storm damage, providing peace of mind alongside exceptional boating convenience. Inside, the home features three bedrooms, three full baths, and a three-car garage, complemented by soaring ceilings reaching up to 15 feet and an open, light-filled layout. Oversized porcelain tile flooring runs throughout, enhancing the modern aesthetic. The living area is anchored by a sleek electric fireplace with a built-in smart TV, creating a refined yet inviting gathering space. The chef’s kitchen is both striking and practical, showcasing Cambria Berkshire Brass sculpted-finish countertops, a dramatic waterfall island, and full-height shaker cabinetry that maximizes storage. Large sliding glass doors connect the interior to the screened lanai, where you’ll find a heated saltwater pool and spa with a fully automated system, plus a custom-built outdoor kitchen ideal for entertaining. The primary suite serves as a private retreat with dual walk-in closets, a spa-inspired bath featuring double vanities, a soaking tub, and a spacious walk-in shower. Additional upgrades throughout the home include fluted wood accent detailing, floating bathroom cabinetry, glass pool tile, a front-load washer and dryer, and impact-rated windows and doors. All assessments have been paid. This is a thoughtfully upgraded new construction home in a prime Gulf-access setting—ready to enjoy from day one.
What Will You Pay to Insure This Property?
Annual insurance estimates for this ZIP code, property type, and price tier. SWFL-specific breakdown.
What Does the HOA Actually Cost — and Cover?
Your true monthly payment goes well beyond the mortgage. Here's the full picture including HOA, taxes, and insurance.
Estimated Annual Property Tax — This Property
Based on Collier County millage rates and Florida exemption rules.
Around this property
How Far Is Everything from This Property?
Real drive times calculated from this address — not straight-line distance.
What Will This Home Actually Cost Over 5 & 10 Years?
Beyond the mortgage — taxes, insurance, HOA, maintenance, and projected equity. Pre-filled from this listing.
Who Lives Here — and What Has the Market Done?
Demographics and 5-year price trends for this area. Key data for buyers relocating from the Northeast.
Days on Market & Price History
Listing activity for this property.
Schools Serving This Property
Public school assignments for this address based on ZIP code boundaries.
Price Per Sq Ft — How Does This Home Compare?
Flood Risk Assessment — This Property
Hurricane Risk Assessment — This Property
Historical storm track data and risk scoring for this ZIP code.
Estimate Your Monthly Payment
Pre-filled with data from this listing. Adjust any field.
Interested in this property?
Realty of Naples represents buyers and sellers across Southwest Florida at 1% commission. Whether you want to schedule a showing or list your own home, our team saves you tens of thousands compared to a traditional brokerage.
2117 Crystal Lake Dr, Naples, Florida 34120
- $169,000
- 0.07 Acres
- Land

648 100th Ave N, Naples, Florida 34108
- $950,000
- Beds: 4
- Baths: 3
- 0.15 Acres
- Single Family Residence, Residential
Details
-
Property ID 226001356
-
Price $899,000
-
Property Size 3314 Sqft
-
Land Area 0.23 Acres
-
Bedrooms 3
-
Bathrooms 3
-
Garages 3
-
Year Built 2024
-
Property Status Pending, For Sale
-
Property Type Single Family Residence, Residential
Additional details
-
Roof Tile
-
Cooling Central Electric
-
Heating Central Electric
-
Flooring Tile
-
County Lee
-
Property Type Residential
-
Pool Below Ground, Salt Water
-
Parking Attached
-
Waterfront Canal Front
-
Architectural Style Ranch, Single Family