Overview
- 225073632
Property ID
- Single Family Residence, Residential
Property Type
- 6
Bedrooms
- 7
Bathrooms
- 3
Garages
- 10509 Sqft
Area Size
- 0.826 Acres
Land Area
- 1997
Year Built
Description
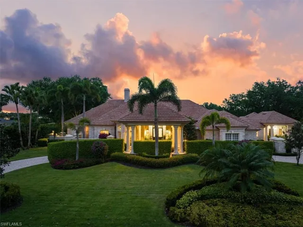
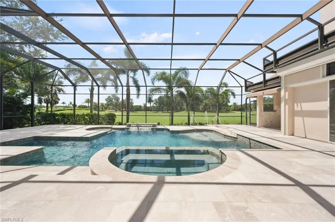
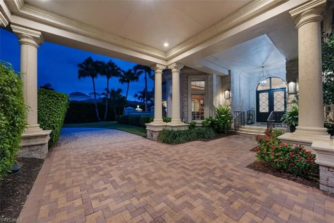
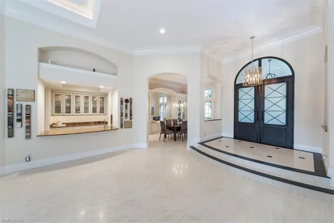
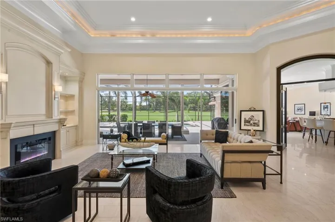
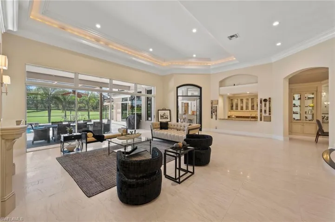
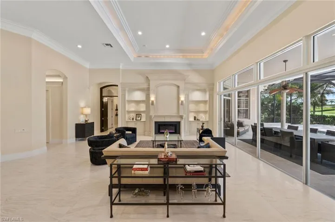
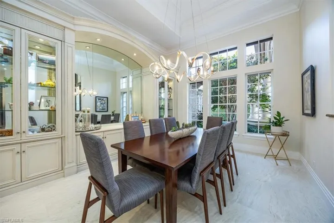
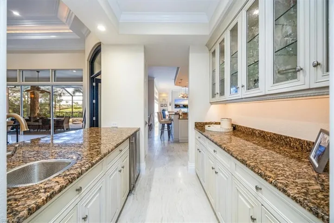
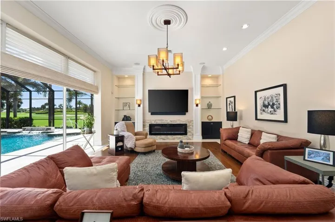
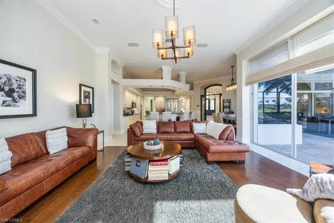
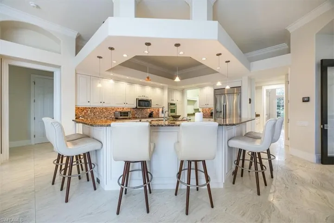
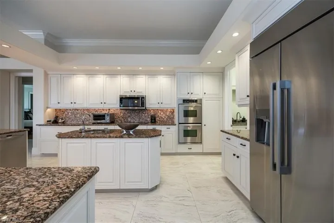
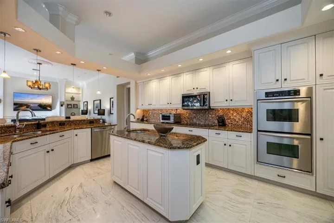
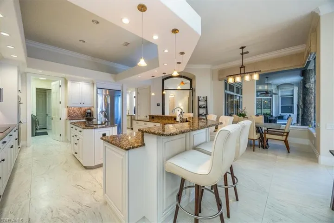
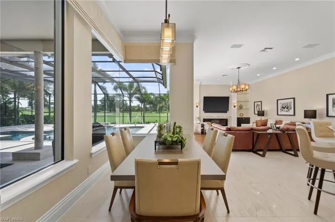
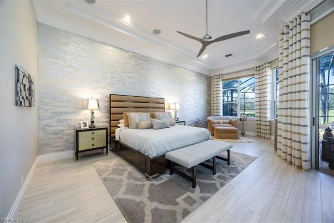
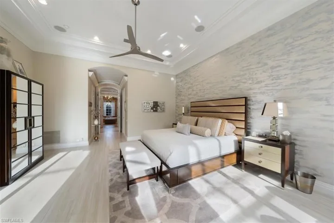
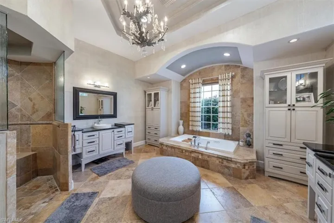
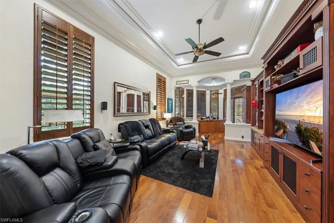
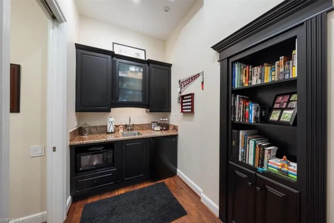
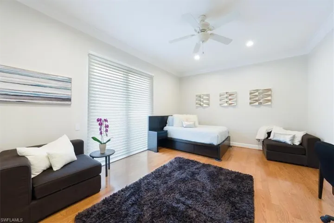
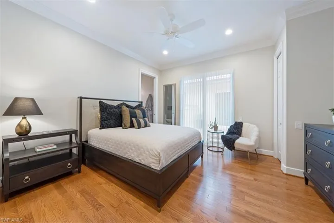
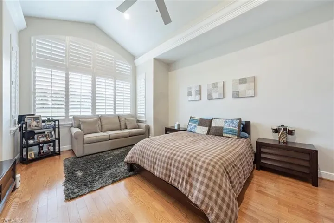
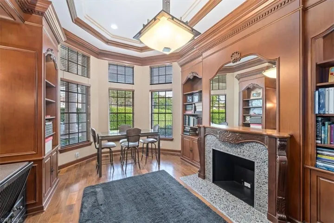
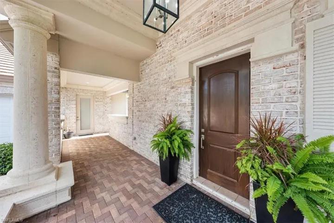
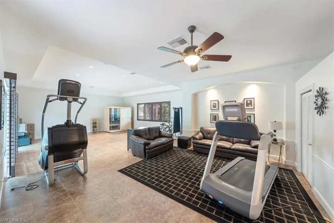
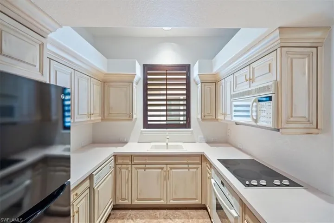
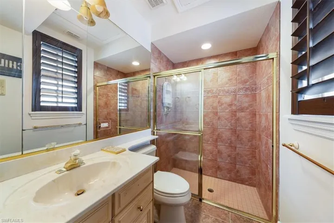
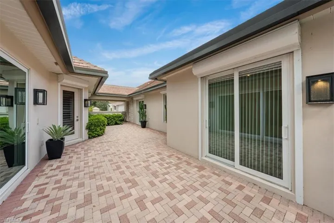
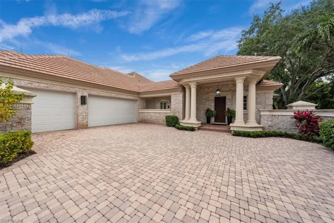
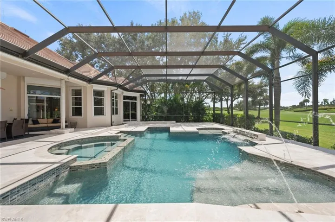
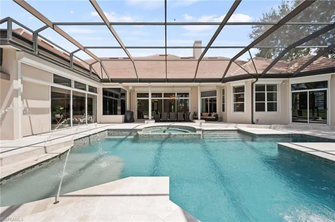
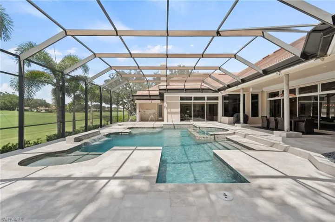
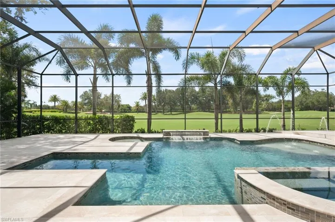
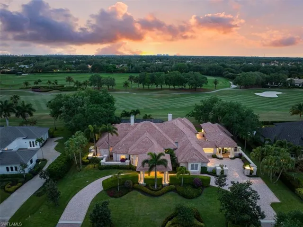
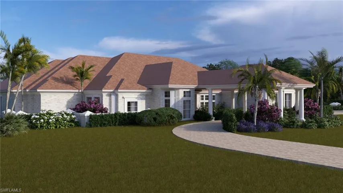
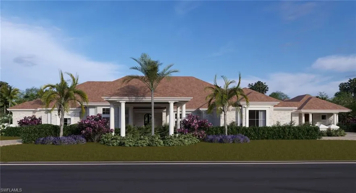
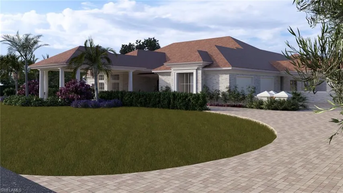
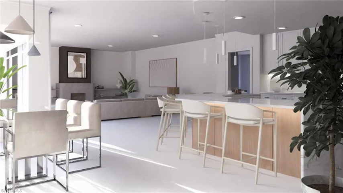
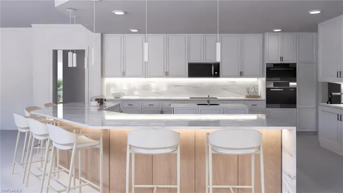
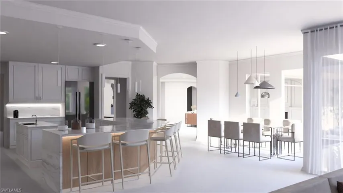
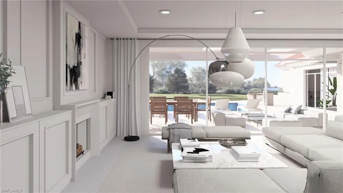
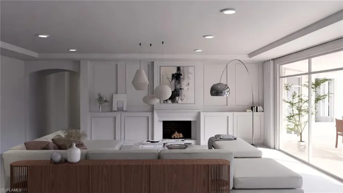
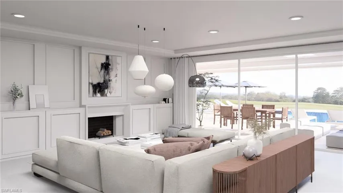
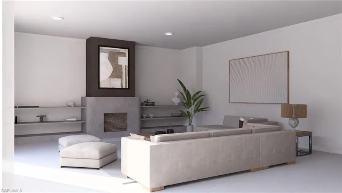
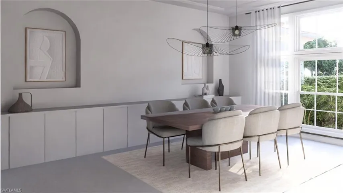
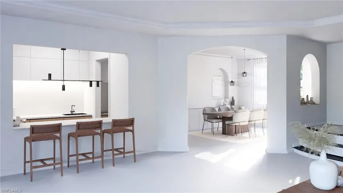
TRANSFERABLE GOLF MEMBERSHIP IMMEDIATELY AVAILABLE with this inviting estate home on almost an acre of land with sunny golf views. Upon entering the grand foyer you are immediately captured by the living room graced with a beautiful fireplace and adjacent formal dining room. The spacious home office offers custom built-ins to display your treasures and the floor plan invites at every turn. You are going to love entertaining in this home with a large kitchen offering stainless steel appliances, a large prep island and separate island with bar stool seating and a butler's pantry for even more storage and prep space. The family room with fireplace and zero corner sliders leading into the lanai is conveniently located just off the kitchen so for optimal entertaining. The three en suite bedrooms are tucked into a wing by themselves for privacy and the luxurious primary suite features a separate flex room surrounded by windows, double walk-in closets and an inviting wet bar/coffee bar. The spa-inspired primary bath features an oversized soaking tub, masterful shower and atmosphere of pure relaxation. The amazing lanai with expansive views of the 9th hole of the lakes course features a completely renovated pool with updated tiling and integrated spa. There is bathroom access directly from the pool area for maximum convenience. This home also features an enormous casita ready for your choice of uses be it a 5th guest suite, fitness area or media space. It is complete with a full kitchen and bath plus infrared sauna! The home features so many updates and upgrades including a full house generator, surround sound, 1000-gallon LP tank, 4 AC units (3 replaced in 2021), separate golf cart garage off the back of the casita with direct access to the golf course, pocket sliding doors to the lanai, two working chimneys but electric fireplaces now installed, 4 water heaters and gorgeous lighting throughout. Roof new in 2015 is equipped with comprehensive hurricane protection and lightning protection. The last 11 pictures are virtual renderings. Quail West offers an amenity rich lifestyle and is close to sandy gulf beaches, shopping, dining, arts destinations, nature and more.
What Will You Pay to Insure This Property?
Annual insurance estimates for this ZIP code, property type, and price tier. SWFL-specific breakdown.
What Does the HOA Actually Cost — and Cover?
Your true monthly payment goes well beyond the mortgage. Here's the full picture including HOA, taxes, and insurance.
Estimated Annual Property Tax — This Property
Based on Collier County millage rates and Florida exemption rules.
Around this property
How Far Is Everything from This Property?
Real drive times calculated from this address — not straight-line distance.
What Will This Home Actually Cost Over 5 & 10 Years?
Beyond the mortgage — taxes, insurance, HOA, maintenance, and projected equity. Pre-filled from this listing.
Who Lives Here — and What Has the Market Done?
Demographics and 5-year price trends for this area. Key data for buyers relocating from the Northeast.
Days on Market & Price History
Listing activity for this property.
Schools Serving This Property
Public school assignments for this address based on ZIP code boundaries.
Price Per Sq Ft — How Does This Home Compare?
Flood Risk Assessment — This Property
Hurricane Risk Assessment — This Property
Historical storm track data and risk scoring for this ZIP code.
Estimate Your Monthly Payment
Pre-filled with data from this listing. Adjust any field.
Interested in this property?
Realty of Naples represents buyers and sellers across Southwest Florida at 1% commission. Whether you want to schedule a showing or list your own home, our team saves you tens of thousands compared to a traditional brokerage.
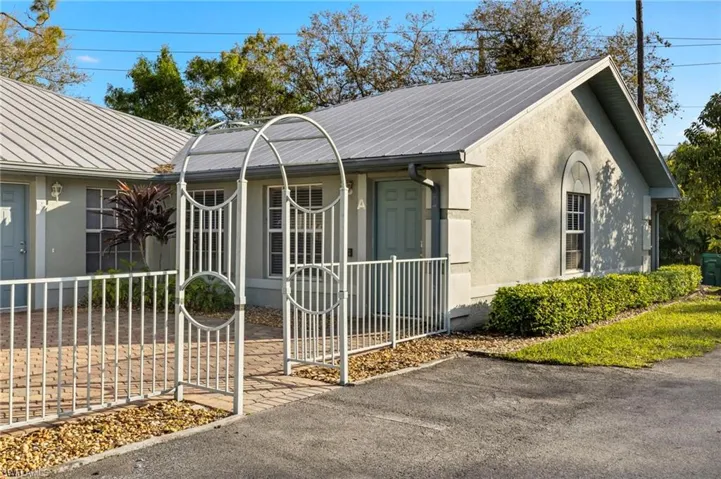
6254 Vista Garden Way A, Naples, Florida 34112
- $2,400
- Beds: 3
- Baths: 2
- Villa Attached, Residential Lease

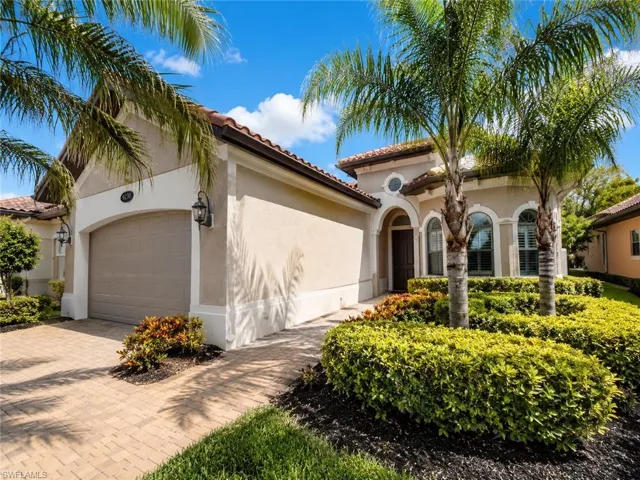
6574 Amarone Ln, Naples, Florida 34113
- $12,500
- Beds: 3
- Baths: 2
- Garages: 2
- 0.22 Acres
- Single Family Residence, Residential Lease
Details
-
Property ID 225073632
-
Price $4,995,000
-
Property Size 10509 Sqft
-
Land Area 0.826 Acres
-
Bedrooms 6
-
Bathrooms 7
-
Garages 3
-
Year Built 1997
-
Property Status Closed, For Sale
-
Property Type Single Family Residence, Residential
Additional details
-
Association Fee 24733
-
Roof Tile
-
Cooling Central Electric, Zoned
-
Heating Central Electric, Zoned
-
Flooring Terrazzo, Tile, Wood
-
County Lee
-
Property Type Residential
-
Pool Pool/Spa Combo, Below Ground, Custom Upgrades, Equipment Stays, Gas Heat, Pool Bath, Screen Enclosure, See Remarks
-
Parking Circular Driveway, Driveway Paved, Golf Cart, Attached
-
Community Features Clubhouse, Fitness Center, Golf, Putting Green, Restaurant, Sidewalks, Street Lights, Tennis Court(s), Gated
-
Waterfront None
-
Architectural Style Ranch, Single Family