Overview
- 226006900
Property ID
- Single Family Residence, Residential
Property Type
- 2
Bedrooms
- 2
Bathrooms
- 2
Garages
- 2394 Sqft
Area Size
- 0.194 Acres
Land Area
- 2014
Year Built
Description
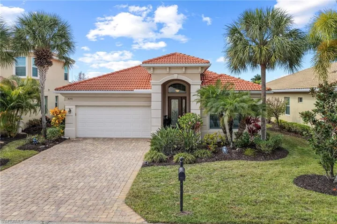
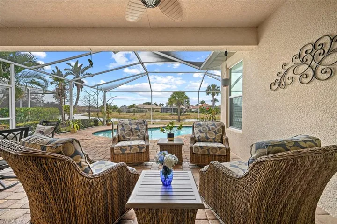
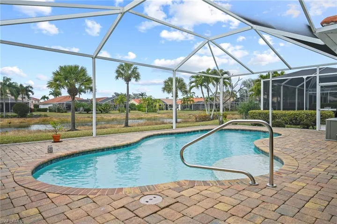
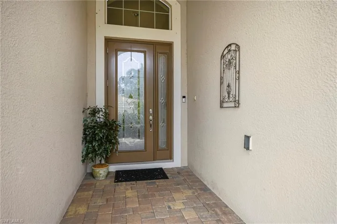
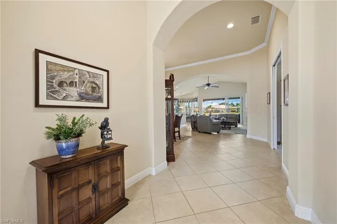
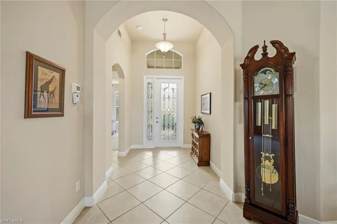
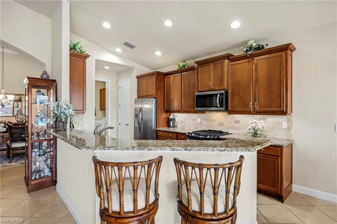
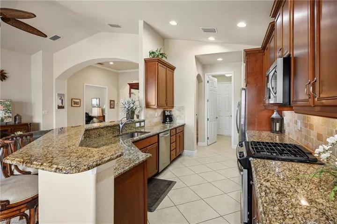
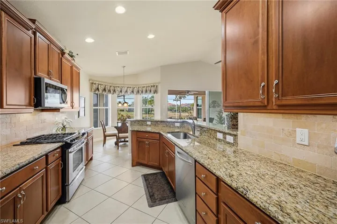
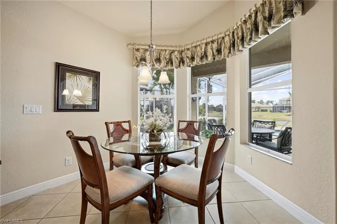
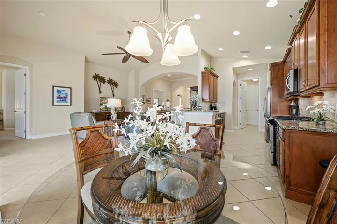
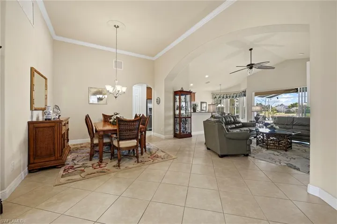
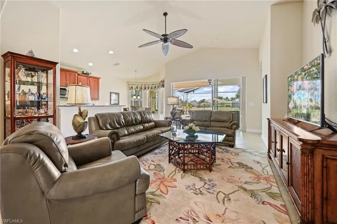
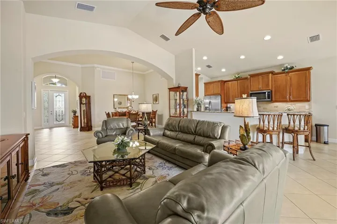
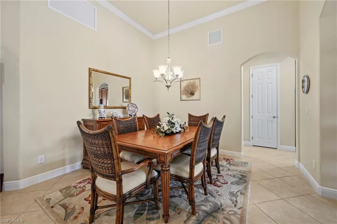
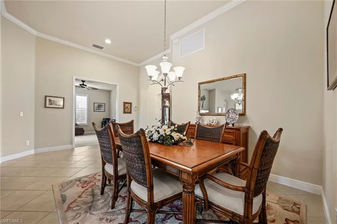
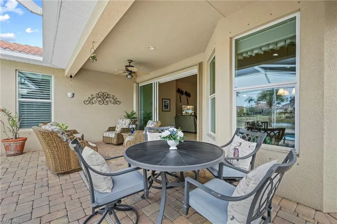
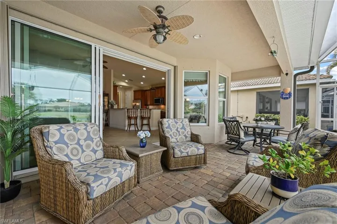
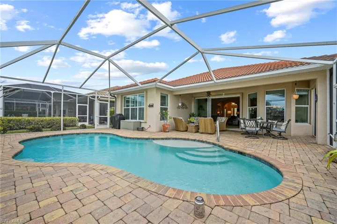
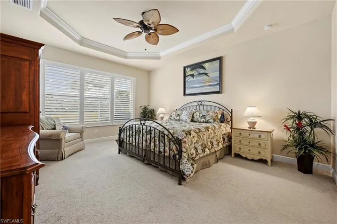
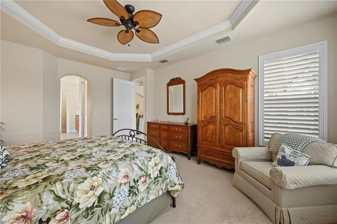
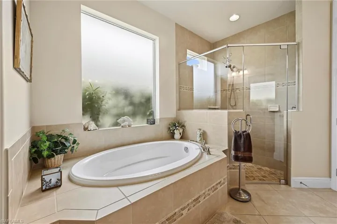
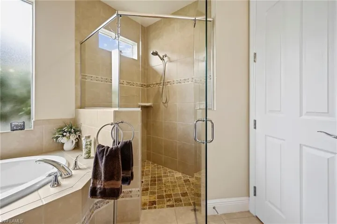
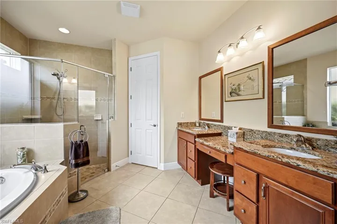
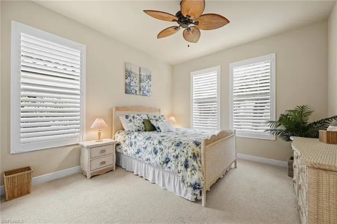
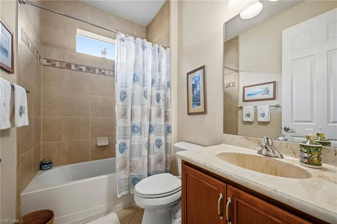
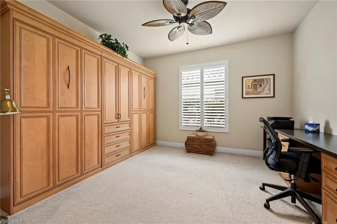
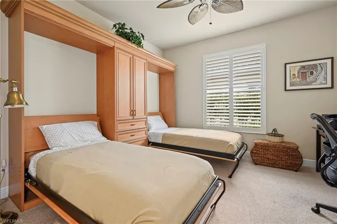
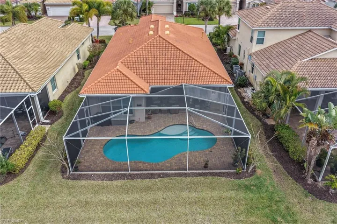
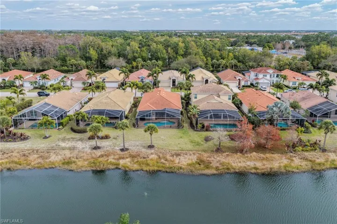
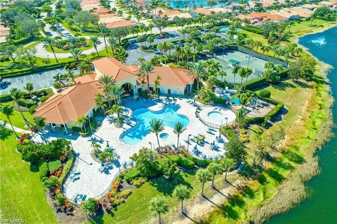
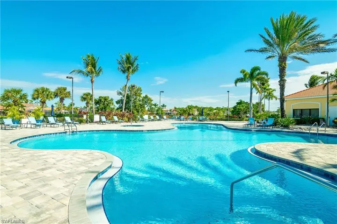
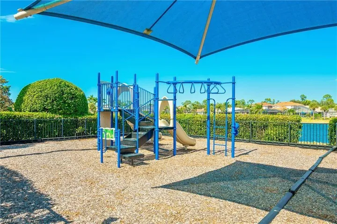
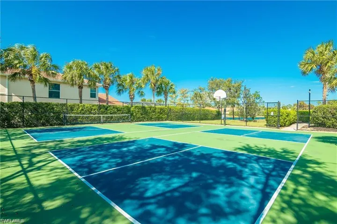
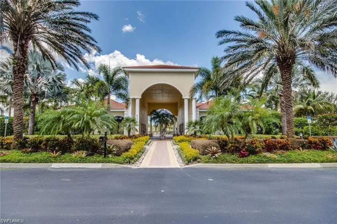
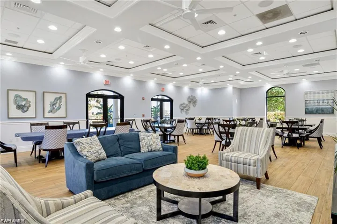
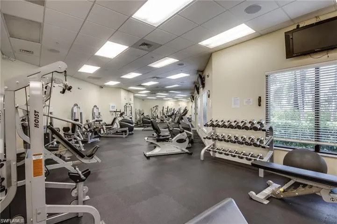
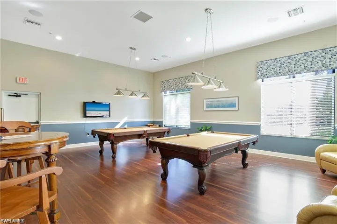
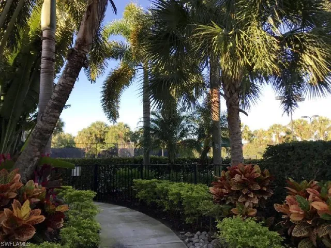
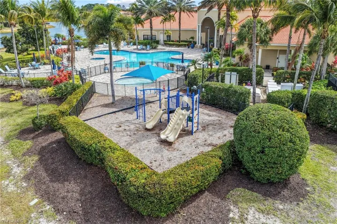
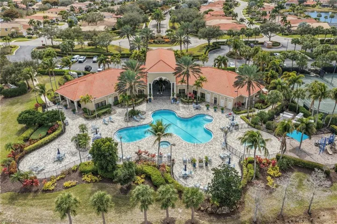
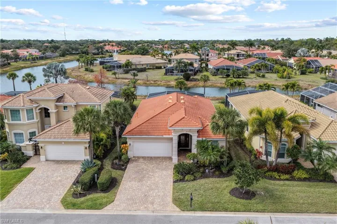
Welcome to one of the most sought after floor plans in The Reserve at Estero — the Toll Brothers Brevia model offering nearly 2, 000 square feet of bright, open living space with 2 bedrooms, a den with Murphy bed, 2 baths, and a 2 car garage. Volume and tray ceilings, crown molding, plantation shutters, and tile throughout the main living areas give the home a clean, elevated feel. The great room layout flows easily into the dining space and breakfast area, creating a floor plan that simply makes sense for everyday living and entertaining. The kitchen delivers with granite countertops, solid wood cabinetry, stainless steel appliances, a gas cooktop, and classic tile backsplash — all open to the main living space so you are never cut off from the action. The primary suite is oversized and private with tray ceiling detail, a sitting area, walk in closets, and a spacious bath featuring dual sinks, a large walk in shower, and a garden tub. And then there’s the Western exposure — because in Southwest Florida, sunsets matter. The panoramic screened lanai overlooks the lake, giving you glowing afternoon light, peaceful water views, and the kind of backyard that makes you linger a little longer. Located in Flood Zone X, so flood insurance is not required. Residents of this natural gas, guard gated community enjoy a clubhouse, resort style pool and spa, fitness center, tennis, pickleball, basketball, and playground. Just minutes from Coconut Point Mall, Miromar Outlets, Florida Gulf Coast University, Southwest Florida International Airport, dining, and Gulf beaches, this location blends convenience with the privacy of a gated community.
What Will You Pay to Insure This Property?
Annual insurance estimates for this ZIP code, property type, and price tier. SWFL-specific breakdown.
What Does the HOA Actually Cost — and Cover?
Your true monthly payment goes well beyond the mortgage. Here's the full picture including HOA, taxes, and insurance.
Estimated Annual Property Tax — This Property
Based on Collier County millage rates and Florida exemption rules.
Around this property
How Far Is Everything from This Property?
Real drive times calculated from this address — not straight-line distance.
What Will This Home Actually Cost Over 5 & 10 Years?
Beyond the mortgage — taxes, insurance, HOA, maintenance, and projected equity. Pre-filled from this listing.
Who Lives Here — and What Has the Market Done?
Demographics and 5-year price trends for this area. Key data for buyers relocating from the Northeast.
Days on Market & Price History
Listing activity for this property.
Schools Serving This Property
Public school assignments for this address based on ZIP code boundaries.
Price Per Sq Ft — How Does This Home Compare?
Flood Risk Assessment — This Property
Hurricane Risk Assessment — This Property
Historical storm track data and risk scoring for this ZIP code.
Estimate Your Monthly Payment
Pre-filled with data from this listing. Adjust any field.
Interested in this property?
Realty of Naples represents buyers and sellers across Southwest Florida at 1% commission. Whether you want to schedule a showing or list your own home, our team saves you tens of thousands compared to a traditional brokerage.
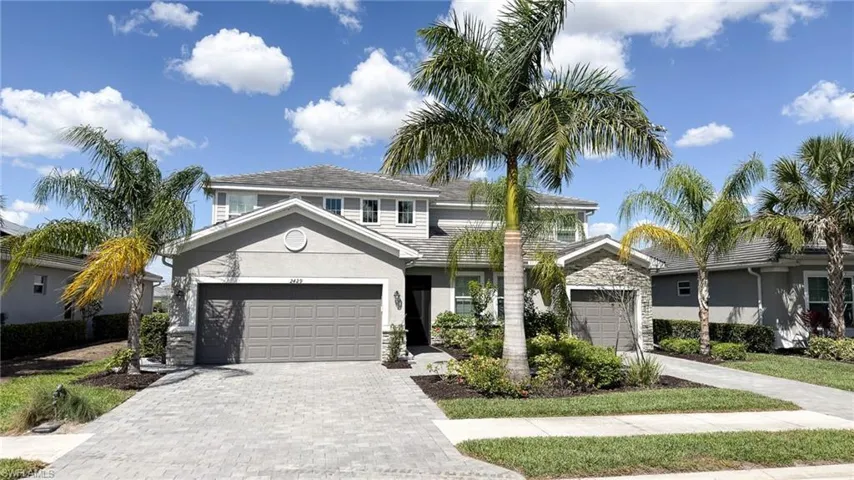
2429 Fallglo St, Naples, Florida 34120
- $799,000
- Beds: 6
- Baths: 5
- Garages: 3
- 0.21 Acres
- Single Family Residence, Residential

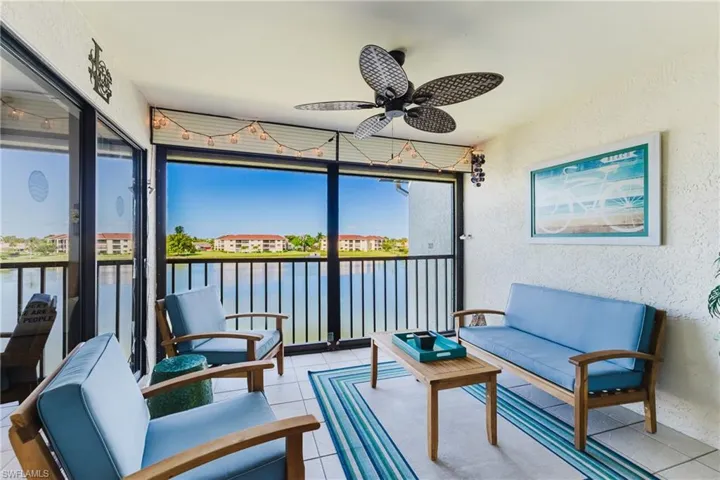
11500 Caravel Cir 4024, Fort Myers, Florida 33908
- $237,700
- Beds: 2
- Baths: 2
- Low Rise (1-3), Residential
Details
-
Property ID 226006900
-
Price $584,000
-
Property Size 2394 Sqft
-
Land Area 0.194 Acres
-
Bedrooms 2
-
Bathrooms 2
-
Garages 2
-
Year Built 2014
-
Property Status Closed, For Sale
-
Property Type Single Family Residence, Residential
Additional details
-
Association Fee 6104
-
Roof Tile
-
Cooling Ceiling Fan(s), Central Electric
-
Heating Central Electric
-
Flooring Carpet, Tile
-
County Lee
-
Property Type Residential
-
Pool Community, Below Ground
-
Parking Driveway Paved, Attached
-
Elementary School CHOICE
-
Middle School CHOICE
-
High School CHOICE
-
Community Features Clubhouse, Pool, Fitness Center, Sidewalks, Street Lights, Tennis Court(s), Gated
-
Waterfront Lake
-
Architectural Style Ranch, Single Family