Overview
- 225084913
Property ID
- Single Family Residence, Residential
Property Type
- 3
Bedrooms
- 3
Bathrooms
- 3
Garages
- 3296 Sqft
Area Size
- 0.23 Acres
Land Area
- 2026
Year Built
Description
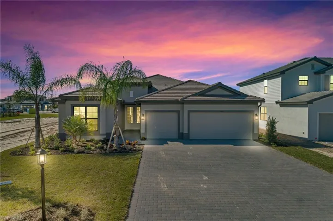
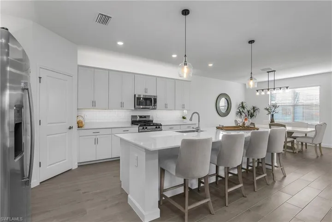
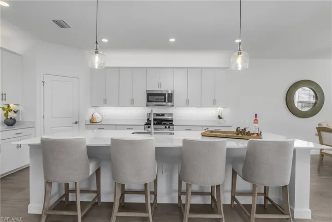
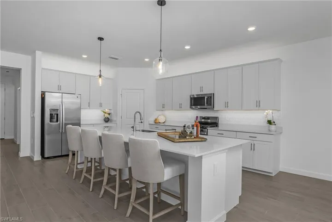
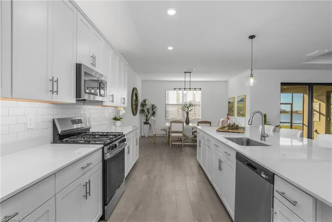
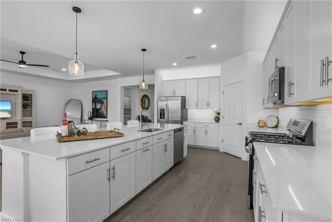
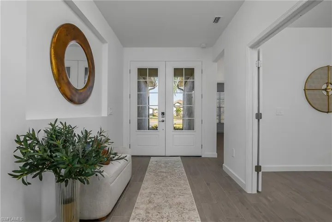
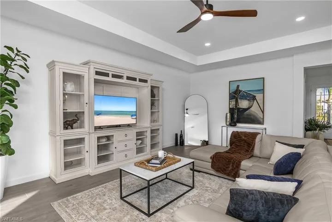
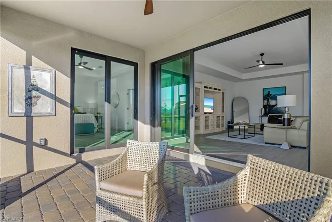
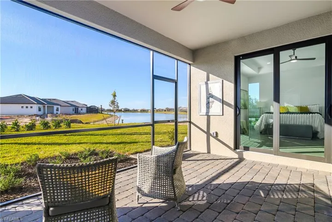
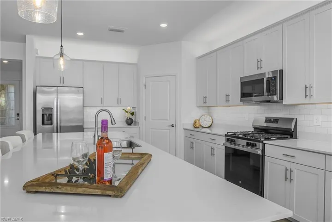
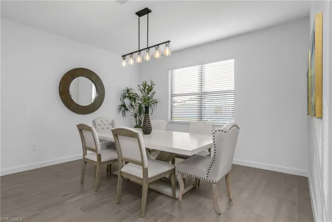
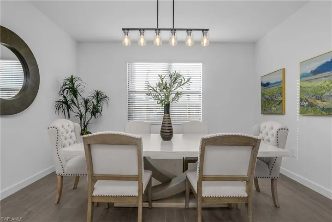
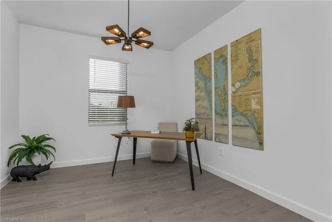
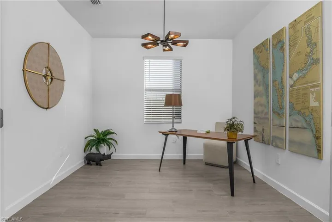
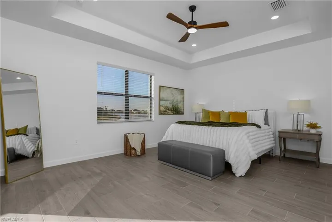
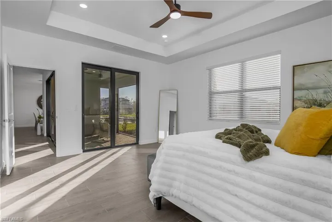
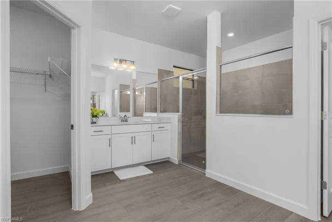
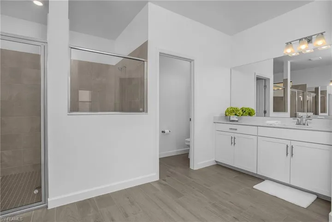
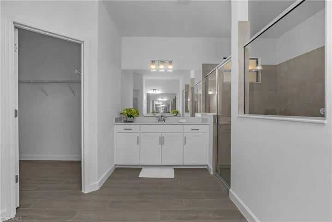
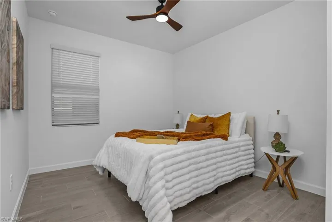
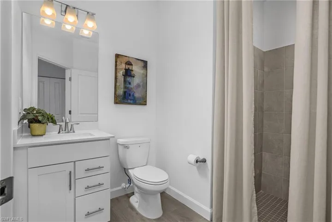
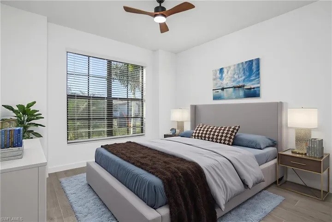
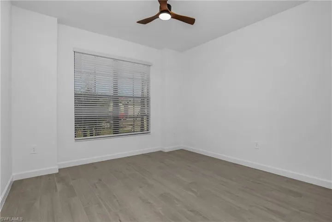
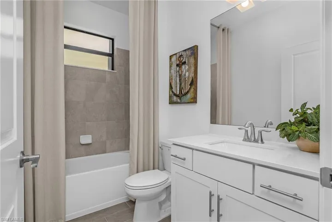
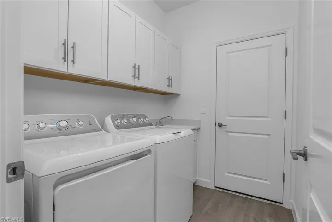
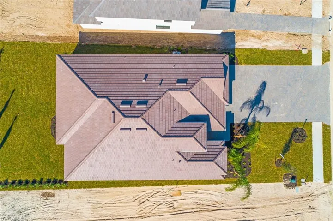
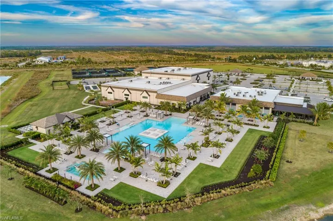
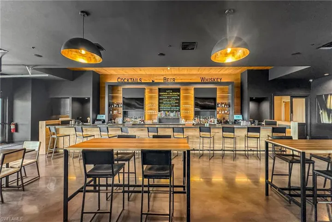
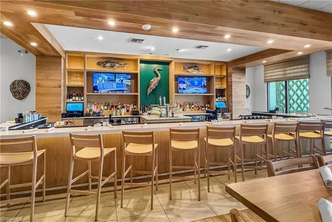
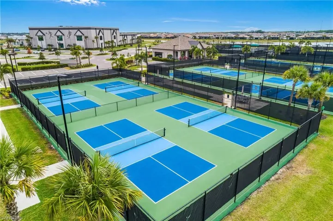
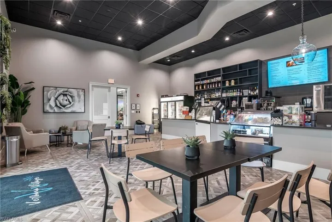
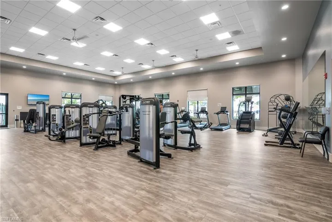
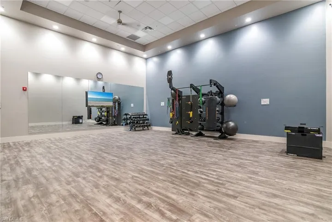
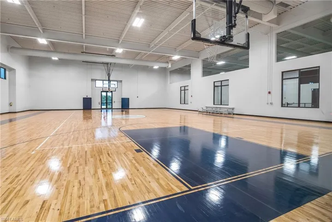
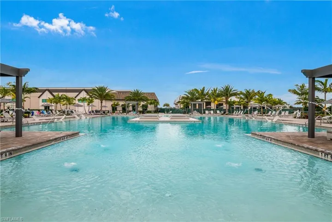
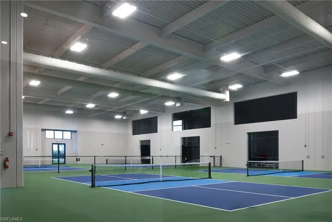
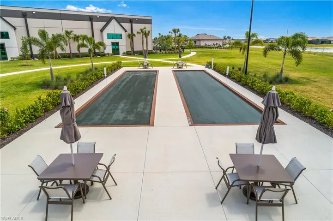
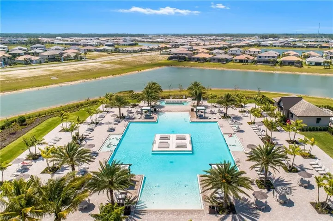
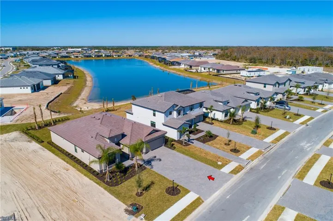
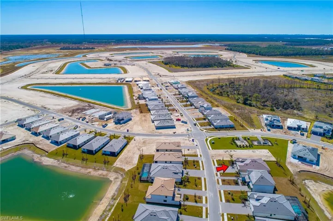
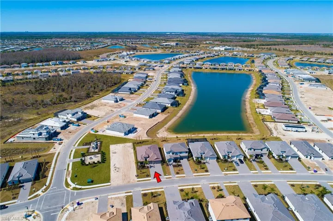
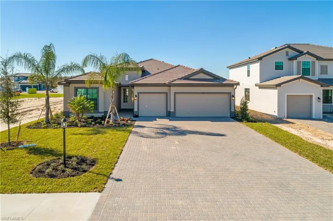
SELLER TO PAY CLOSING COSTS! No need to wait on a new construction build, when this BRAND NEW water-view home is ready for immediate possession! Welcome to 21123 Verawood Loop in Verdana Village, which has been elevated with tasteful aftermarket upgrades throughout. This highly sought-after Summerville floor plan offers nearly 2, 500 square feet of thoughtfully designed living space with 3 bedrooms plus a den. One secondary bedroom features a private ensuite bath, making it ideal for guests or multigenerational living. The home is perfectly positioned to capture western exposure and tranquil water views, creating stunning sunset moments from both the interior and lanai. The open-concept layout is bright and inviting, anchored by a spacious great room that flows seamlessly into the family dining area and designer kitchen. The kitchen features an oversized island, natural gas stove, walk-in pantry, and upgraded over- and under-cabinet lighting, adding both function and ambiance. Designer lighting fixtures and ceiling fans have been added throughout the home, including all bedrooms and the den, enhancing comfort and style. Outdoor living is extended by a screened lanai overlooking the water, while professionally landscaped grounds create beautiful curb appeal and a polished, move-in-ready presentation. Additional upgrades include added storage cabinetry in the laundry room, a tankless hot water heater, and a 3-car garage with epoxy flooring. Located in the active and vibrant community of Verdana Village, residents enjoy resort-style amenities, dining, fitness, INDOOR and outdoor sports courts (PICKLEBALL), and an active social calendar — all conveniently located near shopping, dining, and Southwest Florida’s beaches and airport.
What Will You Pay to Insure This Property?
Annual insurance estimates for this ZIP code, property type, and price tier. SWFL-specific breakdown.
What Does the HOA Actually Cost — and Cover?
Your true monthly payment goes well beyond the mortgage. Here's the full picture including HOA, taxes, and insurance.
Estimated Annual Property Tax — This Property
Based on Collier County millage rates and Florida exemption rules.
Around this property
How Far Is Everything from This Property?
Real drive times calculated from this address — not straight-line distance.
What Will This Home Actually Cost Over 5 & 10 Years?
Beyond the mortgage — taxes, insurance, HOA, maintenance, and projected equity. Pre-filled from this listing.
Who Lives Here — and What Has the Market Done?
Demographics and 5-year price trends for this area. Key data for buyers relocating from the Northeast.
Days on Market & Price History
Listing activity for this property.
Schools Serving This Property
Public school assignments for this address based on ZIP code boundaries.
Price Per Sq Ft — How Does This Home Compare?
Flood Risk Assessment — This Property
Hurricane Risk Assessment — This Property
Historical storm track data and risk scoring for this ZIP code.
Estimate Your Monthly Payment
Pre-filled with data from this listing. Adjust any field.
Interested in this property?
Realty of Naples represents buyers and sellers across Southwest Florida at 1% commission. Whether you want to schedule a showing or list your own home, our team saves you tens of thousands compared to a traditional brokerage.
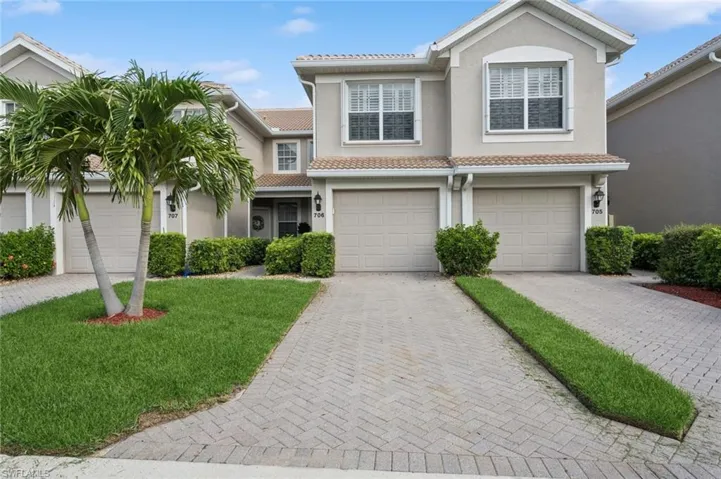
11023 Mill Creek Way 706, Fort Myers, Florida 33913
- $225,000
- Beds: 2
- Baths: 2
- Garage: 1
- Low Rise (1-3), Residential

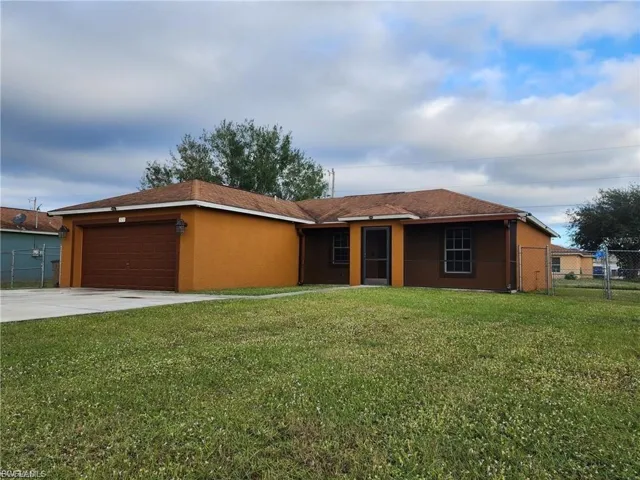
573 Bell Blvd S, Lehigh Acres, Florida 33974
- $1,950
- Beds: 3
- Baths: 2
- Garages: 2
- 0.2296 Acres
- Single Family Residence, Residential Lease
Details
-
Property ID 225084913
-
Price $599,900
-
Property Size 3296 Sqft
-
Land Area 0.23 Acres
-
Bedrooms 3
-
Bathrooms 3
-
Garages 3
-
Year Built 2026
-
Property Status Pending, For Sale
-
Property Type Single Family Residence, Residential
Additional details
-
Association Fee 5084
-
Roof Tile
-
Cooling Ceiling Fan(s), Central Electric
-
Heating Central Electric
-
Flooring Tile
-
County Lee
-
Property Type Residential
-
Pool Community
-
Parking Driveway Paved, Attached
-
Community Features Clubhouse, Park, Pool, Dog Park, Fitness Center, Restaurant, Sidewalks, Street Lights, Tennis Court(s), Gated
-
Waterfront Lake
-
Architectural Style Ranch, Single Family