Overview
- 224028987
Property ID
- Ranch, Residential
Property Type
- 3
Bedrooms
- 3
Bathrooms
- 2
Garages
- 3095 Sqft
Area Size
- 0.22 Acres
Land Area
- 2016
Year Built
- 7
Rooms
Description
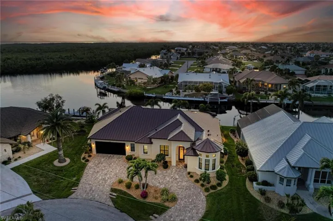
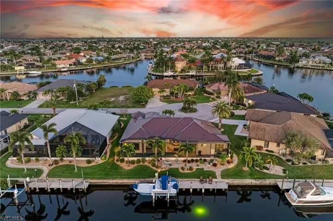
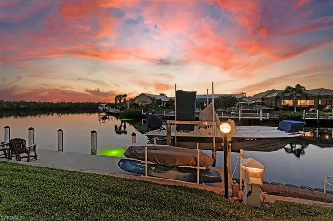
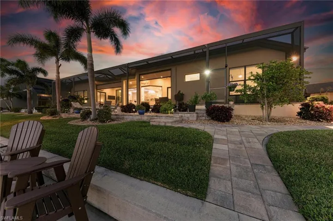
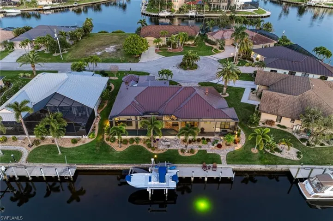
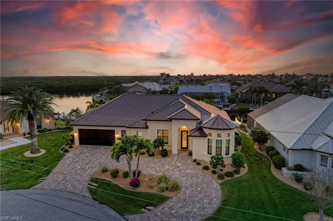
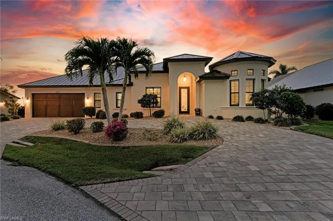
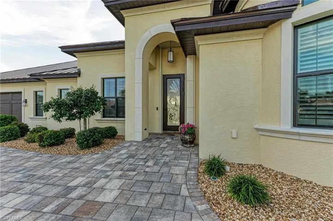
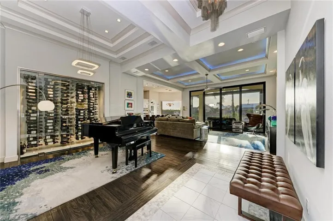
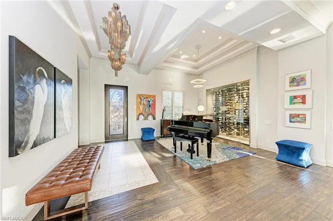
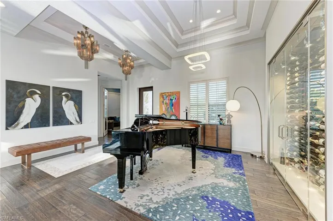
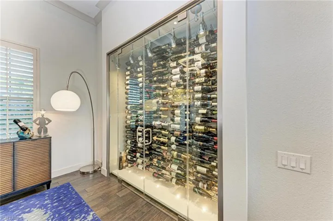
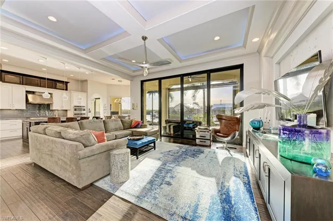
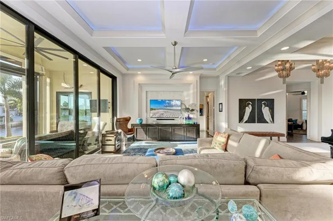
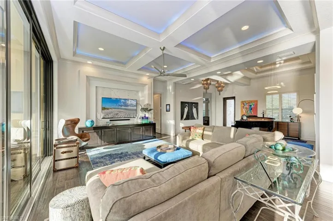
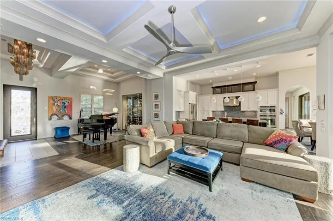
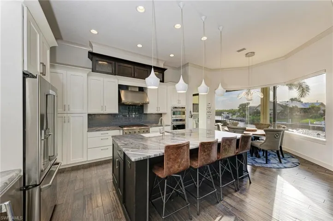
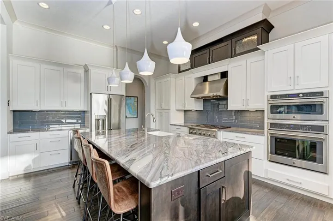
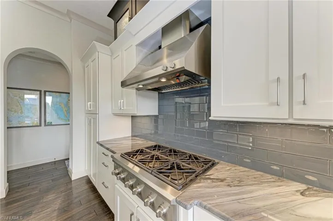
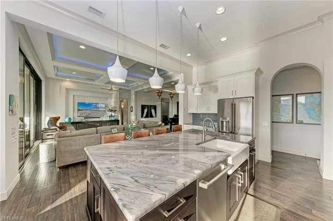
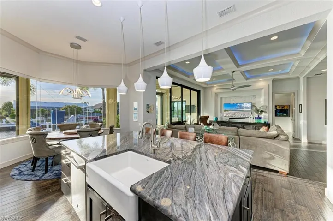
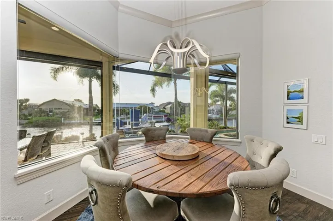
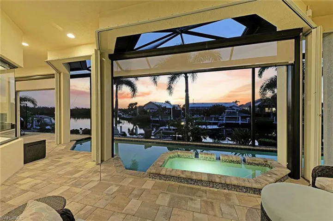
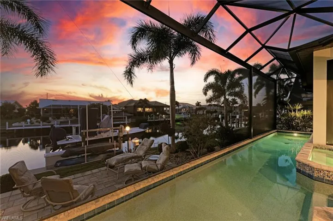
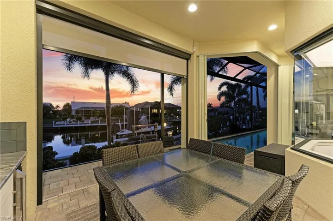
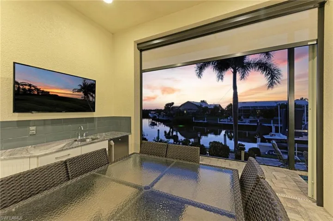
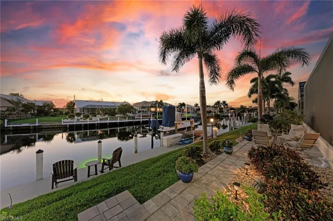
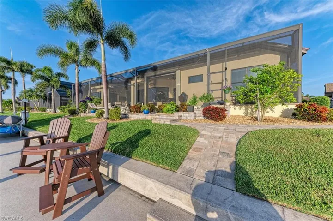
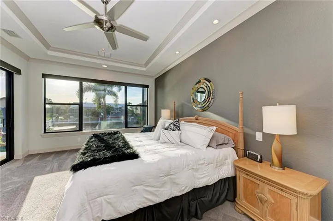
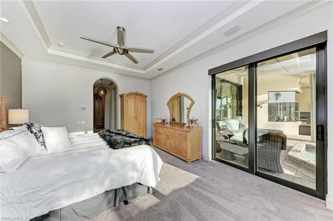
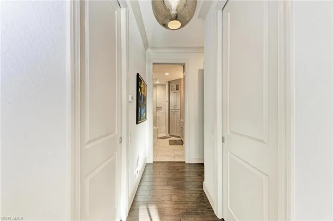
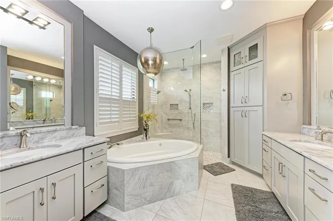
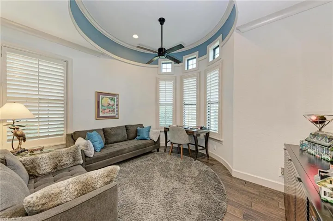
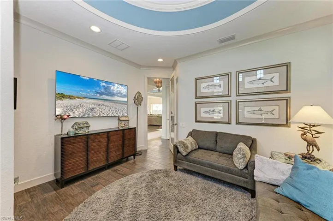
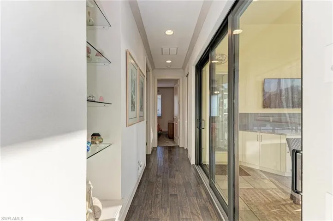
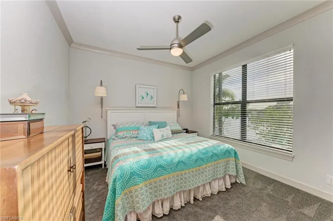
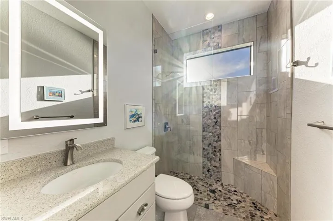
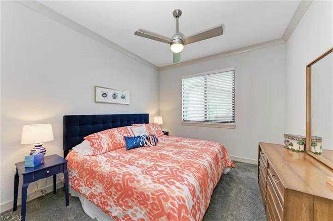
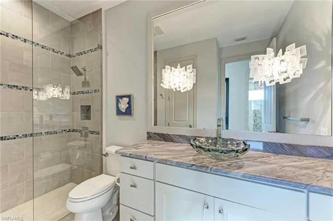
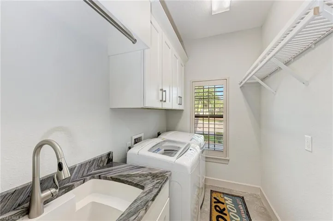
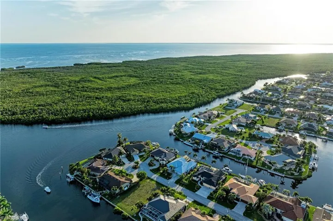
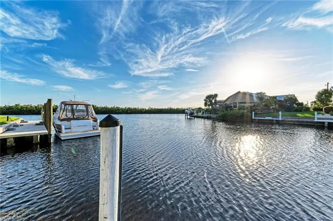
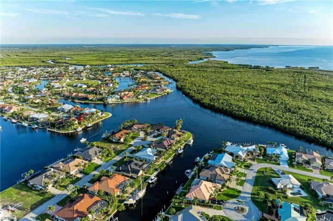
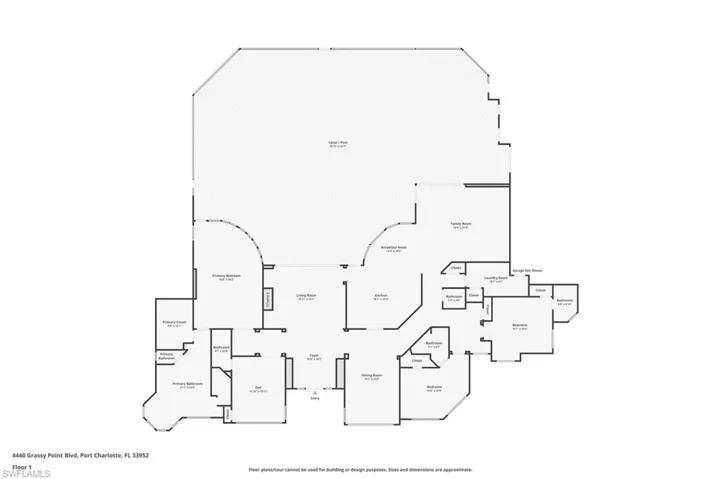
Incredible SUNSETS & LONG WATER VIEWS of the RIM CANAL await from this 2016 Built Arthur Rutenberg custom waterfront pool home with amazing upgrades and FAST ACCESS (less than 10 Minutes via Buckleys Pass) to Charlotte Harbor! From the new standing seam metal roof, and oversized garage with motorcycle/golf cart niche, upgraded landscaping, including circular paver driveway, and bespoke architectural details, the exterior will beckon you inside the custom front door to the main living area. Inside, you will notice NO STEPS to enter the home, making it easily accessible, and a beautiful view through the living areas to the pool and water beyond! To the right of the foyer, find a large office/den with curved wall and ceiling details. Farther inside, enjoy an open piano room with a floor to ceiling 282 bottle wine cooler with glass doors and back lighting open to the great room with coffered ceilings and a large built-in cabinet and accent wall. This area is open to the gourmet kitchen with propane stove, commercial hood, and has a coffee bar area with ice maker, & extra cabinetry and is topped with a beautiful quartzite counter. To the left of the kitchen, find a large pantry and inside laundry room, and connection to the oversized garage with extra storage. From the kitchen enjoy a spacious rounded dinette overlooking the waterway, also connected to the lanai. Off of the kitchen, enjoy two large guest bedrooms with spacious closets, and 2 guest bathrooms, each with beautiful tile work in the showers, glass enclosures, custom cabinets, and quartzite counters, one with an en-suite capacity and pool access. On the opposite side of the home, find a beautiful oasis in the master suite, with an en-suite bathroom with separate shower and soaking tub, beautiful vanity space with extra cabinetry for storage, a private water closet, and connection to the spacious bedroom with dual walk-in closets with organizers. The bedroom also has slider access to the lanai and beautiful water views. Back off the great room, a wall of 10' sliding glass doors opens to the lanai with saltwater heated spa/lap pool, outdoor kitchen, and 2 separate seating areas, one for dining, and one for relaxation, all with incredible views through the panoramic screens on the pool cage. This area also has remote controlled sunshades! Outside of the lanai, enjoy a separate paver patio and walkway to the oversized concrete dock with 5, 500lb lift, floating kayak dock, and City of Punta Gorda maintained concrete seawall! This home has it all and is priced to sell, so do not miss out on your chance to own it today! Transferrable flood insurance, easy access to all things Punta Gorda, including great restaurants, shopping, golf, boating, fishing, and more, schedule your showing today! BE SURE TO CLICK THE FULL VIRTUAL TOUR LINKS FOR DETAILS
What Will You Pay to Insure This Property?
Annual insurance estimates for this ZIP code, property type, and price tier. SWFL-specific breakdown.
What Does the HOA Actually Cost — and Cover?
Your true monthly payment goes well beyond the mortgage. Here's the full picture including HOA, taxes, and insurance.
Estimated Annual Property Tax — This Property
Based on Collier County millage rates and Florida exemption rules.
Around this property
How Far Is Everything from This Property?
Real drive times calculated from this address — not straight-line distance.
What Will This Home Actually Cost Over 5 & 10 Years?
Beyond the mortgage — taxes, insurance, HOA, maintenance, and projected equity. Pre-filled from this listing.
Who Lives Here — and What Has the Market Done?
Demographics and 5-year price trends for this area. Key data for buyers relocating from the Northeast.
Days on Market & Price History
Listing activity for this property.
Schools Serving This Property
Public school assignments for this address based on ZIP code boundaries.
Price Per Sq Ft — How Does This Home Compare?
Flood Risk Assessment — This Property
Hurricane Risk Assessment — This Property
Historical storm track data and risk scoring for this ZIP code.
Estimate Your Monthly Payment
Pre-filled with data from this listing. Adjust any field.
Interested in this property?
Realty of Naples represents buyers and sellers across Southwest Florida at 1% commission. Whether you want to schedule a showing or list your own home, our team saves you tens of thousands compared to a traditional brokerage.
- $379,000
- Beds: 2
- Baths: 3
- Townhouse, Residential

432 Valerie Way 102, Naples, Florida 34104
- $250,000
- Beds: 2
- Baths: 2
- Garage: 1
- Low Rise (1-3), Residential
Details
-
Property ID 224028987
-
Price $1,599,900
-
Property Size 3095 Sqft
-
Land Area 0.22 Acres
-
Bedrooms 3
-
Bathrooms 3
-
Rooms 7
-
Garages 2
-
Year Built 2016
-
Property Status Closed
-
Property Type Ranch, Residential
Additional details
-
Roof Metal
-
Cooling Ceiling Fan(s), Central Electric
-
Heating Central Electric
-
Flooring Carpet, Tile, Wood
-
County Charlotte
-
Property Type Residential
-
Pool Below Ground, Concrete, Custom Upgrades, Electric Heat, Lap, Salt Water, Screen Enclosure, See Remarks, Self Cleaning
-
Parking Circular Driveway, Attached
-
Elementary School Sallie Jones Elementary
-
Middle School Punta Gorda Middle
-
High School Charlotte High
-
Community Features Park, Dog Park, Fishing, Sidewalks
-
Waterfront Canal Front
-
Architectural Style Ranch, Florida, Single Family