Overview
- 226013203
Property ID
- Single Family Residence, Residential
Property Type
- 4
Bedrooms
- 5
Bathrooms
- 3
Garages
- 5537 Sqft
Area Size
- 0.58 Acres
Land Area
- 2020
Year Built
Description
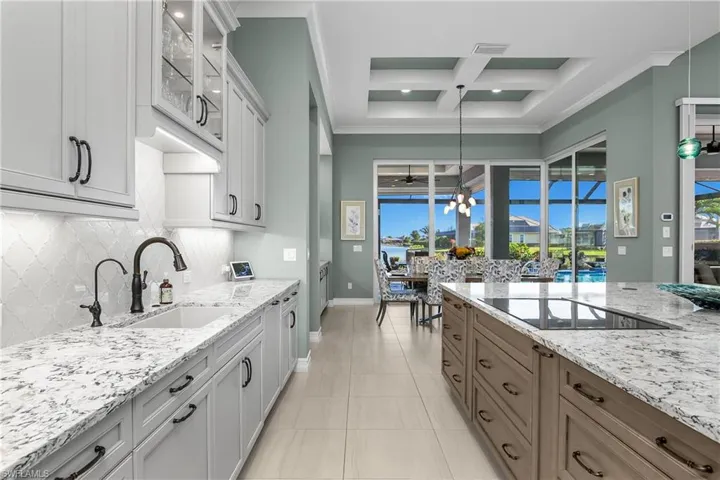
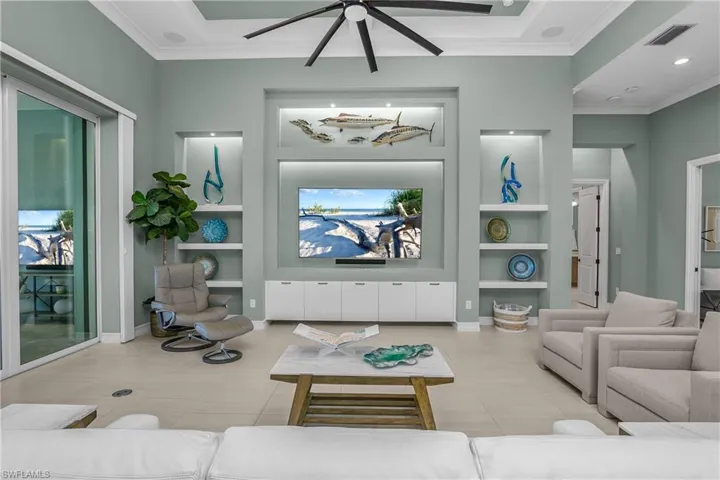
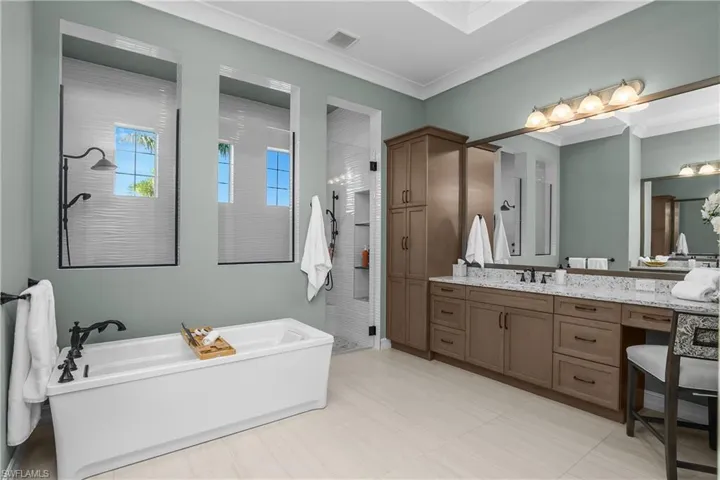
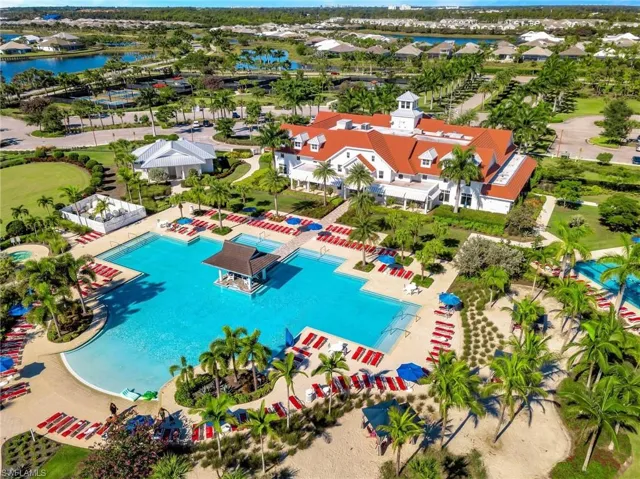
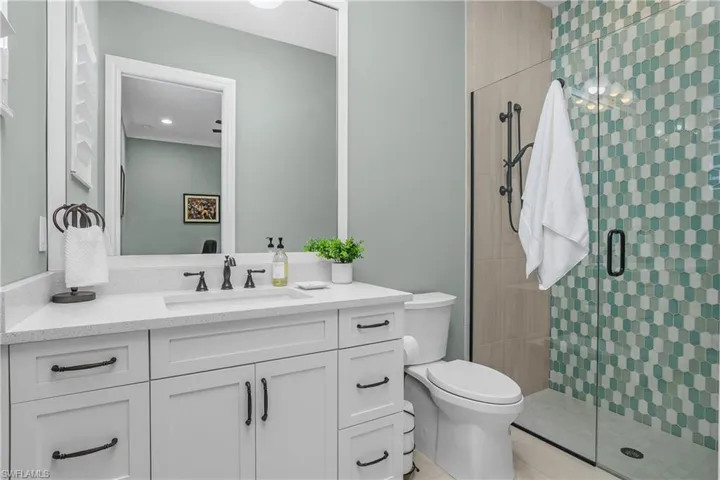
Premium lot location for this elegant Cocoplum floor plan. Located at the cul-de-sac end of the key overlooking long water views on a lot measuring just over one half acre. 4 ample size bedrooms each with ensuite full baths. Owner's suite with walk-in shower, separate tub, walk-in closets with built-ins, sitting area and french doors opening up to the spa and pool area. The gourmet kitchen features a large island easily seating 4, Induction Cooktop, Double ovens-one being a steam oven, one freezer, one fridge, adjacent formal dining complemented with a coffee/wet bar. 'No-see-um' Screened in pool area offers loads of deck space for lounges, seating and entertaining. Expansive covered outdoor space features an outdoor kitchen with a gas grill and a pellet grill, dining space and long water views. Whole house generator, home automation system, 1000 gallon propane tank. Storm shades, impact doors and glass. Upgraded Metal Roof! So many upgrades in a smartly designed and appointed home. The Isles has been developed on over 2400 acres 1300 of which are dedicated to Natural Habitats. Residents enjoy Luxury Amenities at the Isles Club which was modeled after the original Naples Beach Hotel of the late 1800's! The Overlook Bar and Grill is located on the water's edge. Pickleball and tennis and bocce ball courts, Kayaks and Paddle boards are provided. There is a lap and community pool and spa, sauna, modern full size gym, yoga and more! ICP is ideally located less than 5 miles from downtown 5th Ave and the beaches, combined with Low HOA fees make this one of the premiere locations in all of Naples.
What Will You Pay to Insure This Property?
Annual insurance estimates for this ZIP code, property type, and price tier. SWFL-specific breakdown.
What Does the HOA Actually Cost — and Cover?
Your true monthly payment goes well beyond the mortgage. Here's the full picture including HOA, taxes, and insurance.
Estimated Annual Property Tax — This Property
Based on Collier County millage rates and Florida exemption rules.
Around this property
How Far Is Everything from This Property?
Real drive times calculated from this address — not straight-line distance.
What Will This Home Actually Cost Over 5 & 10 Years?
Beyond the mortgage — taxes, insurance, HOA, maintenance, and projected equity. Pre-filled from this listing.
Who Lives Here — and What Has the Market Done?
Demographics and 5-year price trends for this area. Key data for buyers relocating from the Northeast.
Days on Market & Price History
Listing activity for this property.
Schools Serving This Property
Public school assignments for this address based on ZIP code boundaries.
Price Per Sq Ft — How Does This Home Compare?
Flood Risk Assessment — This Property
Hurricane Risk Assessment — This Property
Historical storm track data and risk scoring for this ZIP code.
Estimate Your Monthly Payment
Pre-filled with data from this listing. Adjust any field.
Interested in this property?
Realty of Naples represents buyers and sellers across Southwest Florida at 1% commission. Whether you want to schedule a showing or list your own home, our team saves you tens of thousands compared to a traditional brokerage.
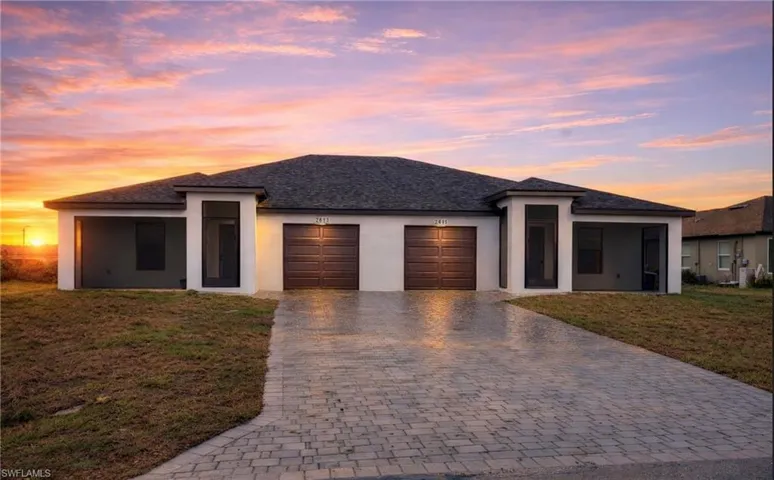
2413-2415 Ansel Ave S, Lehigh Acres, Florida 33973
- $460,000
- Beds: 6
- Baths: 4
- 0.3358 Acres
- Duplex, Residential Income

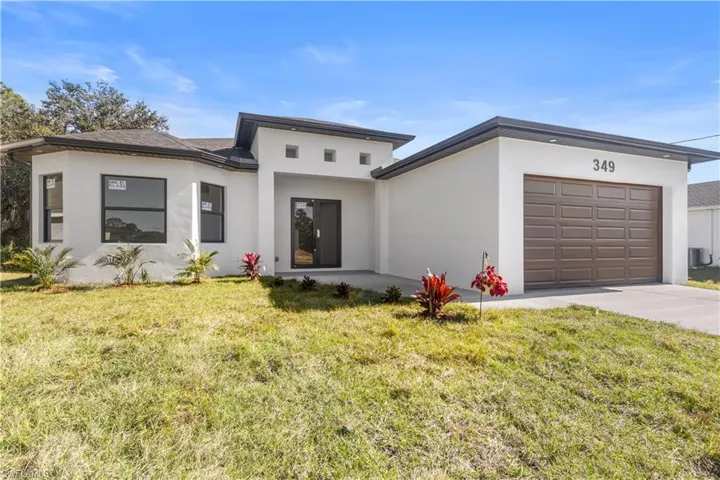
349 Ranchito Ave, Lehigh Acres, Florida 33974
- $333,900
- Beds: 4
- Baths: 2
- Garages: 2
- 0.2519 Acres
- Single Family Residence, Residential
Details
-
Property ID 226013203
-
Price $3,395,000
-
Property Size 5537 Sqft
-
Land Area 0.58 Acres
-
Bedrooms 4
-
Bathrooms 5
-
Garages 3
-
Year Built 2020
-
Property Status Pending, For Sale
-
Property Type Single Family Residence, Residential
Additional details
-
Association Fee 9000
-
Roof Metal
-
Cooling Central Electric
-
Heating Central Electric
-
Flooring Carpet, Tile
-
County Collier
-
Property Type Residential
-
Pool Community, Below Ground, Concrete
-
Parking Driveway Paved, Attached
-
Community Features Clubhouse, Pool, Dog Park, Fitness Center, Fishing, Restaurant, Sidewalks, Street Lights, Tennis Court(s), Gated
-
Waterfront Lake
-
Architectural Style Ranch, Single Family