Overview
- 226016562
Property ID
- Single Family Residence, Residential
Property Type
- 5
Bedrooms
- 5
Bathrooms
- 3
Garages
- 5634 Sqft
Area Size
- 0.23 Acres
Land Area
- 2023
Year Built
- 12
Rooms
Description
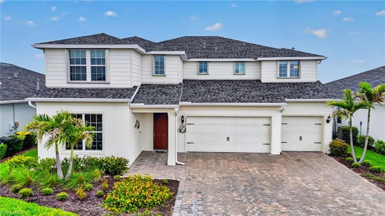
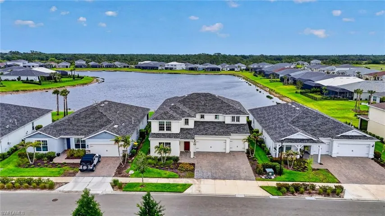
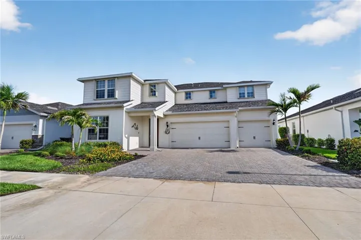
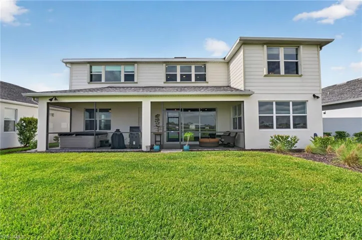
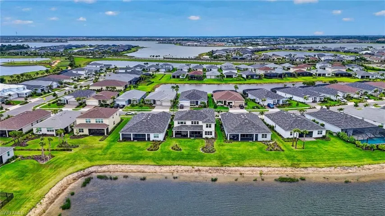
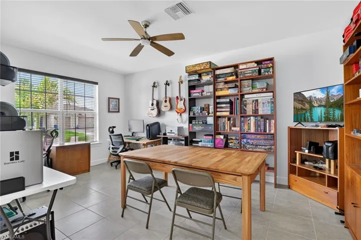
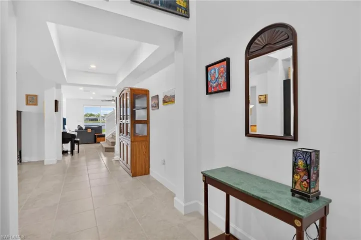
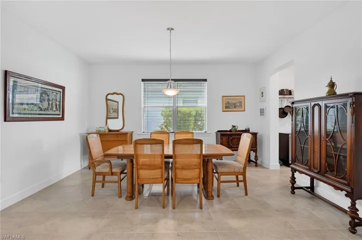
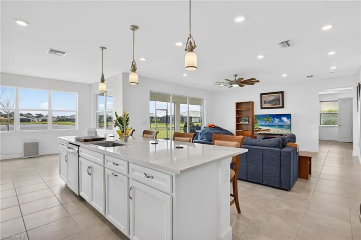
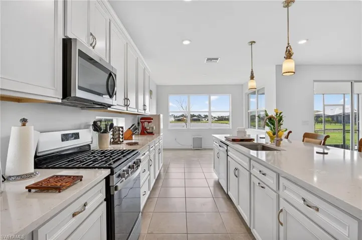
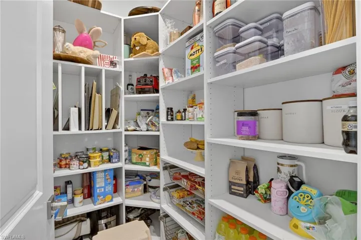
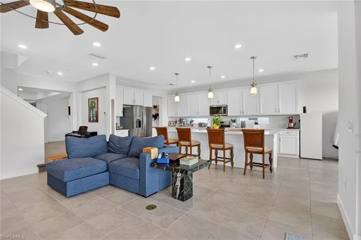
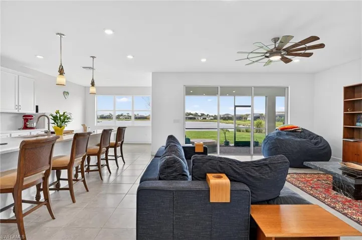
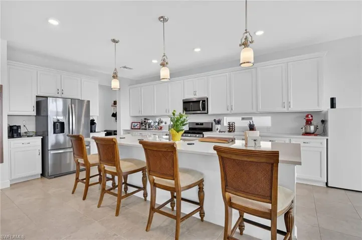
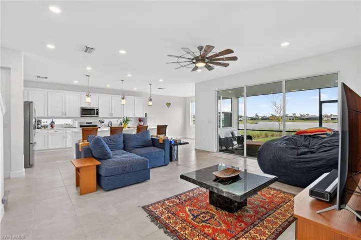
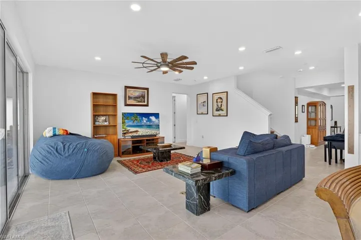
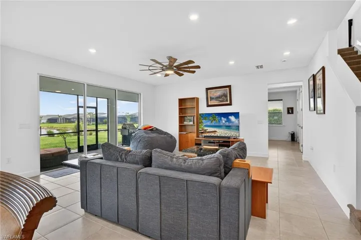
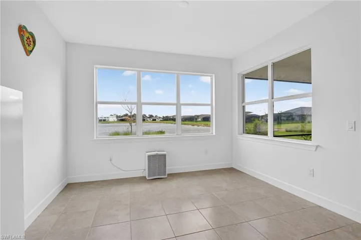
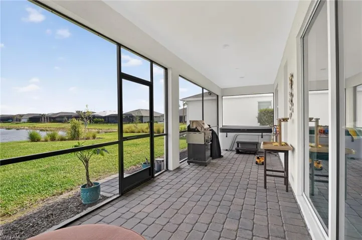
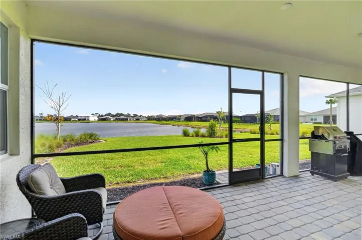
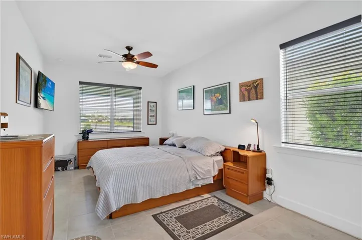
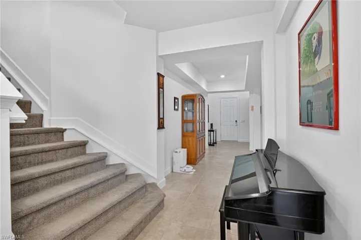
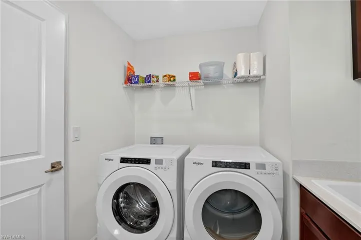
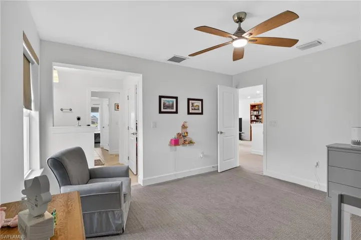
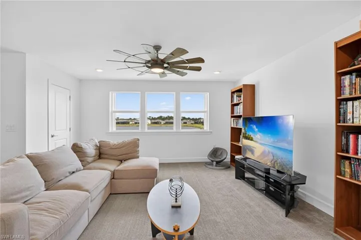
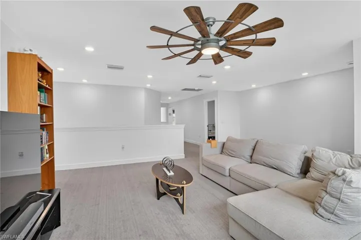
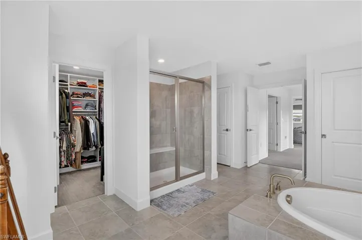
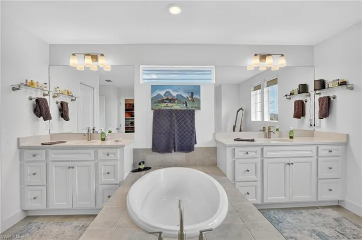
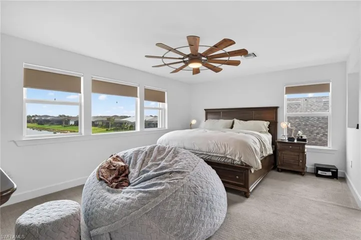
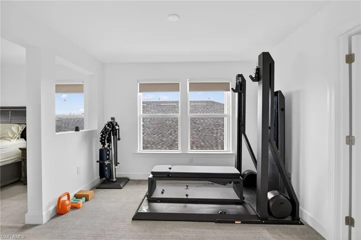
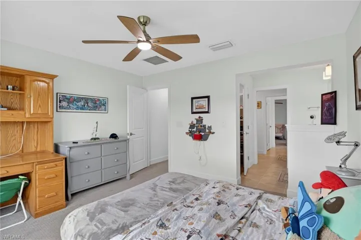
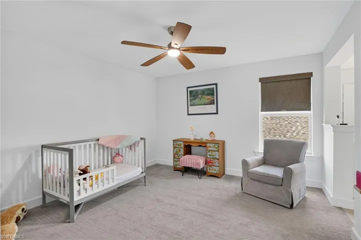
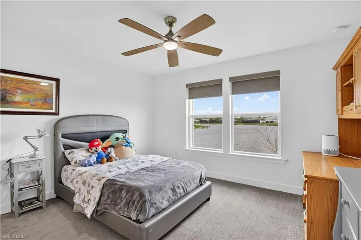
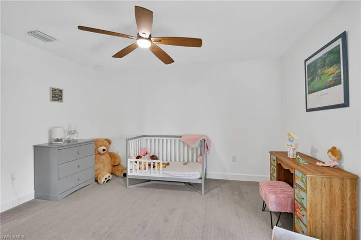
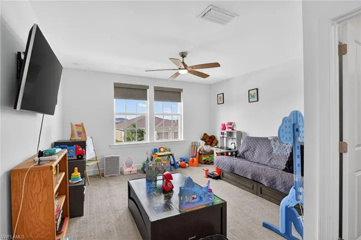
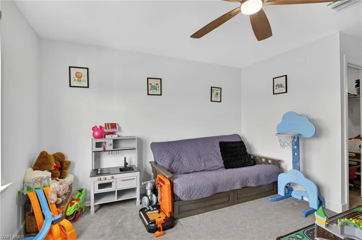
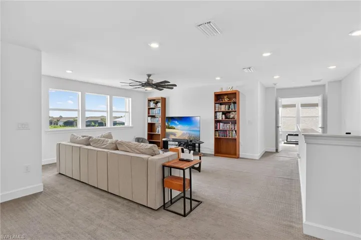
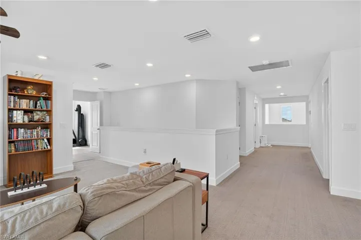
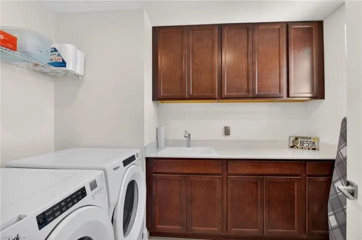
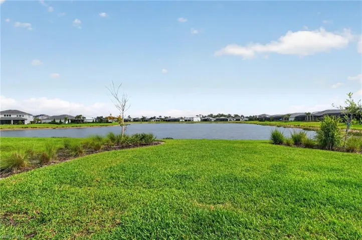
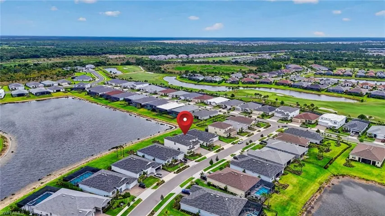
Welcome to this beautifully designed Roseland model by Pulte, located in the sought-after Northridge at Babcock Ranch. This home was thoughtfully created for multi-generational living, offering a private in-law suite on the main floor along with expansive living spaces for gathering and everyday comfort. One of the true highlights of this home—and a favorite of the current owners—is the stunning kitchen, featuring an impressive oversized island and gas range, making it the perfect space for cooking, entertaining, and bringing everyone together. Upstairs, a finished loft provides additional flexible living space—ideal for a second family room, media area, or private retreat. There are 4 bedrooms upstairs, two separated by a jack n jill bathroom, a primary suite with a private work out area or den attached, and another bedroom currently being used as a playroom. Step outside to enjoy the oversized screened lanai, offering plenty of room to relax, dine, and take in the peaceful lake views—a perfect extension of your living space. Designed with both comfort and convenience in mind, hurricane shutters, and custom built-in closets for enhanced organization, laundry room upgraded with built in cabinets With over 4, 600 square feet, this home offers a rare opportunity for two families to comfortably coexist under one roof, while still maintaining privacy. It also serves beautifully as a spacious home for a large family needing room to spread out. The owners have truly loved this home and are sad to leave, which speaks to how special it is. Located in America’s first solar-powered town, residents enjoy access to Babcock Ranch’s amenities, including parks, trails, pools, and a vibrant town center. A standout opportunity offering space, flexibility, and features not found in many comparable homes—including loft space, modern upgrades, and a lakefront setting.
What Will You Pay to Insure This Property?
Annual insurance estimates for this ZIP code, property type, and price tier. SWFL-specific breakdown.
What Does the HOA Actually Cost — and Cover?
Your true monthly payment goes well beyond the mortgage. Here's the full picture including HOA, taxes, and insurance.
Estimated Annual Property Tax — This Property
Based on Collier County millage rates and Florida exemption rules.
Around this property
How Far Is Everything from This Property?
Real drive times calculated from this address — not straight-line distance.
What Will This Home Actually Cost Over 5 & 10 Years?
Beyond the mortgage — taxes, insurance, HOA, maintenance, and projected equity. Pre-filled from this listing.
Who Lives Here — and What Has the Market Done?
Demographics and 5-year price trends for this area. Key data for buyers relocating from the Northeast.
Days on Market & Price History
Listing activity for this property.
Schools Serving This Property
Public school assignments for this address based on ZIP code boundaries.
Price Per Sq Ft — How Does This Home Compare?
Flood Risk Assessment — This Property
Hurricane Risk Assessment — This Property
Historical storm track data and risk scoring for this ZIP code.
Estimate Your Monthly Payment
Pre-filled with data from this listing. Adjust any field.
Interested in this property?
Realty of Naples represents buyers and sellers across Southwest Florida at 1% commission. Whether you want to schedule a showing or list your own home, our team saves you tens of thousands compared to a traditional brokerage.
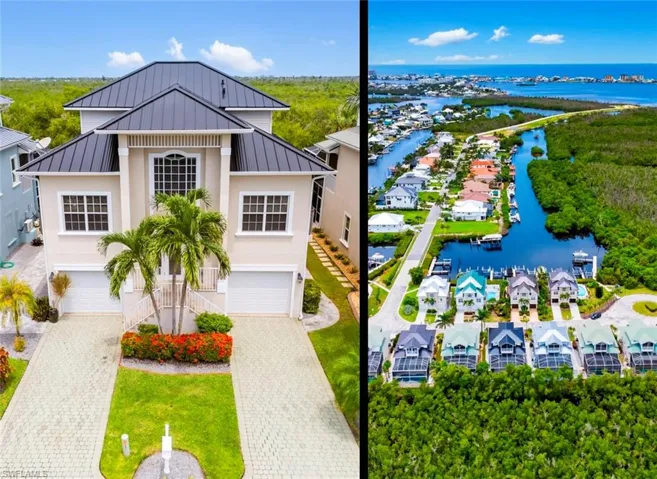
18260 Deep Passage Ln, Fort Myers Beach, Florida 33931
- $1,799,000
- Beds: 4
- Baths: 4
- Garages: 2
- 0.214 Acres
- Single Family Residence, Residential


12220 Siesta Dr, Fort Myers Beach, Florida 33931
- $969,990
- Beds: 3
- Baths: 4
- Garages: 2
- 0.1405 Acres
- Single Family Residence, Residential
Details
-
Property ID 226016562
-
Price $839,000
-
Property Size 5634 Sqft
-
Land Area 0.23 Acres
-
Bedrooms 5
-
Bathrooms 5
-
Rooms 12
-
Garages 3
-
Year Built 2023
-
Property Status Active, For Sale
-
Property Type Single Family Residence, Residential
Additional details
-
Association Fee 4840
-
Roof Shingle
-
Cooling Central Electric
-
Heating Central Electric
-
Flooring Carpet, Tile
-
County Charlotte
-
Property Type Residential
-
Pool Community
-
Parking Attached
-
Elementary School Babcock Neighborhood School
-
Middle School Babcock Neighborhood School
-
High School Babcock Neighborhood School
-
Community Features Pool, Dog Park, Restaurant, Sidewalks, Street Lights, Tennis Court(s)
-
Waterfront Lake
-
Architectural Style Two Story, Single Family