Overview
- 223051428
Property ID
- 2 Story,Single Family Residence, Residential
Property Type
- 5
Bedrooms
- 6
Bathrooms
- 3
Garages
- 5830 Sqft
Area Size
- 0.31 Acres
Land Area
- 2023
Year Built
- 12
Rooms
Description
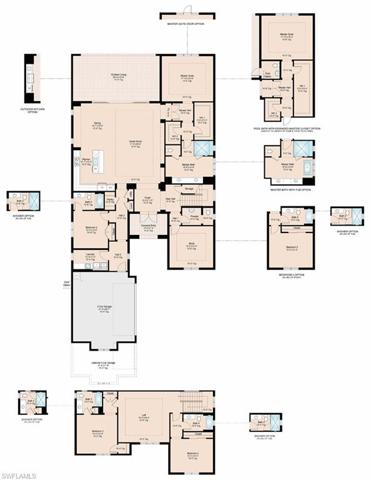
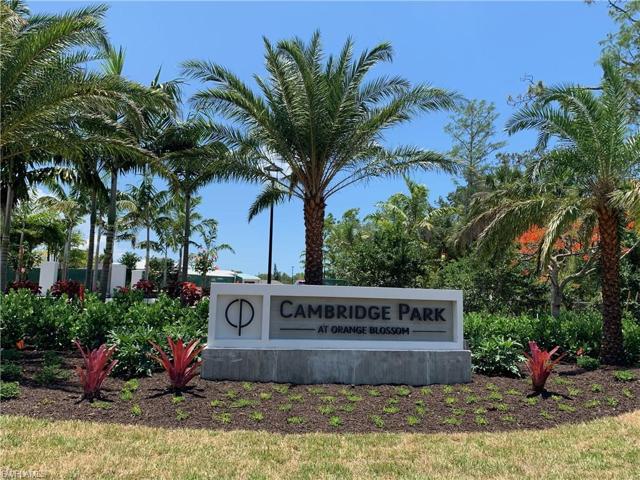
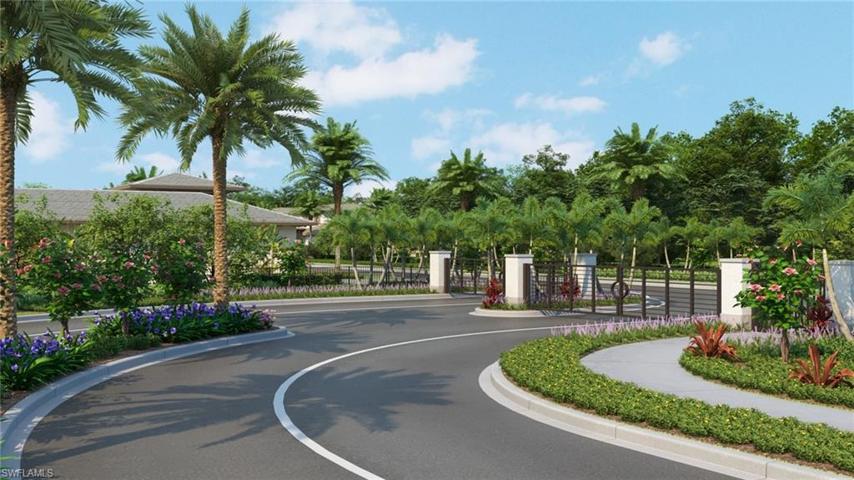
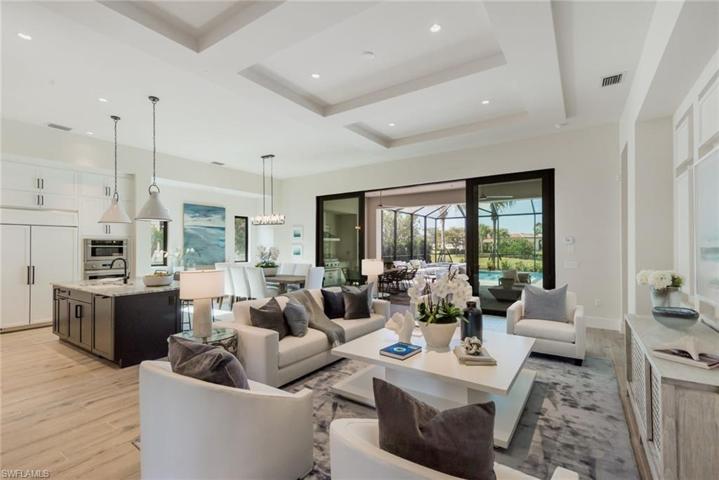
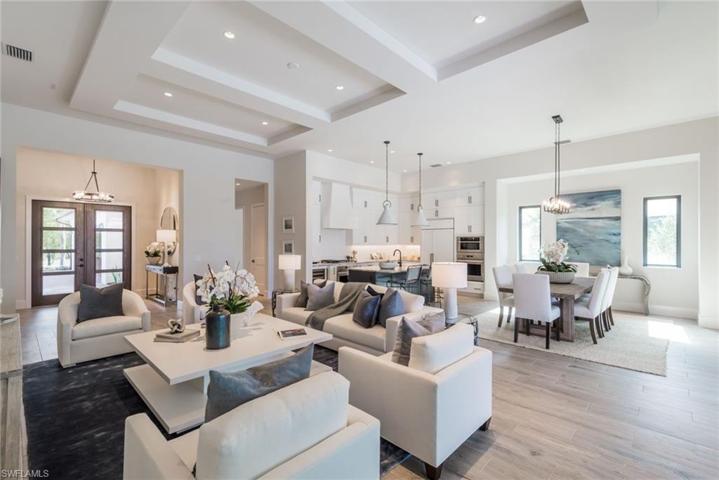
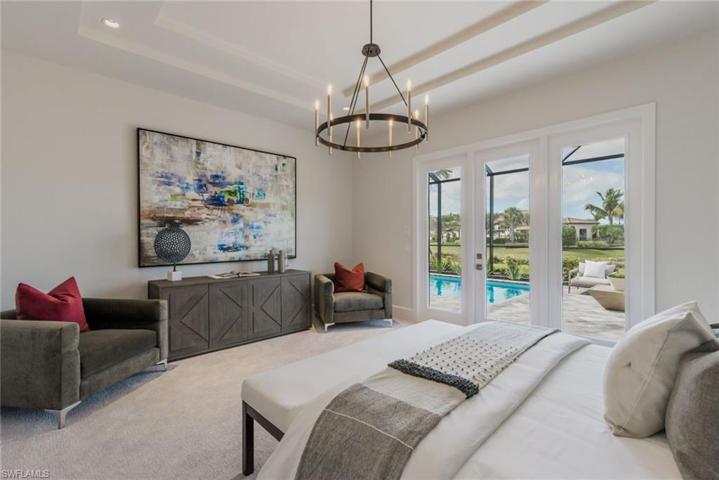
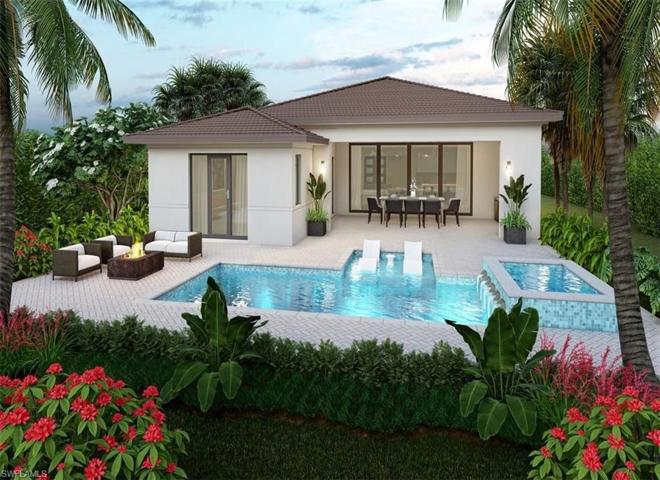
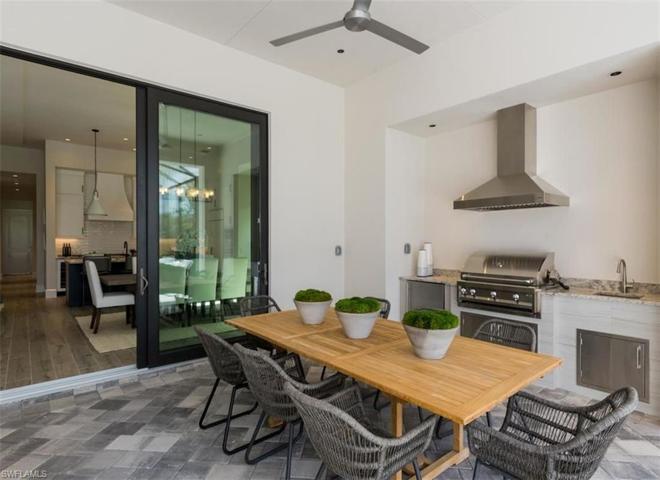
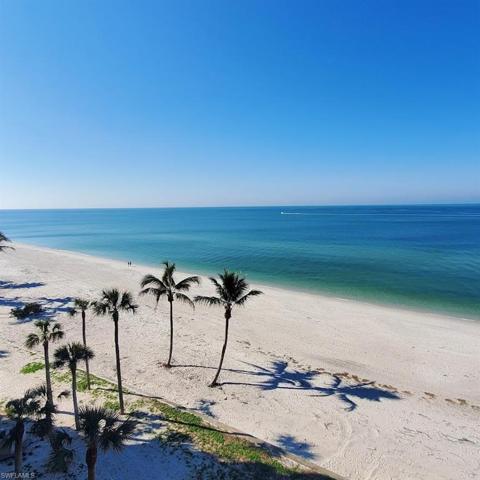
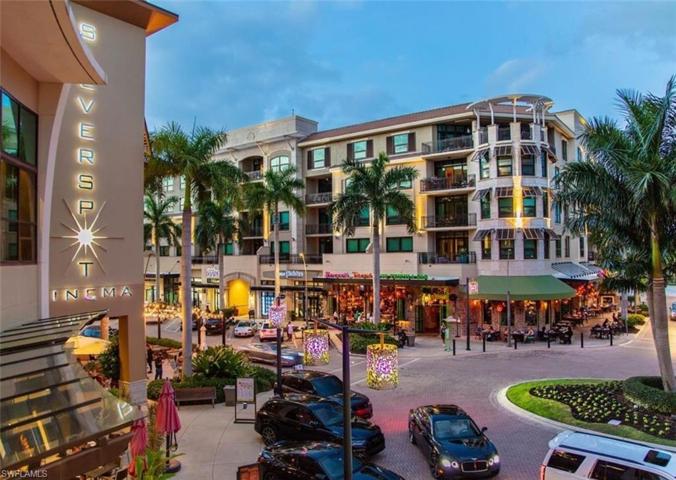
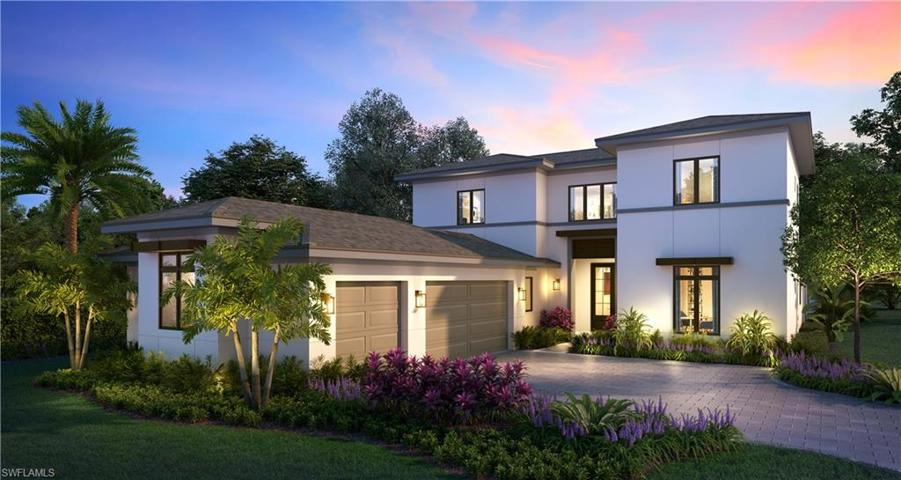
THIS HOME IS UNDER CONSTRUCTION AND WILL BE COMPLETED BY FALL 2024! PLEASE CALL THE LISTING AGENT TO SCHEDULE A TOUR OF THE NEW HAVEN MODEL IN CAMBRIDGE PARK. The New Haven model is a 5 BR/5.5BA home being built by London Bay Homes in the gated North Naples community of Cambridge Park at Orange Blossom. Within this private boutique neighborhood of 17 homes, the New Haven is situated on a beautiful private cul-de-sac homesite. This 4369 square foot home boasts a grand great room with fabulous gourmet-inspired kitchen featuring Sub Zero/Wolf appliances, and custom Soho wood cabinetry. The custom great room ceiling detail includes a custom shadow box ceiling design, 10' tall sliding glass doors that lead to a lanai equipped with an upscale outdoor kitchen and natural gas fire pit, overlooking the picturesque custom open air resort style pool/spa design. The well appointed pool bath is conveniently located The home's master suite features a luxurious bathroom with freestanding soaking tub, walk-in shower, dual vanities and two oversized walk-in closets. Your guests and family will enjoy the privacy of 2 spacious ensuite guestrooms upstairs enhanced by a loft area/flex space for entertaining. Including the three-car garage and outdoor living and dining areas, the New Haven offers a total of 5830 square feet. This home is being sold UNFURNISHED. Minutes to the Ritz Carlton resorts, gulf beaches, Mercato, and fantastic restaurants and shopping!
What Will You Pay to Insure This Property?
Annual insurance estimates for this ZIP code, property type, and price tier. SWFL-specific breakdown.
What Does the HOA Actually Cost — and Cover?
Your true monthly payment goes well beyond the mortgage. Here's the full picture including HOA, taxes, and insurance.
Estimated Annual Property Tax — This Property
Based on Collier County millage rates and Florida exemption rules.
Around this property
How Far Is Everything from This Property?
Real drive times calculated from this address — not straight-line distance.
What Will This Home Actually Cost Over 5 & 10 Years?
Beyond the mortgage — taxes, insurance, HOA, maintenance, and projected equity. Pre-filled from this listing.
Who Lives Here — and What Has the Market Done?
Demographics and 5-year price trends for this area. Key data for buyers relocating from the Northeast.
Days on Market & Price History
Listing activity for this property.
Schools Serving This Property
Public school assignments for this address based on ZIP code boundaries.
Price Per Sq Ft — How Does This Home Compare?
Flood Risk Assessment — This Property
Hurricane Risk Assessment — This Property
Historical storm track data and risk scoring for this ZIP code.
Estimate Your Monthly Payment
Pre-filled with data from this listing. Adjust any field.
Interested in this property?
Realty of Naples represents buyers and sellers across Southwest Florida at 1% commission. Whether you want to schedule a showing or list your own home, our team saves you tens of thousands compared to a traditional brokerage.
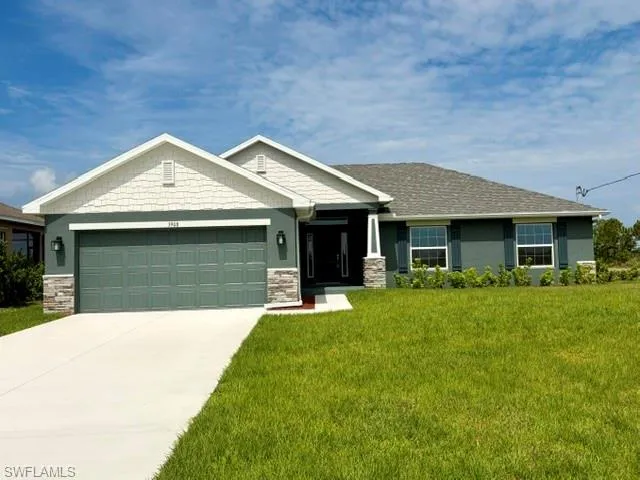
3908 Nw 34th Ave, Cape Coral, Florida 33993
- $371,350
- Beds: 4
- Baths: 2
- Garages: 2
- 0.23 Acres
- Single Family Residence, Residential

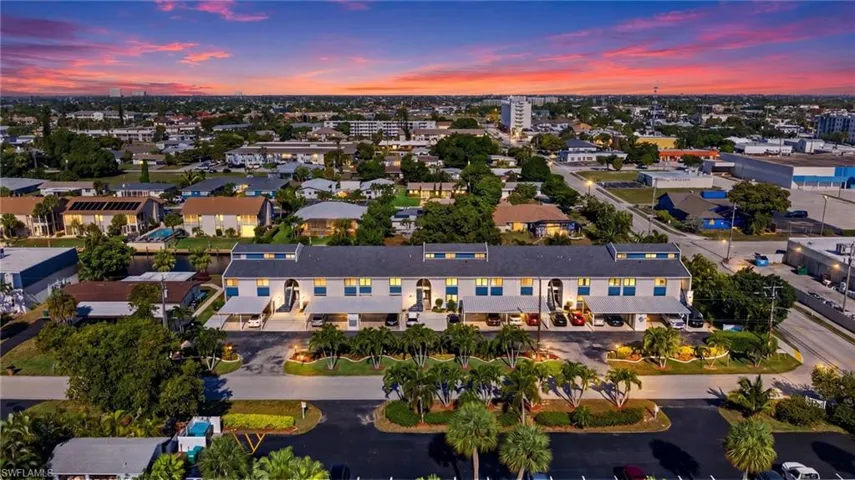
4904 Vincennes St 102, Cape Coral, Florida 33904
- $255,000
- Beds: 2
- Baths: 2
- 0.2469 Acres
- Low Rise (1-3), Residential
Details
-
Property ID 223051428
-
Price $4,670,900
-
Property Size 5830 Sqft
-
Land Area 0.31 Acres
-
Bedrooms 5
-
Bathrooms 6
-
Rooms 12
-
Garages 3
-
Year Built 2023
-
Property Status Closed
-
Property Type 2 Story,Single Family Residence, Residential
Additional details
-
Association Fee 6780
-
Roof Tile
-
Cooling Central Electric
-
Heating Central Electric
-
Flooring Carpet, Tile, Wood
-
County Collier
-
Property Type Residential
-
Pool Below Ground, Concrete, Equipment Stays, Gas Heat, Pool Bath, Salt Water
-
Parking Driveway Paved, Attached
-
Elementary School PELICAN MARSH ELEMENTARY SCHOOL
-
Middle School PINE RIDGE MIDDLE SCHOOL
-
High School BARON COLLIER HIGH SCHOOL
-
Community Features Gated
-
Waterfront None
-
Architectural Style Two Story, Single Family