Overview
- 226014528
Property ID
- Single Family Residence, Residential
Property Type
- 4
Bedrooms
- 3
Bathrooms
- 2
Garages
- 5315 Sqft
Area Size
- 0.33 Acres
Land Area
- 1995
Year Built
Description
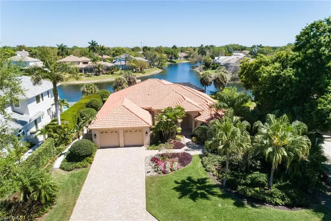
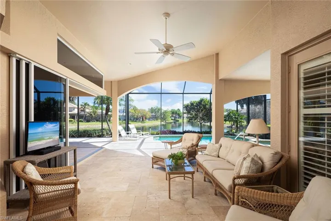
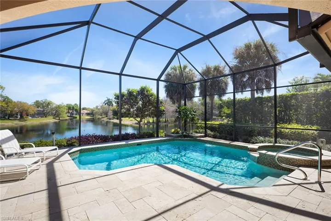
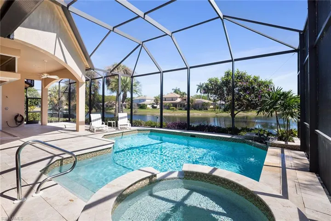
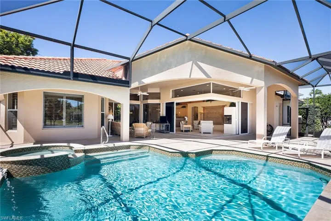
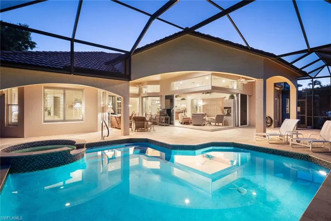
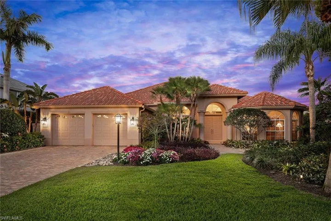
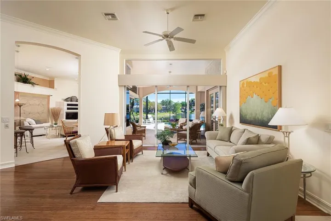
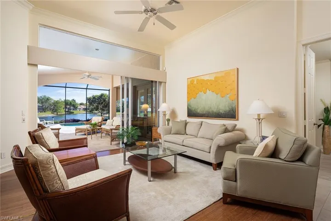
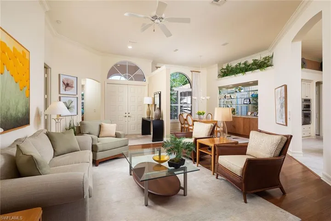
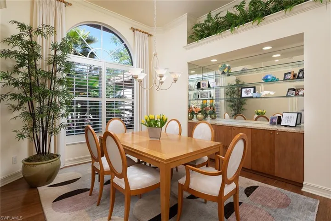
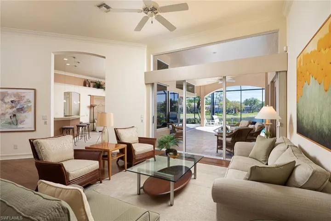
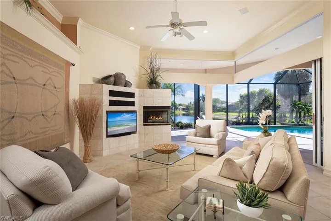
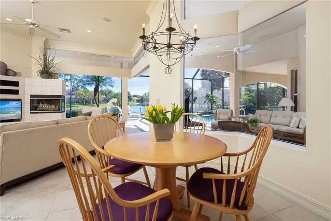
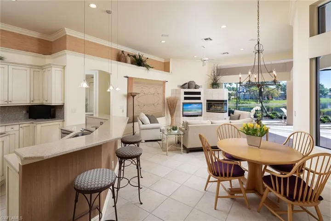
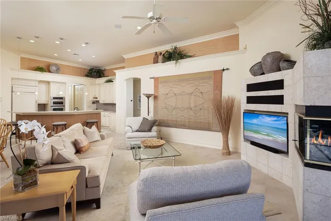
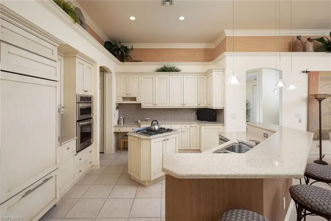
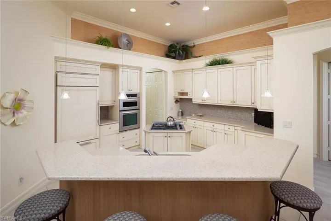
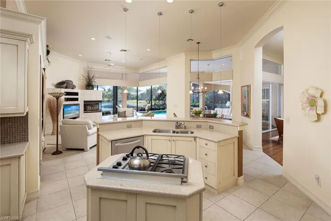
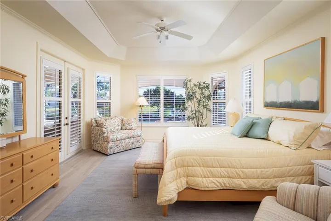
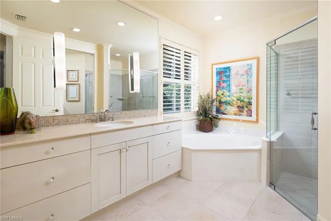
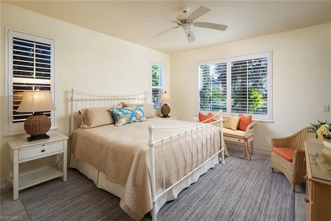
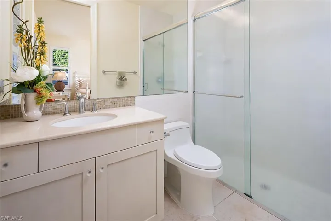
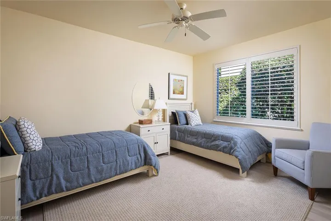
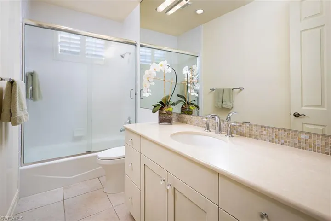
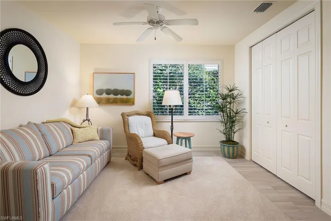
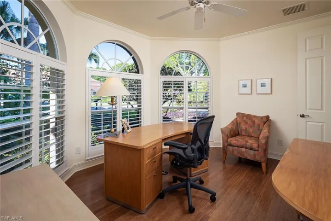
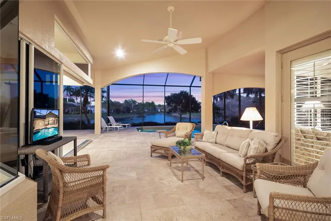
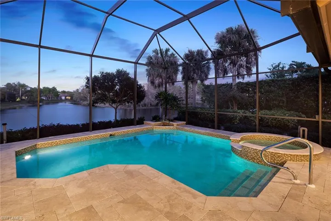
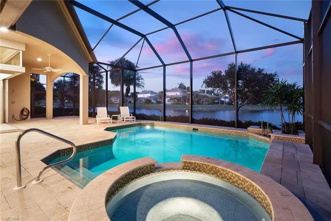
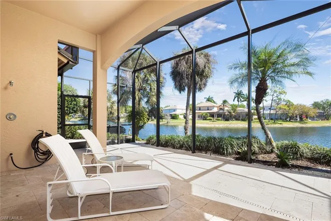
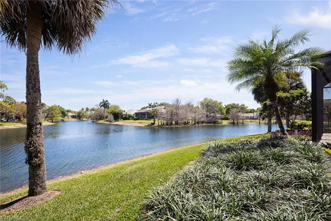
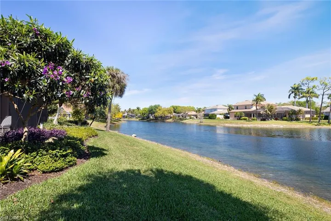
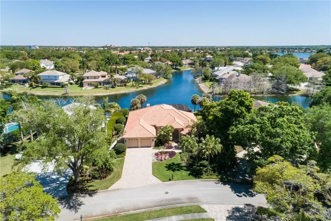
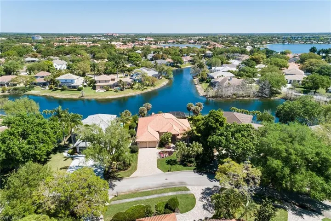
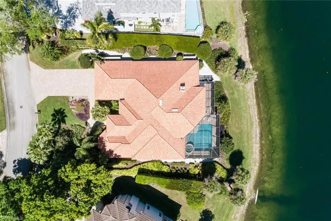
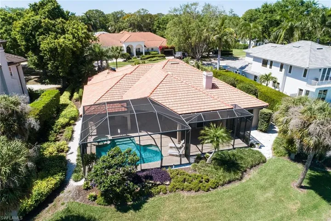
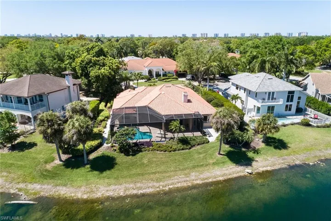
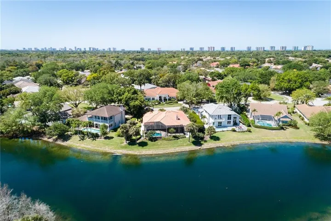
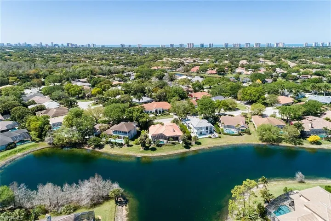
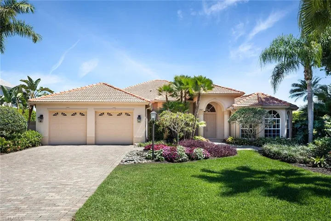
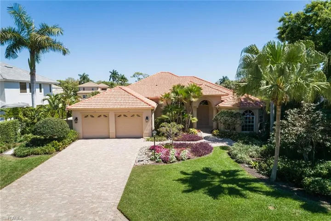
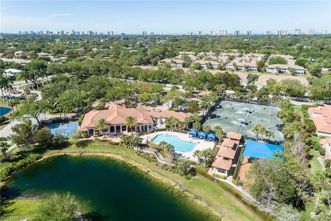
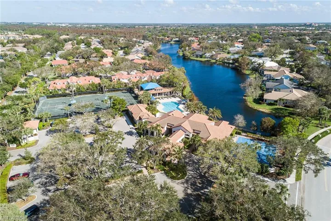
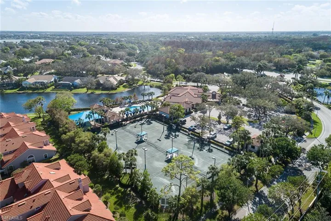
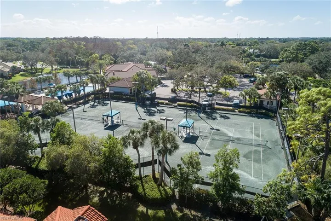
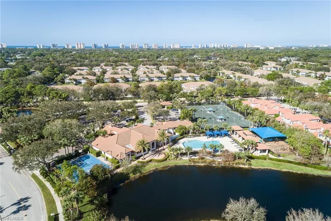
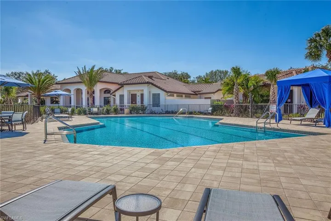
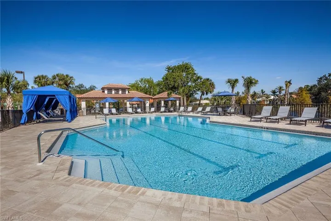
Absolutely stunning long lake views define this immaculate residence, ideally situated on a quiet, non-through street in the heart of Monterey. Widely considered one of the premier lots in the community, this home enjoys sun-drenched eastern exposure, perfect for peaceful mornings overlooking the water. The expansive outdoor living area is truly exceptional, featuring elegant stone flooring, a generous covered lanai and a beautifully refurbished pool and spa enclosed by a newer screen cage. This private retreat is ideal for both relaxing and entertaining. Inside, the home offers spacious, thoughtfully designed interiors. The guest suites provide exceptional privacy, connected by a large, enclosed hallway and featuring an ensuite bedroom. The inviting gathering room flows seamlessly from the renovated kitchen, complete with a gas cooktop, and opens to the outdoor space through a dramatic negative-edge sliding glass wall. A fireplace and a striking mitered window in the dining area add warmth and architectural interest. With 12-foot flat ceilings and 8-foot doors throughout, the home feels open, airy and contemporary. The meticulously maintained landscaping creates a welcoming first impression, while practical upgrades, including a newer roof, newer cage, immaculate garage and a 500-gallon buried propane tank, enhance both comfort and value. This is a rare opportunity to own a special home on one of Monterey’s finest lots. Monterey is an active, sought-after community less than three miles to the beach, Mercato and Waterside. Amenities include a 24-hour guarded gatehouse, renovated clubhouse, newer fitness center, billiards, heated lap pool, basketball and pickleball court, new play area, active tennis with a pro and three lighted Har-Tru tennis courts. A-rated public schools and three excellent private schools within three miles.
What Will You Pay to Insure This Property?
Annual insurance estimates for this ZIP code, property type, and price tier. SWFL-specific breakdown.
What Does the HOA Actually Cost — and Cover?
Your true monthly payment goes well beyond the mortgage. Here's the full picture including HOA, taxes, and insurance.
Estimated Annual Property Tax — This Property
Based on Collier County millage rates and Florida exemption rules.
Around this property
How Far Is Everything from This Property?
Real drive times calculated from this address — not straight-line distance.
What Will This Home Actually Cost Over 5 & 10 Years?
Beyond the mortgage — taxes, insurance, HOA, maintenance, and projected equity. Pre-filled from this listing.
Who Lives Here — and What Has the Market Done?
Demographics and 5-year price trends for this area. Key data for buyers relocating from the Northeast.
Days on Market & Price History
Listing activity for this property.
Schools Serving This Property
Public school assignments for this address based on ZIP code boundaries.
Price Per Sq Ft — How Does This Home Compare?
Flood Risk Assessment — This Property
Hurricane Risk Assessment — This Property
Historical storm track data and risk scoring for this ZIP code.
Estimate Your Monthly Payment
Pre-filled with data from this listing. Adjust any field.
Interested in this property?
Realty of Naples represents buyers and sellers across Southwest Florida at 1% commission. Whether you want to schedule a showing or list your own home, our team saves you tens of thousands compared to a traditional brokerage.
410 Flagship Dr 301 (terrace), Naples, Florida 34108
- $1,399,900
- Beds: 3
- Baths: 3
- Garage: 1
- High Rise (8+), Residential

4683 Arboretum Cir 201, Naples, Florida 34112
- $675,000
- Beds: 3
- Baths: 2
- Garages: 2
- Low Rise (1-3), Residential
Details
-
Property ID 226014528
-
Price $1,995,000
-
Property Size 5315 Sqft
-
Land Area 0.33 Acres
-
Bedrooms 4
-
Bathrooms 3
-
Garages 2
-
Year Built 1995
-
Property Status Pending, For Sale
-
Property Type Single Family Residence, Residential
Additional details
-
Association Fee 5152
-
Roof Tile
-
Cooling Central Electric
-
Heating Central Electric
-
Flooring Tile, Wood
-
County Collier
-
Property Type Residential
-
Pool Community, Electric Heat, Pool Bath, Screen Enclosure
-
Parking Attached
-
Elementary School PELICAN MARSH
-
Middle School PINE RIDGE
-
High School BARRON COLLIER
-
Community Features Clubhouse, Pool, Fitness Center, Sidewalks, Street Lights, Tennis Court(s), Gated
-
Waterfront Lake
-
Architectural Style Ranch, Single Family