Overview
- 2026019764
Property ID
- Single Family Residence, Residential
Property Type
- 4
Bedrooms
- 5
Bathrooms
- 3
Garages
- 6280 Sqft
Area Size
- 1 Acres
Land Area
- 2009
Year Built
- 11
Rooms
Description
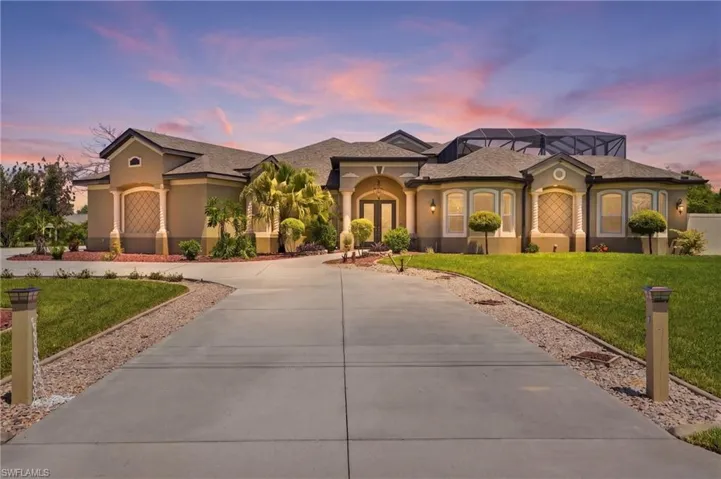
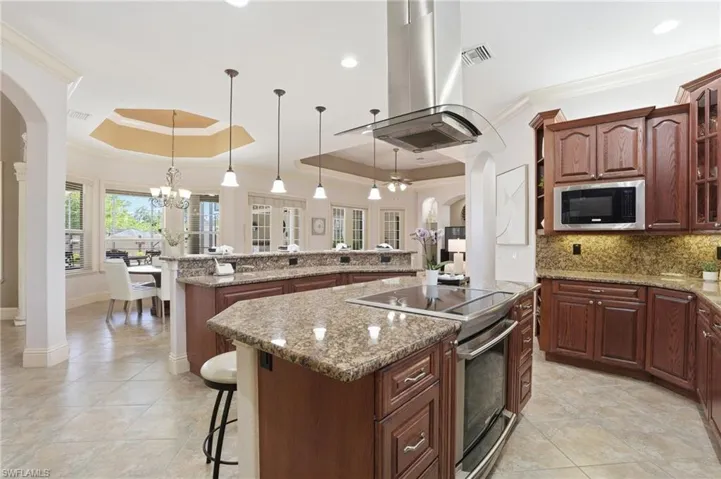
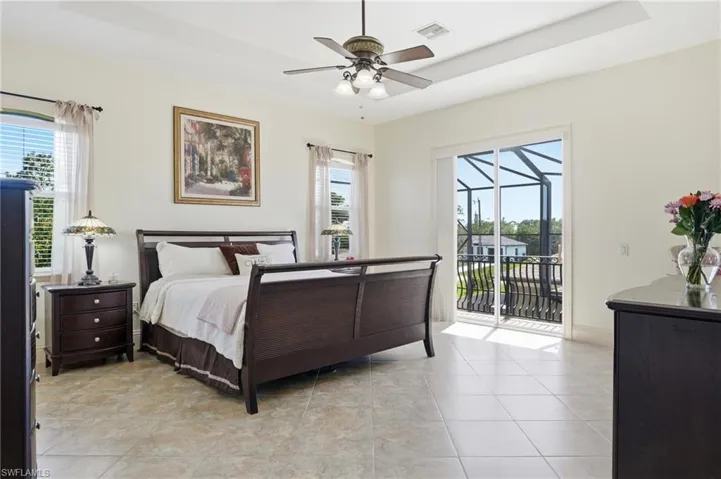
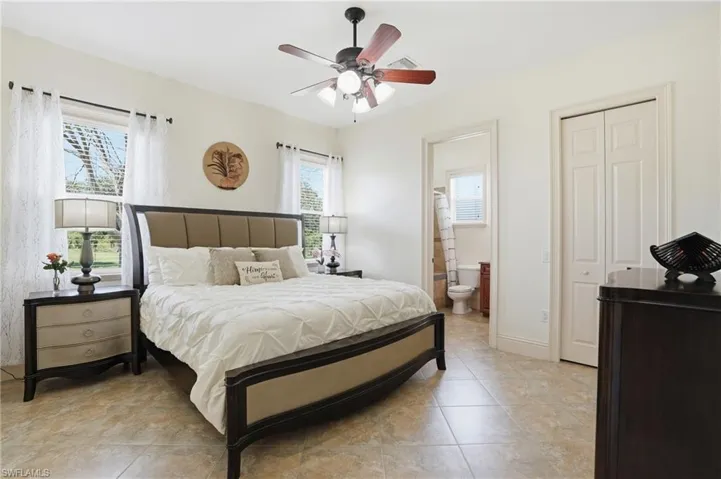
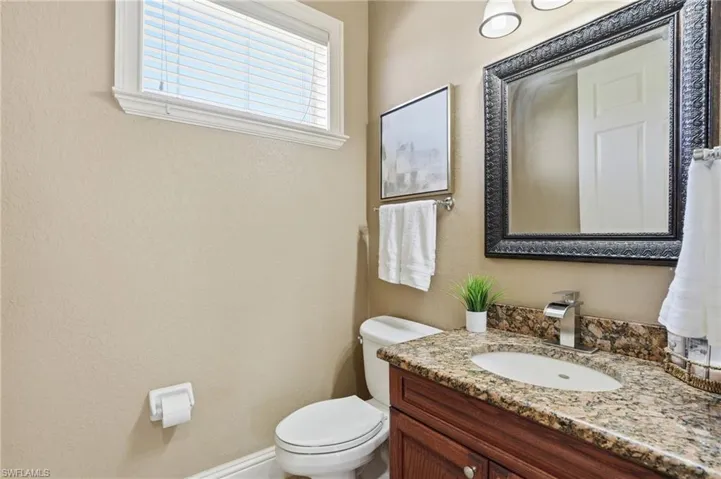
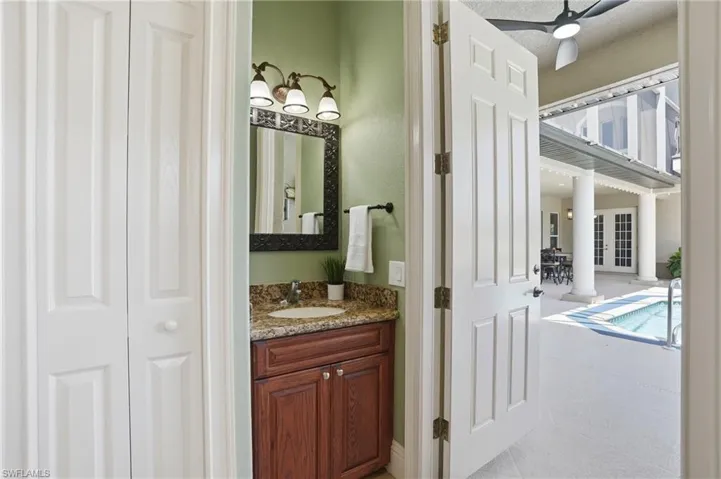
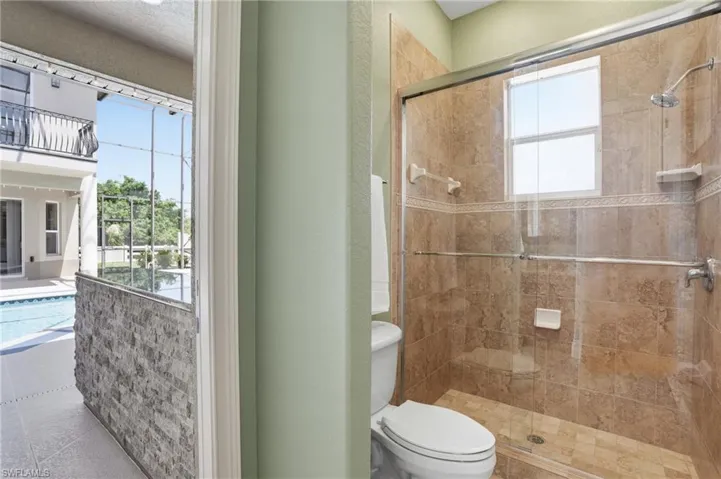
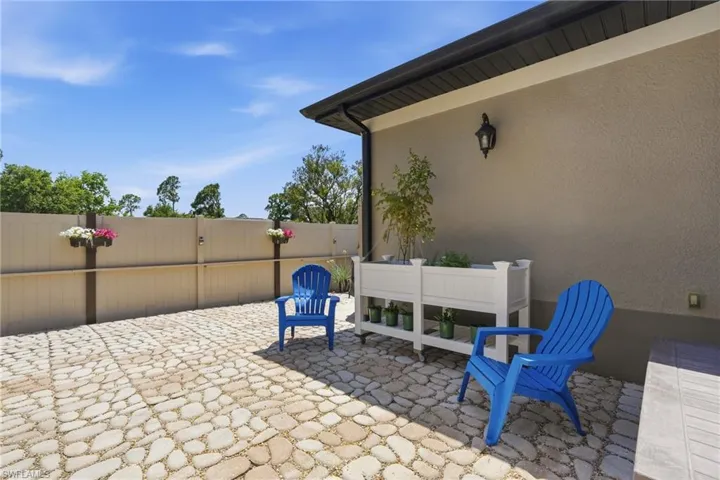
Welcome to an extraordinary custom 4-bedroom, 4.5-bathroom courtyard estate set on a 1-acre homesite. This architecturally designed masterpiece is truly one of a kind. A two-story foyer welcomes you with natural light and a custom staircase. The chef's kitchen features an island and an oversized breakfast bar, oak custom cabinetry, and granite countertops. The expansive open floor plan flows effortlessly into the screened courtyard oasis featuring a saltwater pool and spa, an outdoor wet bar, and access to the media room with a full bar and full bath, creating a seamless indoor-outdoor living experience, perfect for relaxing and entertaining. The home offers two primary suites. The second-floor suite serves as a private retreat and is the sole bedroom on this level, along with a versatile loft office space. The primary suite features a spa-inspired bathroom with dual vanities, a jetted tub, a multi-head walk-in shower, and a private balcony with breathtaking views of the pool and landscaping below. Additional spaces include three first-floor bedrooms (one with direct pool access), a formal living room, dining room, and breakfast nook. Beyond the main courtyard, two privately fenced areas provide dedicated space for relaxing, gardening, or intimate gatherings amid a beautifully maintained backyard with fruit trees. Notable features and updates include a new roof (2023), exterior painting (2024), re-screened lanai (2026), impact windows and doors, three AC units, 30 and 50-AMP generator-ready electrical outlets, irrigation system, an oversized 3.5-car garage, circular driveway, and exquisite ceiling details throughout. Schedule your showing today!
What Will You Pay to Insure This Property?
Annual insurance estimates for this ZIP code, property type, and price tier. SWFL-specific breakdown.
What Does the HOA Actually Cost — and Cover?
Your true monthly payment goes well beyond the mortgage. Here's the full picture including HOA, taxes, and insurance.
Estimated Annual Property Tax — This Property
Based on Collier County millage rates and Florida exemption rules.
Around this property
How Far Is Everything from This Property?
Real drive times calculated from this address — not straight-line distance.
What Will This Home Actually Cost Over 5 & 10 Years?
Beyond the mortgage — taxes, insurance, HOA, maintenance, and projected equity. Pre-filled from this listing.
Who Lives Here — and What Has the Market Done?
Demographics and 5-year price trends for this area. Key data for buyers relocating from the Northeast.
Days on Market & Price History
Listing activity for this property.
Schools Serving This Property
Public school assignments for this address based on ZIP code boundaries.
Price Per Sq Ft — How Does This Home Compare?
Flood Risk Assessment — This Property
Hurricane Risk Assessment — This Property
Historical storm track data and risk scoring for this ZIP code.
Estimate Your Monthly Payment
Pre-filled with data from this listing. Adjust any field.
Interested in this property?
Realty of Naples represents buyers and sellers across Southwest Florida at 1% commission. Whether you want to schedule a showing or list your own home, our team saves you tens of thousands compared to a traditional brokerage.
1435 Santiago Cir Sw 2003, Naples, Florida 34113
- $2,600
- Beds: 3
- Baths: 3
- Garages: 2
- Townhouse, Residential Lease

20711 Garden Dr, Estero, Florida 33928
- $60,000
- 0.08 Acres
- Land
Details
-
Property ID 2026019764
-
Price $1,199,000
-
Property Size 6280 Sqft
-
Land Area 1 Acres
-
Bedrooms 4
-
Bathrooms 5
-
Rooms 11
-
Garages 3
-
Year Built 2009
-
Property Status Active, For Sale
-
Property Type Single Family Residence, Residential
Additional details
-
Roof Shingle
-
Sewer Septic Tank
-
Cooling Ceiling Fan(s), Central Electric
-
Heating Central Electric
-
Flooring Tile
-
County Lee
-
Property Type Residential
-
Pool Below Ground, Concrete, Salt Water, Screen Enclosure, Self Cleaning
-
Parking Circular Driveway, Load Space, Attached
-
Waterfront None
-
Architectural Style Two Story, Single Family