Overview
- 224096811
Property ID
- Ranch, Residential
Property Type
- 3
Bedrooms
- 4
Bathrooms
- 3
Garages
- 4470 Sqft
Area Size
- 0.31 Acres
Land Area
- 2003
Year Built
Description
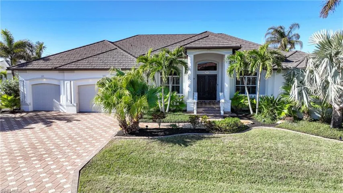
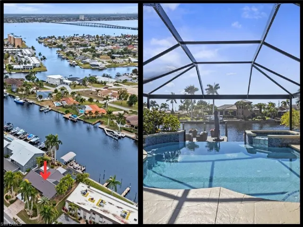
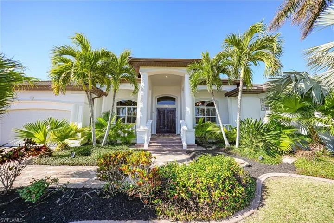
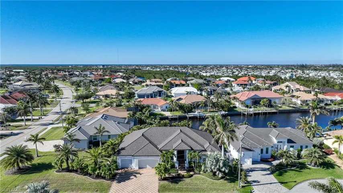
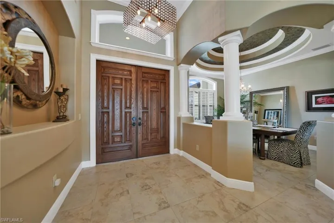
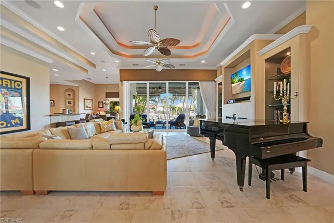
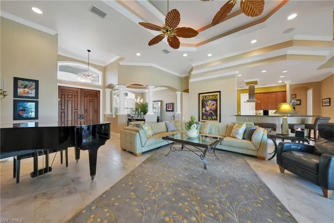
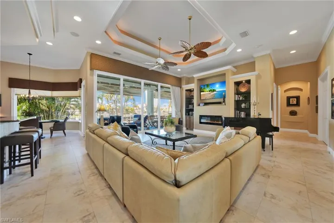
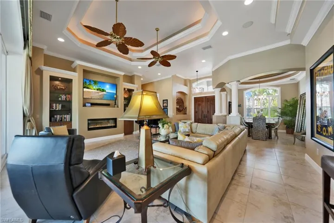
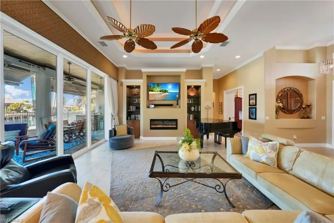
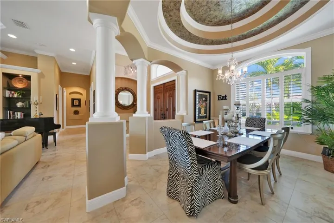
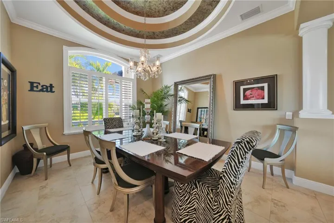
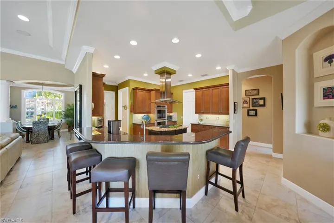
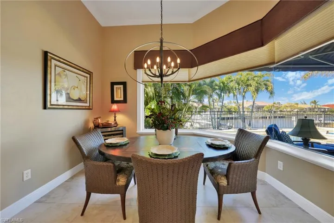
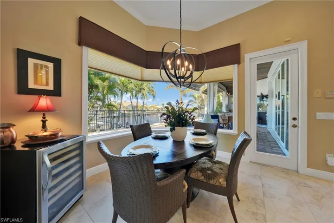
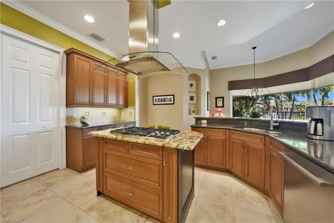
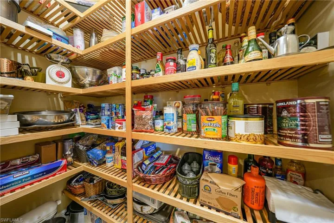
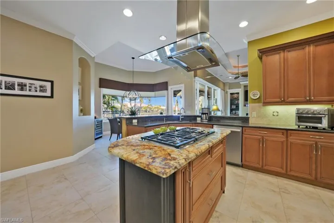
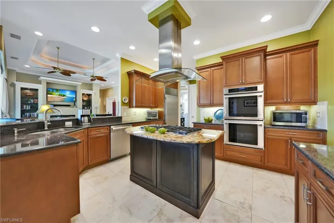
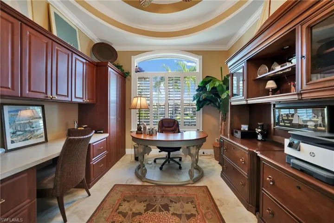
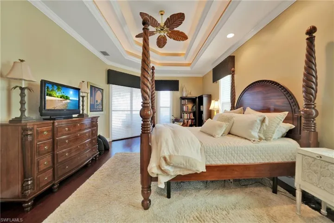
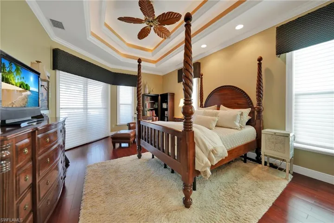
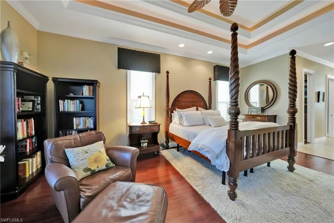
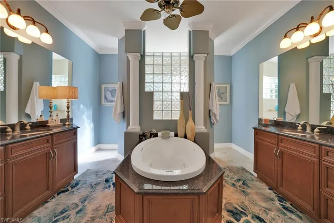
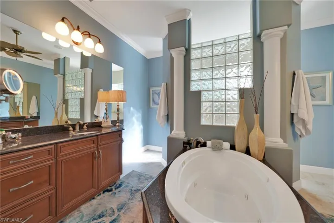
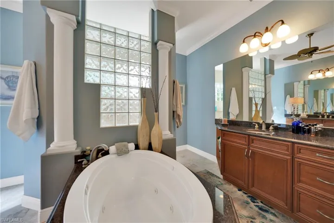
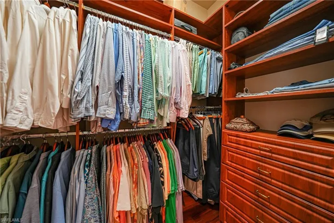
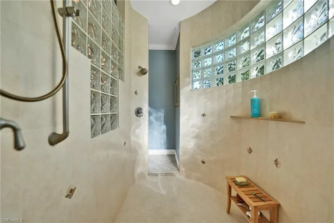
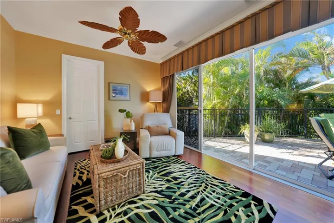
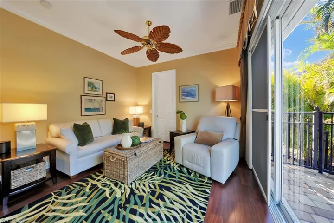
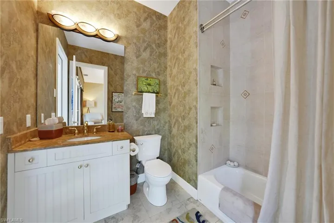
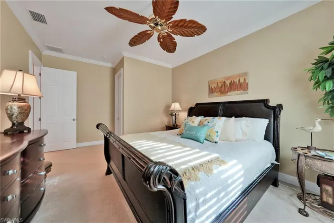
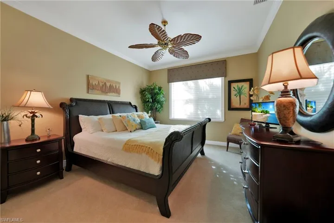
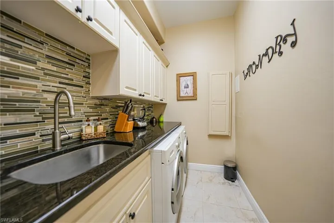
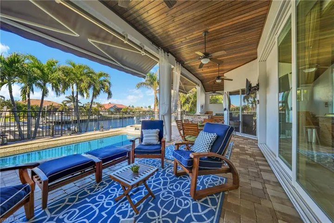
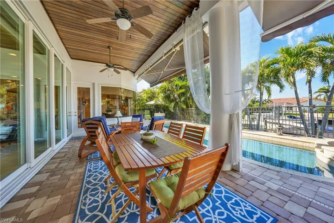
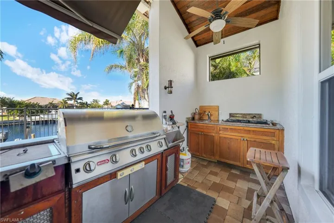
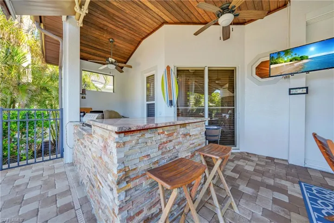
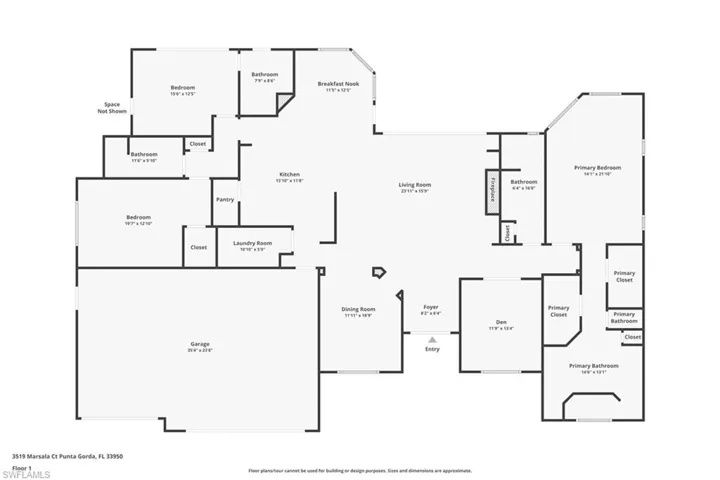
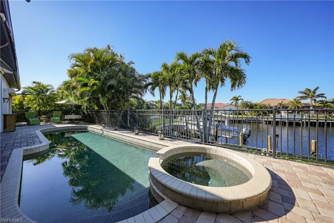
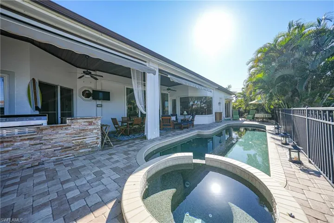
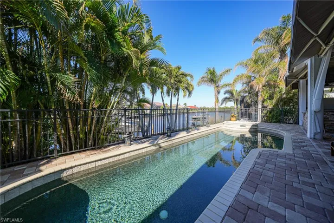
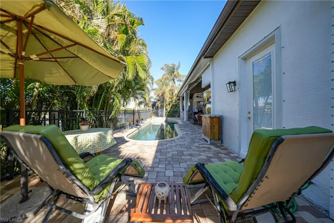
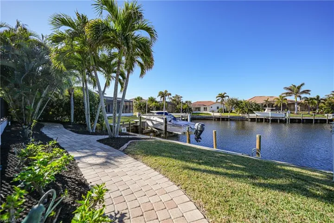
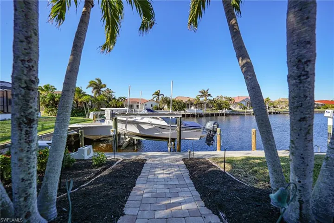
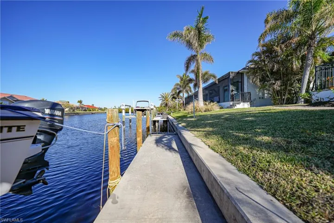
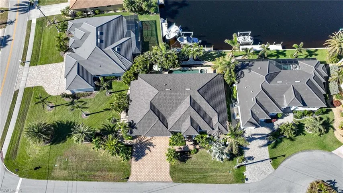
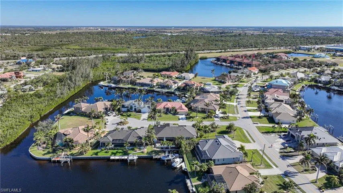
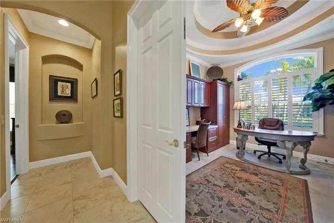
STUNNING 3 bed 4 bath PLUS den WATERFRONT DREAM HOME in the beautiful deed restricted Burnt Store Isles! Luxury awaits as you enter through your double solid front doors into the spacious great room featuring a double tray lighted ceiling, 2 ceiling fans, built in book cases, lovely electric fireplace, and 10 ft x 20 ft sliding glass doors leading out to the lanai. The kitchen is a chef's dream with a SubZero refrigerator, Wolf gas 5 burner cooktop, Thermadore double convection ovens & dishwasher, large walk in pantry, granite countertops & a breakfast bar. There is a breakfast nook overlooking the pool & canal as well as a formal dining room. The dining room has a gorgeous tray ceiling with crown molding & venetian plaster artwork, plus plantation shutters. The office/den features a built in wall of cabinets, plantation shutters, & a tray ceiling. The master suite has a spacious bedroom with lanai access, bamboo flooring, a lighted tray ceiling, and two walk in closets with built ins. The en suite bathroom has a dual entry walk in shower, dual vanities, & a separate soaking tub. The two guest bedrooms both have walk in closets & are located on the opposite side of the home, allowing privacy for your guests. One of the guest bedrooms boasts a full en suite bathroom. The interior laundry room has a laundry tub & a full size washer/dryer. Spend time enjoying the Florida lifestyle on your amazing lanai - soaking in the heated PebbleTec pool or spa or cooking in your outdoor kitchen with a Bull propane gas grill/Jenn air cooktop. The lanai has a gorgeous wood ceiling & 4 fans, plus power awnings & storm shutters. Enjoy boating? This home features a concrete seawall, 13k lb boat lift, extended dock, and sailboat access out to Charlotte Harbor & beyond to the Gulf of Mexico. Other upgrades include: paver driveway, sidewalk, & porch; oversized 3 car garage with epoxy floor, crown molding throughout, impact windows, solid wood 8 foot doors, 2022 stone coated steel roof, gutters, & soffits; 2023 exterior paint; & a 2024 tankless hot water heater. Conveniently located to downtown Punta Gorda, Fishermen's Village, shopping, dining, medical, restaurants, parks, walking/biking trails, and all our town has to offer. Make your appointment to see this one today!
What Will You Pay to Insure This Property?
Annual insurance estimates for this ZIP code, property type, and price tier. SWFL-specific breakdown.
What Does the HOA Actually Cost — and Cover?
Your true monthly payment goes well beyond the mortgage. Here's the full picture including HOA, taxes, and insurance.
Estimated Annual Property Tax — This Property
Based on Collier County millage rates and Florida exemption rules.
Around this property
How Far Is Everything from This Property?
Real drive times calculated from this address — not straight-line distance.
What Will This Home Actually Cost Over 5 & 10 Years?
Beyond the mortgage — taxes, insurance, HOA, maintenance, and projected equity. Pre-filled from this listing.
Who Lives Here — and What Has the Market Done?
Demographics and 5-year price trends for this area. Key data for buyers relocating from the Northeast.
Days on Market & Price History
Listing activity for this property.
Schools Serving This Property
Public school assignments for this address based on ZIP code boundaries.
Price Per Sq Ft — How Does This Home Compare?
Flood Risk Assessment — This Property
Hurricane Risk Assessment — This Property
Historical storm track data and risk scoring for this ZIP code.
Estimate Your Monthly Payment
Pre-filled with data from this listing. Adjust any field.
Interested in this property?
Realty of Naples represents buyers and sellers across Southwest Florida at 1% commission. Whether you want to schedule a showing or list your own home, our team saves you tens of thousands compared to a traditional brokerage.
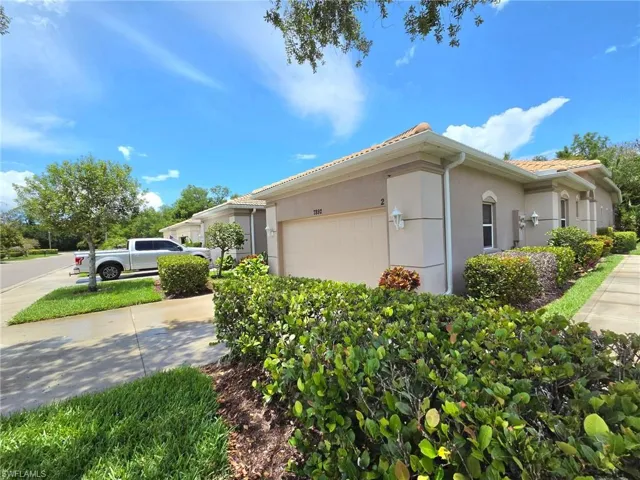
7892 Sanctuary Cir 2, Naples, Florida 34104
- $2,700
- Beds: 3
- Baths: 2
- Garages: 2
- Villa Attached, Residential Lease

1754 Beach Pkwy, Cape Coral, Florida 33904
- $774,900
- Beds: 4
- Baths: 4
- 0.2349 Acres
- Duplex, Residential Income
Details
-
Property ID 224096811
-
Price $1,190,000
-
Property Size 4470 Sqft
-
Land Area 0.31 Acres
-
Bedrooms 3
-
Bathrooms 4
-
Garages 3
-
Year Built 2003
-
Property Status Closed, For Sale
-
Property Type Ranch, Residential
Additional details
-
Roof Metal
-
Cooling Ceiling Fan(s), Central Electric
-
Heating Central Electric
-
Flooring Tile, Wood
-
County Charlotte
-
Property Type Residential
-
Pool Below Ground, Electric Heat
-
Parking Attached
-
Community Features Golf, Sidewalks
-
Waterfront Canal Front
-
Architectural Style Ranch, Single Family