Overview
- 226002242
Property ID
- Single Family Residence, Residential
Property Type
- 4
Bedrooms
- 3
Bathrooms
- 3
Garages
- 4033 Sqft
Area Size
- 2.5 Acres
Land Area
- 2006
Year Built
Description
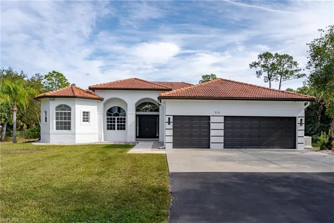
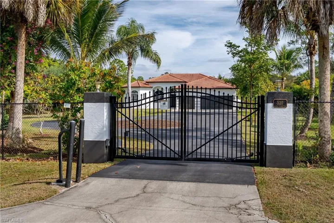
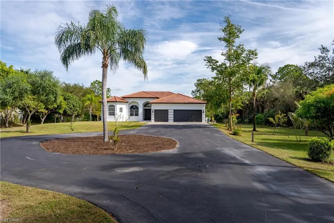
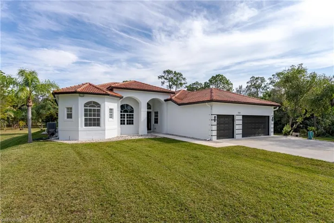
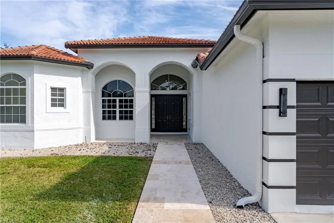
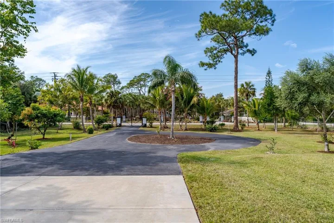
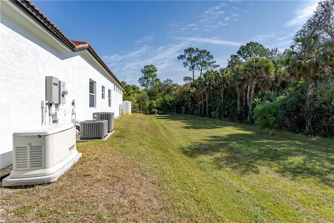
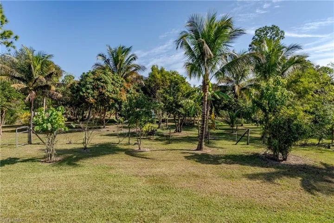
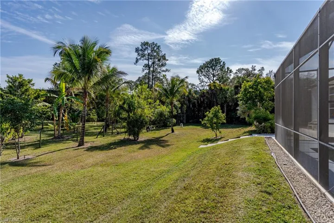
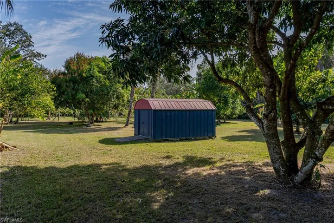
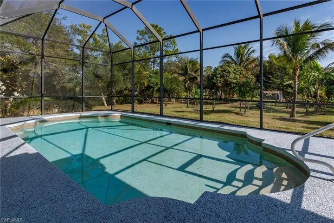
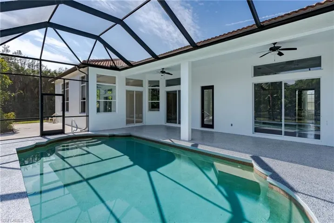
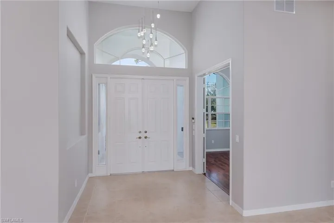
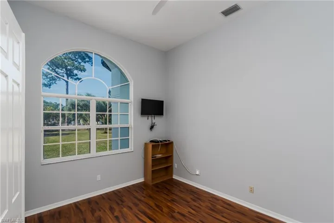
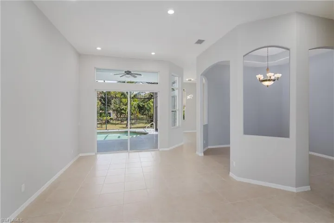
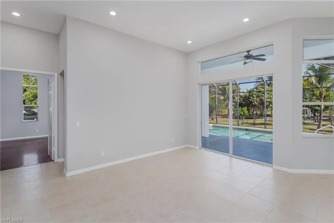
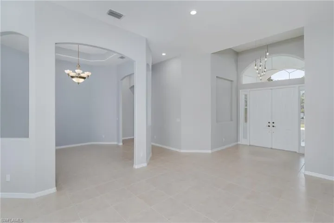
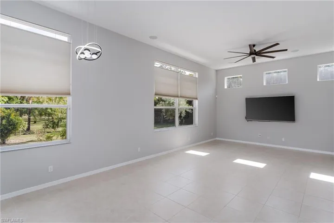
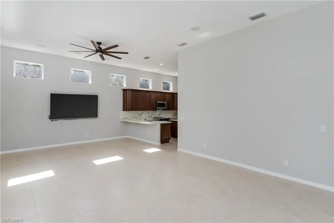
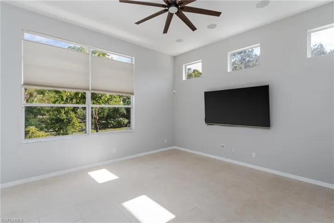
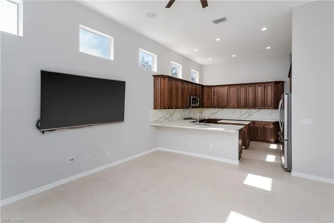
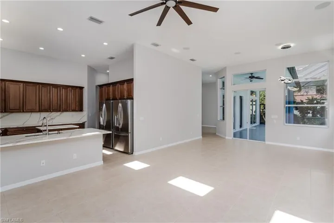
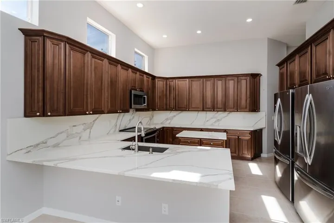
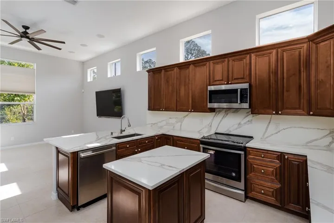
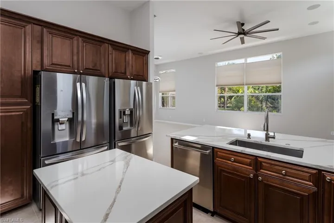
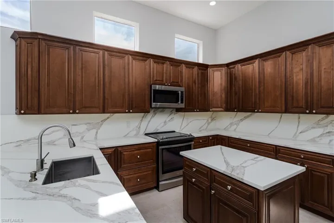
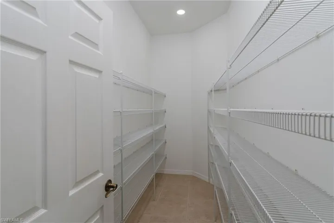
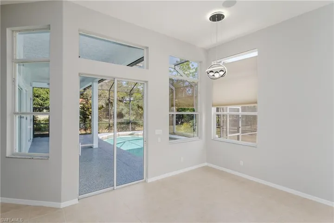
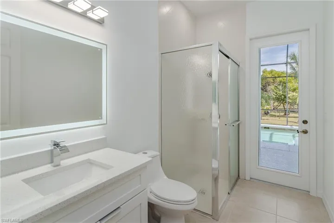
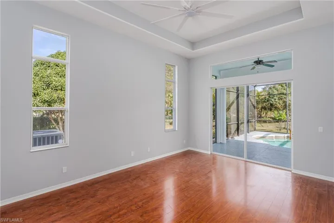
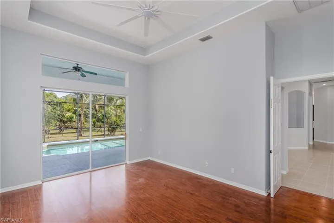
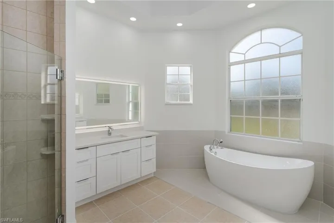
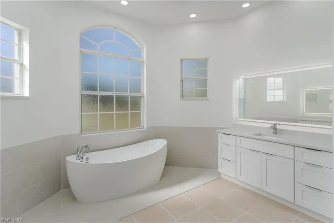
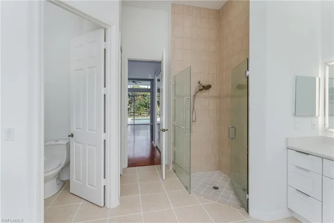
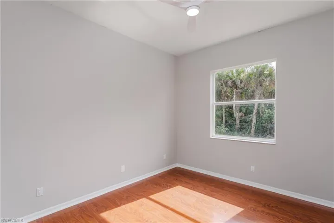
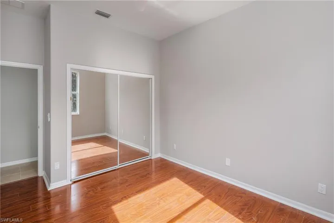
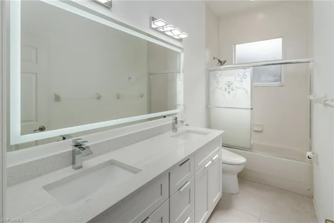
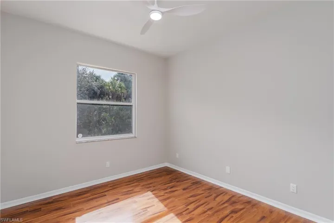
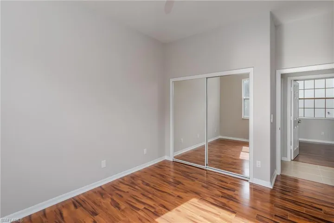
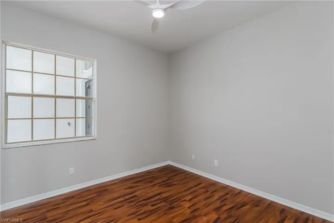
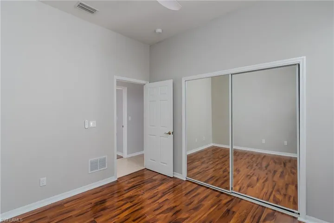
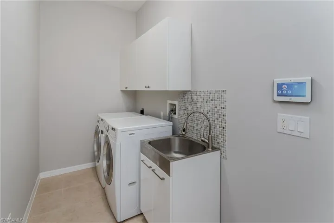
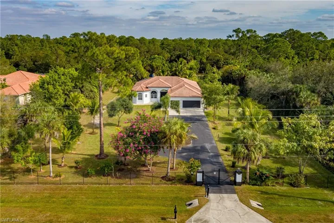
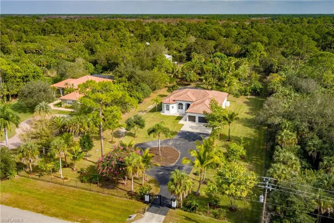
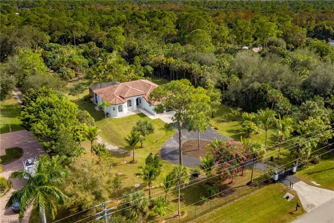
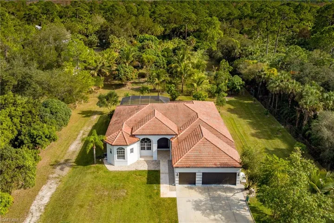
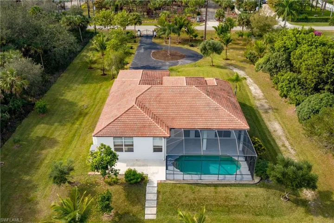
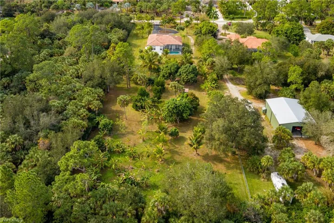
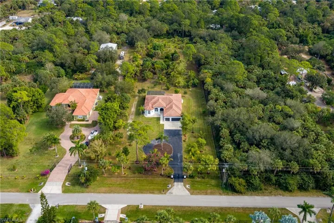
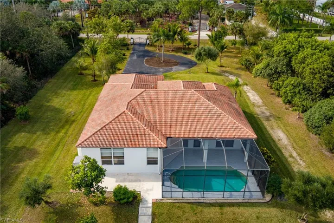
*** Huge Price Reduction*** This elegantly renovated estate sits on 2.5 acres of lush tropical land in Golden Gate Estate. The interior and exterior have been freshly painted, and the bathrooms now feature lighted vanity mirrors and new toilets. Additional updates include new fans, LED ceiling lights, foyer and breakfast chandeliers, outlets, GFCIs, and much more. The bright, open split floor plan offers four bedrooms, a den, three bathrooms, living and family rooms, formal dining area, breakfast nook, eat-in kitchen, and a three-car garage. The expansive screened pool area brings the total space to 4, 033 square feet, with 3, 008 square feet under air conditioning. Soaring ceilings up to 13 feet add to the spacious feel, complemented by tray ceilings. The stunning master suite includes a luxurious bath with separate vanities, a jetted tub, and his-and-her walk-in closets. Tile flooring is found throughout the home, with bedrooms and the den featuring attractive laminate floors. The recently upgraded kitchen boasts two refrigerators, newer appliances, and a powerful vented hood. Included with the home are an Ultra HD wall-mounted 80" TV and ceiling-mounted Yamaha 7.1 channel surround sound speakers. A whole-house generator with automatic switch and a 500-gallon propane tank were installed in 2022, while a new gate and opener were added in 2020. Both AC units were replaced in 2023 and pool cage rescreened in 2023. This rare find is surrounded by mature, fruit-bearing trees, including bananas and more. It’s priced to sell well below market value—a must-see to truly appreciate!
What Will You Pay to Insure This Property?
Annual insurance estimates for this ZIP code, property type, and price tier. SWFL-specific breakdown.
What Does the HOA Actually Cost — and Cover?
Your true monthly payment goes well beyond the mortgage. Here's the full picture including HOA, taxes, and insurance.
Estimated Annual Property Tax — This Property
Based on Collier County millage rates and Florida exemption rules.
Around this property
How Far Is Everything from This Property?
Real drive times calculated from this address — not straight-line distance.
What Will This Home Actually Cost Over 5 & 10 Years?
Beyond the mortgage — taxes, insurance, HOA, maintenance, and projected equity. Pre-filled from this listing.
Who Lives Here — and What Has the Market Done?
Demographics and 5-year price trends for this area. Key data for buyers relocating from the Northeast.
Days on Market & Price History
Listing activity for this property.
Schools Serving This Property
Public school assignments for this address based on ZIP code boundaries.
Price Per Sq Ft — How Does This Home Compare?
Flood Risk Assessment — This Property
Hurricane Risk Assessment — This Property
Historical storm track data and risk scoring for this ZIP code.
Estimate Your Monthly Payment
Pre-filled with data from this listing. Adjust any field.
Interested in this property?
Realty of Naples represents buyers and sellers across Southwest Florida at 1% commission. Whether you want to schedule a showing or list your own home, our team saves you tens of thousands compared to a traditional brokerage.
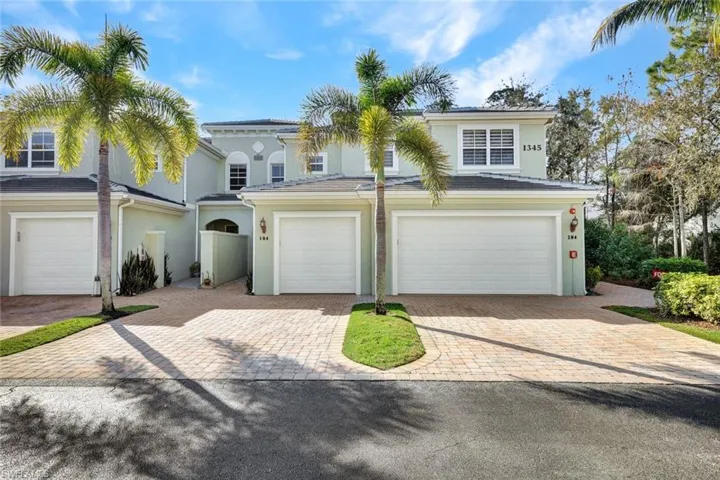
1345 Mariposa Cir 5204, Naples, Florida 34105
- $525,000
- Beds: 3
- Baths: 3
- Garages: 2
- Low Rise (1-3), Residential

5306 Lee St, Lehigh Acres, Florida 33971
- $328,900
- Beds: 3
- Baths: 2
- Garages: 2
- 0.254 Acres
- Single Family Residence, Residential
Details
-
Property ID 226002242
-
Price $979,000
-
Property Size 4033 Sqft
-
Land Area 2.5 Acres
-
Bedrooms 4
-
Bathrooms 3
-
Garages 3
-
Year Built 2006
-
Property Status Pending, For Sale
-
Property Type Single Family Residence, Residential
Additional details
-
Roof Tile
-
Sewer Septic Tank
-
Cooling Ceiling Fan(s), Central Electric, Zoned
-
Heating Central Electric, Zoned
-
Flooring Laminate, Tile
-
County Collier
-
Property Type Residential
-
Pool Below Ground, Concrete, Equipment Stays, Electric Heat, Screen Enclosure
-
Parking Driveway Paved, Attached
-
Elementary School BIG CYPRESS ELEMENTARY SCHOOL
-
Middle School CYPRESS PALM MIDDLE SCHOOL
-
High School GULF COAST HIGH SCHOOL
-
Waterfront None
-
Architectural Style Ranch, Single Family