Overview
- 226007565
Property ID
- Single Family Residence, Residential
Property Type
- 4
Bedrooms
- 4
Bathrooms
- 2
Garages
- 5172 Sqft
Area Size
- 0.18 Acres
Land Area
- 2014
Year Built
Description
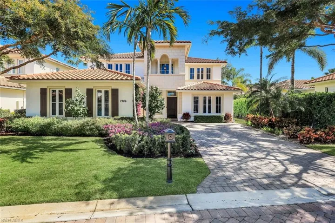
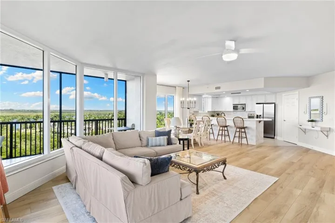
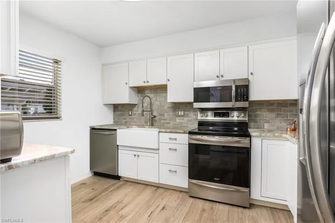
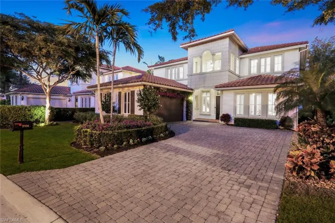
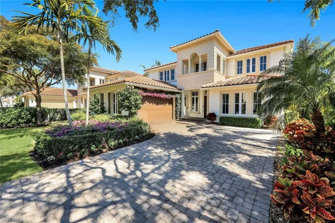
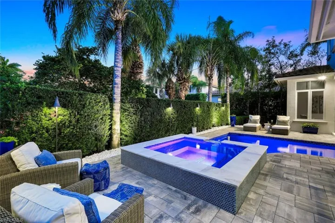
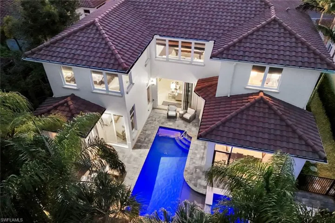
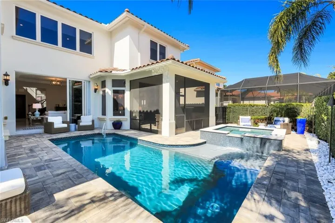
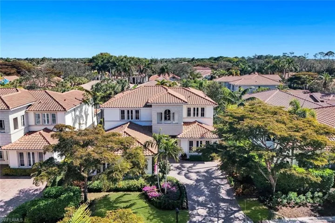
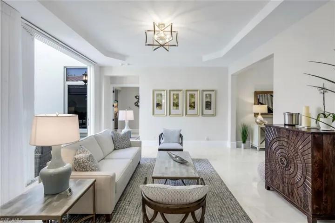
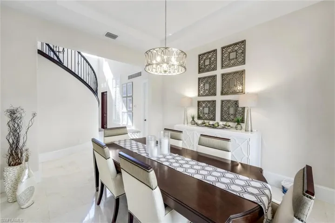
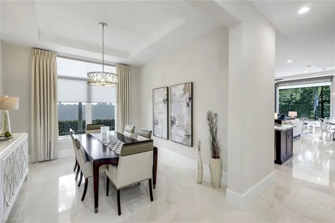
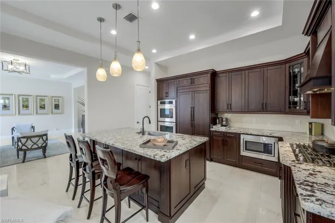
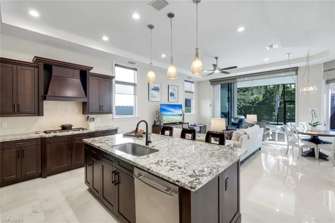
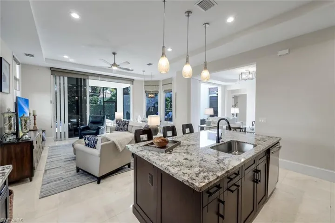
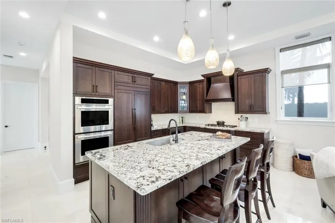
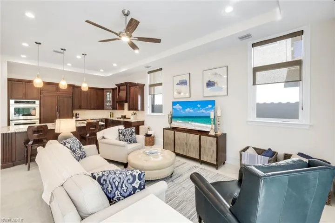
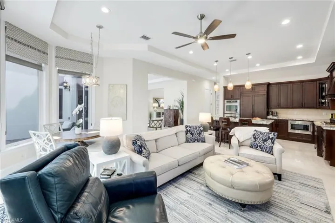
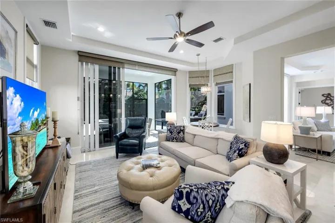
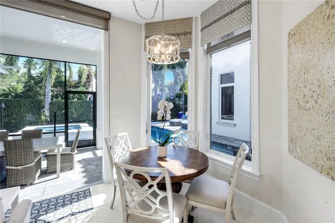
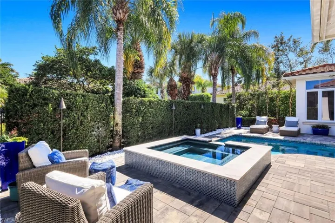
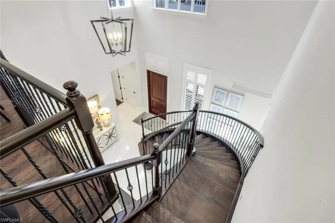
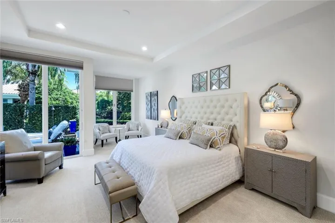
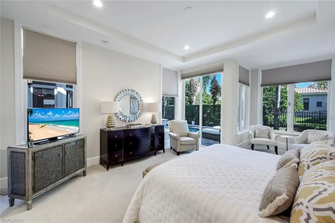
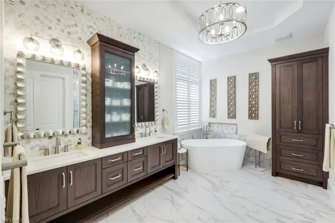
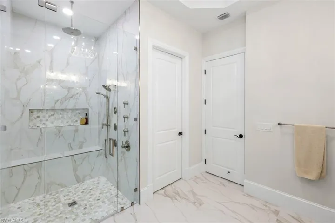
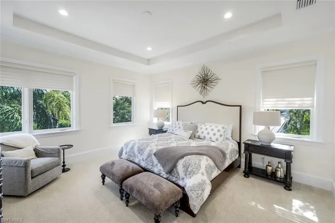
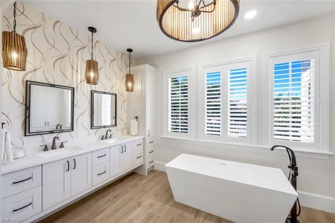
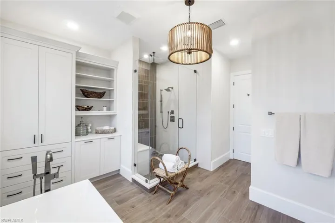
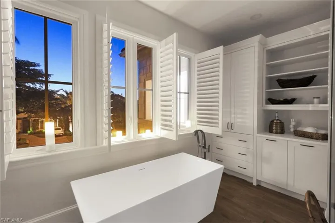
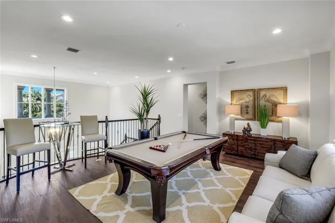
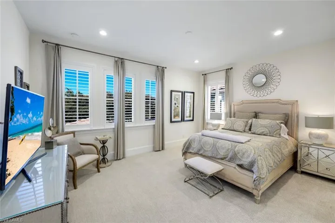
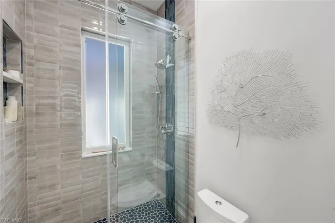
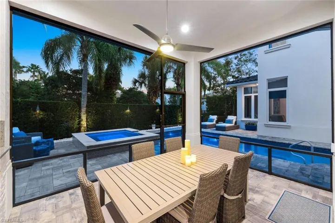
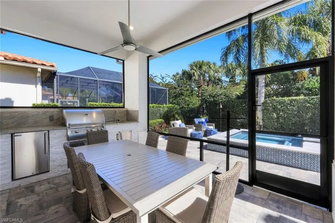
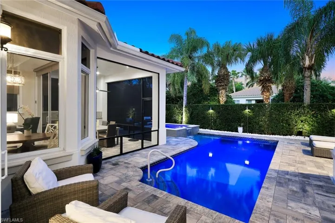
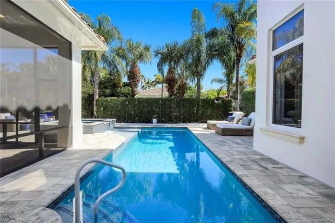
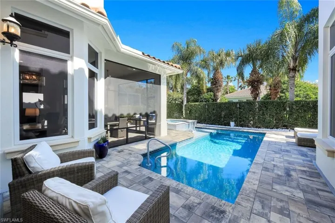
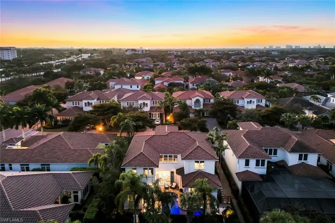
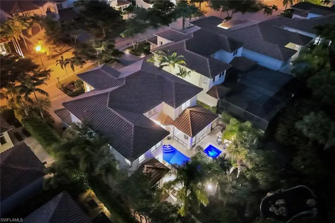
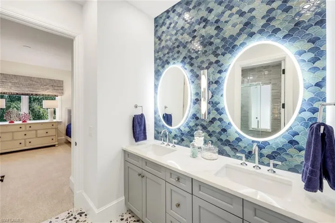
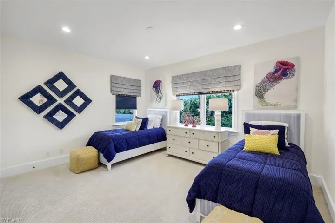
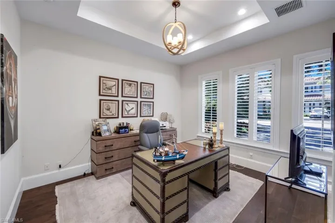
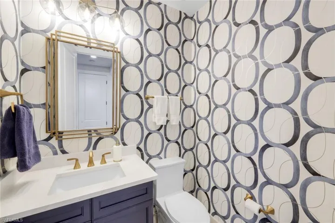
Presenting an exceptional opportunity within the gates of the prestigious Grey Oaks Country Club—a professionally curated, turnkey-furnished residence designed for the most discerning buyer. Offering more than 4, 300 square feet, the highly coveted Camargo floor plan masterfully blends grandeur and livability. This expansive four-bedroom home features two oversized primary suites and three-and-a-half beautifully renovated baths, each finished to an elevated, contemporary standard. A private den, formal living and dining rooms, an open-concept family room, and an inviting upstairs loft provide refined yet flexible living spaces ideal for both intimate gatherings and large-scale entertaining. Upon arrival, a graceful curved staircase rises from exquisite marble flooring that flows throughout the main living areas, creating a luminous and sophisticated first impression. Sightlines extend through the living room to the shimmering pool and outdoor retreat beyond, seamlessly integrating indoor and outdoor living. The heart of the home is a true chef’s kitchen. A generous island anchors the space, complemented by premium appliances including a 30” Euro-style double oven, 36” gas cooktop, 42” French-door refrigerator, and under-counter microwave. A sunlit breakfast nook overlooks the lanai, offering the perfect setting for relaxed mornings or casual dining. Outdoors, the private screened lanai serves as a true resort-style sanctuary. Enjoy tranquil sunrises and the soothing sound of a landscaped waterfall, all surrounding a newly refinished pool, spa, and pool deck—thoughtfully updated to create an elevated entertaining experience. Additional highlights include custom-finished closets, a two-car garage with dedicated golf cart space, abundant storage, and sleek epoxy flooring. Impeccably styled, meticulously maintained, and move-in ready, this is luxury country club living at its finest—an extraordinary residence that must be experienced to be fully appreciated.
What Will You Pay to Insure This Property?
Annual insurance estimates for this ZIP code, property type, and price tier. SWFL-specific breakdown.
What Does the HOA Actually Cost — and Cover?
Your true monthly payment goes well beyond the mortgage. Here's the full picture including HOA, taxes, and insurance.
Estimated Annual Property Tax — This Property
Based on Collier County millage rates and Florida exemption rules.
Around this property
How Far Is Everything from This Property?
Real drive times calculated from this address — not straight-line distance.
What Will This Home Actually Cost Over 5 & 10 Years?
Beyond the mortgage — taxes, insurance, HOA, maintenance, and projected equity. Pre-filled from this listing.
Who Lives Here — and What Has the Market Done?
Demographics and 5-year price trends for this area. Key data for buyers relocating from the Northeast.
Days on Market & Price History
Listing activity for this property.
Schools Serving This Property
Public school assignments for this address based on ZIP code boundaries.
Price Per Sq Ft — How Does This Home Compare?
Flood Risk Assessment — This Property
Hurricane Risk Assessment — This Property
Historical storm track data and risk scoring for this ZIP code.
Estimate Your Monthly Payment
Pre-filled with data from this listing. Adjust any field.
Interested in this property?
Realty of Naples represents buyers and sellers across Southwest Florida at 1% commission. Whether you want to schedule a showing or list your own home, our team saves you tens of thousands compared to a traditional brokerage.
1065 Borghese Ln # 706, Naples, Florida 34114
- $699,000
- Beds: 3
- Baths: 4
- Garages: 2
- High Rise (8+), Residential

1348 Myerlee Gardens Ave, Fort Myers, Florida 33919
- $167,490
- Beds: 2
- Baths: 2
- 0.1528 Acres
- Villa Attached, Residential
Details
-
Property ID 226007565
-
Price $4,399,000
-
Property Size 5172 Sqft
-
Land Area 0.18 Acres
-
Bedrooms 4
-
Bathrooms 4
-
Garages 2
-
Year Built 2014
-
Property Status Active, For Sale
-
Property Type Single Family Residence, Residential
Additional details
-
Association Fee 26169
-
Roof Tile
-
Cooling Central Electric
-
Heating Central Electric
-
Flooring Carpet, Tile, Wood
-
County Collier
-
Property Type Residential
-
Pool Pool/Spa Combo, Below Ground, Custom Upgrades, Equipment Stays, Electric Heat
-
Parking Attached
-
Elementary School POINCIANA ELEMENTARY
-
Middle School GULF COAST
-
High School NAPLES HIGH SCHOOL
-
Community Features Clubhouse, Dog Park, Fitness Center, Golf, Putting Green, Restaurant, Sidewalks, Street Lights, Tennis Court(s)
-
Waterfront None
-
Architectural Style Two Story, Single Family