Overview
- 224090124
Property ID
- 2 Story, Residential
Property Type
- 5
Bedrooms
- 7
Bathrooms
- 3
Garages
- 5411 Sqft
Area Size
- 0.341 Acres
Land Area
- 2012
Year Built
Description
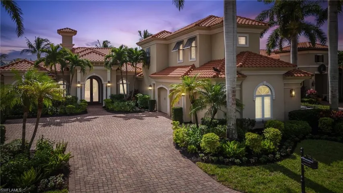
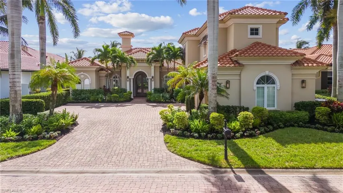
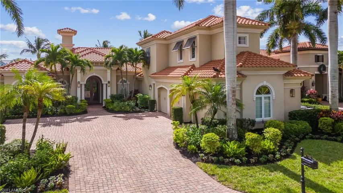
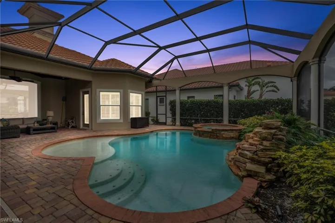
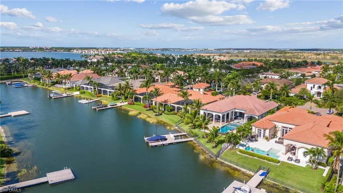
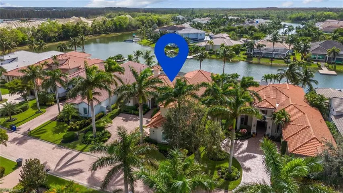
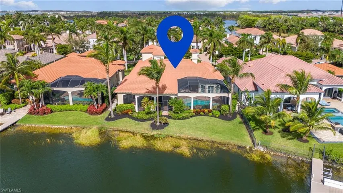
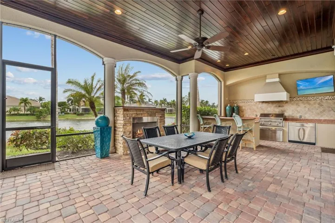
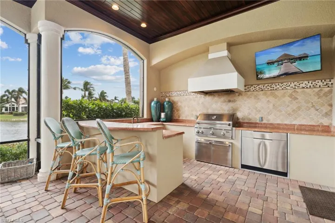
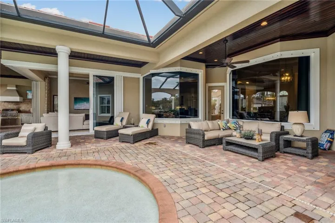
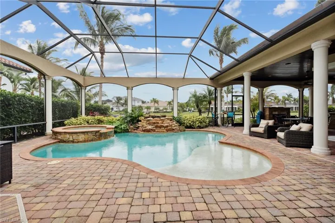
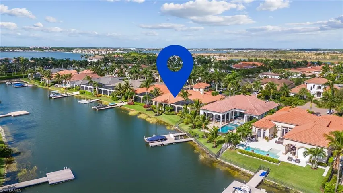
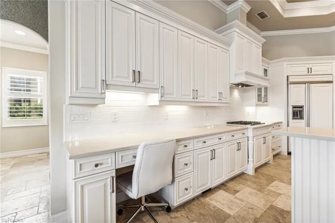
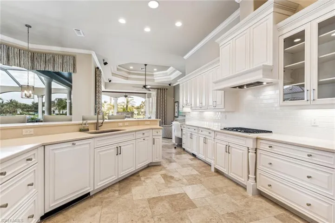
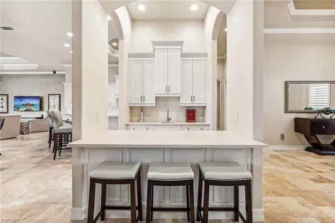
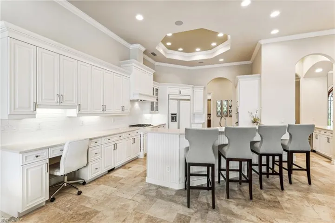
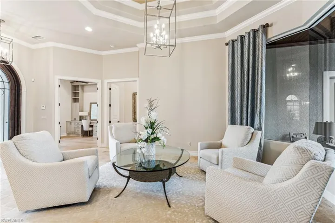
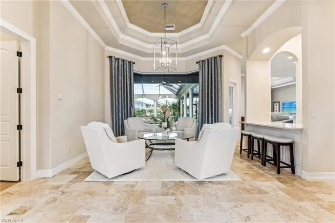
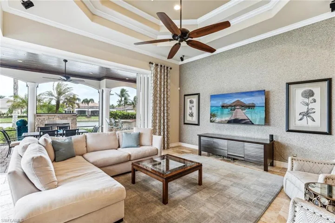
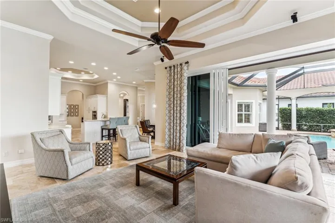
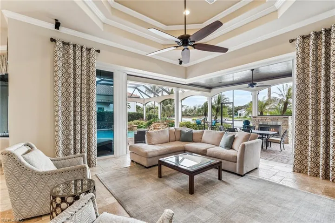
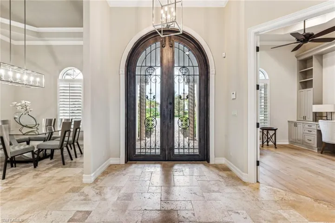
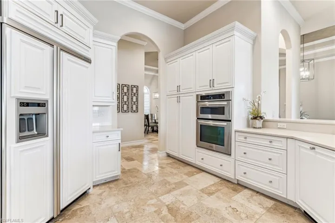
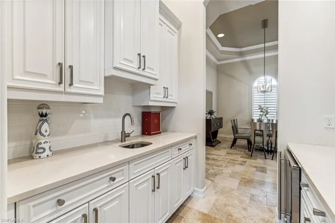
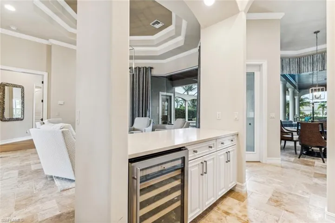
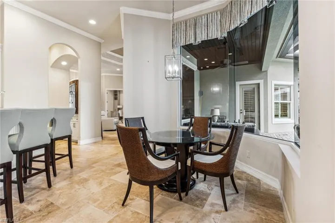
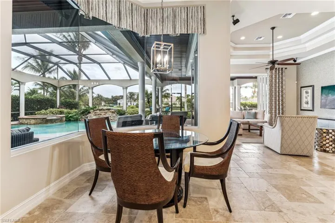
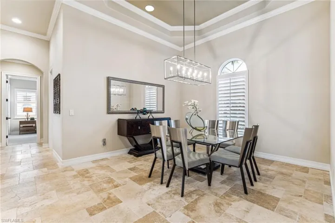
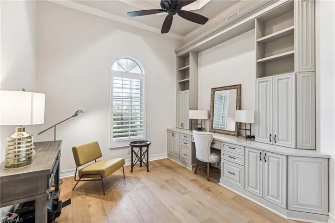
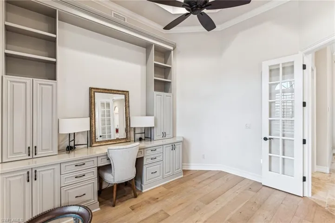
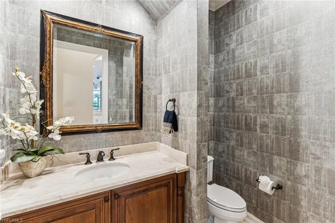
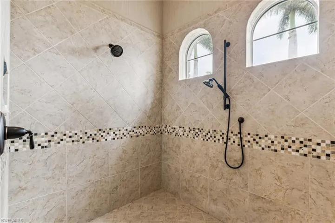
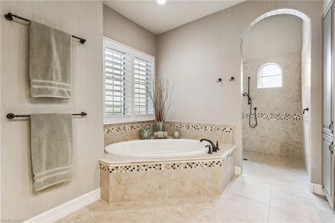
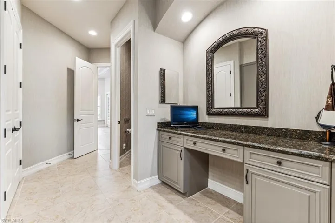
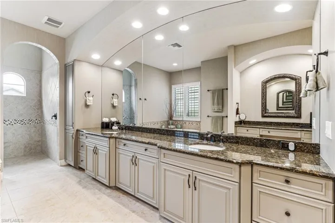
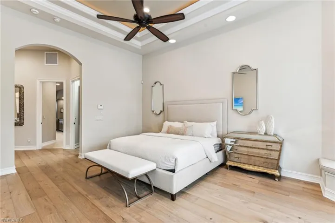
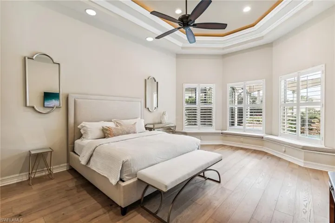
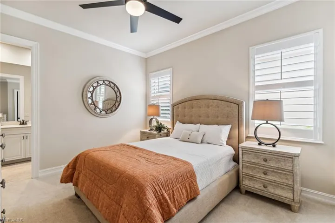
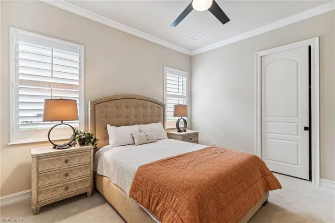
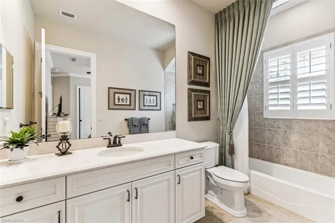
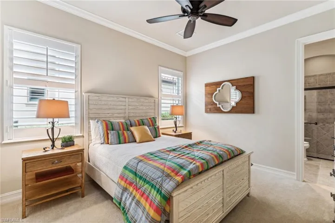
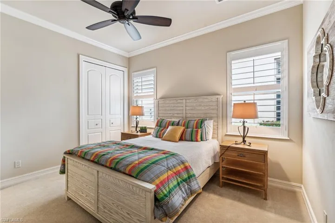
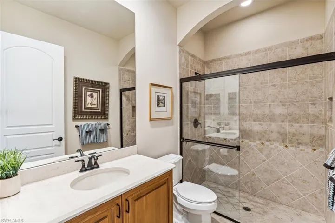
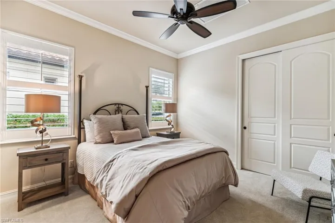
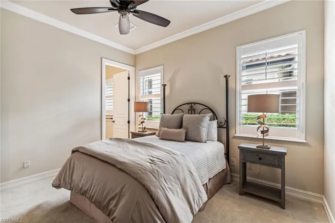
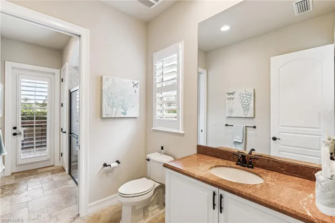
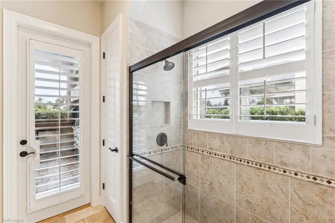
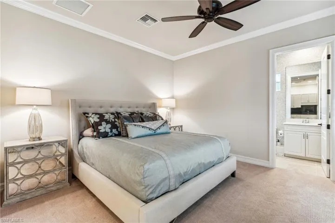
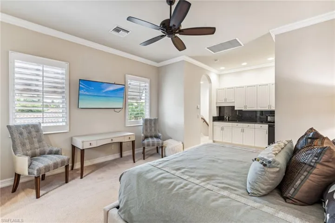
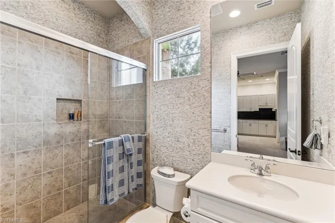
This luxurious 5-bedroom, plus den, 6.5-bathroom home is the epitome of elegance and comfort, offering over 4591 Sqft under air of meticulously designed living space. With exquisite attention to detail, this property features an expansive open-concept floor plan, perfect for both everyday living and entertaining. The gourmet kitchen boasts a large center island, and custom cabinetry, all complemented by beautiful countertops. The spacious great room with soaring ceilings and panoramic windows allows for an abundance of natural light, while providing breathtaking views of the private pool and spa overlooking a fabulous water view. The master suite is a true retreat, offering a spa-like bathroom with dual vanities, a soaking tub, and a walk-in shower, along with a custom-designed walk-in closets. Each additional bedroom is generously sized and comes with its own en-suite bathroom, ensuring comfort and privacy for family and guests. Step outside to your own tropical oasis, featuring a resort-style pool and spa, expansive lanai, and ample space for alfresco dining and entertaining with and outdoor fireplace. The lushly landscaped yard provides a serene setting, perfect for enjoying Florida's beautiful weather year-round. Additional highlights include a private den/office, 3-car garage, and a bar area. Located within the gates of Miromar Lakes Beach & Golf Club, residents enjoy world-class amenities including a private beach, marina, golf course, tennis courts, and more. This home offers the ultimate in luxury living. Schedule your private tour today! Key Features: 5 Bedrooms + Den, 6.5 Bathrooms Gourmet Kitchen with counter bar and eat in kitchen Master Suite with Spa-Like Bathroom & Custom Closet Resort-Style Pool & Spa Expansive Lanai with Outdoor Kitchen 3-Car Garage Tankless hot water tank Miromar Lakes Beach & Golf Club Amenities
What Will You Pay to Insure This Property?
Annual insurance estimates for this ZIP code, property type, and price tier. SWFL-specific breakdown.
What Does the HOA Actually Cost — and Cover?
Your true monthly payment goes well beyond the mortgage. Here's the full picture including HOA, taxes, and insurance.
Estimated Annual Property Tax — This Property
Based on Collier County millage rates and Florida exemption rules.
Around this property
How Far Is Everything from This Property?
Real drive times calculated from this address — not straight-line distance.
What Will This Home Actually Cost Over 5 & 10 Years?
Beyond the mortgage — taxes, insurance, HOA, maintenance, and projected equity. Pre-filled from this listing.
Who Lives Here — and What Has the Market Done?
Demographics and 5-year price trends for this area. Key data for buyers relocating from the Northeast.
Days on Market & Price History
Listing activity for this property.
Schools Serving This Property
Public school assignments for this address based on ZIP code boundaries.
Price Per Sq Ft — How Does This Home Compare?
Flood Risk Assessment — This Property
Hurricane Risk Assessment — This Property
Historical storm track data and risk scoring for this ZIP code.
Estimate Your Monthly Payment
Pre-filled with data from this listing. Adjust any field.
Interested in this property?
Realty of Naples represents buyers and sellers across Southwest Florida at 1% commission. Whether you want to schedule a showing or list your own home, our team saves you tens of thousands compared to a traditional brokerage.
1121 Se 29th Ter, Cape Coral, Florida 33904
- $575,000
- Beds: 3
- Baths: 2
- Garages: 2
- 0.239 Acres
- Single Family Residence, Residential

4417 Nw 20th Ter, Cape Coral, Florida 33993
- $2,100,000
- Beds: 5
- Baths: 4
- Garages: 2
- 0.384 Acres
- Single Family Residence, Residential
Details
-
Property ID 224090124
-
Price $3,900,000
-
Property Size 5411 Sqft
-
Land Area 0.341 Acres
-
Bedrooms 5
-
Bathrooms 7
-
Garages 3
-
Year Built 2012
-
Property Status Closed
-
Property Type 2 Story, Residential
Additional details
-
Association Fee 10520
-
Roof Tile
-
Cooling Air Purifier, Ceiling Fan(s), Central Electric
-
Heating Central Electric
-
Flooring Carpet, Tile, Wood
-
County Lee
-
Property Type Residential
-
Pool Community, Below Ground
-
Parking Driveway Paved, Attached
-
Elementary School LEE COUNTY SCHOOL CHOICE
-
Middle School LEE COUNTY SCHOOL CHOICE
-
High School LEE COUNTY SCHOOL CHOICE
-
Community Features Clubhouse, Park, Pool, Fitness Center, Fishing, Golf, Lakefront Beach, Restaurant, Sidewalks, Street Lights, Tennis Court(s), Gated
-
Waterfront Canal Front, Fresh Water, Lake
-
Architectural Style Two Story, Single Family