Overview
- 226005582
Property ID
- Single Family Residence, Residential
Property Type
- 5
Bedrooms
- 3
Bathrooms
- 3
Garages
- 5767 Sqft
Area Size
- 2004
Year Built
Description
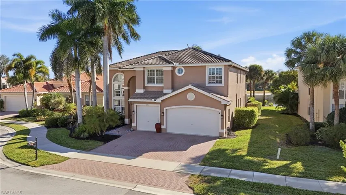
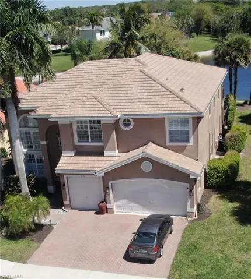
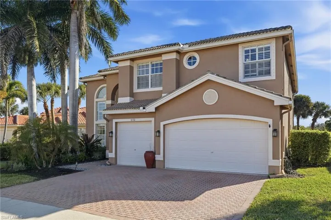
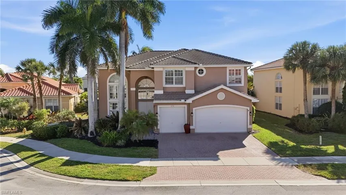
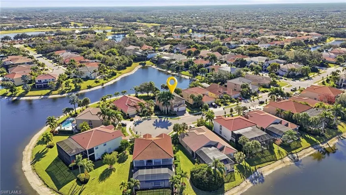
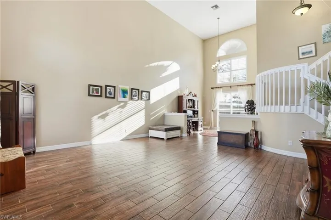
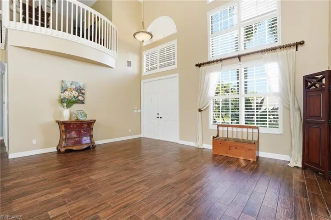
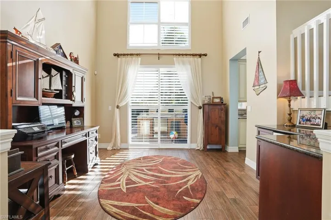
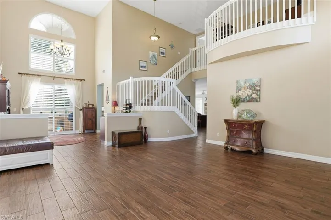
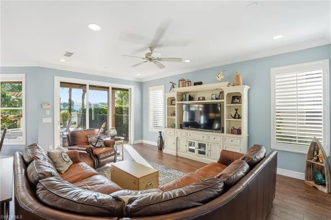
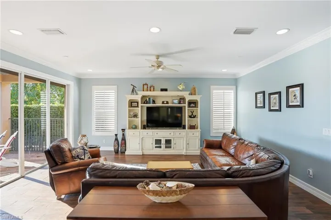
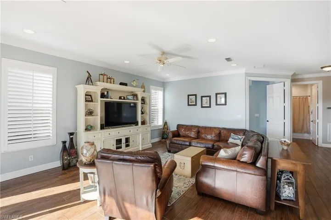
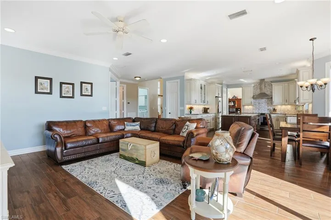
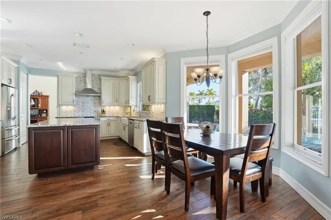
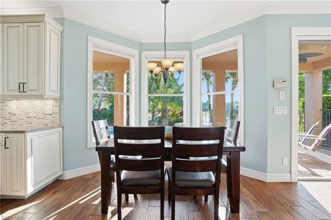
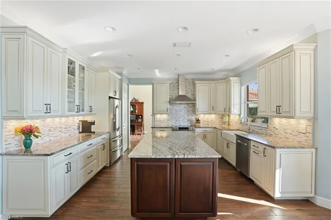
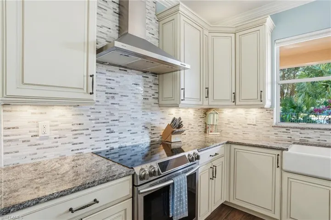
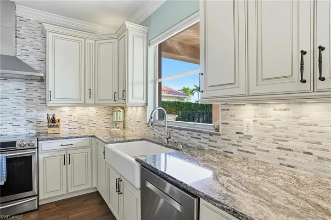
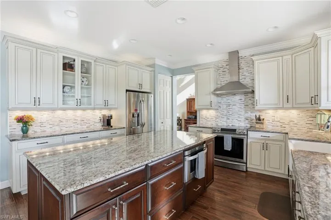
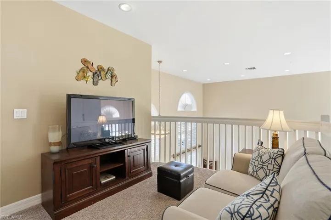
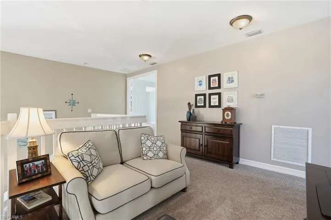
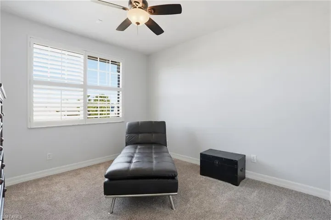
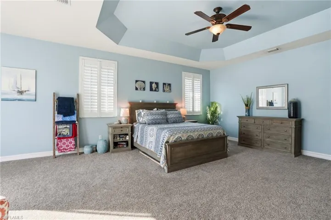
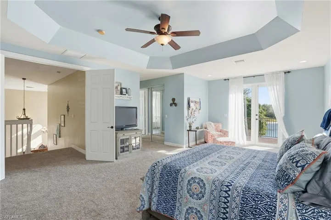
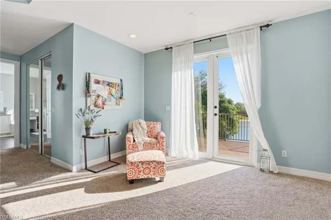
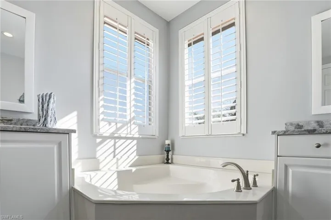
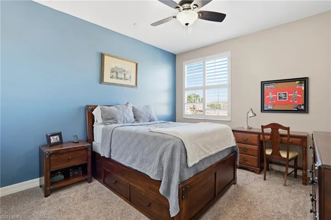
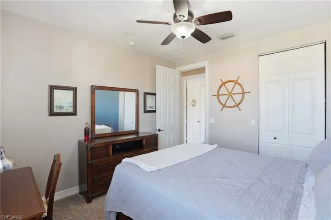
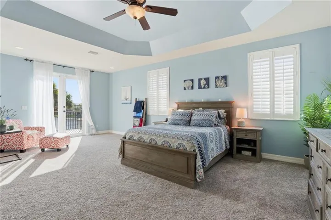
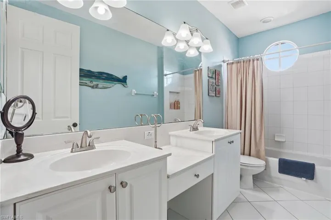
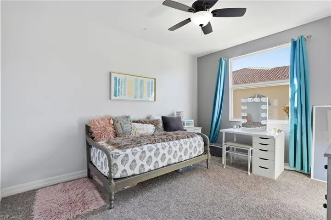
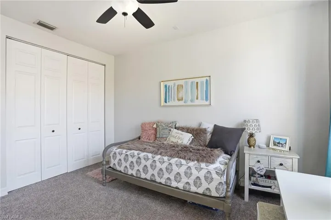
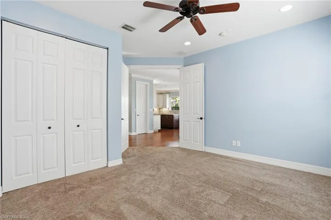
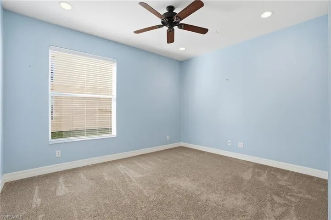
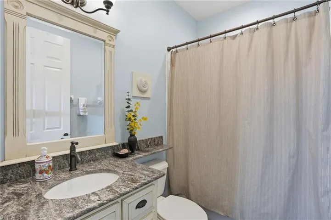
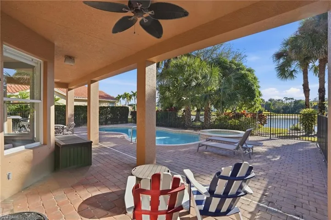
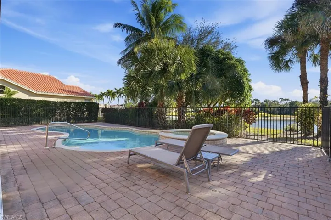
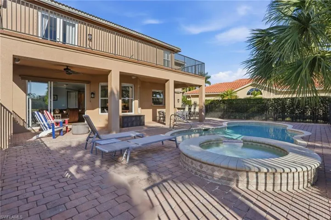
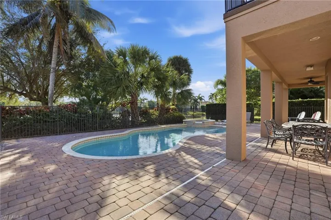
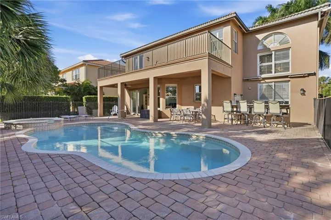
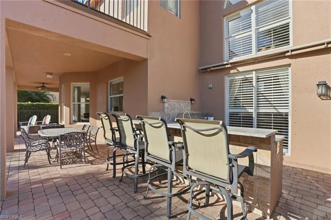
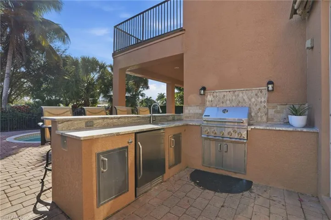
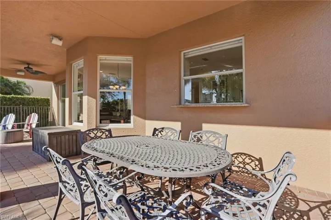
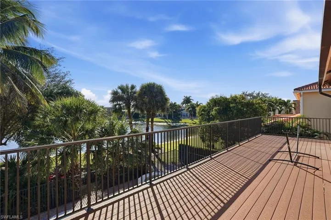
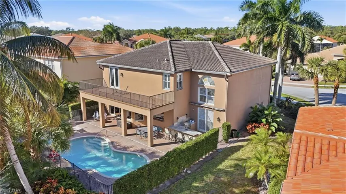
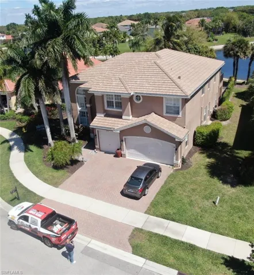
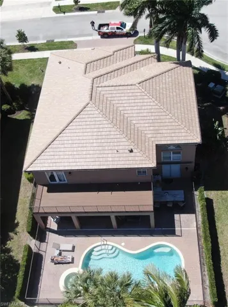
NEW ROOF INSTALLED AS OF MARCH 16TH, 2026 with transferable warranty!!This rarely available five-bedroom, three-bath Emerald floor plan is tucked away on a quiet cul-de-sac in Saturnia Lakes, offering privacy and beautiful long lake views. The well-designed layout includes a three-car garage and an inviting outdoor living space with a pool and spa, ideal for both relaxing and entertaining. The custom outdoor kitchen features a Brand New grill and refrigerator, extending the home’s living space and making the most of Florida’s year-round lifestyle. Inside, the home showcases tile plank flooring throughout the main living areas, creating a cohesive and welcoming feel. The kitchen offers generous cabinetry, granite countertops, and ample prep space, complemented by an indoor wine refrigerator that adds both convenience and functionality. The living and dining areas flow seamlessly, making the home comfortable for everyday living and gatherings alike. Upstairs, a second-floor veranda provides an additional retreat with elevated views of the lake. The primary suite features custom closets and a private walk-out veranda overlooking the pool and water, offering a peaceful place to unwind. Saturnia Lakes delivers resort-style amenities, including multiple pools, a fitness center, yoga and dance studio, tennis courts, billiards, a playground, and a vibrant clubhouse. Located within top-rated school zones and just minutes from Naples’ white-sand beaches, exceptional dining, and premier shopping, this home offers both comfort and convenience. A beautifully maintained residence in a highly sought-after community, an opportunity worth seeing in person.
What Will You Pay to Insure This Property?
Annual insurance estimates for this ZIP code, property type, and price tier. SWFL-specific breakdown.
What Does the HOA Actually Cost — and Cover?
Your true monthly payment goes well beyond the mortgage. Here's the full picture including HOA, taxes, and insurance.
Estimated Annual Property Tax — This Property
Based on Collier County millage rates and Florida exemption rules.
Around this property
How Far Is Everything from This Property?
Real drive times calculated from this address — not straight-line distance.
What Will This Home Actually Cost Over 5 & 10 Years?
Beyond the mortgage — taxes, insurance, HOA, maintenance, and projected equity. Pre-filled from this listing.
Who Lives Here — and What Has the Market Done?
Demographics and 5-year price trends for this area. Key data for buyers relocating from the Northeast.
Days on Market & Price History
Listing activity for this property.
Schools Serving This Property
Public school assignments for this address based on ZIP code boundaries.
Price Per Sq Ft — How Does This Home Compare?
Flood Risk Assessment — This Property
Hurricane Risk Assessment — This Property
Historical storm track data and risk scoring for this ZIP code.
Estimate Your Monthly Payment
Pre-filled with data from this listing. Adjust any field.
Interested in this property?
Realty of Naples represents buyers and sellers across Southwest Florida at 1% commission. Whether you want to schedule a showing or list your own home, our team saves you tens of thousands compared to a traditional brokerage.
4056 Nova Ln, Naples, Florida 34119
- $1,890,000
- Beds: 3
- Baths: 4
- Garages: 3
- 0.22 Acres
- Single Family Residence, Residential

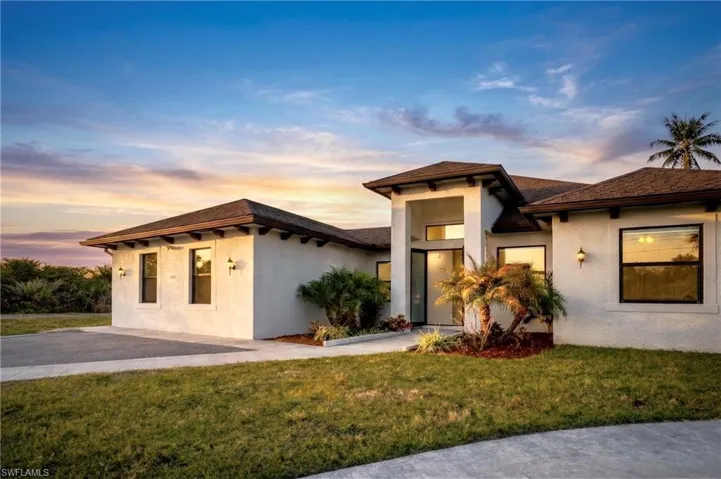
593 39th Ave Nw, Naples, Florida 34120
- $785,000
- Beds: 4
- Baths: 3
- Garage: 1
- 2.5 Acres
- Single Family Residence, Residential
Details
-
Property ID 226005582
-
Price $1,025,000
-
Property Size 5767 Sqft
-
Bedrooms 5
-
Bathrooms 3
-
Garages 3
-
Year Built 2004
-
Property Status Active, For Sale
-
Property Type Single Family Residence, Residential
Additional details
-
Association Fee 7396
-
Roof Tile
-
Cooling Ceiling Fan(s), Central Electric
-
Heating Central Electric
-
Flooring Carpet, Tile
-
County Collier
-
Property Type Residential
-
Pool Community, Below Ground, Equipment Stays, Electric Heat
-
Parking Driveway Paved, Attached
-
Community Features Clubhouse, Pool, Fitness Center, Putting Green, Sidewalks, Tennis Court(s), Gated
-
Waterfront Lake
-
Architectural Style Two Story, Single Family