Overview
- 224037344
Property ID
- 2 Story, Residential
Property Type
- 6
Bedrooms
- 6
Bathrooms
- 3
Garages
- 5735 Sqft
Area Size
- 0.23 Acres
Land Area
- 2016
Year Built
Description
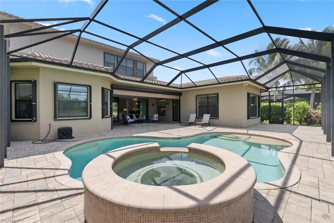
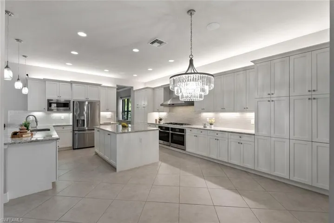
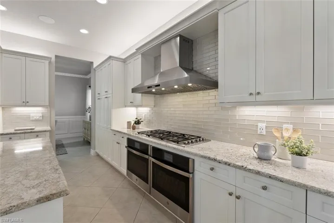
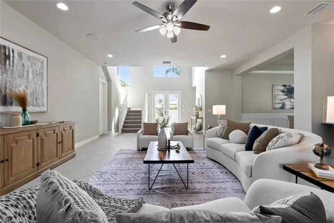
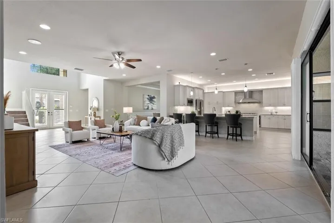
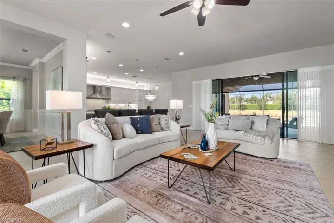
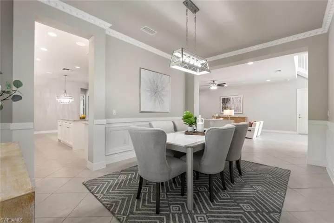
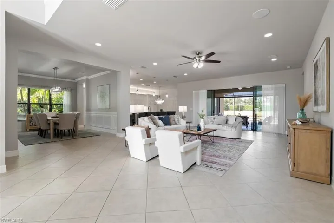
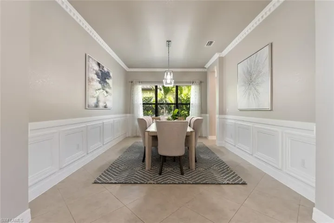
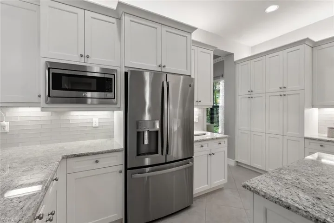
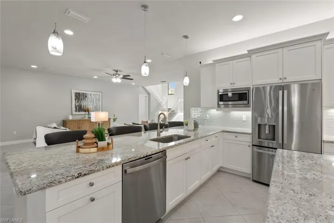
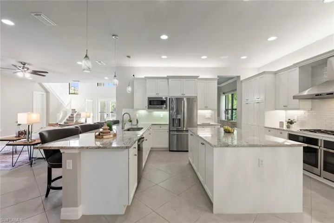
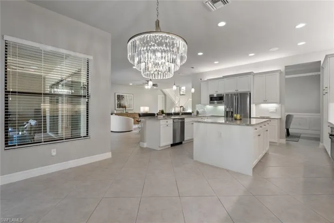
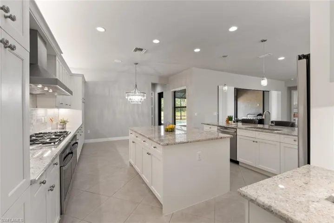
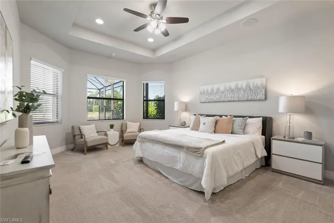
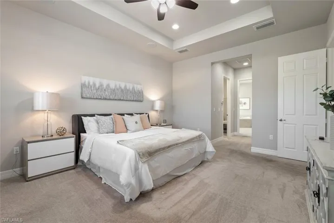
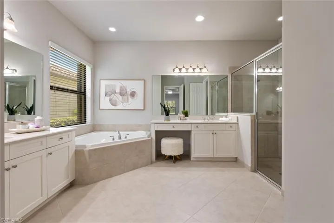
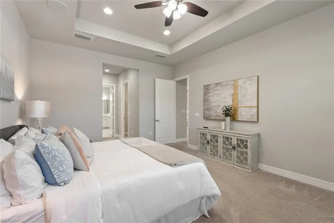
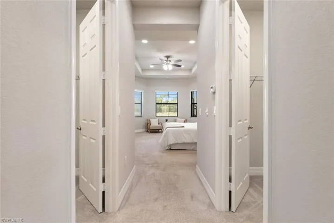
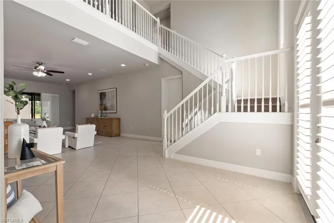
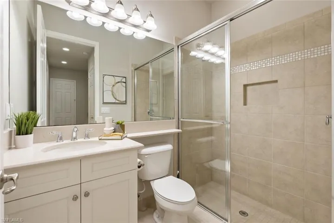
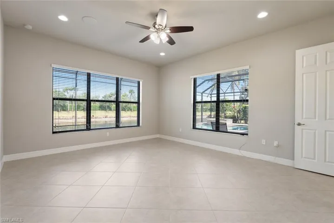
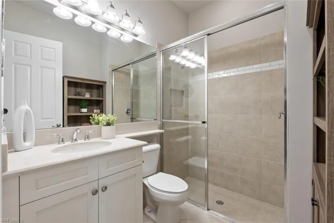
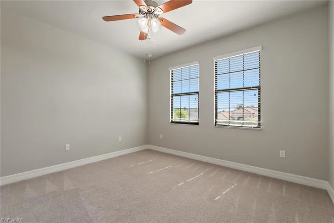
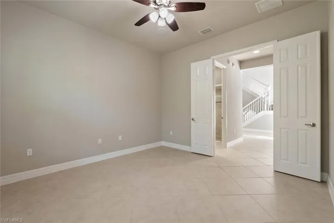
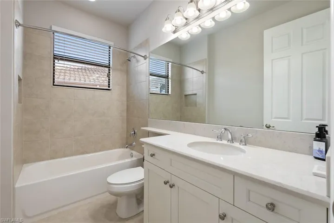
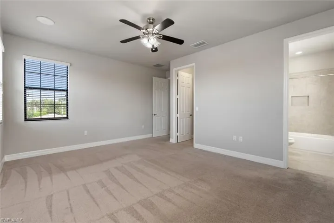
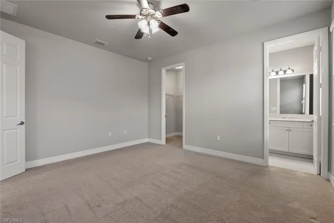
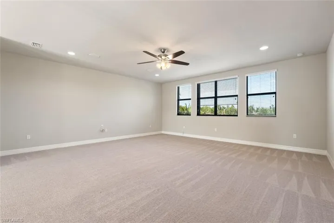
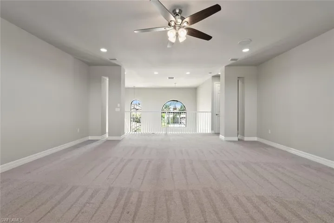
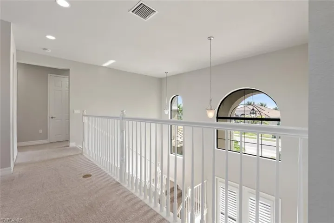
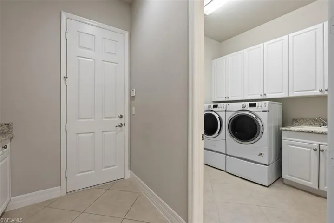
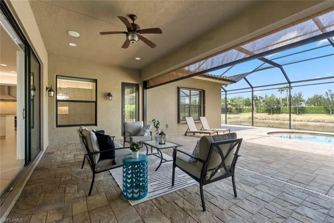
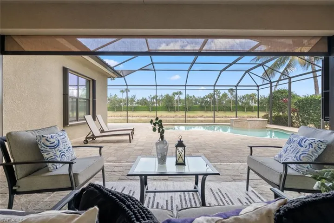
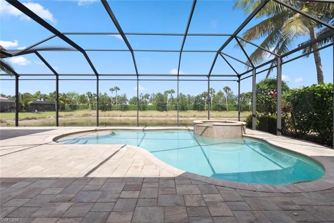
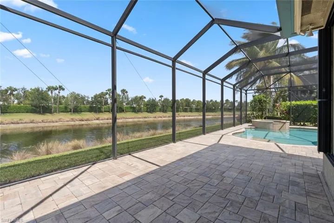
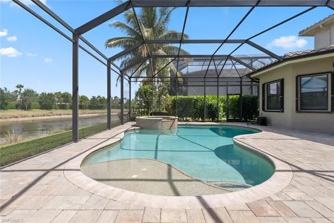
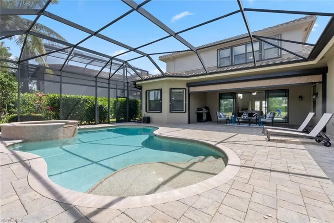
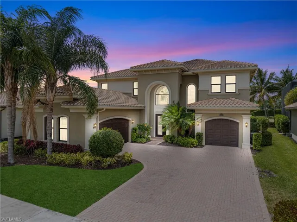
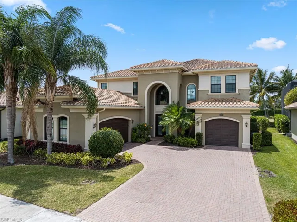
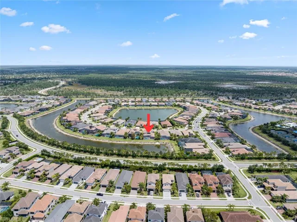
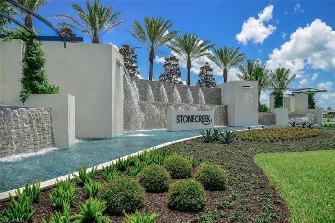
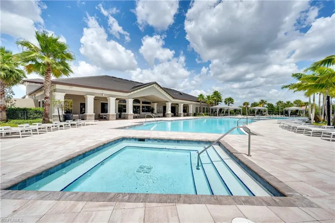
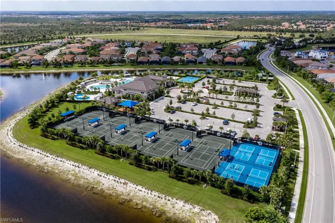
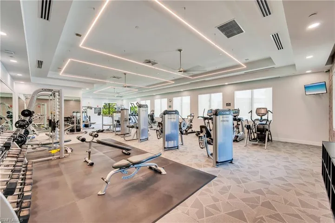
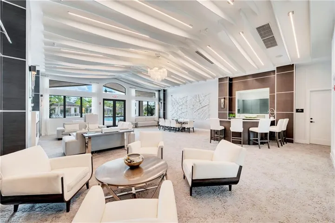
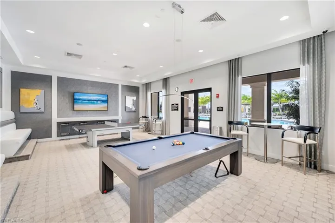
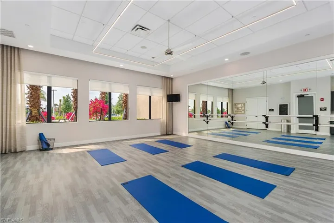
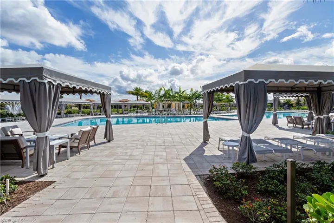
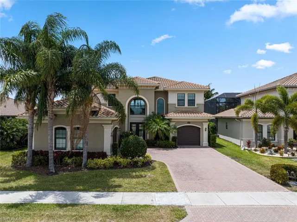
SUBSTANTIAL PRICE REDUCTION - MOTIVATED SELLER. Welcome to a sprawling home to accommodate the whole family, boasting 6 bedrooms and 6 baths, plus expansive additional living spaces, located in the prestigious community of Stonecreek. The master ensuite is located on the FIRST FLOOR, with two walk-in closets, and a spacious spa-like bathroom with dual vanities and Roman tub, providing space and serenity. A SECOND MASTER SUITE on the 1st floor can be utilized to accommodate multi-generational family members. Indulge your culinary passions in the CUSTOM UPGRADED chef's kitchen, complete with a DUAL WI-FI OVENS, OVERSIZED gas cooktop, oversized stainless hood vent, large center island, and ADDED STORAGE cabinets for effortless entertaining. Entertain or unwind with a generous covered and screened outdoor private oasis featuring a heated saltwater pool & spa, with spectacular sunset views, and MOTORIZED HURRICANE SCREENS to prepare for storms with ease. Avoid any interruption in power with a WHOLE-HOUSE ON-DEMAND NATURAL GAS GENERATOR ensuring uninterrupted comfort and safety. Many upgrades adorn this home, including epoxy garage flooring, designer lighting, custom trim and molding, landscape lighting and much more. The neutral finishes provide the perfect palette to customize to your personal liking. This convenient North Naples community offers a wealth of resort-style amenities, including resort and lap pools, spa, clubhouse, fitness center, 5 Har Tru tennis courts, 4 pickleball courts, a splash pool with slide, indoor sports court, billiards room, and a social calendar filled with activities for all ages. Enjoy the prime location in Naples, providing easy access to I-75, and close to golf courses, dining, shopping, and pristine beaches. Zoned in a top-rated school zone, with the new Aubrey Rogers High School, and not in a flood zone.
What Will You Pay to Insure This Property?
Annual insurance estimates for this ZIP code, property type, and price tier. SWFL-specific breakdown.
What Does the HOA Actually Cost — and Cover?
Your true monthly payment goes well beyond the mortgage. Here's the full picture including HOA, taxes, and insurance.
Estimated Annual Property Tax — This Property
Based on Collier County millage rates and Florida exemption rules.
Around this property
How Far Is Everything from This Property?
Real drive times calculated from this address — not straight-line distance.
What Will This Home Actually Cost Over 5 & 10 Years?
Beyond the mortgage — taxes, insurance, HOA, maintenance, and projected equity. Pre-filled from this listing.
Who Lives Here — and What Has the Market Done?
Demographics and 5-year price trends for this area. Key data for buyers relocating from the Northeast.
Days on Market & Price History
Listing activity for this property.
Schools Serving This Property
Public school assignments for this address based on ZIP code boundaries.
Price Per Sq Ft — How Does This Home Compare?
Flood Risk Assessment — This Property
Hurricane Risk Assessment — This Property
Historical storm track data and risk scoring for this ZIP code.
Estimate Your Monthly Payment
Pre-filled with data from this listing. Adjust any field.
Interested in this property?
Realty of Naples represents buyers and sellers across Southwest Florida at 1% commission. Whether you want to schedule a showing or list your own home, our team saves you tens of thousands compared to a traditional brokerage.
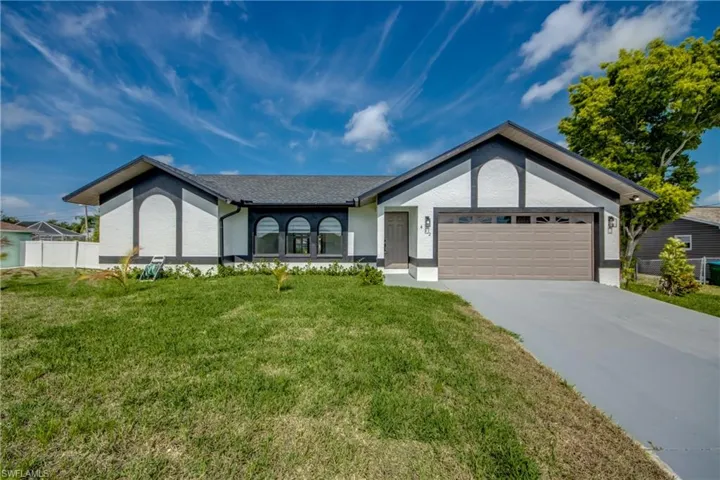
412 Ne 17th Pl, Cape Coral, Florida 33909
- $2,200
- Beds: 3
- Baths: 2
- Garages: 2
- 0.23 Acres
- Single Family Residence, Residential Lease

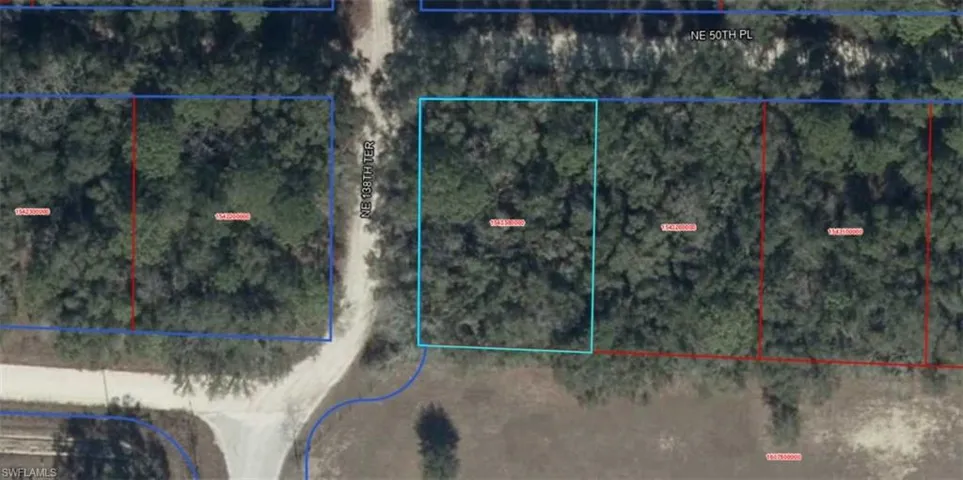
Ne 50th Pl, Williston, Florida 32696
- $13,900
- 0.32 Acres
- Land
Details
-
Property ID 224037344
-
Price $1,890,000
-
Property Size 5735 Sqft
-
Land Area 0.23 Acres
-
Bedrooms 6
-
Bathrooms 6
-
Garages 3
-
Year Built 2016
-
Property Status Closed
-
Property Type 2 Story, Residential
Additional details
-
Association Fee 5396
-
Roof Tile
-
Cooling Central Electric
-
Heating Central Electric
-
Flooring Carpet, Tile
-
County Collier
-
Property Type Residential
-
Pool Community, Pool/Spa Combo, Above Ground, Below Ground, Concrete, Electric Heat, Salt Water
-
Parking Driveway Paved, Paved, Attached
-
Elementary School LAUREL OAK
-
Middle School OAKRIDGE
-
High School AUBREY ROGERS
-
Community Features Clubhouse, Park, Pool, Fitness Center, Sidewalks, Street Lights, Tennis Court(s), Gated
-
Waterfront Lake
-
Architectural Style Two Story, Single Family