Overview
- 225027691
Property ID
- Single Family Residence, Residential
Property Type
- 3
Bedrooms
- 4
Bathrooms
- 2
Garages
- 3425 Sqft
Area Size
- 0.22 Acres
Land Area
- 2023
Year Built
- 8
Rooms
Description
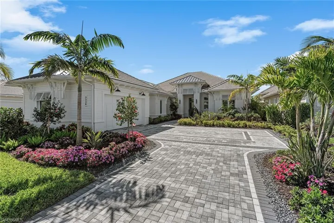
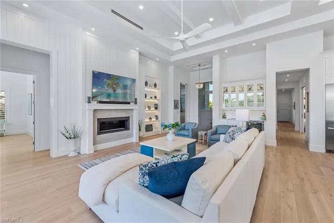
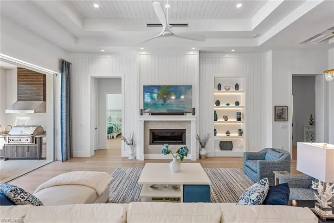
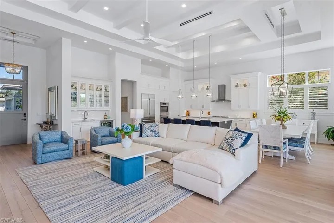
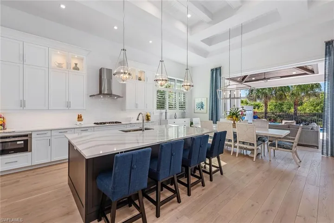
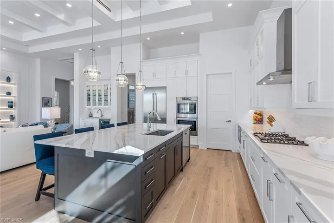
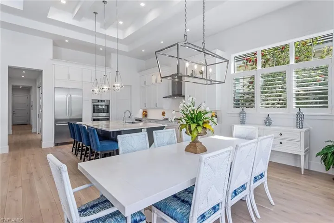
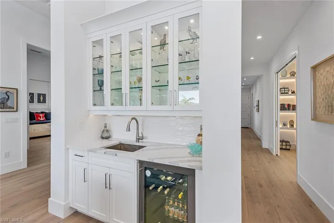
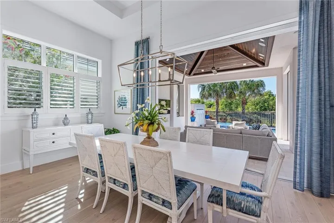
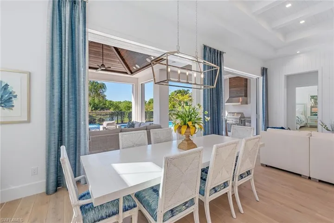
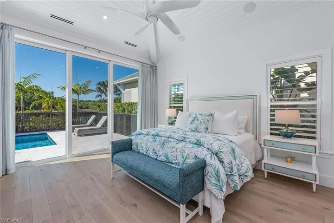
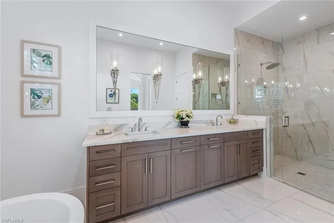
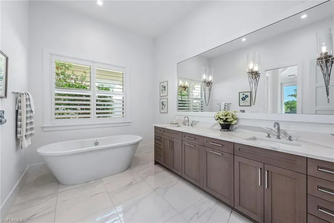
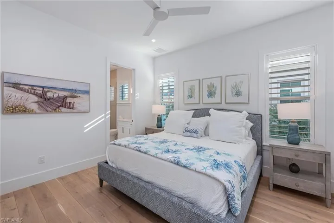
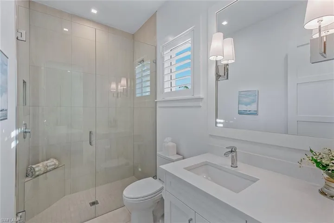
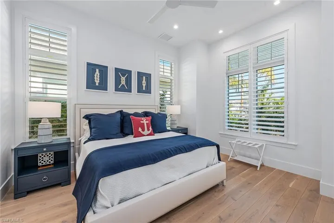
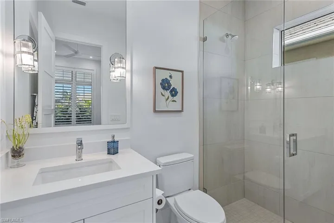
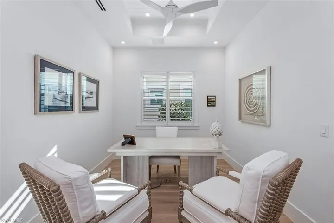
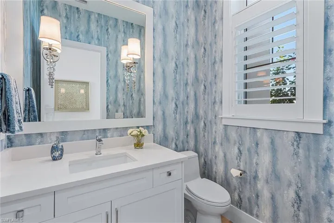
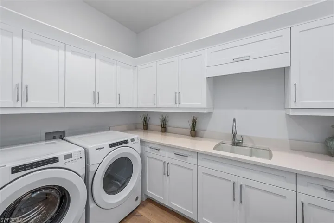
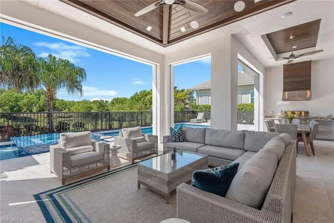
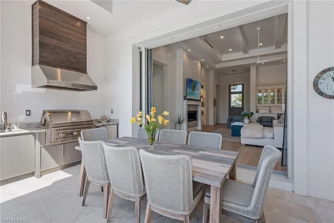
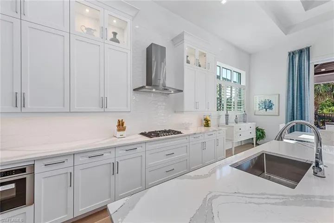
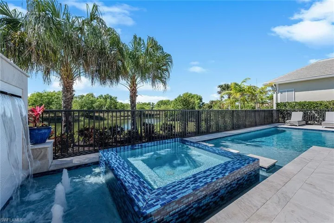
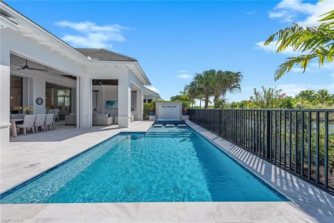
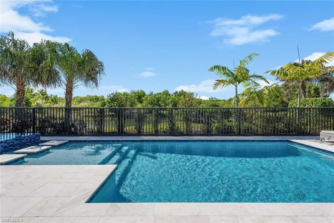
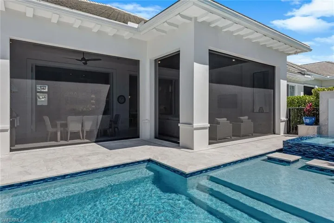
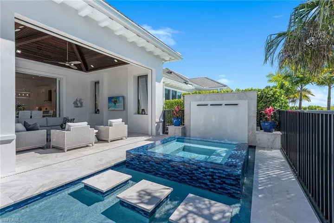
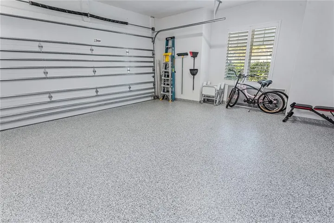
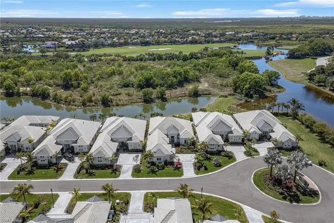
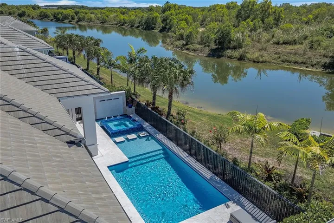
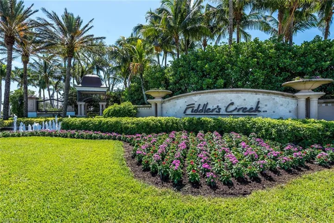
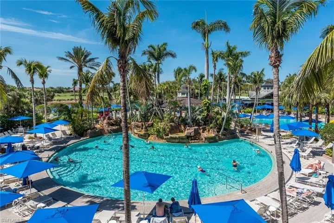
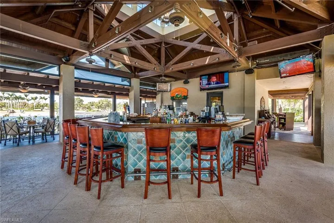
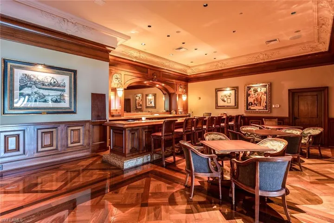
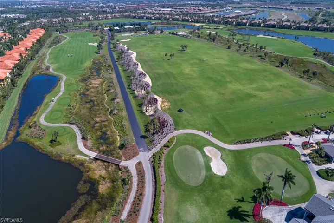
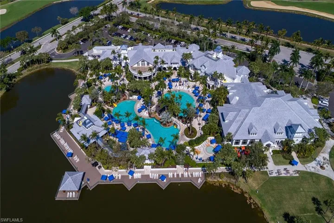
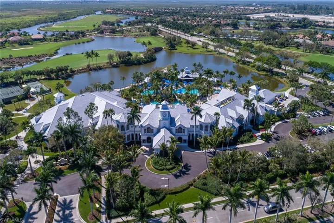
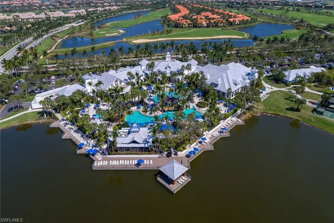
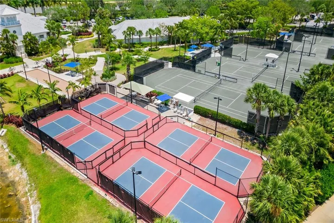
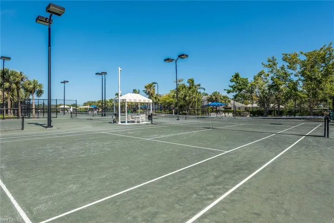
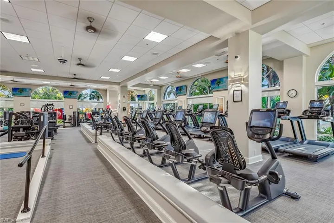
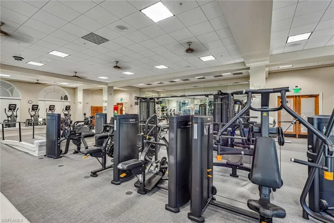
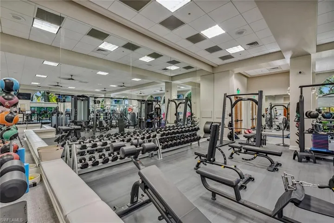
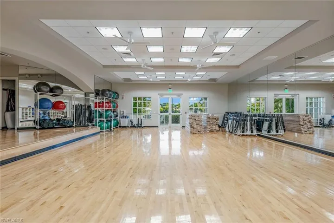
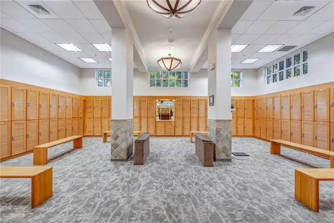
Looking for a home that blends luxury, comfort, and impeccable design? This beautifully crafted and impeccably appointed residence, built by Gulf Bay, featuring an improved version of the highly desirable Gardenia floor plan, is a masterpiece of quality and style! Discover an immaculate home with high-end features throughout, including stunning plank oak wood flooring flowing throughout the main living areas, complemented by Emtek door hardware and recessed LED lighting. The great room impresses with a gas fireplace, a wet bar with a beverage refrigerator, and a striking coffered ceiling with shiplap accents. A niche with backlit shelving adds a refined touch. The open kitchen is equipped with quartz counters, a large island and in-cabinet lighting with top-row glass doors. Luxury Bosch stainless appliances include a five-burner gas cooktop, convection double oven, built-in Wi-Fi refrigerator with a bottom freezer, and a drawer-style microwave. Under-cabinet lighting and three elegant pendant lights complete the space. Escape to the luxurious primary suite, where a stunning coffered ceiling with shiplap, in-ceiling speakers and sliding doors to the lanai create a sublime private retreat. Two custom walk-in closets furnish you with generous storage. The spa-like en suite showcases a freestanding tub, premium Grohe controls, a frameless glass shower with body sprayers and quartz-topped Irpinia cabinetry. The additional well-sized bedrooms provide comfort for guests, each displaying plantation shutters and stylish finishes. The accompanying baths are equally impressive with quartz counters, frameless showers and Grohe fixtures. The versatile office includes a recessed ceiling and linear air-conditioning vents. Outside, take advantage of your secluded backyard oasis with sought-after southern exposure and extraordinary privacy. The lanai is designed for year-round enjoyment, featuring tongue-and-groove wood ceilings, a built-in Lynx Sedona grill with rotisserie, a beverage refrigerator and retractable electric screens. Relax by the refreshing saltwater pool and spa, complete with a sun deck and waterfall. Impact windows and doors, along with electric storm shutters on the lanai, ensure peace of mind. Highlights include a laundry room with quartz counter and front-load appliances. The epoxy-finished garage features a 220-volt outlet for electric vehicle charging. Set in the prestigious gated Fiddler’s Creek community with stunning landscaping, residents enjoy a fitness center, tennis and pickleball, fine dining, a poolside bar and a spectacular resort-style pool with waterfalls. Close to Marco Island, downtown Naples and pristine beaches, this home offers an unparalleled lifestyle. Optional beach, marina and golf memberships. Golfers will enjoy a spectacular new clubhouse and a newly renovated golf course, with no wait list. Come tour this exceptional residence and experience luxury living at its finest.
What Will You Pay to Insure This Property?
Annual insurance estimates for this ZIP code, property type, and price tier. SWFL-specific breakdown.
What Does the HOA Actually Cost — and Cover?
Your true monthly payment goes well beyond the mortgage. Here's the full picture including HOA, taxes, and insurance.
Estimated Annual Property Tax — This Property
Based on Collier County millage rates and Florida exemption rules.
Around this property
How Far Is Everything from This Property?
Real drive times calculated from this address — not straight-line distance.
What Will This Home Actually Cost Over 5 & 10 Years?
Beyond the mortgage — taxes, insurance, HOA, maintenance, and projected equity. Pre-filled from this listing.
Who Lives Here — and What Has the Market Done?
Demographics and 5-year price trends for this area. Key data for buyers relocating from the Northeast.
Days on Market & Price History
Listing activity for this property.
Schools Serving This Property
Public school assignments for this address based on ZIP code boundaries.
Price Per Sq Ft — How Does This Home Compare?
Flood Risk Assessment — This Property
Hurricane Risk Assessment — This Property
Historical storm track data and risk scoring for this ZIP code.
Estimate Your Monthly Payment
Pre-filled with data from this listing. Adjust any field.
Interested in this property?
Realty of Naples represents buyers and sellers across Southwest Florida at 1% commission. Whether you want to schedule a showing or list your own home, our team saves you tens of thousands compared to a traditional brokerage.
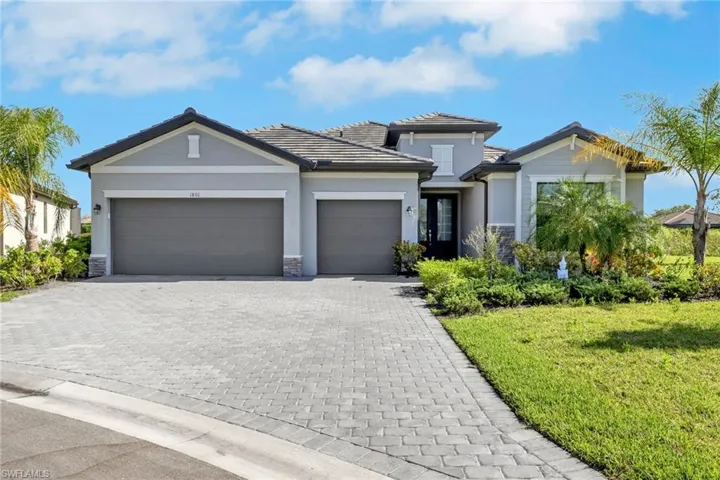
1801 Hagen Ct, Naples, Florida 34120
- $599,900
- Beds: 3
- Baths: 3
- Garages: 3
- 0.32 Acres
- Single Family Residence, Residential

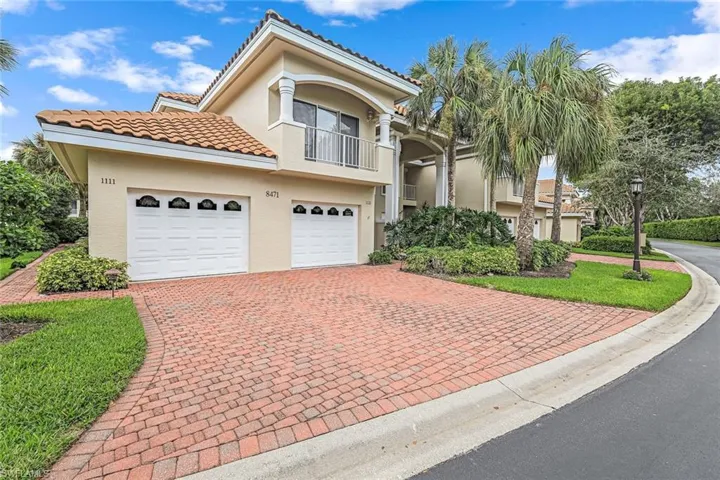
8471 Abbington Cir 1111, Naples, Florida 34108
- $1,229,900
- Beds: 3
- Baths: 2
- Garage: 1
- Low Rise (1-3), Residential
Details
-
Property ID 225027691
-
Price $2,999,000
-
Property Size 3425 Sqft
-
Land Area 0.22 Acres
-
Bedrooms 3
-
Bathrooms 4
-
Rooms 8
-
Garages 2
-
Year Built 2023
-
Property Status Closed, For Sale
-
Property Type Single Family Residence, Residential
Additional details
-
Association Fee 8460
-
Roof Tile
-
Cooling Ceiling Fan(s), Central Electric
-
Heating Central Electric
-
Flooring Wood
-
County Collier
-
Property Type Residential
-
Pool Community, Pool/Spa Combo, Below Ground, Concrete, Gas Heat, Salt Water, Screen Enclosure
-
Parking Driveway Paved, Paved, Attached
-
Community Features Clubhouse, Pool, Fitness Center, Golf, Restaurant, Sidewalks, Street Lights, Tennis Court(s), Gated
-
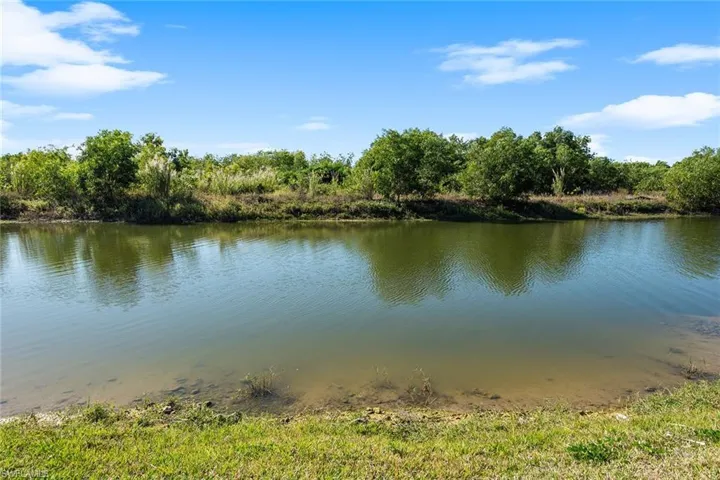
Waterfront Lake
-
Architectural Style Ranch, Single Family