Overview
- 225069907
Property ID
- Single Family Residence, Residential
Property Type
- 5
Bedrooms
- 3
Bathrooms
- 3
Garages
- 4070 Sqft
Area Size
- 0.208 Acres
Land Area
- 2004
Year Built
Description
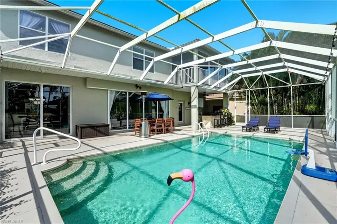
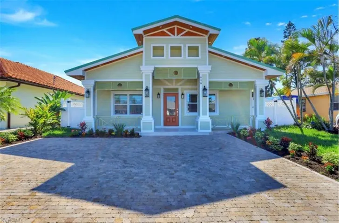
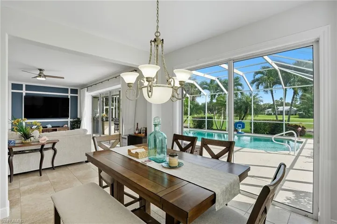
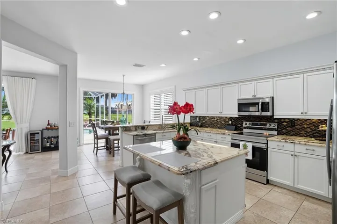
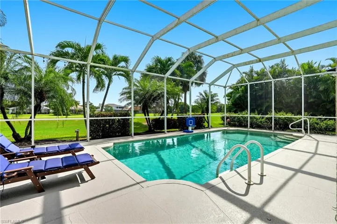
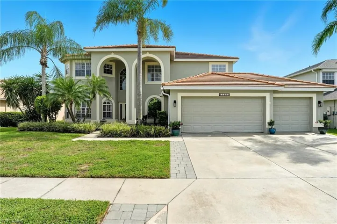
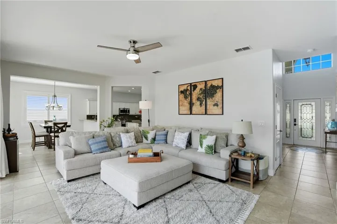
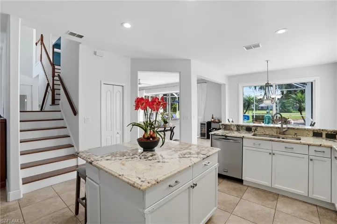
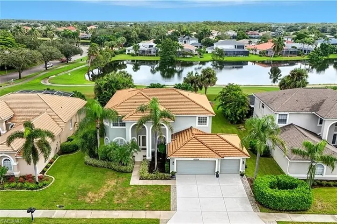
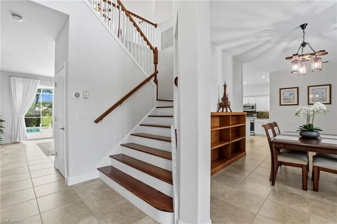
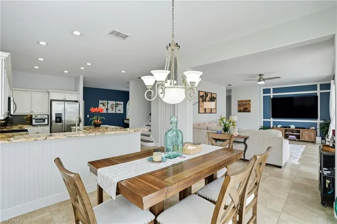
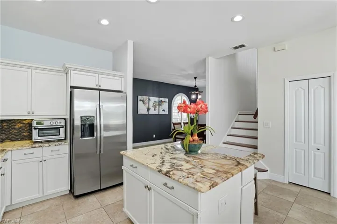
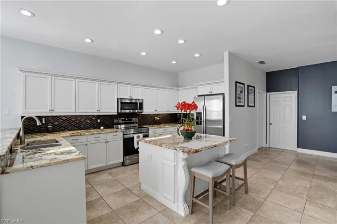
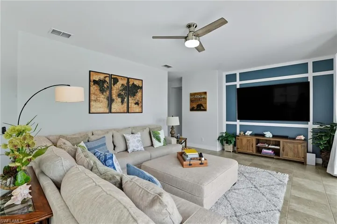
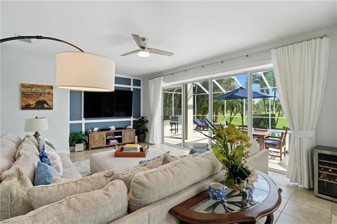
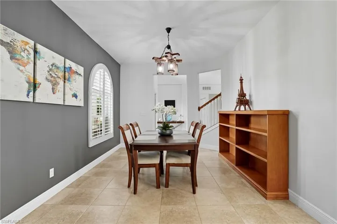
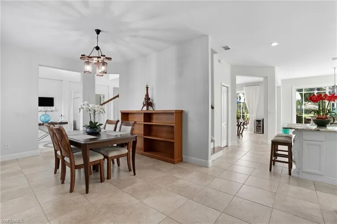
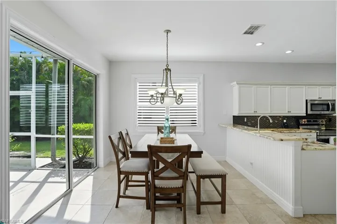
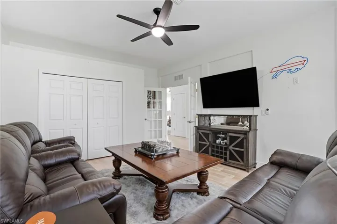
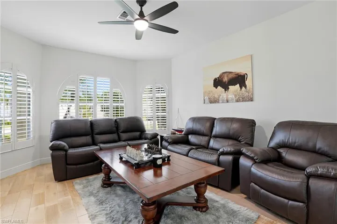
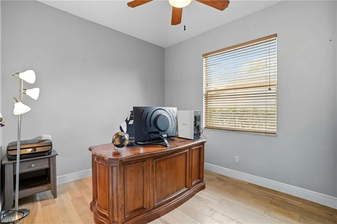
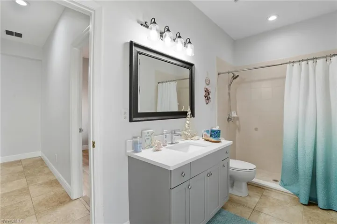
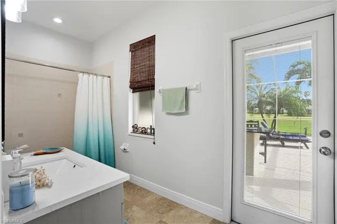
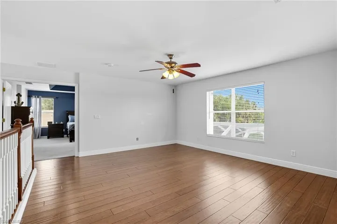
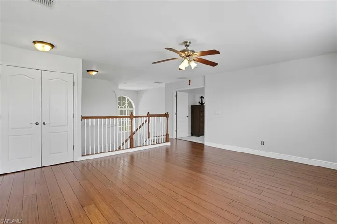
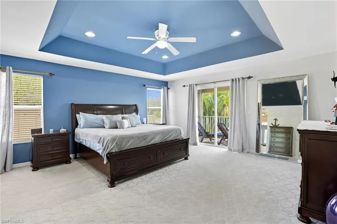
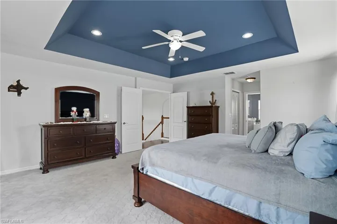
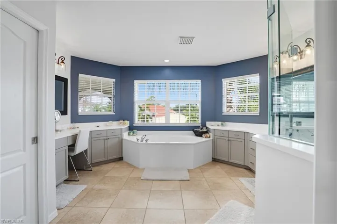
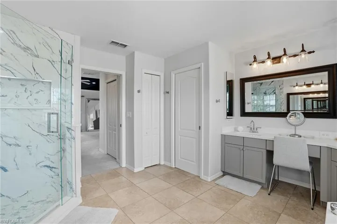
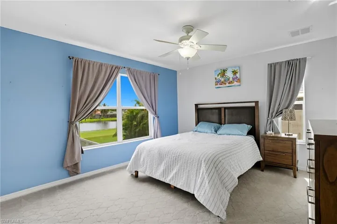
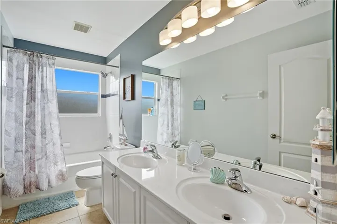
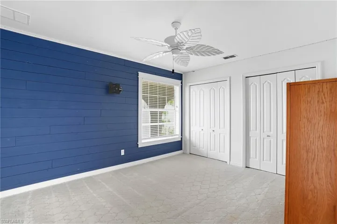
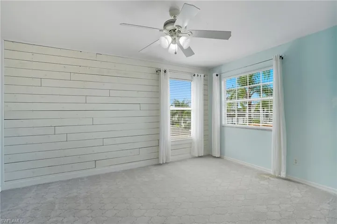
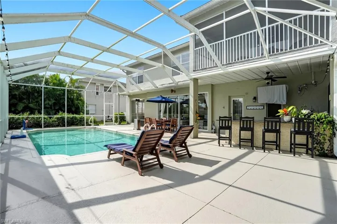
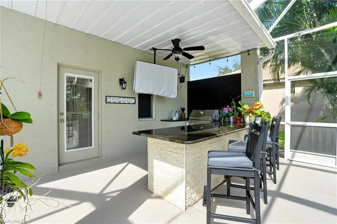
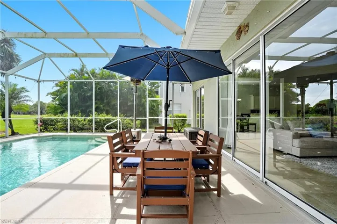
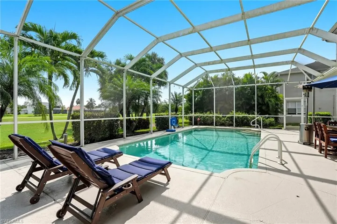
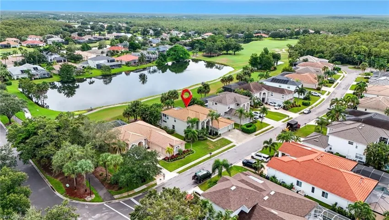
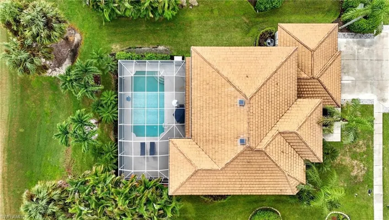
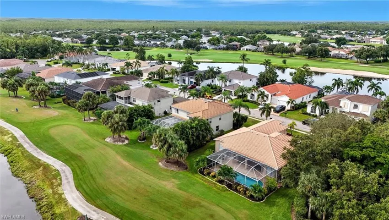
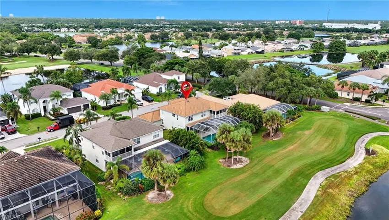
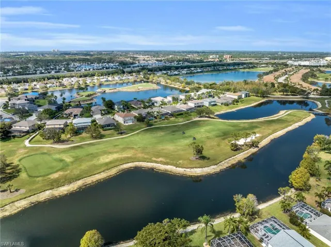
Spacious 5-bedroom plus den and loft, 3-bath, 3-car garage home tucked inside the sought-after Stoneybrook community. From the moment you step into the grand foyer, you’ll notice the custom tile floors and open design that set the tone for both style and comfort. The main level features a spacious bedroom and private office with wood floors, along with a full bath highlighted by a quartz countertop and walk-in shower. The kitchen is a true centerpiece, offering stainless steel appliances, wood cabinetry, exotic granite countertops, and a large island with breakfast bar. Just outside, the outdoor kitchen with built-in propane grill, sink, and oversized granite island makes entertaining effortless by the sparkling pool. Inside, the formal dining room has been reimagined as a chic lounge, perfect for gatherings or winding down. Upstairs, a cozy loft with bamboo floors creates the ideal spot for movie nights or relaxation. The owner’s suite is a true retreat with a private balcony, two walk-in closets, and a updated modern bathroom with dual sinks, soaking tub, and a newly designed glass shower with designer tile. Three additional guest rooms and a full bath with dual sinks complete the second level. Additional highlights include a 3-car garage with built-in shelving and workbench, plus peace of mind with a flat tile roof replaced in 2019. This home blends everyday functionality with a touch of luxury, offering plenty of room for family and guests. Schedule your private tour today and experience all that Stoneybrook living has to offer.
What Will You Pay to Insure This Property?
Annual insurance estimates for this ZIP code, property type, and price tier. SWFL-specific breakdown.
What Does the HOA Actually Cost — and Cover?
Your true monthly payment goes well beyond the mortgage. Here's the full picture including HOA, taxes, and insurance.
Estimated Annual Property Tax — This Property
Based on Collier County millage rates and Florida exemption rules.
Around this property
How Far Is Everything from This Property?
Real drive times calculated from this address — not straight-line distance.
What Will This Home Actually Cost Over 5 & 10 Years?
Beyond the mortgage — taxes, insurance, HOA, maintenance, and projected equity. Pre-filled from this listing.
Who Lives Here — and What Has the Market Done?
Demographics and 5-year price trends for this area. Key data for buyers relocating from the Northeast.
Days on Market & Price History
Listing activity for this property.
Schools Serving This Property
Public school assignments for this address based on ZIP code boundaries.
Price Per Sq Ft — How Does This Home Compare?
Flood Risk Assessment — This Property
Hurricane Risk Assessment — This Property
Historical storm track data and risk scoring for this ZIP code.
Estimate Your Monthly Payment
Pre-filled with data from this listing. Adjust any field.
Interested in this property?
Realty of Naples represents buyers and sellers across Southwest Florida at 1% commission. Whether you want to schedule a showing or list your own home, our team saves you tens of thousands compared to a traditional brokerage.
2117 Crystal Lake Dr, Naples, Florida 34120
- $169,000
- 0.07 Acres
- Land

648 100th Ave N, Naples, Florida 34108
- $950,000
- Beds: 4
- Baths: 3
- 0.15 Acres
- Single Family Residence, Residential
Details
-
Property ID 225069907
-
Price $785,000
-
Property Size 4070 Sqft
-
Land Area 0.208 Acres
-
Bedrooms 5
-
Bathrooms 3
-
Garages 3
-
Year Built 2004
-
Property Status Closed, For Sale
-
Property Type Single Family Residence, Residential
Additional details
-
Association Fee 2676
-
Roof Tile
-
Cooling Central Electric
-
Heating Central Electric
-
Flooring Carpet, Tile, Wood
-
County Lee
-
Property Type Residential
-
Pool Community, Below Ground, Concrete, Equipment Stays, Screen Enclosure
-
Parking Attached
-
Elementary School SCHOOL CHOICE
-
Middle School SCHOOL CHOICE
-
High School SCHOOL CHOICE
-
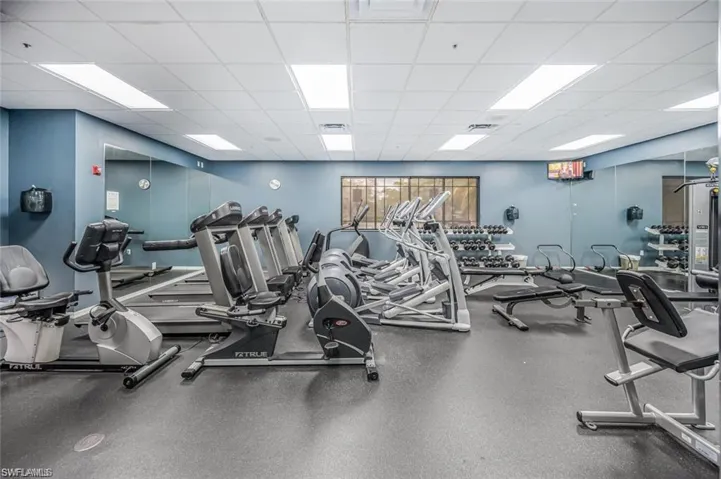
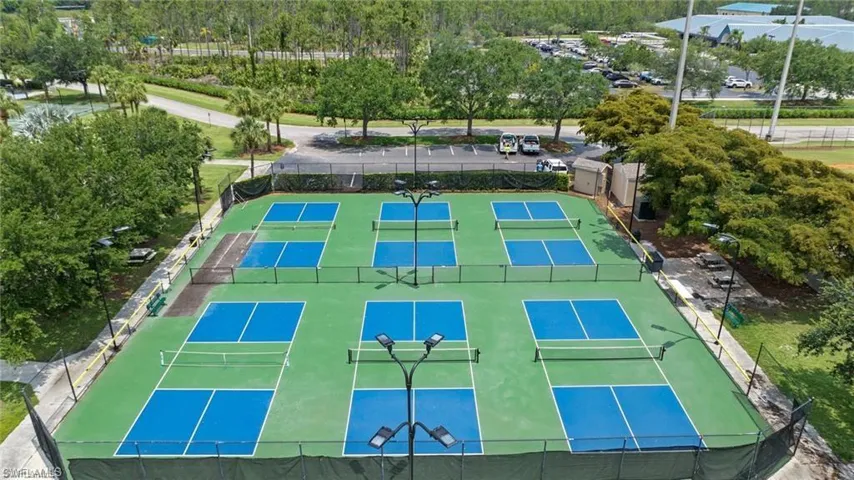
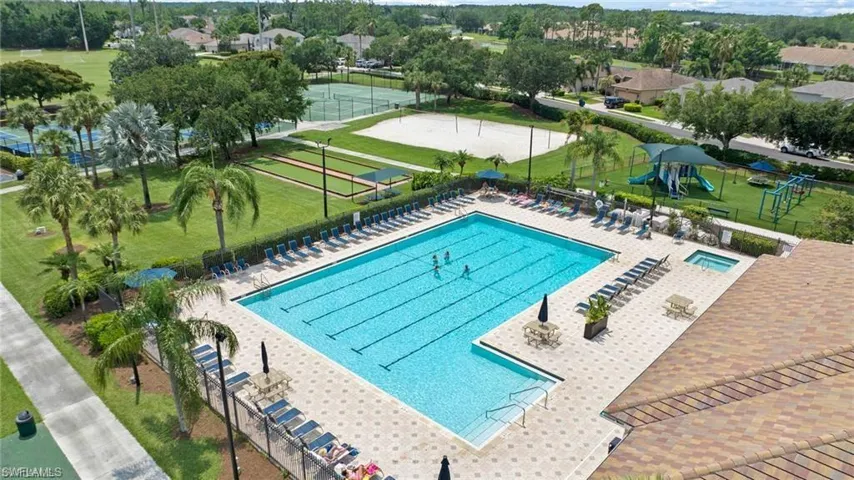
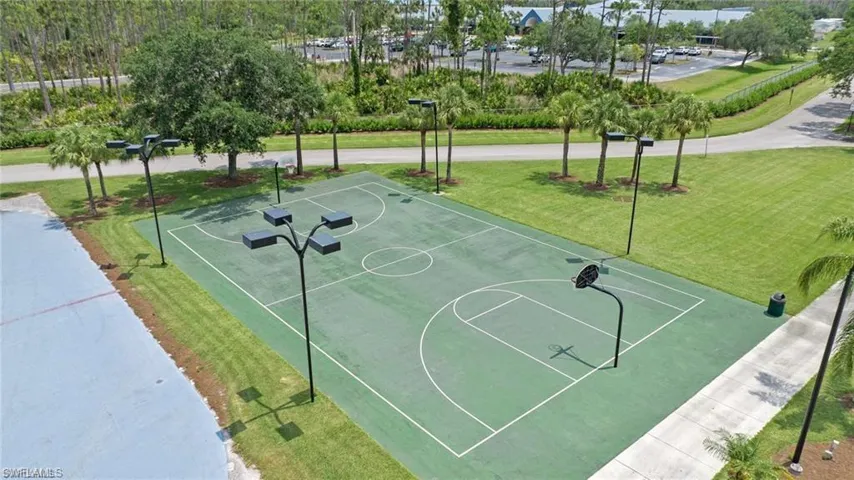
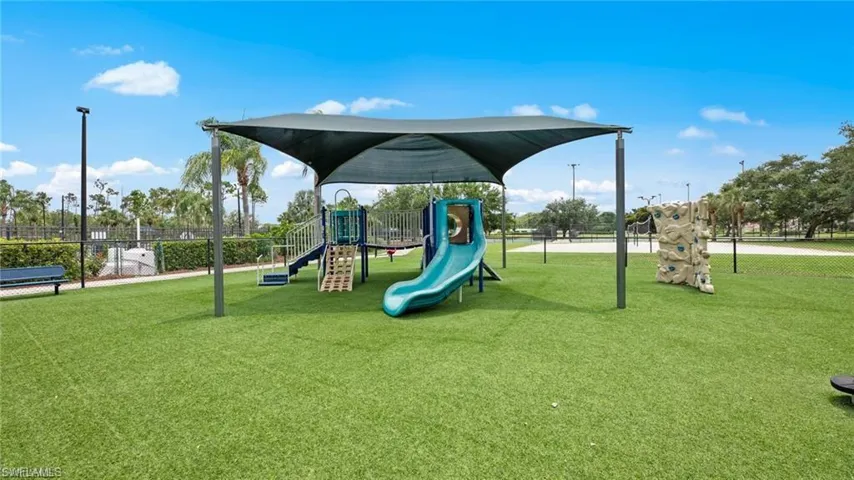
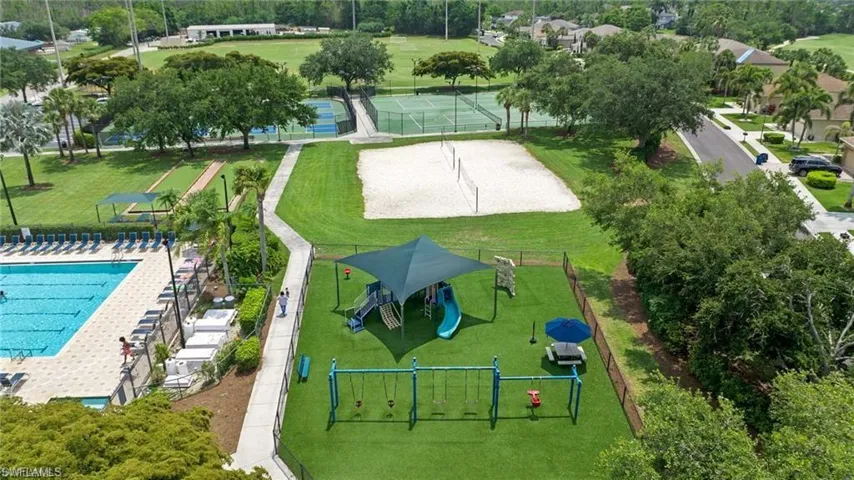
Community Features Clubhouse, Park, Pool, Fitness Center, Fishing, Golf, Sidewalks, Street Lights, Tennis Court(s), Gated
-
Waterfront None
-
Architectural Style Two Story, Single Family