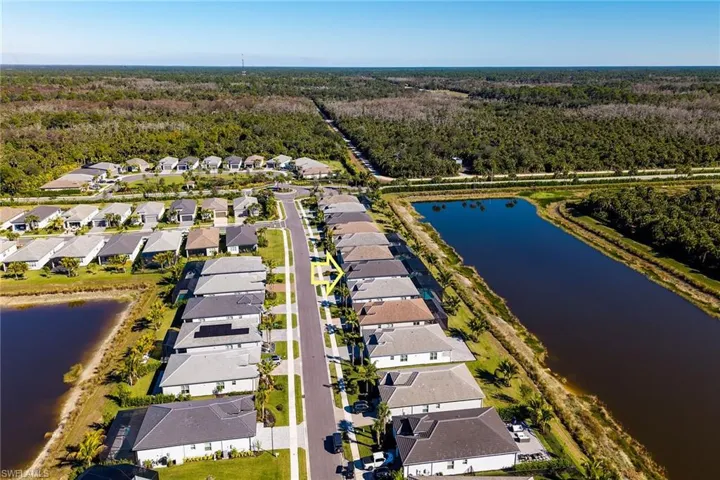
Overview
- 226002507
Property ID
- Single Family Residence, Residential
Property Type
- 3
Bedrooms
- 3
Bathrooms
- 2
Garages
- 2324 Sqft
Area Size
- 0.15 Acres
Land Area
- 2024
Year Built
Description
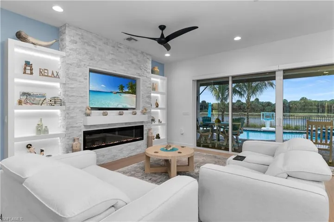
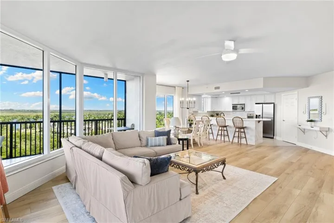
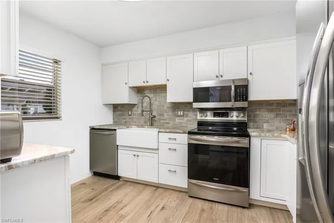
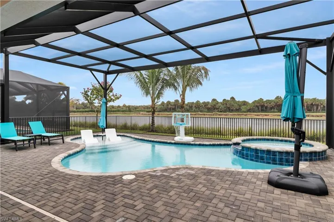
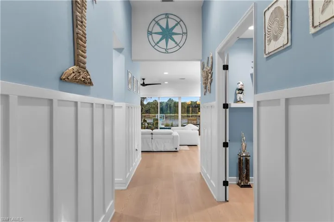
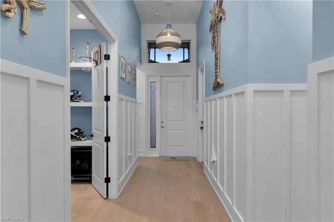
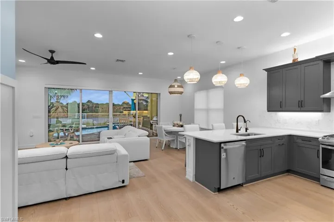
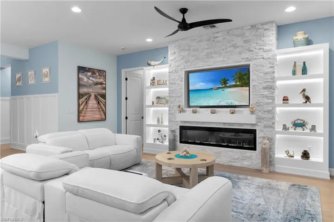
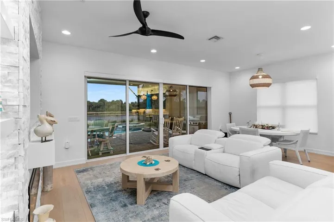
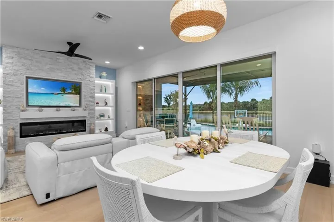
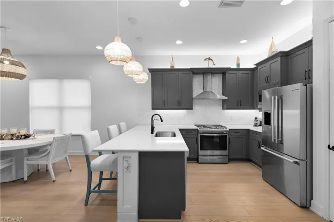
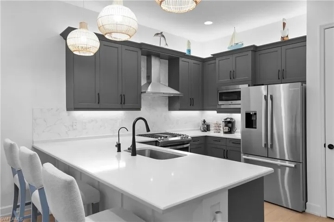
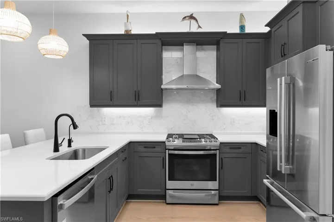
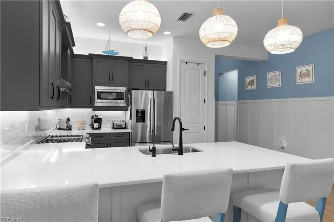
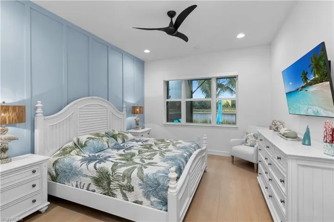
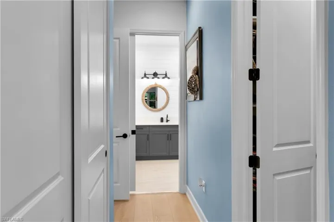
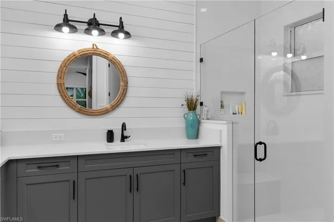
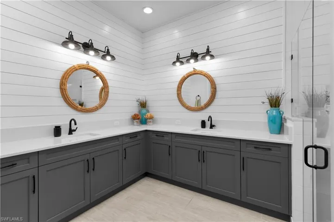
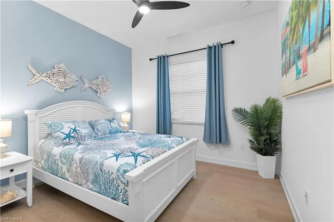
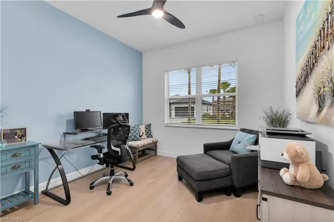
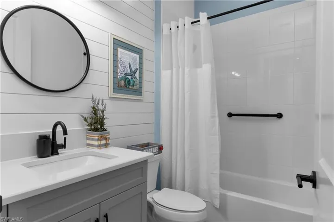
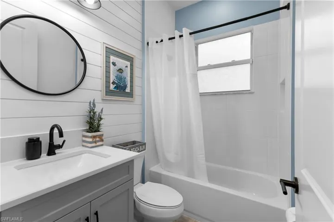
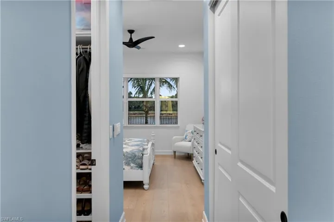
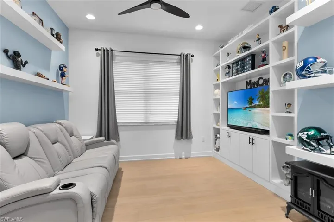
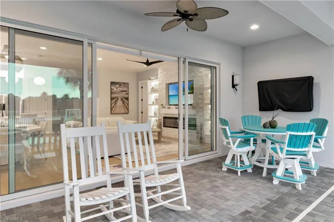
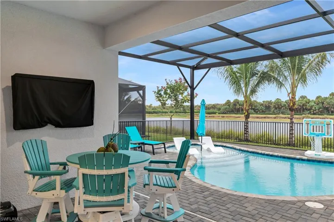
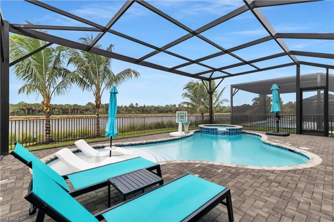
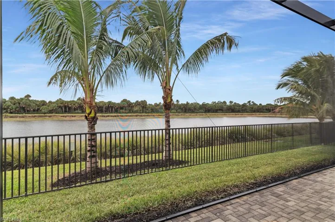
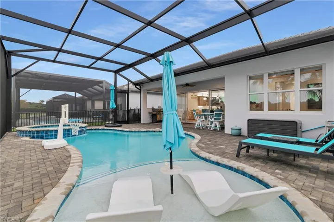
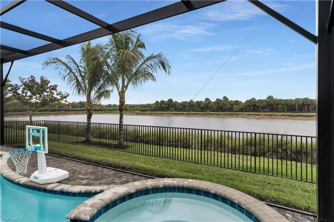
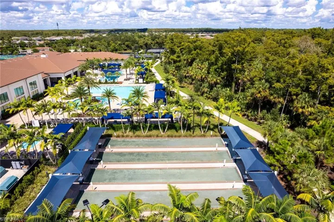
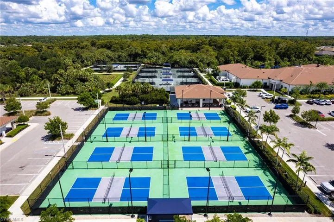
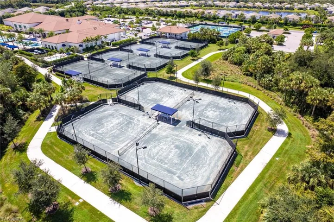
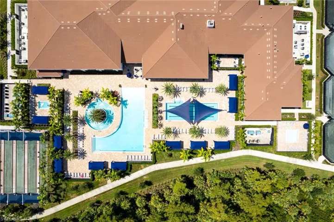
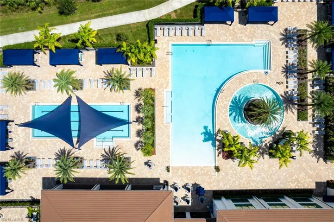
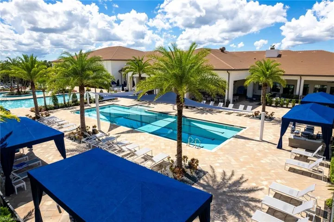
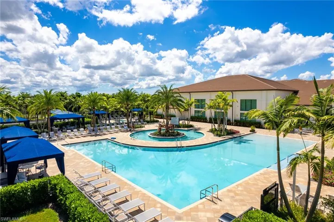
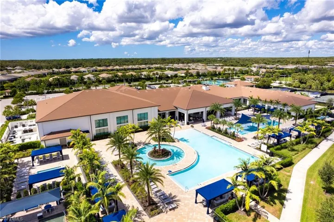
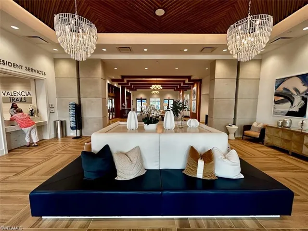
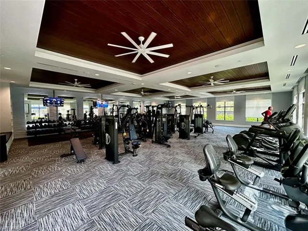
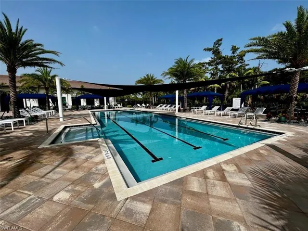
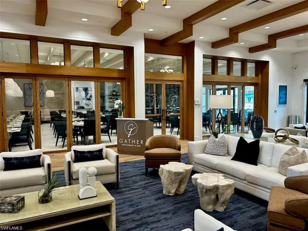
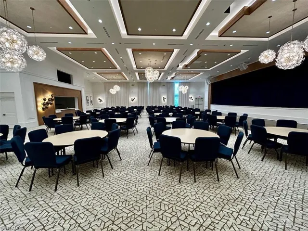
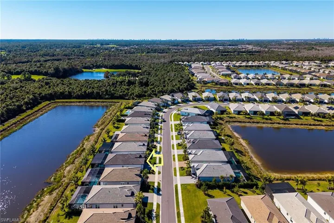
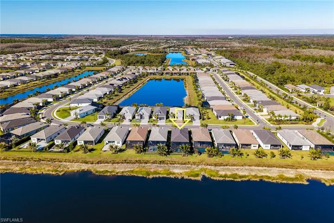
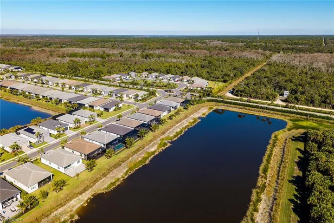
Welcome to this upgraded Pelican model, a residence that redefines luxury living with sophistication. Every detail has been meticulously selected to create a seamless blend of elegance. The experience begins the moment you enter through the 14-foot foyer, where the soaring ceiling height and expansive sight lines immediately set a tone. Step into the heart of the home, an impressive chef’s kitchen crafted for both culinary inspiration and effortless entertaining. Here, sleek quartz countertops extend into a fully integrated matching backsplash, creating a clean, cohesive aesthetic. Premium stainless-steel appliances—including a natural-gas range while soft-close cabinetry with refined molding and hidden pull-out features exemplify thoughtful design. Soft ambient lighting from pendants and recessed LEDs casts a warm, inviting glow. As the main living area flows gracefully toward the outdoors, sliding impact glass doors draws your eye to the home’s private outdoor oasis. Step outside to find a heated gas pool and spa, enveloped by a panoramic no-see-um screen enclosure that allows uninterrupted views of the lake and protected preserve. With coveted southern exposure, the outdoor living space is bathed in natural light throughout the day. Inside, the elevated upgrades continue with premium flooring that flows harmoniously throughout, enhancing the home’s sophisticated appeal. Impact-resistant windows and doors, and a whole-house water filter, offer peace of mind and energy efficiency. The den, enhanced with custom-built cabinetry, provides a stylish and functional space for a home office. The primary suite is a sanctuary of comfort and design excellence. A custom-crafted wood feature wall adds depth and character, creating a serene backdrop for rest and relaxation. The spa-inspired primary bathroom is impeccably upgraded with elevated cabinetry, designer mirrors, custom lighting, and beautifully finished shiplap walls—evoking a boutique-hotel feel. Custom closets provide exceptional storage, ensuring everything has a place and maintaining the home’s clean, uncluttered presentation. Beyond the home itself, Valencia Trails elevates the lifestyle even further with active, social, and wellness-focused living. The impressive 43, 000-square-foot clubhouse serves as the centerpiece of the community, offering a full-service restaurant and bar, a state-of-the-art fitness facility, a luxurious salon and spa, card and game rooms, art studios, and a fully appointed demonstration kitchen. Outdoors, residents enjoy a resort-style pool, lap and resistance pools, six tennis courts, eight pickleball courts, and miles of beautifully landscaped walking and biking trails. Even four-legged residents are thoughtfully accommodated with two private dog parks. Opportunities to own a home of this caliber—combining privacy, premium upgrades, and an outstanding location, within one of Naples’ most vibrant and prestigious 55+ communities.
What Will You Pay to Insure This Property?
Annual insurance estimates for this ZIP code, property type, and price tier. SWFL-specific breakdown.
What Does the HOA Actually Cost — and Cover?
Your true monthly payment goes well beyond the mortgage. Here's the full picture including HOA, taxes, and insurance.
Estimated Annual Property Tax — This Property
Based on Collier County millage rates and Florida exemption rules.
Around this property
How Far Is Everything from This Property?
Real drive times calculated from this address — not straight-line distance.
What Will This Home Actually Cost Over 5 & 10 Years?
Beyond the mortgage — taxes, insurance, HOA, maintenance, and projected equity. Pre-filled from this listing.
Who Lives Here — and What Has the Market Done?
Demographics and 5-year price trends for this area. Key data for buyers relocating from the Northeast.
Days on Market & Price History
Listing activity for this property.
Schools Serving This Property
Public school assignments for this address based on ZIP code boundaries.
Price Per Sq Ft — How Does This Home Compare?
Flood Risk Assessment — This Property
Hurricane Risk Assessment — This Property
Historical storm track data and risk scoring for this ZIP code.
Estimate Your Monthly Payment
Pre-filled with data from this listing. Adjust any field.
Interested in this property?
Realty of Naples represents buyers and sellers across Southwest Florida at 1% commission. Whether you want to schedule a showing or list your own home, our team saves you tens of thousands compared to a traditional brokerage.
1065 Borghese Ln # 706, Naples, Florida 34114
- $699,000
- Beds: 3
- Baths: 4
- Garages: 2
- High Rise (8+), Residential

1348 Myerlee Gardens Ave, Fort Myers, Florida 33919
- $167,490
- Beds: 2
- Baths: 2
- 0.1528 Acres
- Villa Attached, Residential
Details
-
Property ID 226002507
-
Price $935,000
-
Property Size 2324 Sqft
-
Land Area 0.15 Acres
-
Bedrooms 3
-
Bathrooms 3
-
Garages 2
-
Year Built 2024
-
Property Status Closed, For Sale
-
Property Type Single Family Residence, Residential
Additional details
-
Association Fee 6944
-
Roof Tile
-
Cooling Ceiling Fan(s), Gas - Natural
-
Heating Central Electric
-
Flooring Laminate
-
County Collier
-
Property Type Residential
-
Pool Community, Below Ground, Concrete, Gas Heat
-
Parking Attached
-
Community Features Clubhouse, Pool, Dog Park, Fitness Center, Restaurant, Tennis Court(s), Gated
-
Waterfront Lake
-
Architectural Style Ranch, Single Family