Overview
- 2026017356
Property ID
- High Rise (8+), Residential
Property Type
- 3
Bedrooms
- 3
Bathrooms
- 1
Garage
- 2260 Sqft
Area Size
- 0.4217 Acres
Land Area
- 2004
Year Built
- 8
Rooms
Description
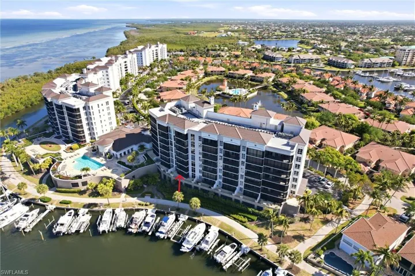
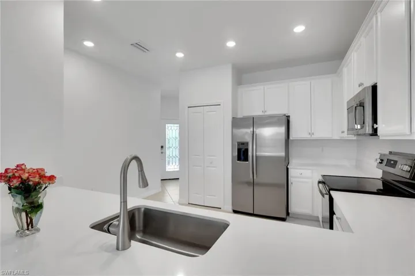
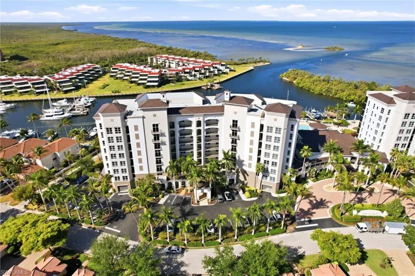
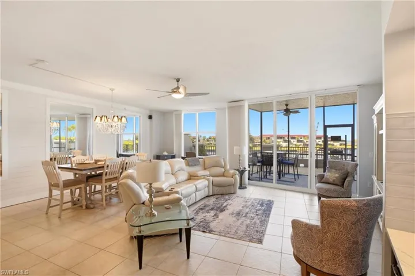
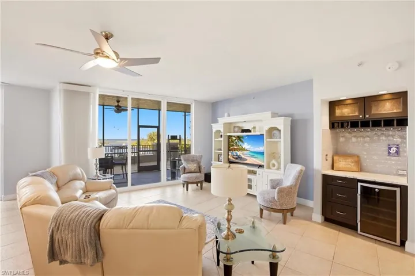
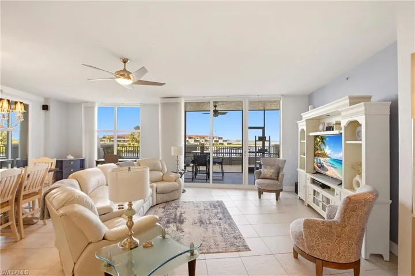
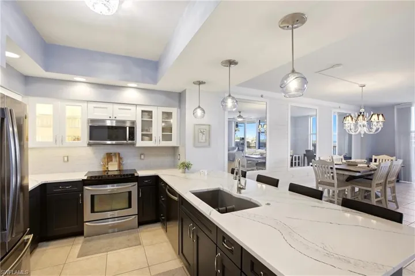
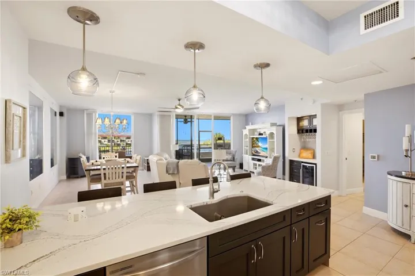
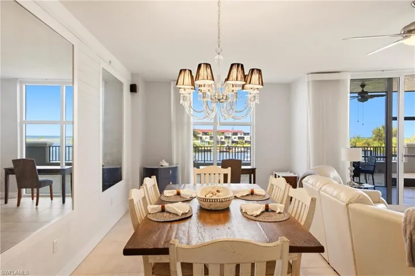
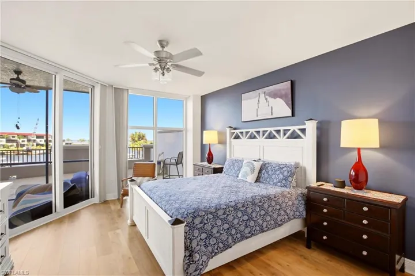
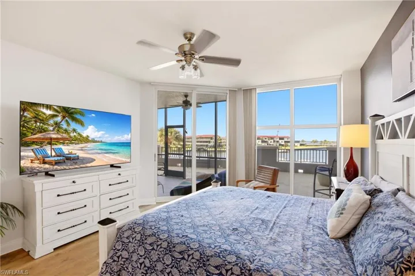
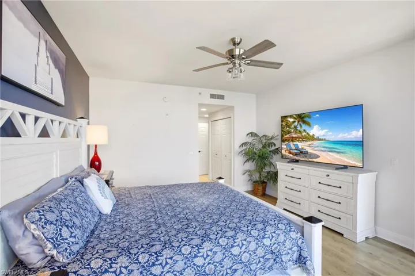
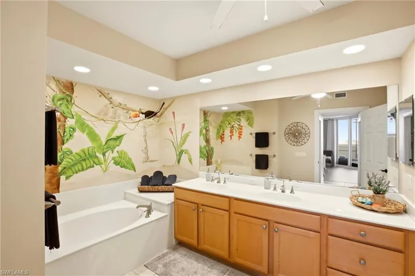
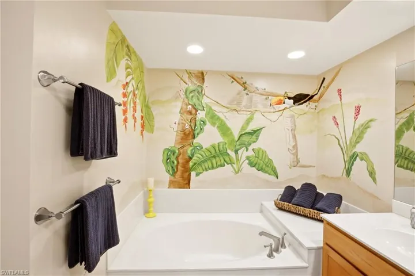
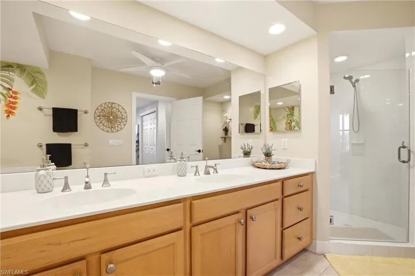
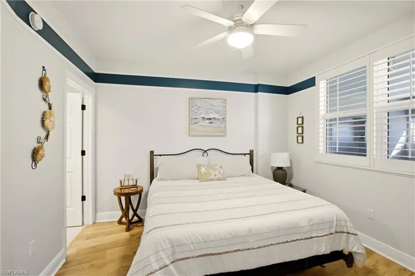
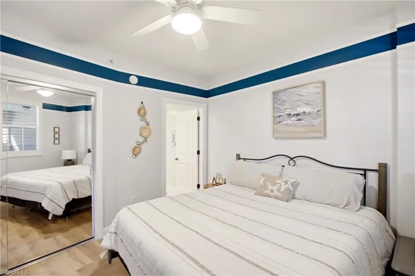
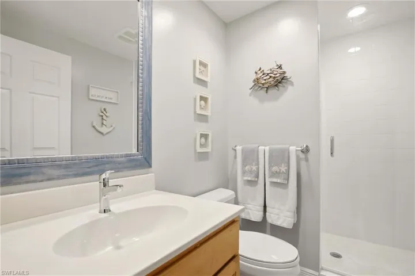
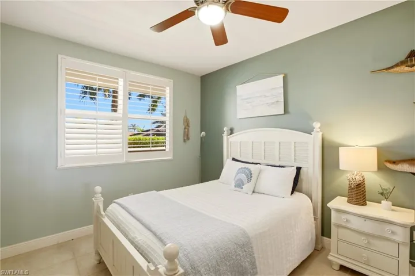
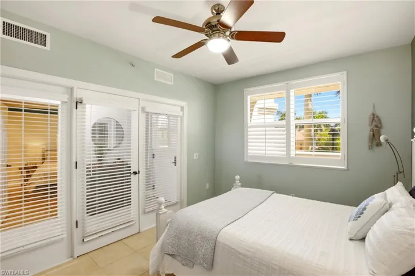
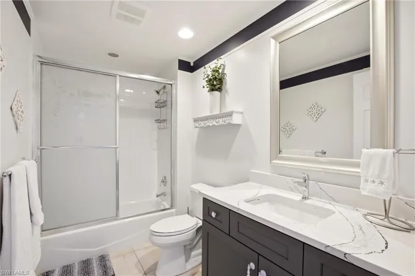
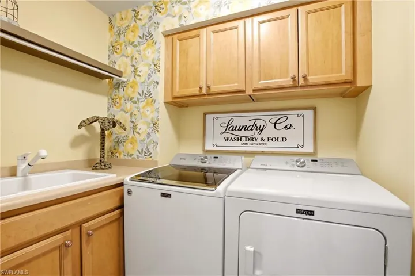
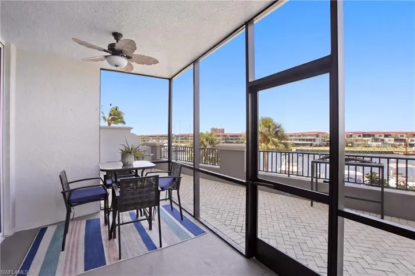
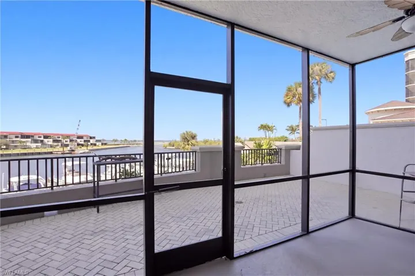
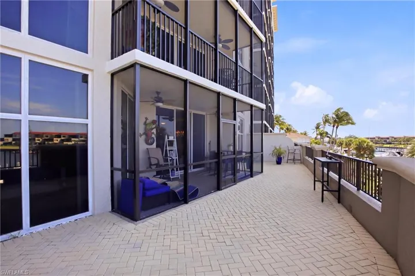
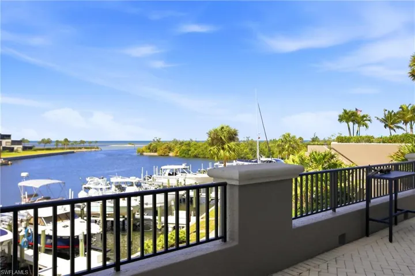
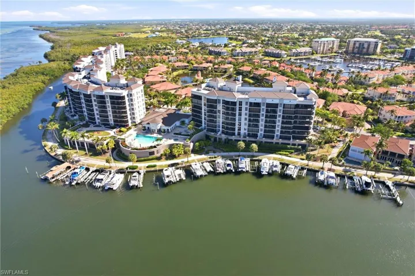
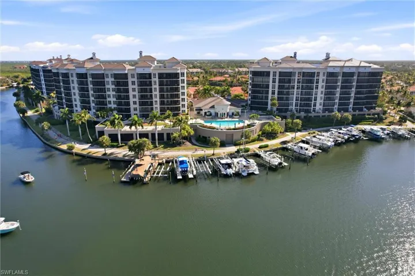
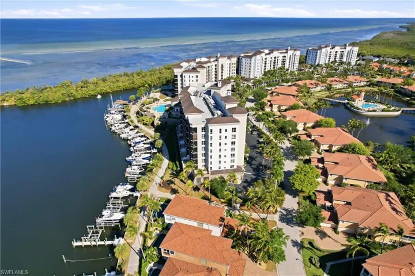
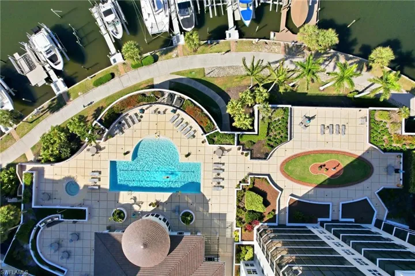
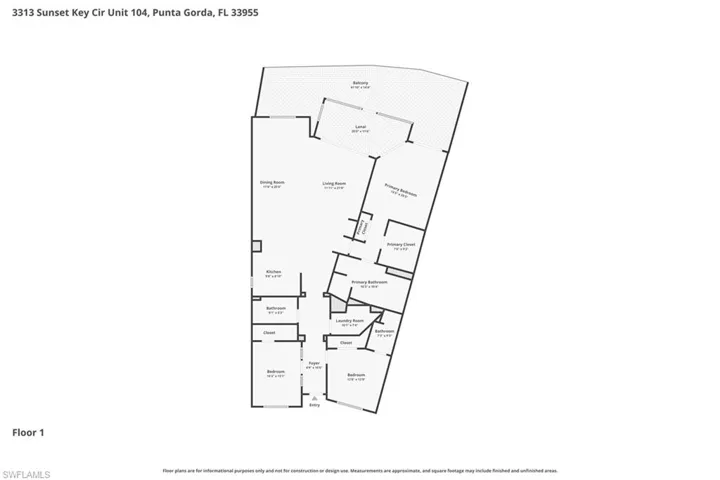
Welcome to waterfront living in Grande Isle Towers. This beautifully maintained, turnkey 3-bedroom, 3-bath residence designed to capture sweeping views of Charlotte Harbor. Perfectly positioned on the first floor, this exceptional residence features both a screened lanai and an expansive open-air balcony. Inside, the home opens to a bright and spacious open-concept living, dining, and kitchen area. The kitchen is highlighted with elegant quartz countertops and matching white subway tile backsplash. The large island offers generous prep space and casual seating. It is well-appointed with stainless steel appliances, including a built-in microwave and range. Two-tone cabinetry enhances the design, pairing white upper cabinets—some with glass-front displays—with darker lower cabinetry for added depth, style, and storage. The dining and living areas flow seamlessly from the kitchen, creating a cohesive, airy layout ideal for both relaxing and entertaining. A convenient wet bar with a built-in wine cooler enhances the space, making it perfect for hosting and everyday enjoyment. Neutral tile flooring runs throughout, complemented by soft coastal tones that reinforce the relaxed waterfront ambiance. Large sliding glass doors fill the living area with natural light and open to the lanai and balcony, extending the living space outdoors. The spacious primary suite features direct access to the lanai, stunning water views, oversized walk-in closets, and a luxurious ensuite bath complete with a soaking tub, dual sinks, and a walk-in shower. Guests will appreciate the desirable split-bedroom layout, which includes two additional bedrooms—one of which is ensuite for added privacy. Peace of mind is ensured with impact-resistant hurricane windows and sliders, along with a prime location in Flood Zone X due to the building’s elevated position within the marina. Additional upgrades include plantation shutters, custom blinds, coastal furnishings and décor, French doors, a new dishwasher, assigned under-building parking, and an indoor laundry room with cabinetry and sink. The gated under-building garage offers kayak, golf cart, and bicycle storage, along with a private storage closet for all your beach, golf, and boating essentials. Residents of Grande Isle enjoy access to an exceptional clubhouse featuring an Olympic-size heated pool and spa, grilling area, elegant social room with catering kitchen, bar & billiards, fitness center, private theater, steam room, and dry sauna. Burnt Store Marina offers an unmatched waterfront lifestyle, anchored by the largest deep-water marina in Southwest Florida with boat storage, slips, and ramp access. Additional amenities include 3 on-site restaurants with live music & events, yacht & country clubs, social & fishing clubs, Freedom Boat Club, bocce, tennis and pickleball courts, a second fitness center, and a 27-hole executive golf course. **PLEASE ENJOY THE 3D INTERACTIVE VIRTUAL TOUR ASSOCIATED WITH THIS LISTING**
What Will You Pay to Insure This Property?
Annual insurance estimates for this ZIP code, property type, and price tier. SWFL-specific breakdown.
What Does the HOA Actually Cost — and Cover?
Your true monthly payment goes well beyond the mortgage. Here's the full picture including HOA, taxes, and insurance.
Estimated Annual Property Tax — This Property
Based on Collier County millage rates and Florida exemption rules.
Around this property
How Far Is Everything from This Property?
Real drive times calculated from this address — not straight-line distance.
What Will This Home Actually Cost Over 5 & 10 Years?
Beyond the mortgage — taxes, insurance, HOA, maintenance, and projected equity. Pre-filled from this listing.
Who Lives Here — and What Has the Market Done?
Demographics and 5-year price trends for this area. Key data for buyers relocating from the Northeast.
Days on Market & Price History
Listing activity for this property.
Schools Serving This Property
Public school assignments for this address based on ZIP code boundaries.
Price Per Sq Ft — How Does This Home Compare?
Flood Risk Assessment — This Property
Hurricane Risk Assessment — This Property
Historical storm track data and risk scoring for this ZIP code.
Estimate Your Monthly Payment
Pre-filled with data from this listing. Adjust any field.
Interested in this property?
Realty of Naples represents buyers and sellers across Southwest Florida at 1% commission. Whether you want to schedule a showing or list your own home, our team saves you tens of thousands compared to a traditional brokerage.
1645 Alameda Dr, Naples, Florida 34120
- $399,000
- Beds: 3
- Baths: 2
- Garages: 2
- 0.1 Acres
- Villa Attached, Residential

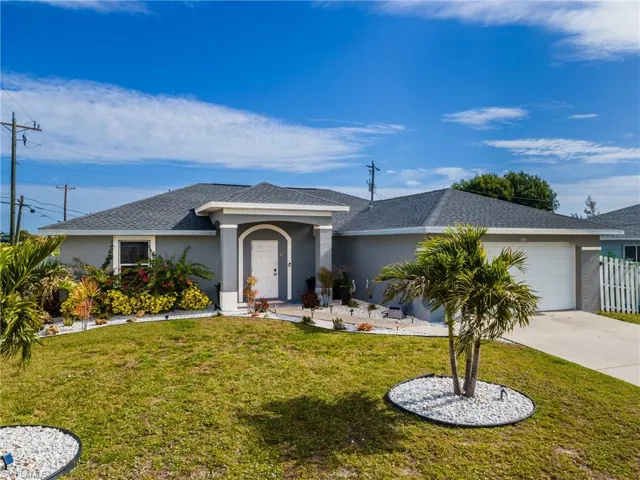
709 27th St, Cape Coral, Florida 33914
- $389,900
- Beds: 3
- Baths: 2
- Garages: 2
- 0.255 Acres
- Single Family Residence, Residential
Details
-
Property ID 2026017356
-
Price $599,000
-
Property Size 2260 Sqft
-
Land Area 0.4217 Acres
-
Bedrooms 3
-
Bathrooms 3
-
Rooms 8
-
Garage 1
-
Year Built 2004
-
Property Status Active, For Sale
-
Property Type High Rise (8+), Residential
Additional details
-
Association Fee 26399
-
Roof Tile
-
Cooling Ceiling Fan(s), Central Electric, Exhaust Fan
-
Heating Central Electric
-
Flooring Tile
-
County Lee
-
Property Type Residential
-
Pool Community
-
Parking Covered, Electric Vehicle Charging Station(s), Golf Cart, Paved, Under Bldg Closed, Attached, Attached Carport
-
Community Features Clubhouse, Pool, Street Lights, Tennis Court(s), Restaurant, Sidewalks, Fitness Center, Golf, Gated
-
Waterfront Basin, Bay, Seawall
-
Architectural Style High Rise (8+)