Overview
- 226005968
Property ID
- Single Family Residence, Residential
Property Type
- 4
Bedrooms
- 5
Bathrooms
- 3
Garages
- 5116 Sqft
Area Size
- 0.31 Acres
Land Area
- 2015
Year Built
- 11
Rooms
Description
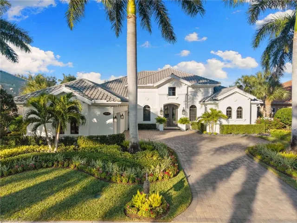
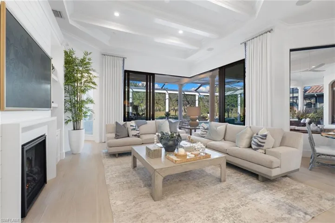
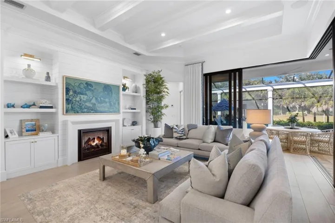
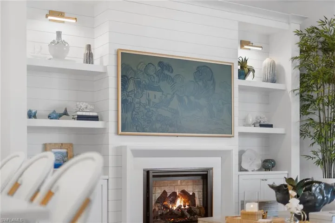
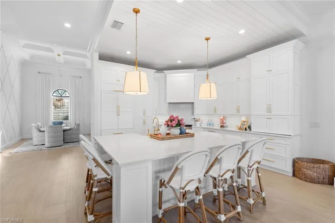
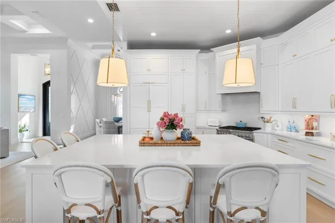
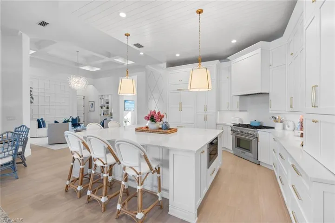
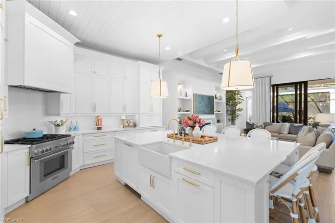
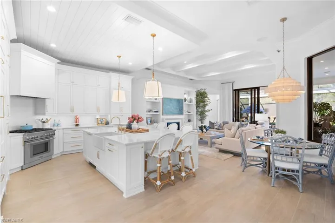
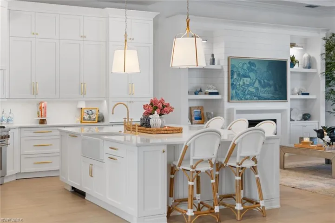
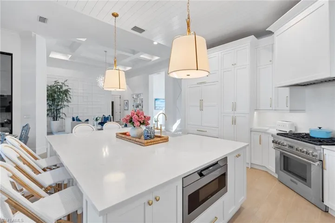
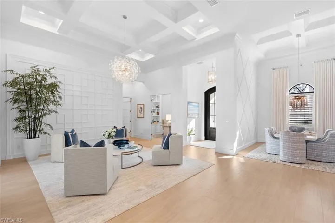
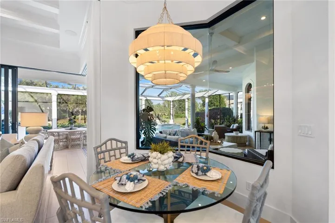
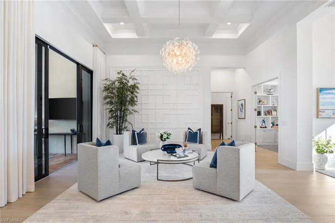
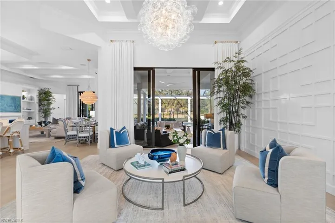
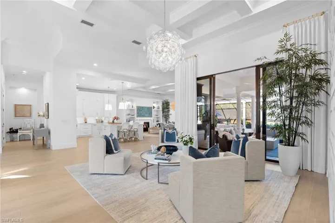
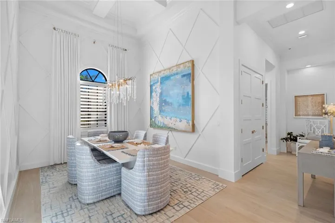
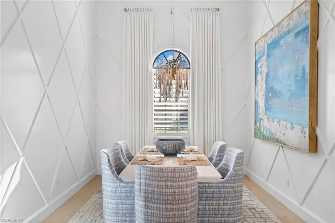
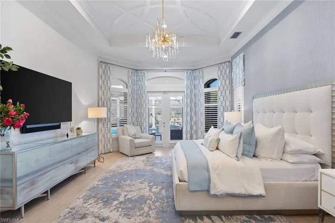
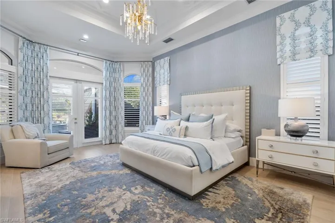
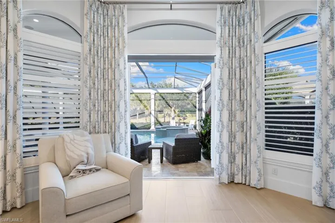
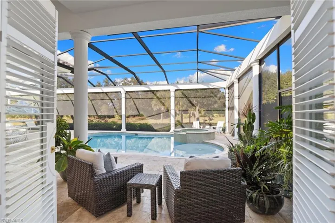
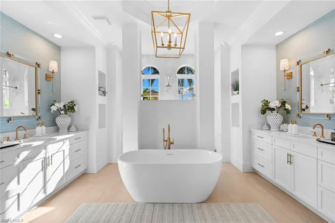
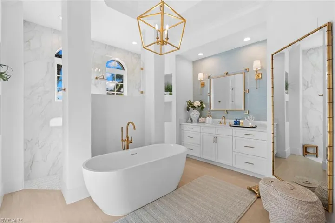
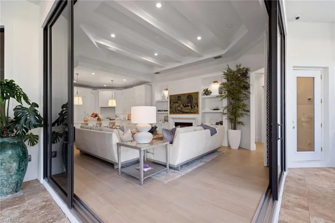
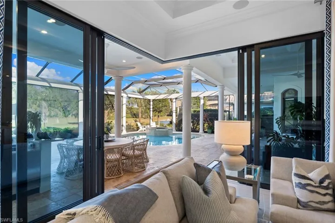
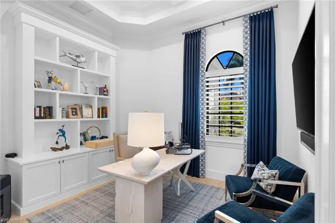
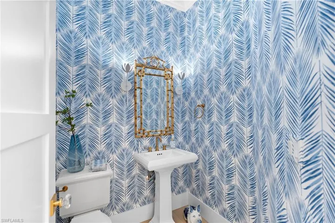
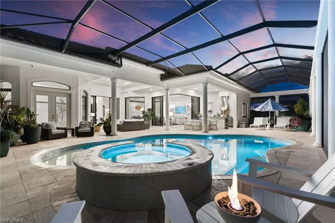
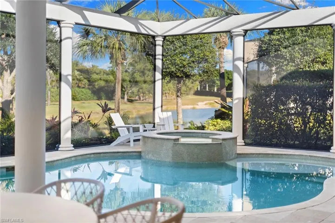
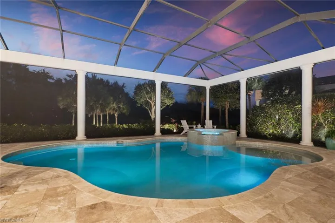
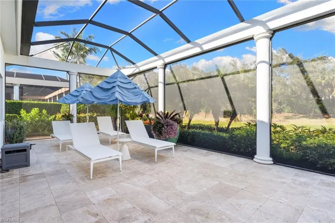
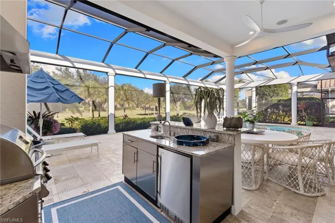
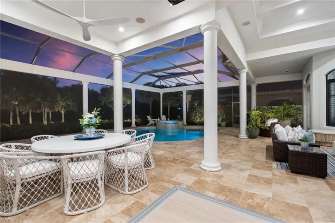
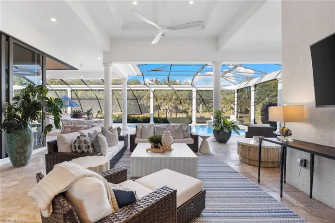
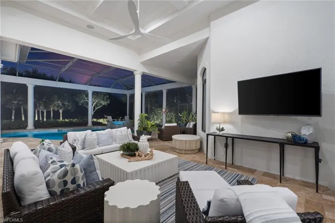
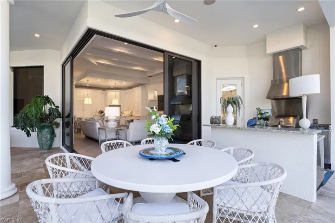
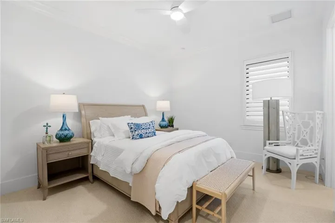
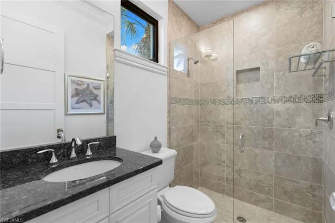
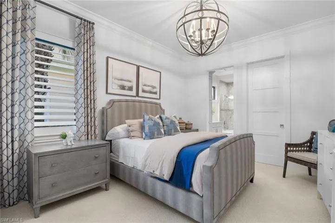
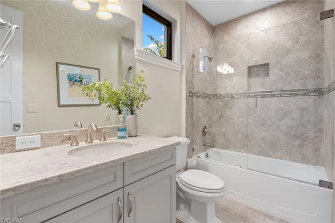
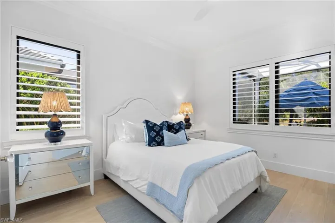
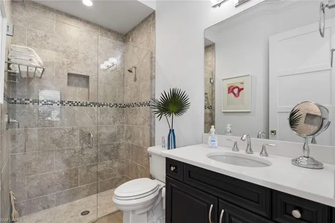
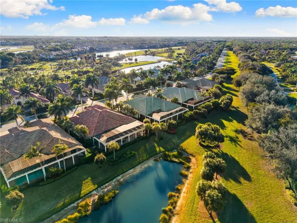
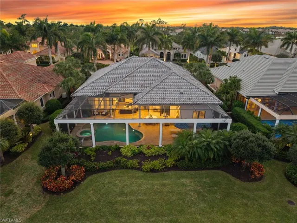
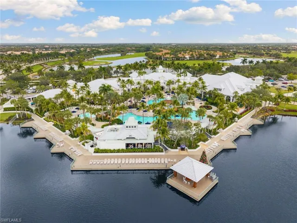
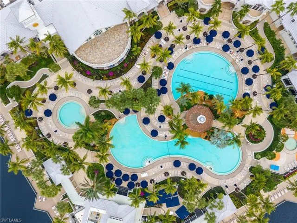
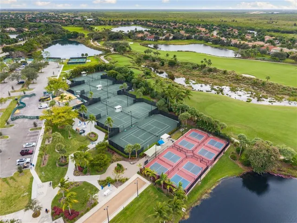
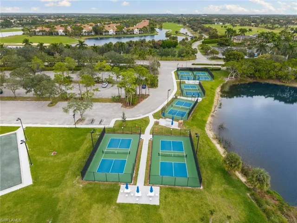
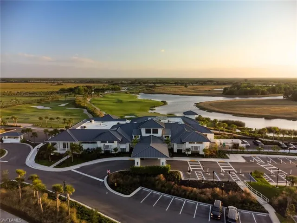
RARE! Custom Stock Model Home! Step into a world of elevated design and modern sophistication crafted by one of the industry’s premier builders known for exceptional quality and timeless construction. This magnificent 4-bedroom plus den, 4.5-bath designer-inspired estate showcases refined architectural details throughout, including coffered ceilings with custom accent beams and striking floor-to-ceiling custom accent walls that create a dramatic yet elegant visual statement. At the heart of the home, a brand-new, fully renovated gourmet kitchen impresses with all-new Thermador appliances, designer plumbing fixtures, and curated finishes. White oak porcelain tile flooring runs throughout the residence and is beautifully complemented by new solid wood interior doors and custom designer hardware, creating a cohesive, gallery-style aesthetic enhanced by designer lighting throughout. The living area is anchored by a custom-built architectural wall unit with an integrated electric fireplace, delivering both warmth and light & airy coastal contemporary artistry. The master suite unfolds as a private sanctuary, highlighted by a newly reimagined bath centered around a stunning walk-in shower with dual-side access, creating both architectural balance and everyday indulgence. Individually tailored window treatments and custom drapery throughout the residence introduce a layer of tailored elegance to every space. The home is offered designer furnished, presenting beautifully curated interiors while inviting the next owner to infuse their own personal vision. The resort-style lanai features panoramic screens overlooking tranquil water views and lush landscaping, complemented by a saltwater pool and spa set on a travertine deck. The outdoor kitchen creates an inviting setting for open-air dining and entertaining. Extensive upgraded lighting throughout the pool, lanai, and landscape enhances the ambiance from day to night. Luxury extends to function with a three-car air-conditioned garage featuring epoxy flooring, a two-zone air conditioning system, a whole-home generator, and hurricane-impact windows and doors for year-round comfort and peace of mind. A camera security system and Sonos sound system throughout provide seamless modern convenience. These extensive, high-end renovations and upgrades encompass the home’s most significant and valuable improvements, resulting in a residence that is truly move-in ready, designer-inspired, and masterfully crafted for refined Florida living. Residents enjoy the world-class amenities of Fiddler’s Creek, including the 54, 000-square-foot Club & Spa with two on-site restaurants, resort pools, fitness center, and tennis, pickleball, and bocce courts. Optional golf, beach, and boating memberships complete the luxury lifestyle. Ideally located just minutes from Marco Island’s beaches and only 15 minutes to downtown Naples and Fifth Avenue South.
What Will You Pay to Insure This Property?
Annual insurance estimates for this ZIP code, property type, and price tier. SWFL-specific breakdown.
What Does the HOA Actually Cost — and Cover?
Your true monthly payment goes well beyond the mortgage. Here's the full picture including HOA, taxes, and insurance.
Estimated Annual Property Tax — This Property
Based on Collier County millage rates and Florida exemption rules.
Around this property
How Far Is Everything from This Property?
Real drive times calculated from this address — not straight-line distance.
What Will This Home Actually Cost Over 5 & 10 Years?
Beyond the mortgage — taxes, insurance, HOA, maintenance, and projected equity. Pre-filled from this listing.
Who Lives Here — and What Has the Market Done?
Demographics and 5-year price trends for this area. Key data for buyers relocating from the Northeast.
Days on Market & Price History
Listing activity for this property.
Schools Serving This Property
Public school assignments for this address based on ZIP code boundaries.
Price Per Sq Ft — How Does This Home Compare?
Flood Risk Assessment — This Property
Hurricane Risk Assessment — This Property
Historical storm track data and risk scoring for this ZIP code.
Estimate Your Monthly Payment
Pre-filled with data from this listing. Adjust any field.
Interested in this property?
Realty of Naples represents buyers and sellers across Southwest Florida at 1% commission. Whether you want to schedule a showing or list your own home, our team saves you tens of thousands compared to a traditional brokerage.
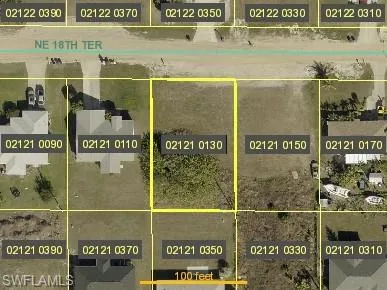
1414 Ne 18th Ter, Cape Coral, Florida 33909
- $62,800
- 0.23 Acres
- Land

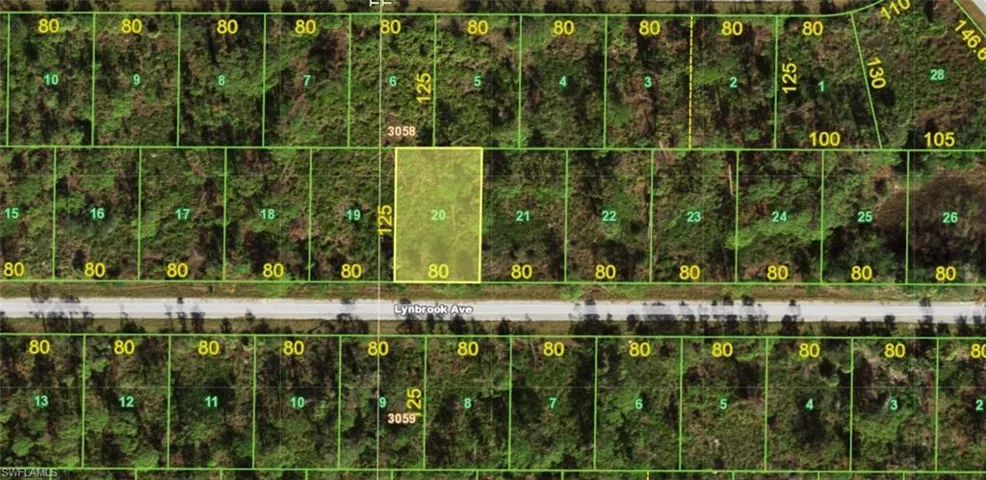
13534 Lynbrook Ave, Port Charlotte, Florida 33953
- $14,000
- 0.23 Acres
- Land
Details
-
Property ID 226005968
-
Price $3,095,000
-
Property Size 5116 Sqft
-
Land Area 0.31 Acres
-
Bedrooms 4
-
Bathrooms 5
-
Rooms 11
-
Garages 3
-
Year Built 2015
-
Property Status Closed, For Sale
-
Property Type Single Family Residence, Residential
Additional details
-
Association Fee 6273
-
Roof Tile
-
Cooling Ceiling Fan(s), Central Electric, Exhaust Fan, Gas - Natural, Wall Unit(s)
-
Heating Central Electric
-
Flooring Carpet, Tile
-
County Collier
-
Property Type Residential
-
Pool Community, Below Ground, Concrete, Custom Upgrades, Equipment Stays, Gas Heat, Salt Water, Screen Enclosure, Self Cleaning
-
Parking Driveway Paved, Under Bldg Closed, Attached
-
Community Features Clubhouse, Park, Pool, Fitness Center, Golf, Restaurant, Sidewalks, Street Lights, Tennis Court(s), Gated
-
Waterfront Canal Front, Lake, Mangrove
-
Architectural Style Ranch, Single Family