Overview
- 225013439
Property ID
- Single Family Residence, Residential
Property Type
- 4
Bedrooms
- 3
Bathrooms
- 3
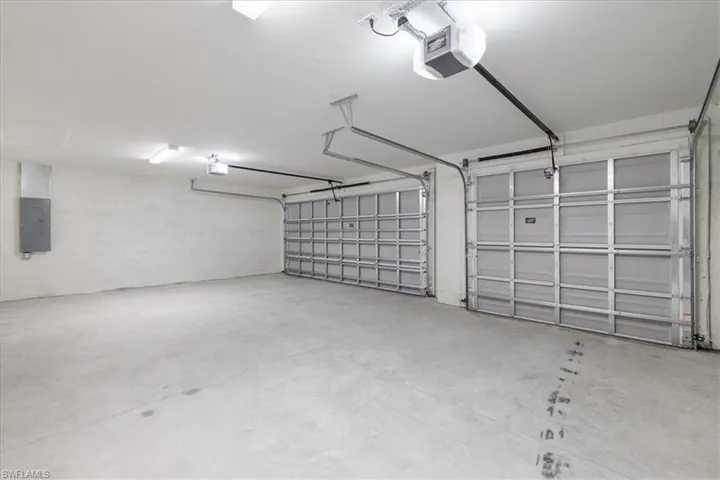
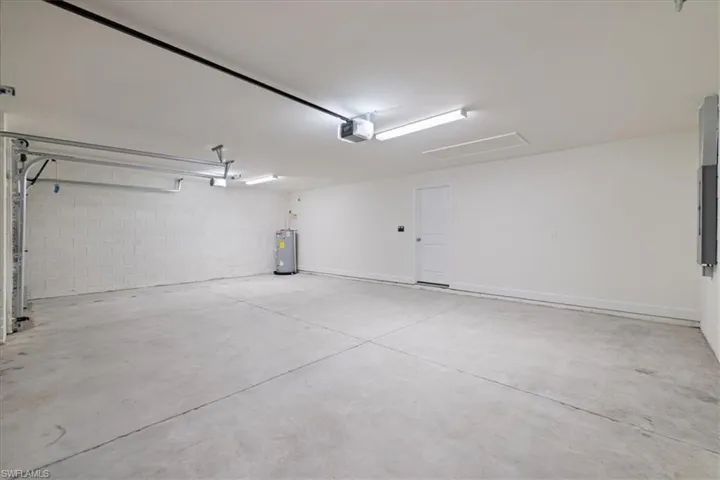
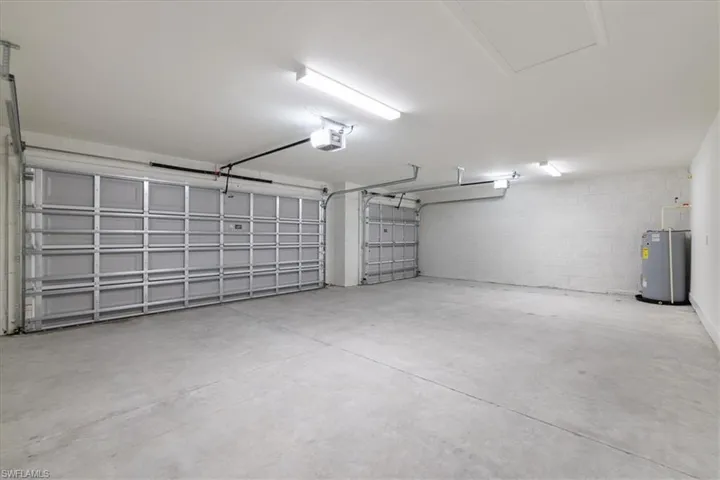
Garages
- 3184 Sqft
Area Size
- 0.23 Acres
Land Area
- 2025
Year Built
- 8
Rooms
Description
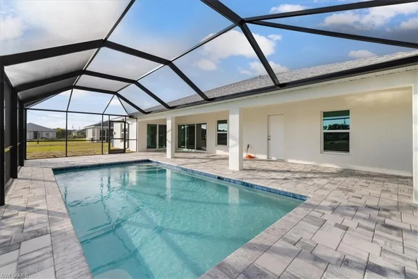
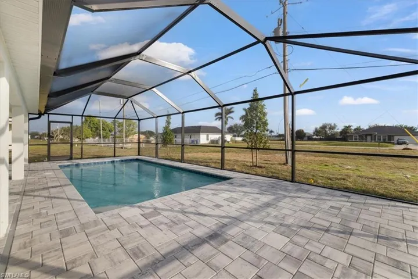
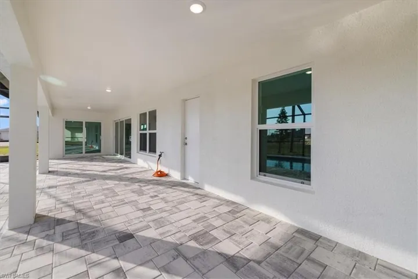
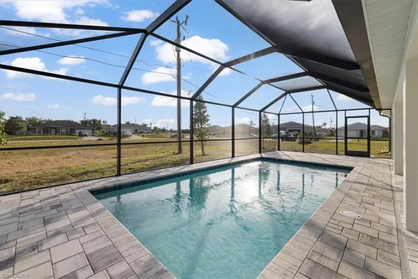
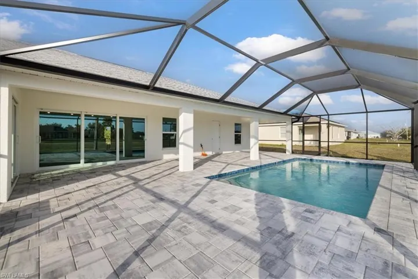
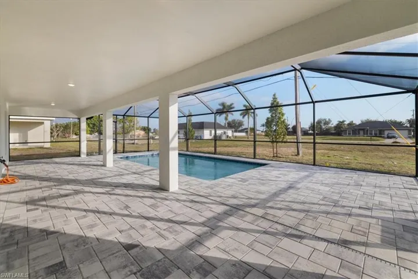
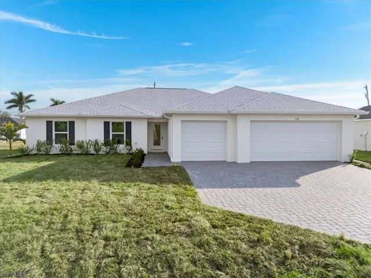
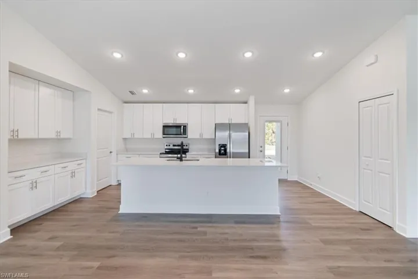
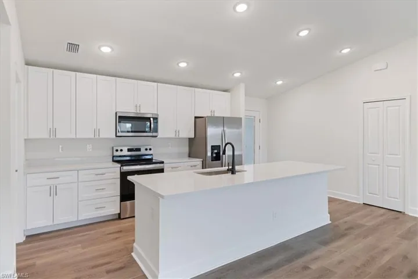
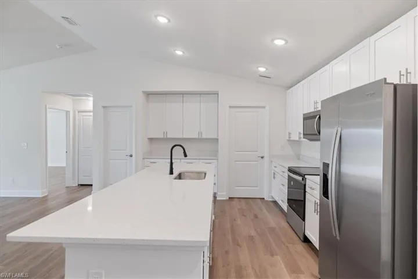
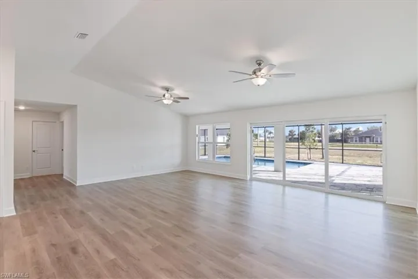
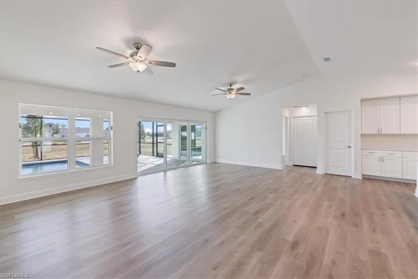
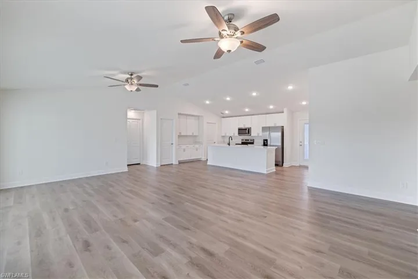
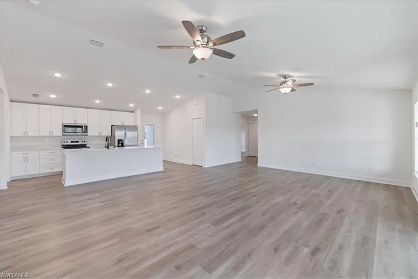
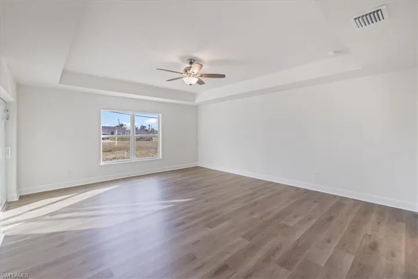
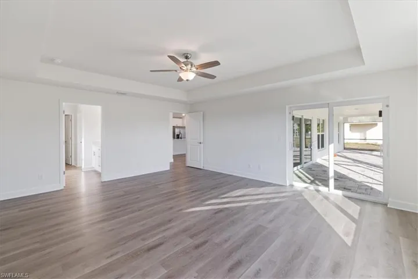
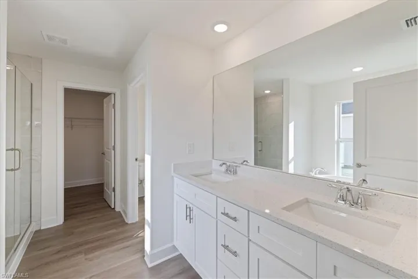
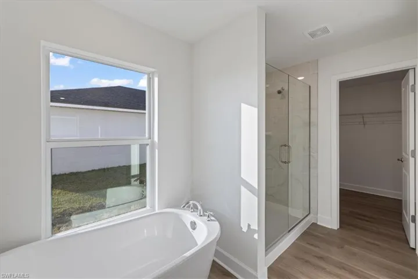
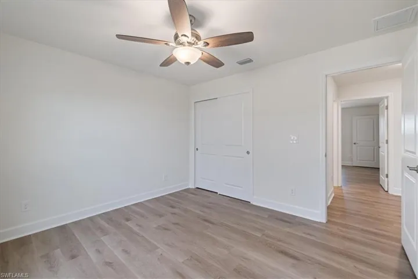
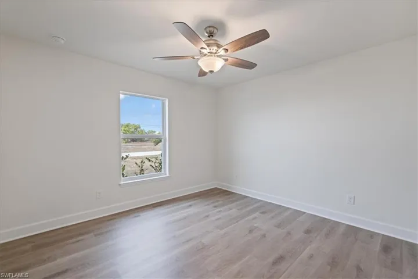
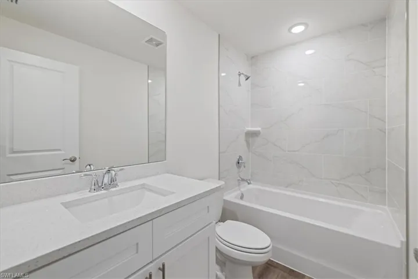
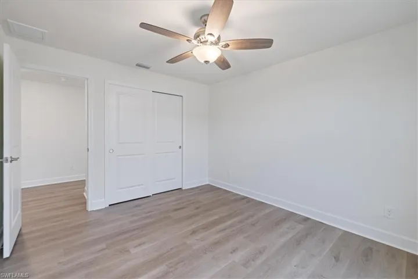
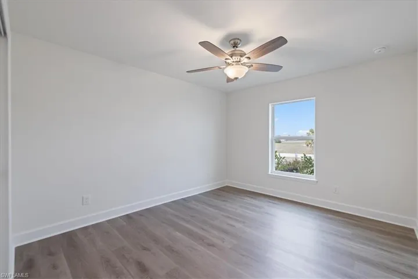
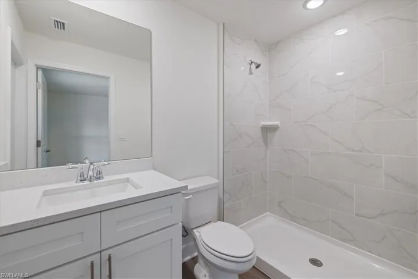
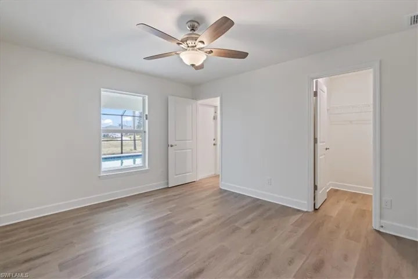
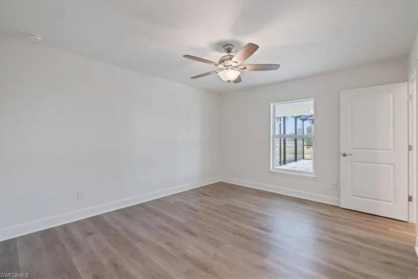
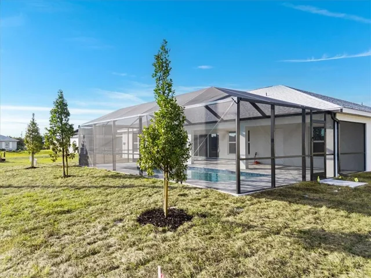
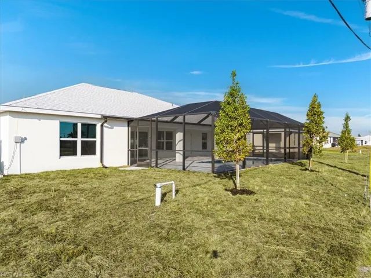
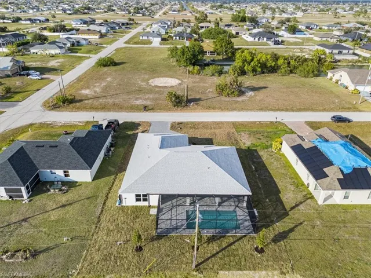
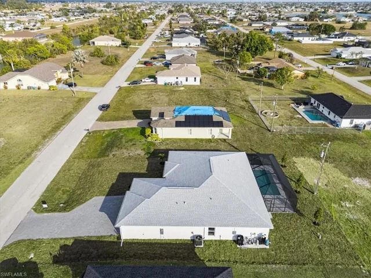
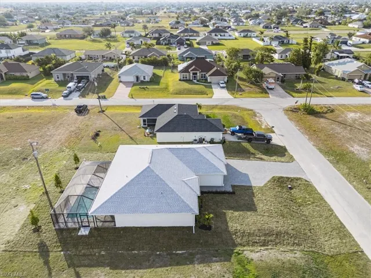
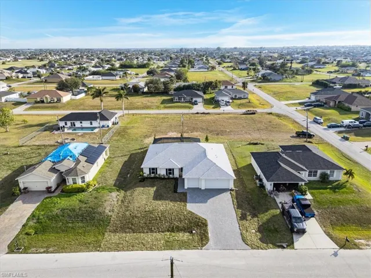
$15, 000 BUILDER PAID CLOSING COSTS! THIS HOUSE IS HUGE! This Spacious Pool Home with SUNNY SOUTHERN EXPOSURE features 4 large bedrooms, 3 full baths, Two Primary Suites! Welcome to your dream home! Featuring two luxurious primary suites, this home offers the perfect blend of comfort and elegance. Step inside and experience the open-concept great room, highlighted by a 12-foot triple slider that seamlessly connects indoor living to the expansive 1, 100 sq. ft. under-truss screened lanai and heated pool. The gourmet kitchen is a chef’s delight, boasting soft-close, all-wood cabinetry, quartz countertops, stainless steel appliances, and an oversized walk-in pantry for all your storage needs. The first primary suite is a true retreat—spacious enough for a king-size bed and additional seating, with direct access to the lanai and pool. Unwind in the spa-inspired ensuite, featuring a freestanding soaking tub and separate shower. Perfect for out-of-town guests or related living, the second primary suite has a full bath that doubles as the pool bath and walk in closet. Built by a trusted local builder, this home offers incredible value in Cape Coral. Plus, enjoy peace of mind with a 10-year structural warranty, NO FLOOD ZONE + IMPACT WINDOWS = LOW INSURANCE COSTS.FENCE OPTIONS AVAILABLE, ask for details. Don’t miss out on this opportunity to live the Florida lifestyle at its finest. This is The Paradise Cove Plan
What Will You Pay to Insure This Property?
Annual insurance estimates for this ZIP code, property type, and price tier. SWFL-specific breakdown.
What Does the HOA Actually Cost — and Cover?
Your true monthly payment goes well beyond the mortgage. Here's the full picture including HOA, taxes, and insurance.
Estimated Annual Property Tax — This Property
Based on Collier County millage rates and Florida exemption rules.
Around this property
How Far Is Everything from This Property?
Real drive times calculated from this address — not straight-line distance.
What Will This Home Actually Cost Over 5 & 10 Years?
Beyond the mortgage — taxes, insurance, HOA, maintenance, and projected equity. Pre-filled from this listing.
Who Lives Here — and What Has the Market Done?
Demographics and 5-year price trends for this area. Key data for buyers relocating from the Northeast.
Days on Market & Price History
Listing activity for this property.
Schools Serving This Property
Public school assignments for this address based on ZIP code boundaries.
Price Per Sq Ft — How Does This Home Compare?
Flood Risk Assessment — This Property
Hurricane Risk Assessment — This Property
Historical storm track data and risk scoring for this ZIP code.
Estimate Your Monthly Payment
Pre-filled with data from this listing. Adjust any field.
Interested in this property?
Realty of Naples represents buyers and sellers across Southwest Florida at 1% commission. Whether you want to schedule a showing or list your own home, our team saves you tens of thousands compared to a traditional brokerage.
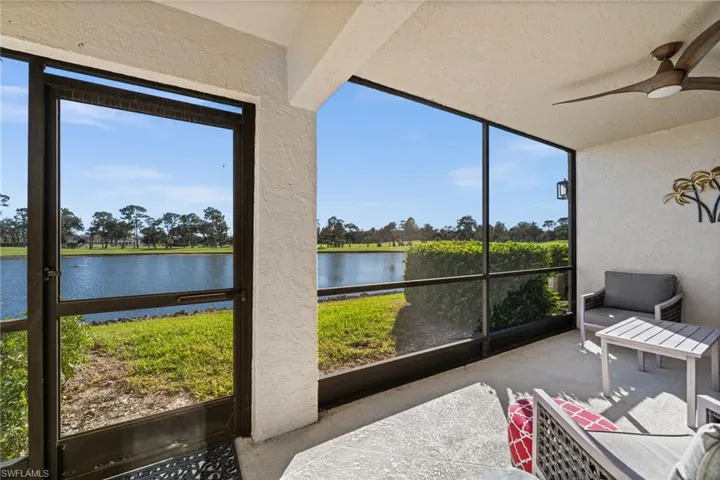
400 Fox Haven Dr 4103, Naples, Florida 34104
- $330,000
- Beds: 2
- Baths: 2
- Low Rise (1-3), Residential

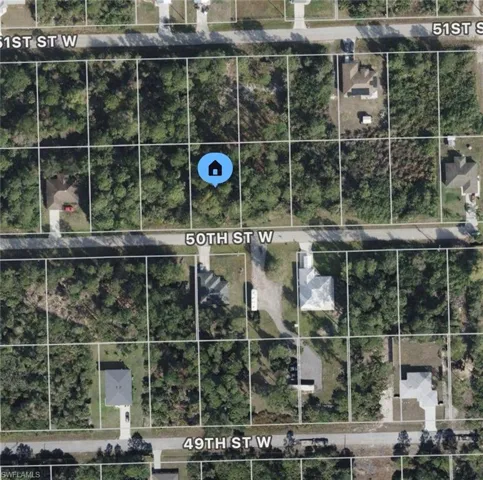
3410 50th St W, Lehigh Acres, Florida 33971
- $17,500
- 0.25 Acres
- Land
Details
-
Property ID 225013439
-
Price $484,990
-
Property Size 3184 Sqft
-
Land Area 0.23 Acres
-
Bedrooms 4
-
Bathrooms 3
-
Rooms 8
-
Garages 3
-
Year Built 2025
-
Property Status Closed, For Sale
-
Property Type Single Family Residence, Residential
Additional details
-
Roof Shingle
-
Sewer Septic Tank
-
Cooling Ceiling Fan(s), Central Electric
-
Heating Central Electric
-
Flooring Vinyl
-
County Lee
-
Property Type Residential
-
Pool Below Ground, Concrete, Equipment Stays, Electric Heat, Pool Bath, Screen Enclosure
-
Parking Driveway Paved, Attached
-
Waterfront None
-
Architectural Style Ranch, Single Family