Overview
- 226007999
Property ID
- Single Family Residence, Residential
Property Type
- 4
Bedrooms
- 3
Bathrooms
- 3
Garages
- 4983 Sqft
Area Size
- 0.32 Acres
Land Area
- 2019
Year Built
- 10
Rooms
Description
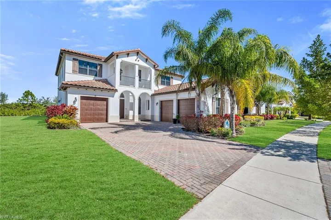
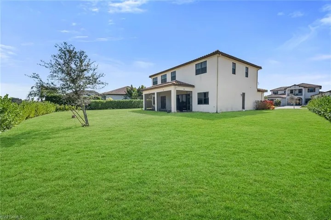
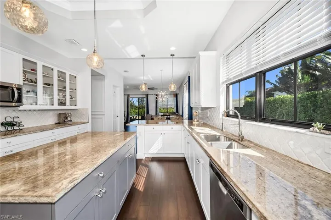
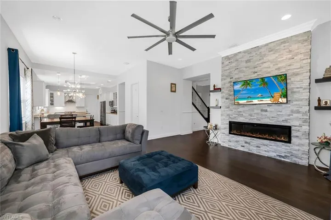
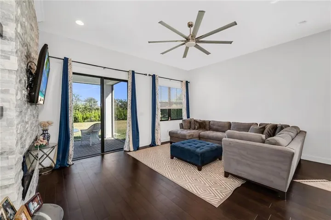
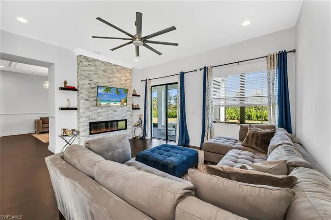
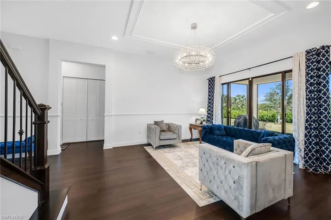
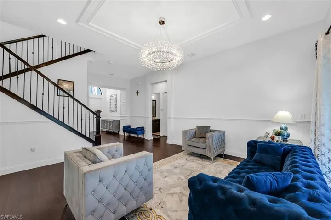
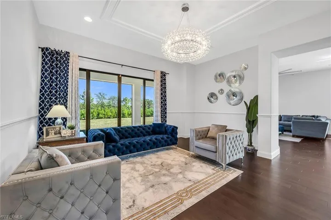
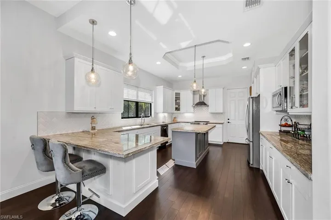
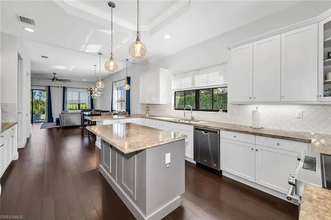
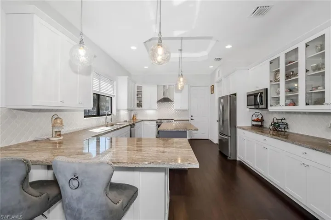
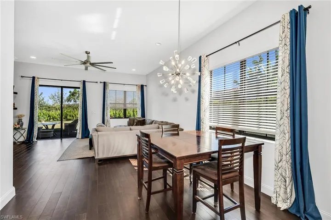
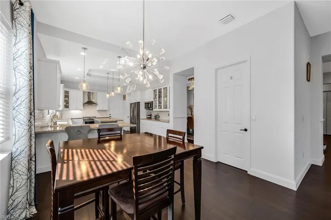
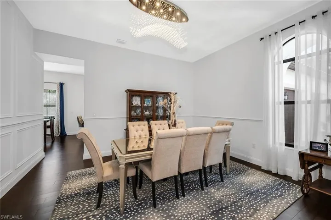
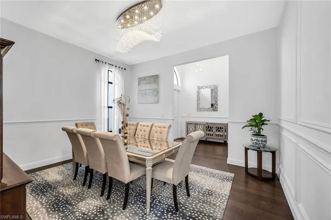
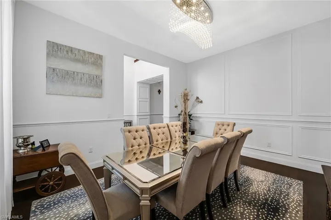
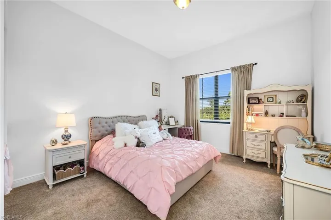
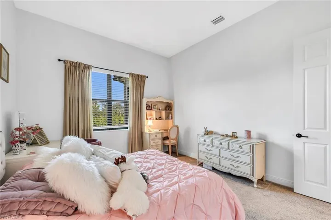
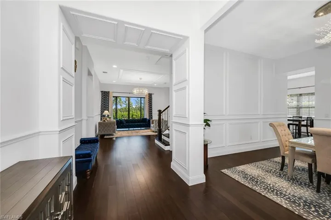
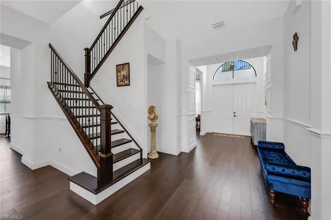
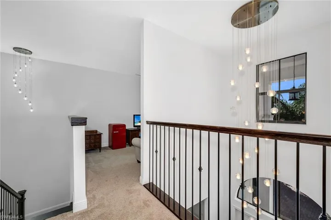
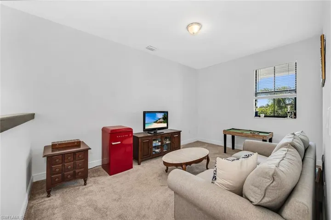
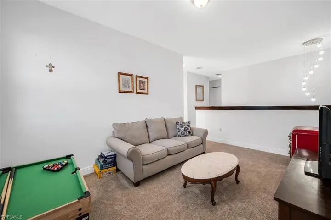
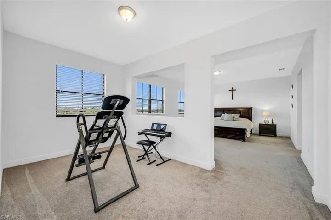
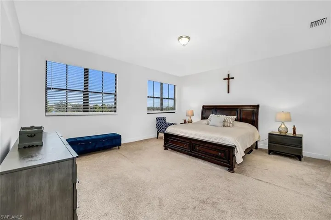
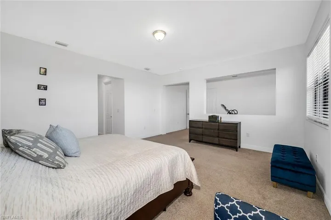
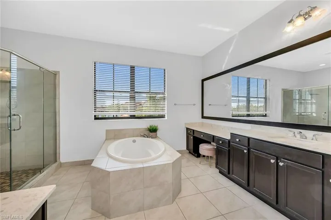
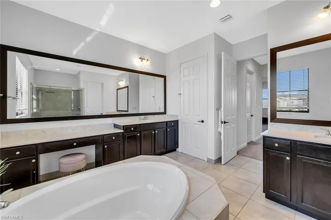
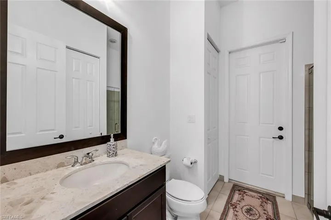
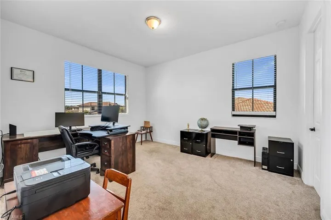
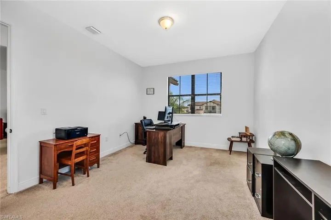
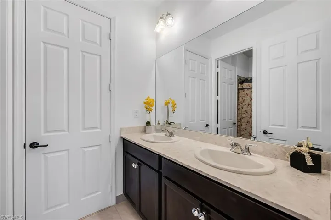
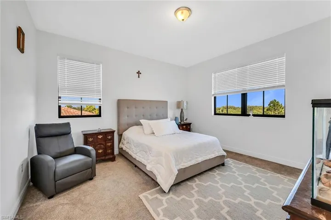
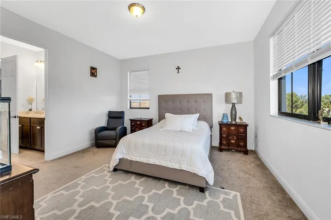
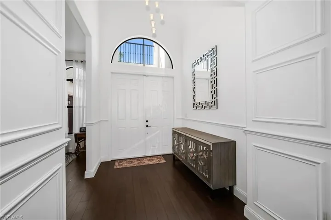
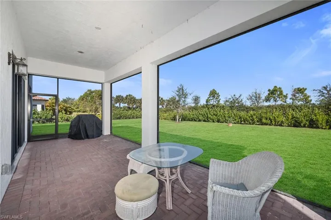
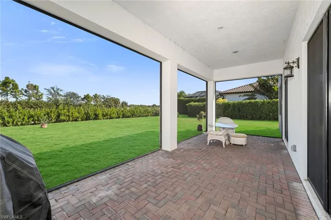
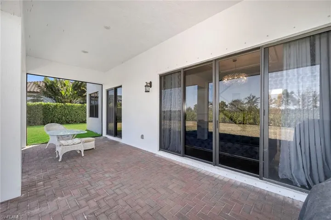
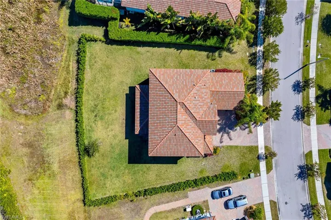
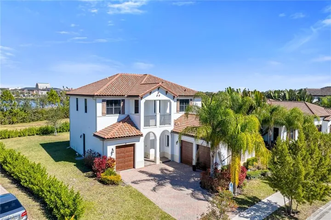
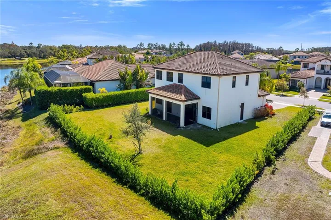
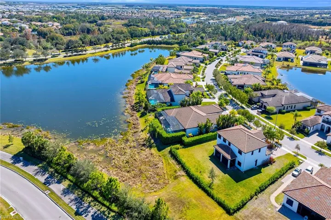
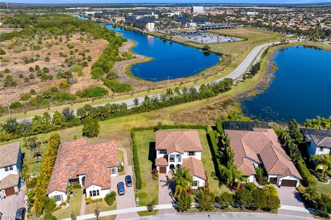
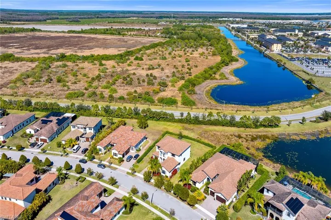
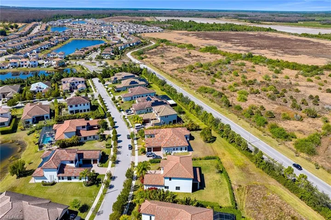
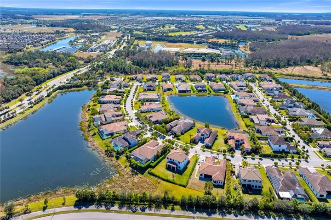
In the exclusive Maple Ridge Reserve in Ave Maria, this exceptional Elsinore floor plan showcases private garden views, custom upgrades and a spacious oversized homesite with a large backyard offering partial lake and preserve views. Designed for elegance and comfort, the two-story residence features four bedrooms plus a den, three full baths and a three-car garage. Hardwood flooring flows throughout the main living areas, complemented by custom wall trim and modern light fixtures that elevate the home’s refined aesthetic. The expansive backyard provides ample room for a custom pool, while the panoramic screened lanai creates a seamless connection between indoor and outdoor living. A grand double-door entry with an arched transom window welcomes you into a thoughtfully designed interior where natural light fills each space. The main living areas are enhanced by rich wood flooring and detailed millwork. Glass sliders open to the lanai from multiple rooms, offering tranquil views. The great room is highlighted by a stunning chandelier set within a tray ceiling and provides direct lanai access, while adjacent family room features a striking stacked stone entertainment center with fireplace, creating a warm and inviting gathering space. The chef’s kitchen blends timeless style with functionality, appointed with white cabinetry including glass-front upper cabinets and under-cabinet lighting, granite countertops, tile backsplash and a window above the sink for natural light. Stainless steel appliances include a range with hood, dishwasher, refrigerator/freezer and microwave. A formal dining area or den is positioned beside a large window, offering flexibility for entertaining or a private home office. A first-floor guest bedroom is conveniently adjacent to a full bath with walk-in shower and glass enclosure. Upstairs, the spacious primary suite offers a bonus area and two walk-in closets. The en-suite bath features dual vanities with a dedicated makeup counter, full-width framed mirrors, a walk-in shower with glass enclosure and a separate soaking tub. Two additional guest bedrooms share a Jack-and-Jill bath with shower and tub combination. A versatile flex room provides a setting for a media or game room. The laundry room is equipped with a Whirlpool front-load washer and dryer along with overhead cabinetry for added storage. Storm protection includes impact windows and shutters for added peace of mind. Residents of Maple Ridge Reserve enjoy resort-style amenities including a sparkling pool, fitness center, card and billiards rooms, as well as beautifully appointed event and meeting spaces. Ideally close to Ave Maria University and the vibrant Town Center’s dining and shopping, along with nearby parks, dog parks, scenic trails, pickleball and tennis courts, this home offers an exceptional opportunity to experience the best of Ave Maria lifestyle.
What Will You Pay to Insure This Property?
Annual insurance estimates for this ZIP code, property type, and price tier. SWFL-specific breakdown.
What Does the HOA Actually Cost — and Cover?
Your true monthly payment goes well beyond the mortgage. Here's the full picture including HOA, taxes, and insurance.
Estimated Annual Property Tax — This Property
Based on Collier County millage rates and Florida exemption rules.
Around this property
How Far Is Everything from This Property?
Real drive times calculated from this address — not straight-line distance.
What Will This Home Actually Cost Over 5 & 10 Years?
Beyond the mortgage — taxes, insurance, HOA, maintenance, and projected equity. Pre-filled from this listing.
Who Lives Here — and What Has the Market Done?
Demographics and 5-year price trends for this area. Key data for buyers relocating from the Northeast.
Days on Market & Price History
Listing activity for this property.
Schools Serving This Property
Public school assignments for this address based on ZIP code boundaries.
Price Per Sq Ft — How Does This Home Compare?
Flood Risk Assessment — This Property
Hurricane Risk Assessment — This Property
Historical storm track data and risk scoring for this ZIP code.
Estimate Your Monthly Payment
Pre-filled with data from this listing. Adjust any field.
Interested in this property?
Realty of Naples represents buyers and sellers across Southwest Florida at 1% commission. Whether you want to schedule a showing or list your own home, our team saves you tens of thousands compared to a traditional brokerage.
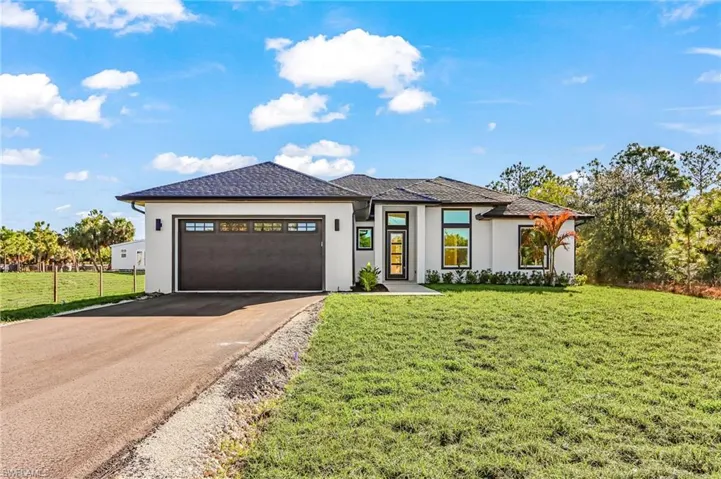
4446 8th St Ne, Naples, Florida 34120
- $699,900
- Beds: 3
- Baths: 2
- Garages: 2
- 1.14 Acres
- Single Family Residence, Residential

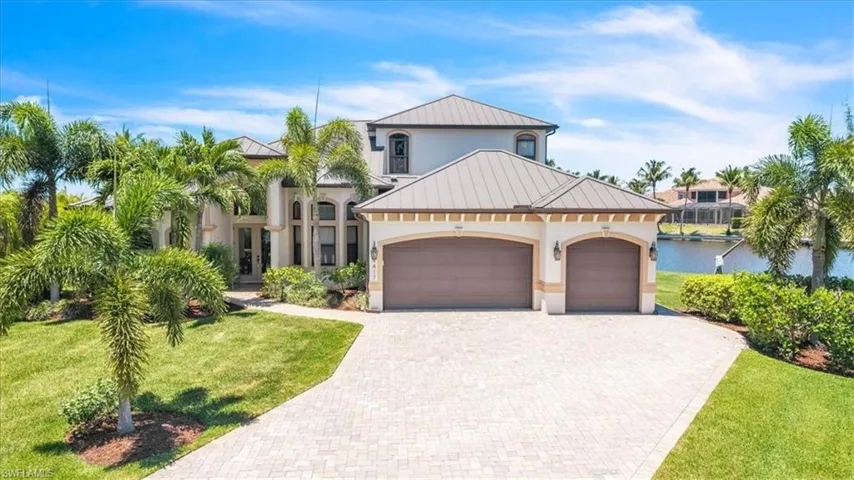
4417 Nw 20th Ter, Cape Coral, Florida 33993
- $2,100,000
- Beds: 5
- Baths: 4
- Garages: 2
- 0.384 Acres
- Single Family Residence, Residential
Details
-
Property ID 226007999
-
Price $833,000
-
Property Size 4983 Sqft
-
Land Area 0.32 Acres
-
Bedrooms 4
-
Bathrooms 3
-
Rooms 10
-
Garages 3
-
Year Built 2019
-
Property Status Active, For Sale
-
Property Type Single Family Residence, Residential
Additional details
-
Association Fee 1936
-
Roof Tile
-
Cooling Ceiling Fan(s), Central Electric
-
Heating Central Electric
-
Flooring Carpet, Tile, Wood
-
County Collier
-
Property Type Residential
-
Pool Community
-
Parking Covered, Driveway Paved, Attached
-
Community Features Clubhouse, Park, Pool, Dog Park, Fitness Center, Restaurant, Sidewalks, Tennis Court(s), Gated
-
Waterfront Lake
-
Architectural Style Two Story, Single Family