Overview
- 225027693
Property ID
- Single Family Residence, Residential
Property Type
- 4
Bedrooms
- 3
Bathrooms
- 3
Garages
- 3477 Sqft
Area Size
- 0.22 Acres
Land Area
- 2024
Year Built
Description
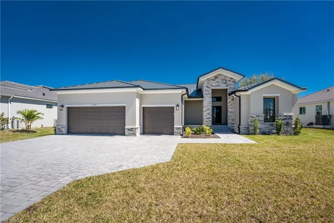
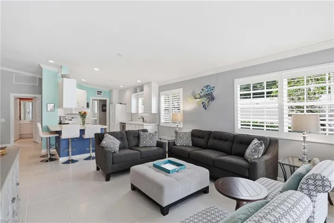
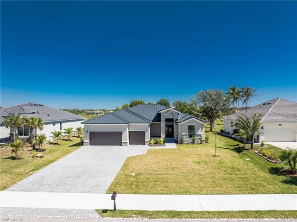
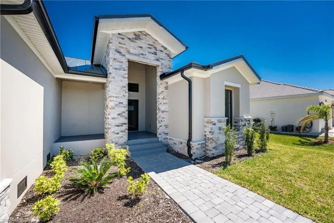
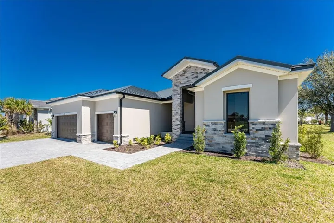
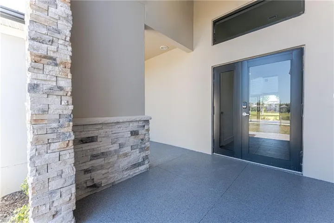
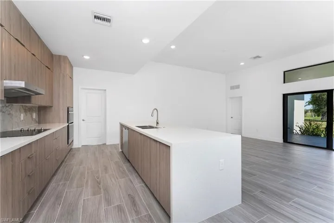
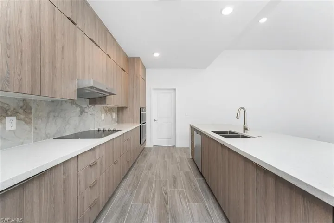
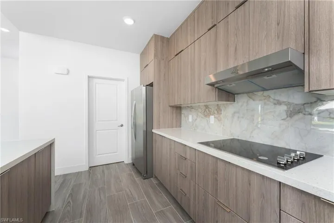
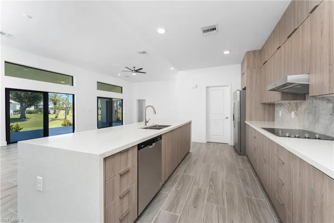
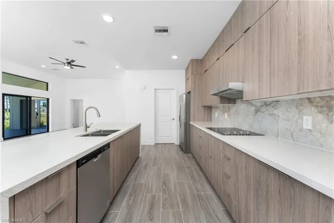
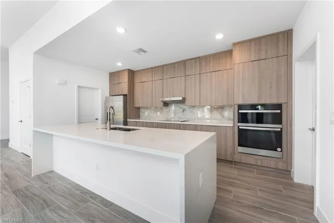
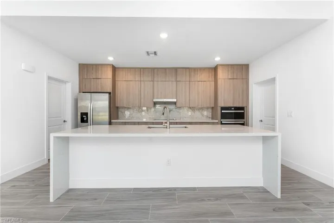
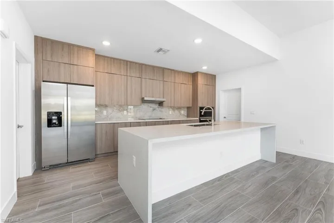
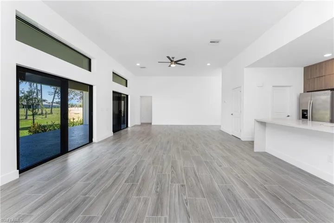
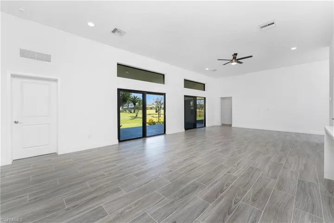
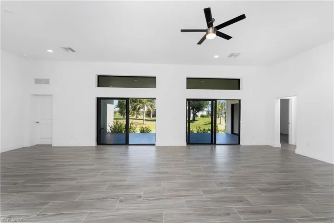
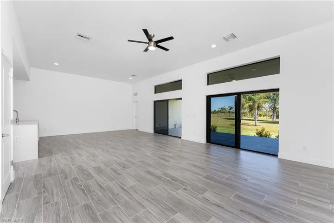
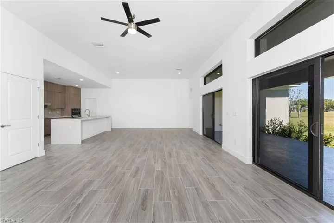
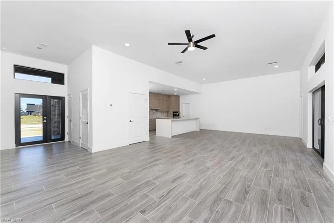
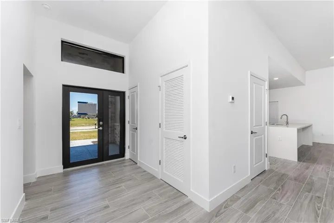
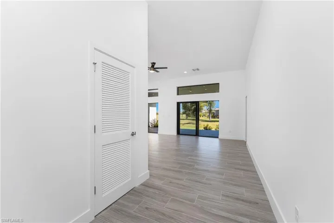
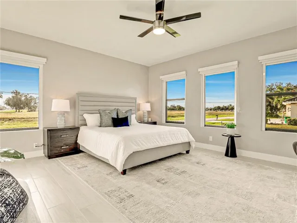
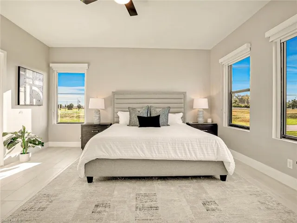
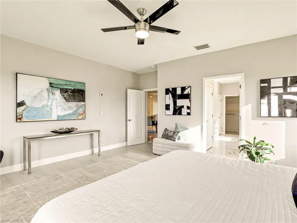
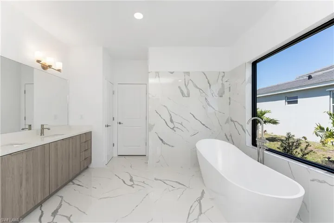
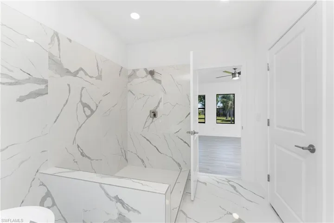
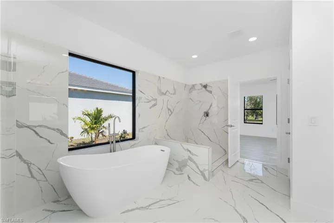
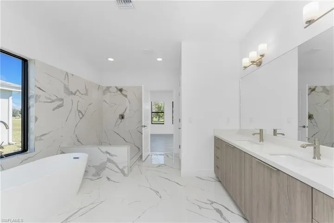
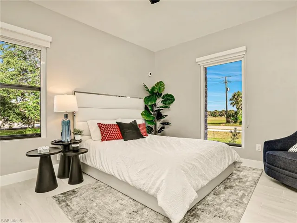
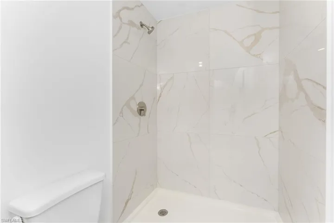
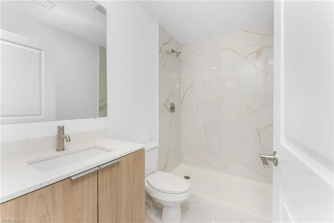
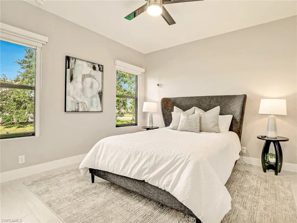
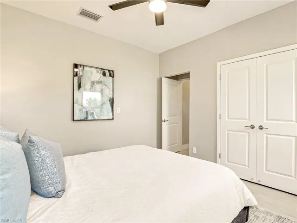
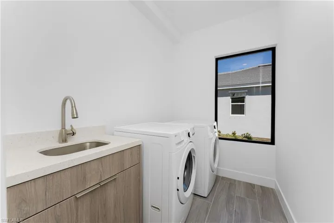
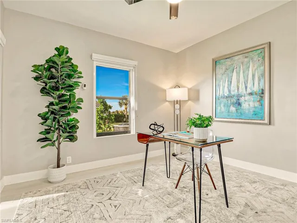
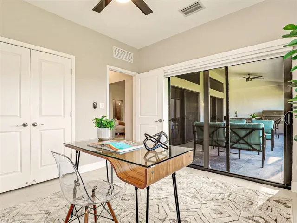
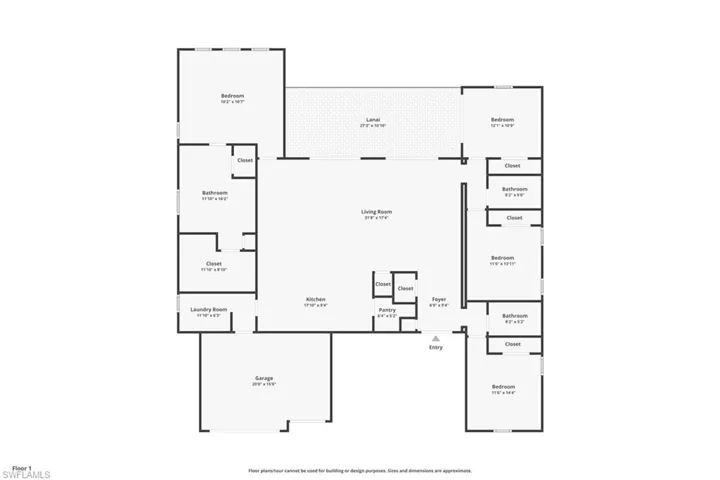
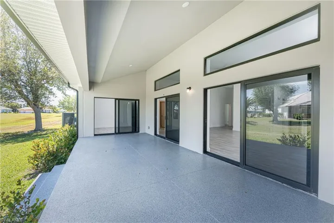
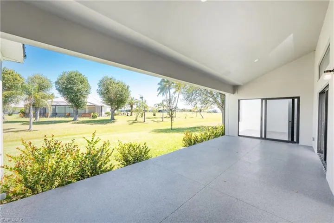
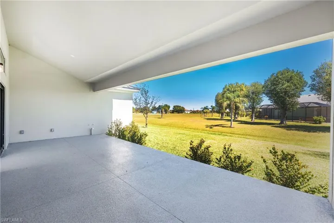
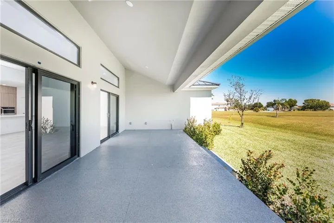
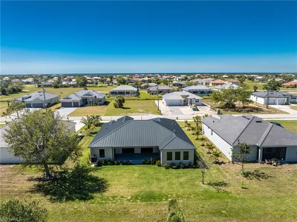
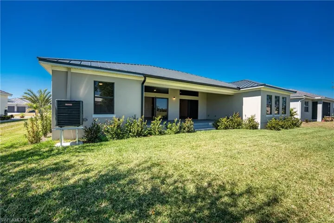
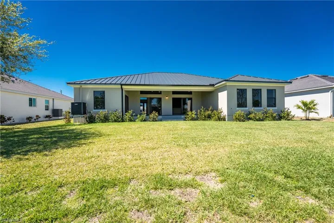
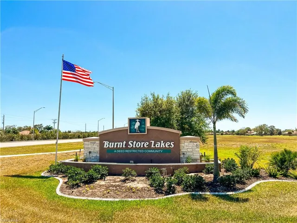
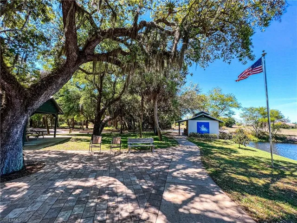
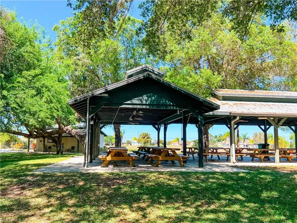
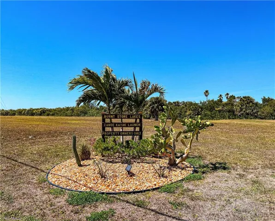
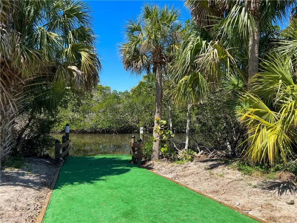
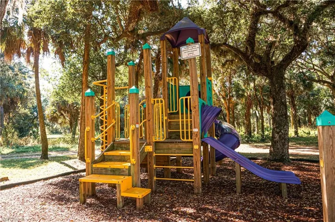
Welcome to this beautifully designed 4 bedroom, 3 bathroom home in Burnt Store Lakes. Offering 2, 351 sq. ft. of living space, this home features an inviting open floor plan that seamlessly blends the kitchen, dining, and living areas—perfect for entertaining and everyday living. Explore the exclusive Onx Homes, crafted with our patented X+ Construction™, boasting pure concrete walls and elevated foundations, and high-impact windows and doors, ensuring a home that stands the test of time. With lofty ceilings and large windows inviting in abundant natural light. The spacious interior offers porcelain tile flooring, a designer-style kitchen equipped with soft-close cabinets, quartz countertops, a generously sized island with seating, and abundant pantry space. All appliances are energy-efficient for added sustainability. The primary bathroom suite boasts beautiful porcelain flooring and walls, a luxurious combination of a spacious shower and freestanding soaking tub, a linen closet, and a generously sized walk-in closet. The split-bedroom floor plan ensures privacy and plenty of space for family and guests. Additionally, enjoy the convenience of a well-appointed laundry area with a washer and dryer, as well as a 3-car garage with an EV charger connection for your golf cart. Onx Homes offers closing cost credits or lower fixed interest rates to accommodate your needs. Burnt Store Lakes amenities include a community park on Spoonbill Lake with playground & restrooms plus a canoe/kayak launch on Bear Branch Creek with access to Charlotte Harbor. Enjoy a peaceful setting while maintaining access to all the area amenities including golf, boating, fishing, biking & so much more. Don't miss out on this incredible home—schedule your showing today!
What Will You Pay to Insure This Property?
Annual insurance estimates for this ZIP code, property type, and price tier. SWFL-specific breakdown.
What Does the HOA Actually Cost — and Cover?
Your true monthly payment goes well beyond the mortgage. Here's the full picture including HOA, taxes, and insurance.
Estimated Annual Property Tax — This Property
Based on Collier County millage rates and Florida exemption rules.
Around this property
How Far Is Everything from This Property?
Real drive times calculated from this address — not straight-line distance.
What Will This Home Actually Cost Over 5 & 10 Years?
Beyond the mortgage — taxes, insurance, HOA, maintenance, and projected equity. Pre-filled from this listing.
Who Lives Here — and What Has the Market Done?
Demographics and 5-year price trends for this area. Key data for buyers relocating from the Northeast.
Days on Market & Price History
Listing activity for this property.
Schools Serving This Property
Public school assignments for this address based on ZIP code boundaries.
Price Per Sq Ft — How Does This Home Compare?
Flood Risk Assessment — This Property
Hurricane Risk Assessment — This Property
Historical storm track data and risk scoring for this ZIP code.
Estimate Your Monthly Payment
Pre-filled with data from this listing. Adjust any field.
Interested in this property?
Realty of Naples represents buyers and sellers across Southwest Florida at 1% commission. Whether you want to schedule a showing or list your own home, our team saves you tens of thousands compared to a traditional brokerage.
2918 10th Pl, Cape Coral, Florida 33904
- $1,129,000
- Beds: 4
- Baths: 3
- Garages: 2
- 0.27 Acres
- Single Family Residence, Residential

3618 Exuma Way, Naples, Florida 34119
- $529,900
- Beds: 2
- Baths: 2
- Garages: 2
- Villa Attached, Residential
Details
-
Property ID 225027693
-
Price $475,900
-
Property Size 3477 Sqft
-
Land Area 0.22 Acres
-
Bedrooms 4
-
Bathrooms 3
-
Garages 3
-
Year Built 2024
-
Property Status Closed, For Sale
-
Property Type Single Family Residence, Residential
Additional details
-
Association Fee 494
-
Roof Metal
-
Cooling Central Electric
-
Heating Central Electric
-
Flooring Tile
-
County Charlotte
-
Property Type Residential
-
Parking Driveway Paved, Electric Vehicle Charging Station(s), Attached
-
Community Features Park
-
Waterfront None
-
Architectural Style Single Family