Overview
- 226002038
Property ID
- Single Family Residence, Residential
Property Type
- 3
Bedrooms
- 3
Bathrooms
- 3
Garages
- 4042 Sqft
Area Size
- 0.294 Acres
Land Area
- 2014
Year Built
Description
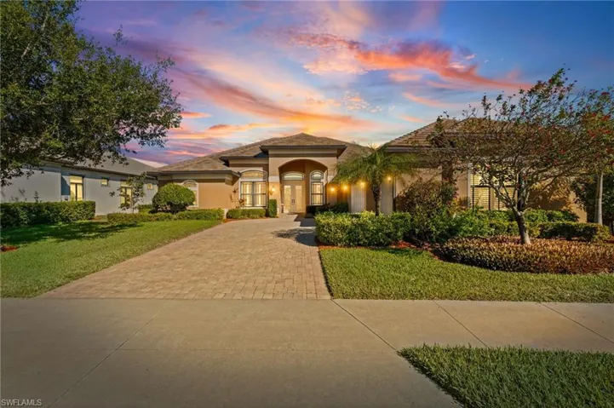
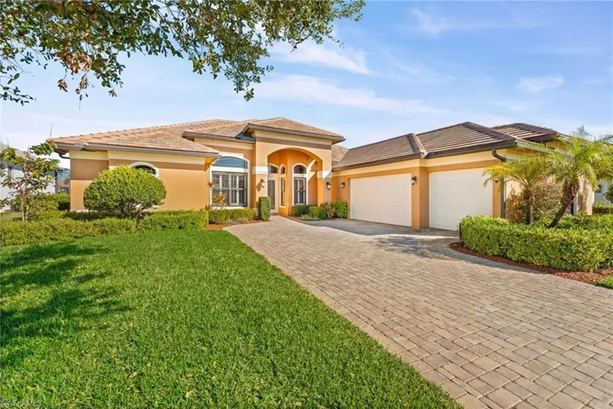
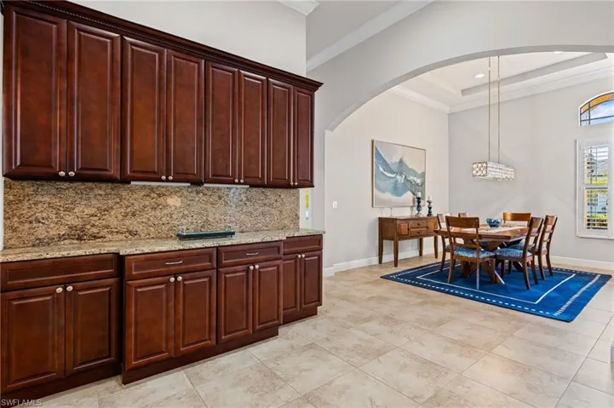
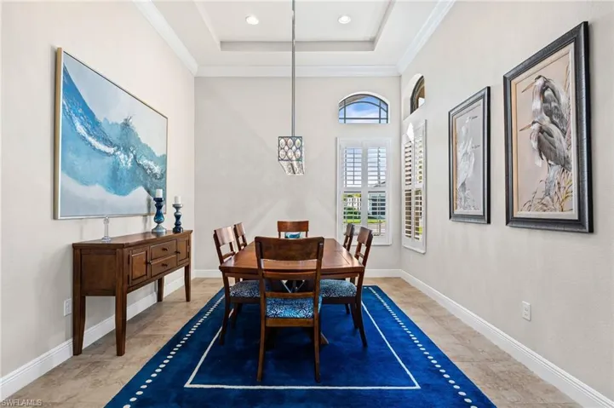
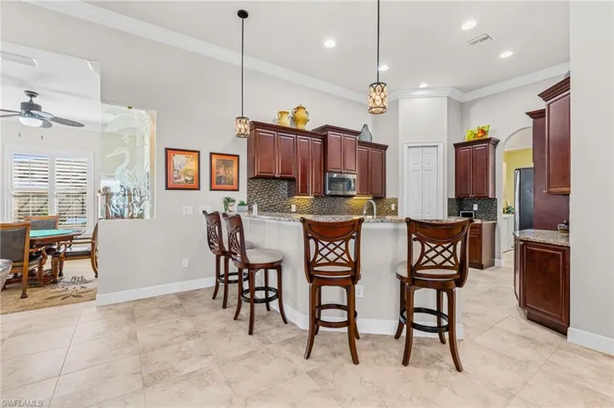
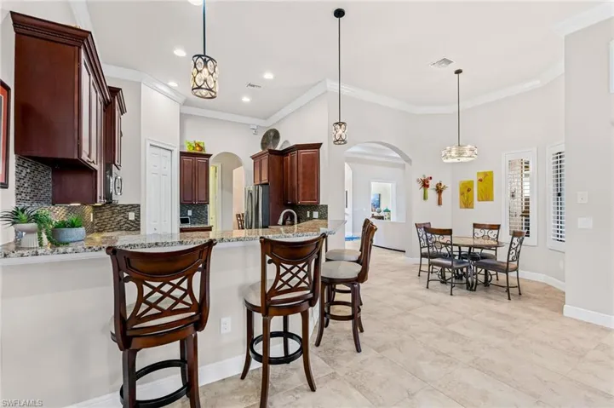
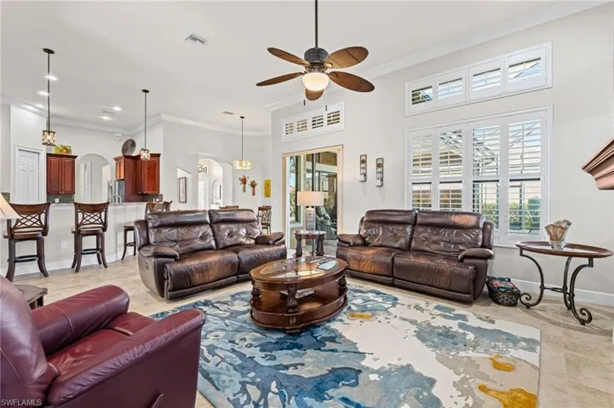
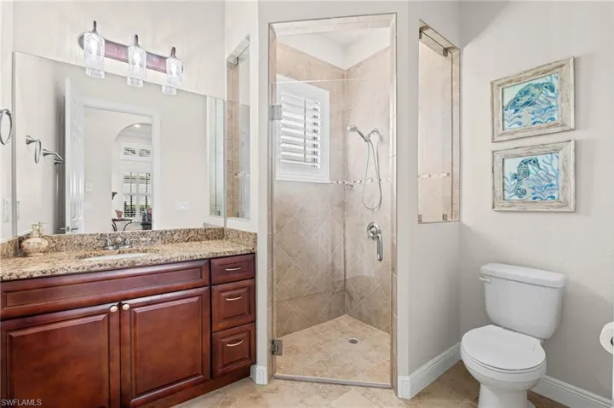
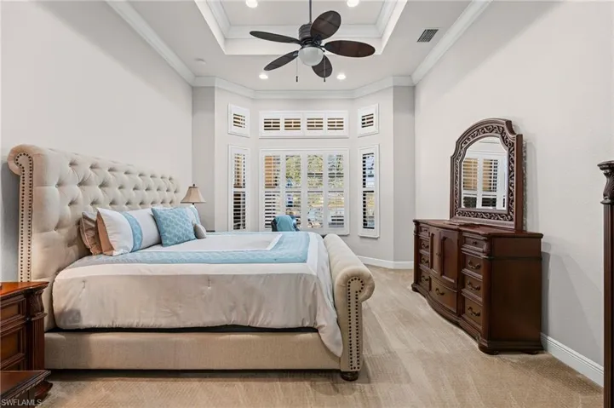
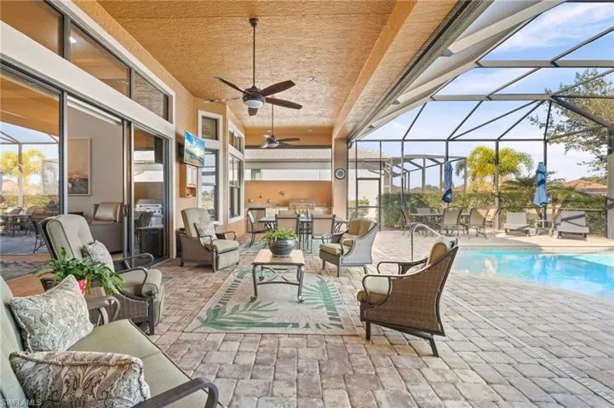
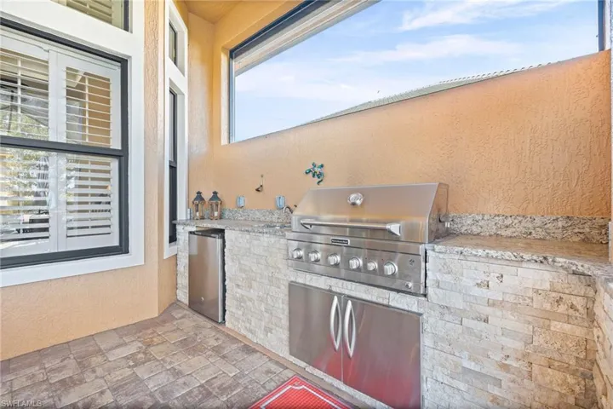
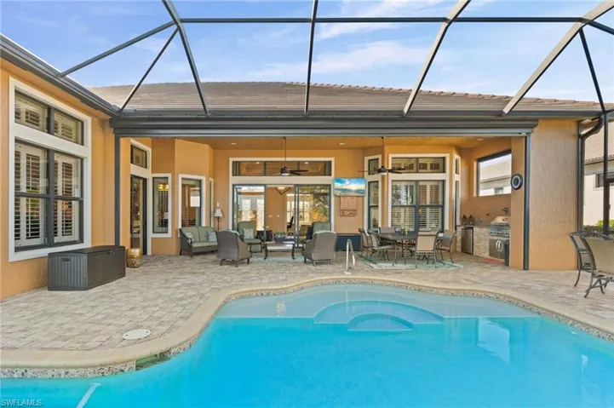
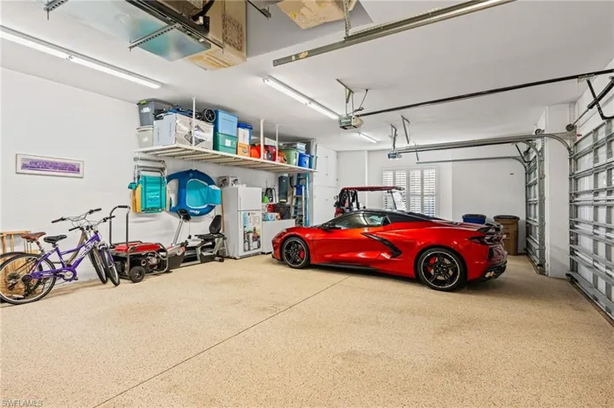
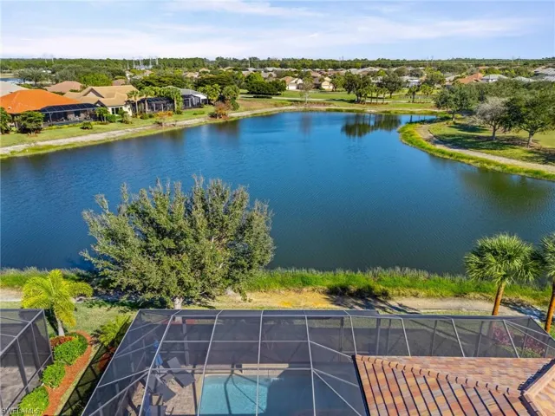
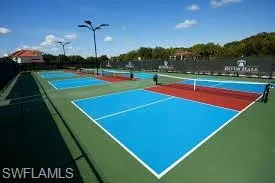
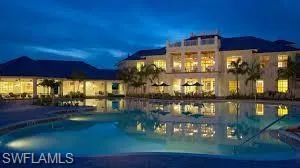
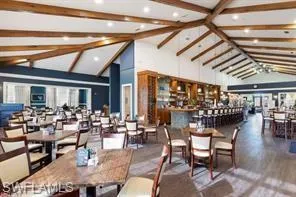
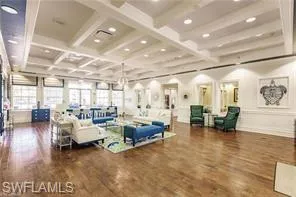
Discover the pinnacle of luxury Florida living in this custom built pool home by Pinnacle Development Group, all on one level in River Hall Country Club's prime location. Enjoy rare panoramic golf course and lake views with total privacy, no golf balls or cart traffic and framed by a 100' wide rear lot in a no flood zone. Seamlessly blending indoor and outdoor flow, the versatile layout offers 3 bedrooms + den (easily a 4th BR), 3 baths, grand living room, family room with electric fireplace, formal dining, game room, and chef's kitchen with nook, bar seating, and serving cabinetry and all enhanced by 5 tray ceilings. The primary suite shines with spacious walk in closets featuring custom built ins and a serene private retreat. Outside, an expansive under truss lanai with picture window screening and Storm Smart shutters leads to a resort pool with waterfall, 8-person hot tub, and outdoor kitchen, all against tranquil fairway vistas. Move in ready with pride of ownership updates: new 2025 A/C (main area), 2023 lighting, impact windows/doors, 2020 roof, 2021-22 paint, sealed pavers. Dream 913 sq ft 3-car garage brims with built in storage! Bundled in River Hall no equity buy in, initiation, or food minimums, you get an 18-hole Davis Love III course, par-3 practice, 2 driving ranges, clubhouse, pro shop, bunker bar/pool, resort pool, restaurants, tennis, fitness, bocce, pickleball, plus cable, WiFi, lawn/irrigation maintenance. Sunshine, palms, and the ultimate Florida lifestyle await! Tour this spectacular gem today!
What Will You Pay to Insure This Property?
Annual insurance estimates for this ZIP code, property type, and price tier. SWFL-specific breakdown.
What Does the HOA Actually Cost — and Cover?
Your true monthly payment goes well beyond the mortgage. Here's the full picture including HOA, taxes, and insurance.
Estimated Annual Property Tax — This Property
Based on Collier County millage rates and Florida exemption rules.
Around this property
How Far Is Everything from This Property?
Real drive times calculated from this address — not straight-line distance.
What Will This Home Actually Cost Over 5 & 10 Years?
Beyond the mortgage — taxes, insurance, HOA, maintenance, and projected equity. Pre-filled from this listing.
Who Lives Here — and What Has the Market Done?
Demographics and 5-year price trends for this area. Key data for buyers relocating from the Northeast.
Days on Market & Price History
Listing activity for this property.
Schools Serving This Property
Public school assignments for this address based on ZIP code boundaries.
Price Per Sq Ft — How Does This Home Compare?
Flood Risk Assessment — This Property
Hurricane Risk Assessment — This Property
Historical storm track data and risk scoring for this ZIP code.
Estimate Your Monthly Payment
Pre-filled with data from this listing. Adjust any field.
Interested in this property?
Realty of Naples represents buyers and sellers across Southwest Florida at 1% commission. Whether you want to schedule a showing or list your own home, our team saves you tens of thousands compared to a traditional brokerage.
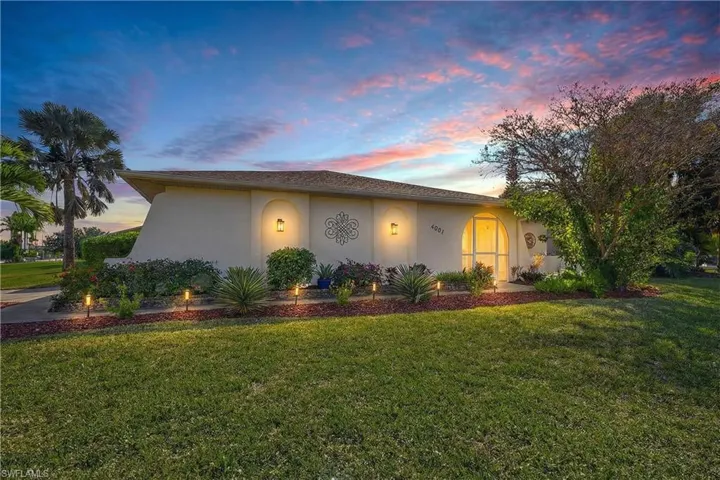
4047 Country Club Blvd, Cape Coral, Florida 33904
- $450,000
- Beds: 3
- Baths: 2
- Garages: 2
- 0.356 Acres
- Single Family Residence, Residential

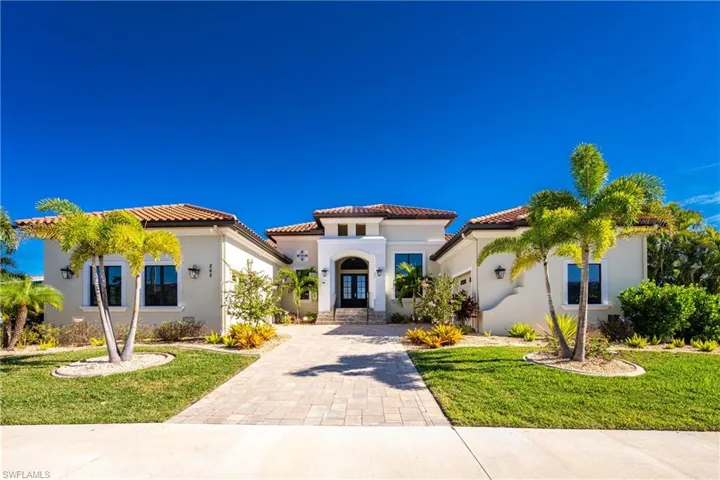
265 Severin Rd Se, Port Charlotte, Florida 33952
- $2,500,000
- Beds: 4
- Baths: 5
- Garages: 3
- 0.34 Acres
- Single Family Residence, Residential
Details
-
Property ID 226002038
-
Price $824,900
-
Property Size 4042 Sqft
-
Land Area 0.294 Acres
-
Bedrooms 3
-
Bathrooms 3
-
Garages 3
-
Year Built 2014
-
Property Status Closed, For Sale
-
Property Type Single Family Residence, Residential
Additional details
-
Association Fee 11712
-
Roof Tile
-
Cooling Ceiling Fan(s), Central Electric, Heat Pump
-
Heating Central Electric, Zoned
-
Flooring Carpet, Tile, Wood
-
County Lee
-
Property Type Residential
-
Pool Community, Below Ground, Concrete, Electric Heat, Screen Enclosure
-
Parking Driveway Paved, Attached
-
Elementary School RIVER HALL PK-5
-
Middle School HARNS MARCH
-
High School RIVERDALE
-
Community Features Clubhouse, Pool, Fitness Center, Golf, Putting Green, Restaurant, Sidewalks, Street Lights, Tennis Court(s), Gated
-
Waterfront Lake
-
Architectural Style Contemporary, Single Family