Overview
- 226010797
Property ID
- Single Family Residence, Residential
Property Type
- 4
Bedrooms
- 6
Bathrooms
- 3
Garages
- 8549 Sqft
Area Size
- 1.37 Acres
Land Area
- 1993
Year Built
Description
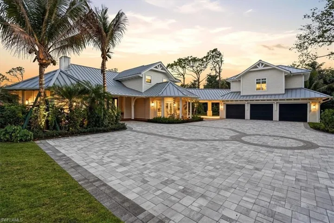
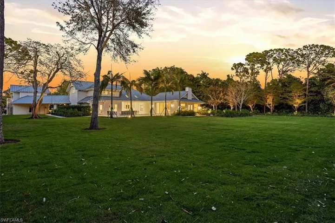
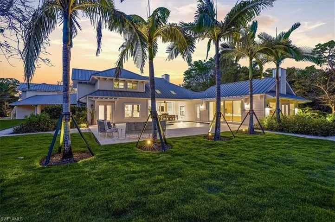
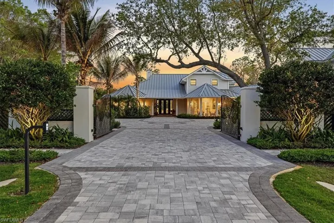
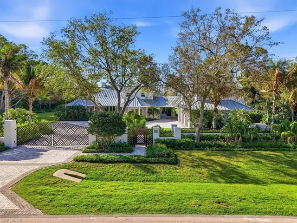
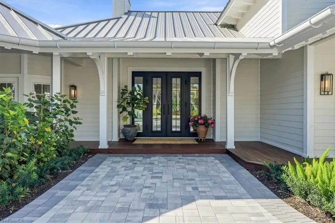
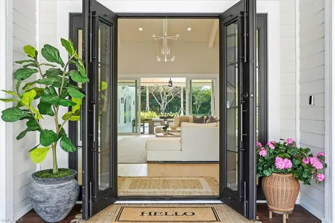
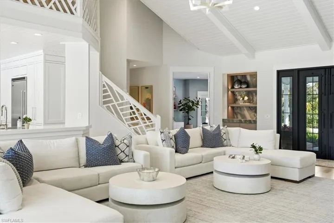
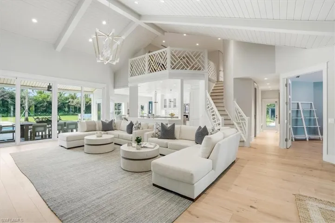
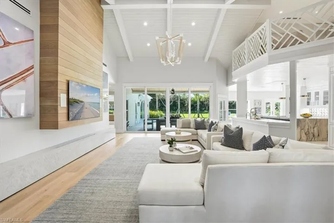
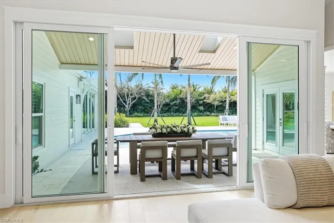
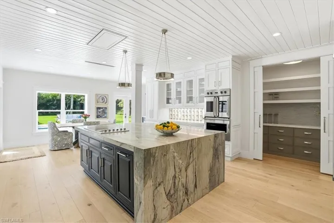
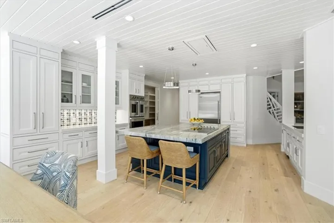
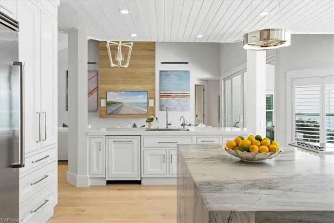
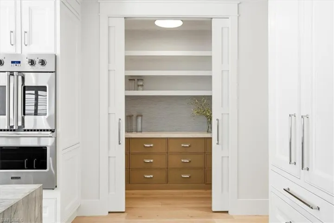
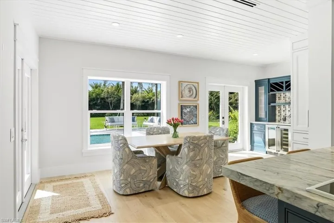
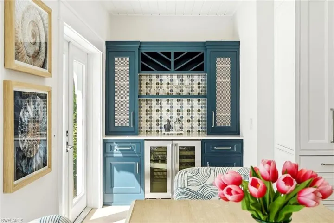
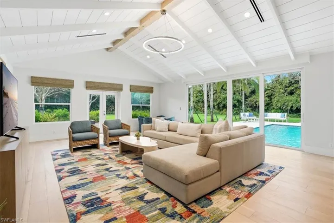
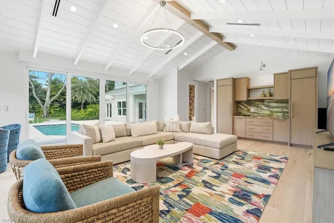
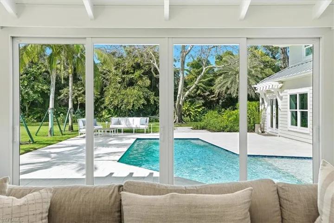
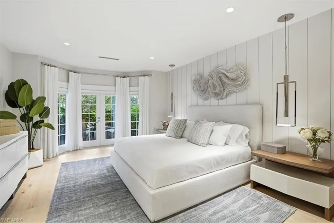
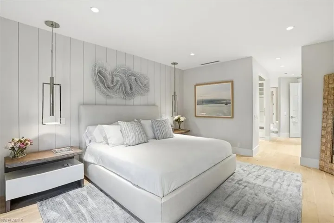
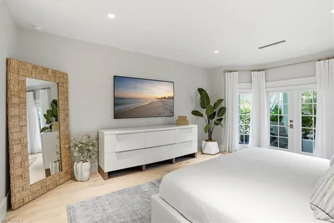
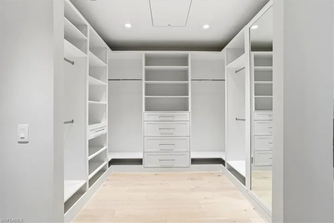
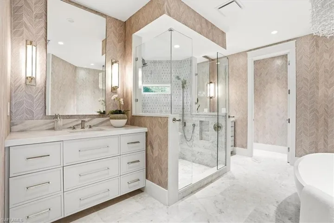
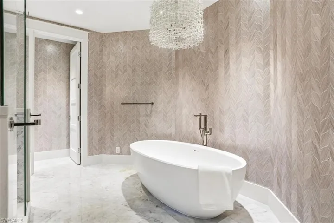
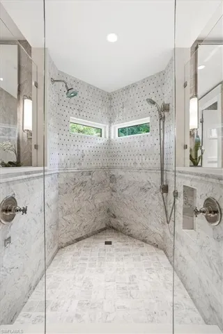
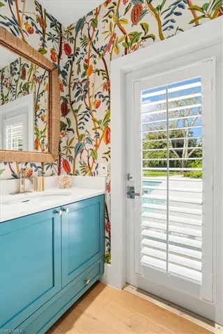
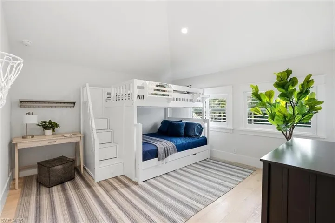
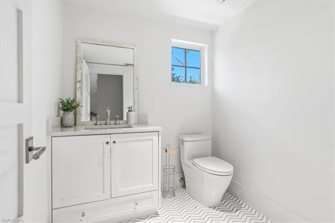
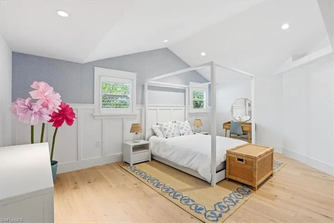
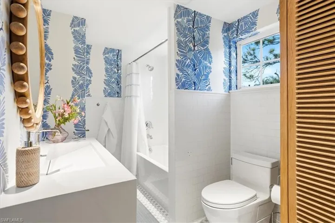
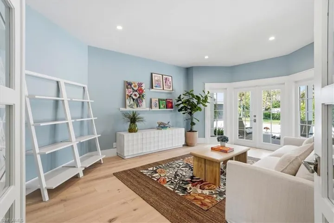
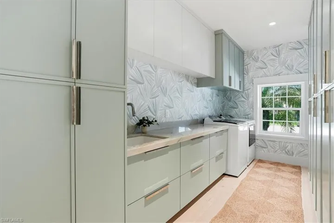
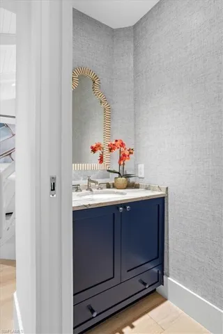
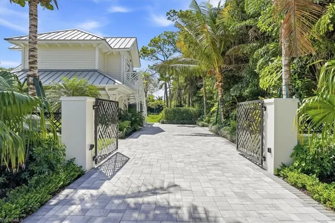
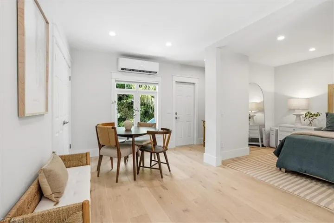
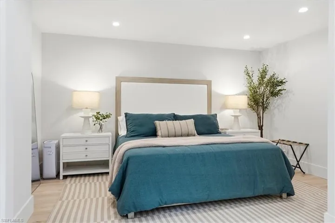
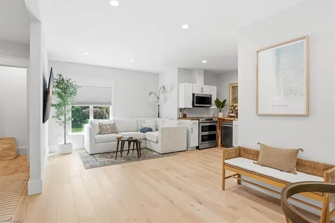
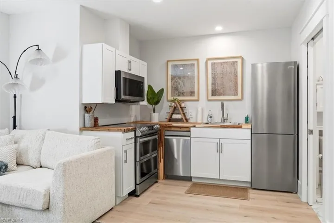
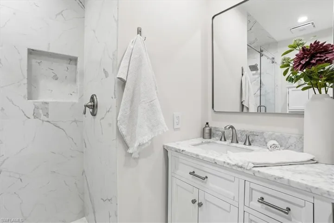
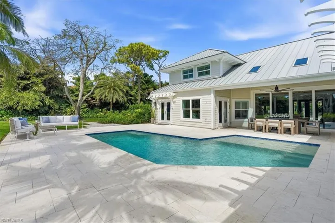
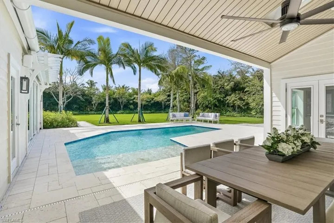
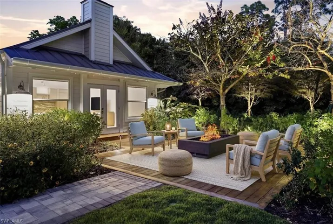
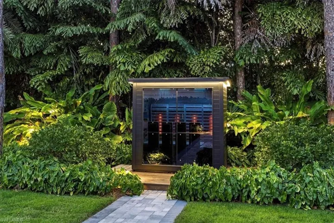
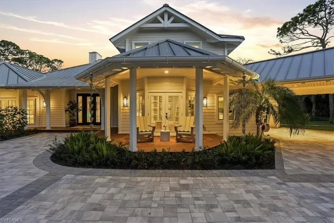
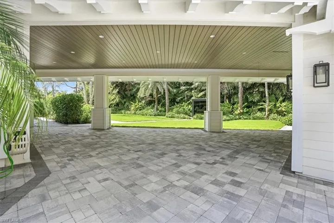
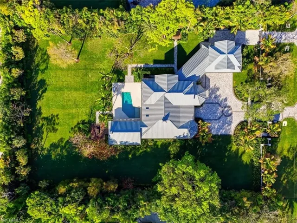
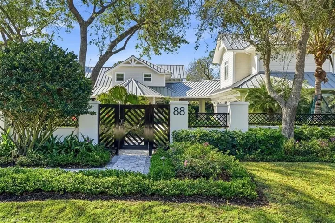
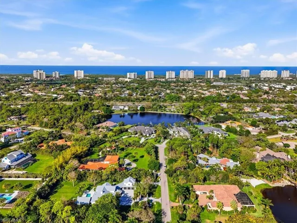
Welcome to a completely reimagined Old Florida retreat where timeless charm meets refined luxury. Thoughtfully remodeled from top to bottom, this exceptional estate delivers an entirely new living experience set on nearly one and a half acres of lush, private grounds. Featuring 4 bedrooms + den + loft, 4 full bathrooms, 2 half baths, and over 5, 000 square feet of living space, the home offers an extraordinary blend of expansive design and elevated comfort—perfectly suited for both everyday living and sophisticated entertaining. The main residence features three bedrooms, a den, and a versatile loft, highlighted by soaring vaulted ceilings and abundant natural light that fills every room. The expansive chef’s kitchen is designed to impress, showcasing new appliances, a generous island, a walk-in pantry with built-in shelving and refrigerator and freezer, and a custom wine bar ideal for hosting gatherings. The primary suite serves as a tranquil retreat, complete with a walk-in closet featuring custom shelving and a spa-inspired bathroom with a walk-in shower, soaking tub, and dual vanities. Adding to the property’s versatility, a separate guest house above the three-car garage offers a private bedroom, full bathroom, kitchen, and living area, along with its own dedicated driveway and gated access, creating the perfect private space for guests. Outdoors, the property transforms into a true private oasis. Enjoy a sparkling pool, outdoor dining space, new infrared sauna, and a new fire pit, all designed for relaxation and entertaining. The butterfly garden, curated with species-specific plantings, is complemented by professional Koby Kirwin landscaping, creating a breathtaking natural backdrop enhanced by new landscape lighting and mature privacy hedging. Every major system has been replaced, including the roof, HVAC and ductwork, septic, water well, filtration system, underground drainage, irrigation, culverts, driveway, and access gates, providing peace of mind and modern efficiency. Ideally located just minutes from Vanderbilt Beach, Waterside Shops, Mercato, Clam Pass Park, and the Village Shops on Venetian Bay, this remarkable property represents Naples, Florida living at its absolute finest.
What Will You Pay to Insure This Property?
Annual insurance estimates for this ZIP code, property type, and price tier. SWFL-specific breakdown.
What Does the HOA Actually Cost — and Cover?
Your true monthly payment goes well beyond the mortgage. Here's the full picture including HOA, taxes, and insurance.
Estimated Annual Property Tax — This Property
Based on Collier County millage rates and Florida exemption rules.
Around this property
How Far Is Everything from This Property?
Real drive times calculated from this address — not straight-line distance.
What Will This Home Actually Cost Over 5 & 10 Years?
Beyond the mortgage — taxes, insurance, HOA, maintenance, and projected equity. Pre-filled from this listing.
Who Lives Here — and What Has the Market Done?
Demographics and 5-year price trends for this area. Key data for buyers relocating from the Northeast.
Days on Market & Price History
Listing activity for this property.
Schools Serving This Property
Public school assignments for this address based on ZIP code boundaries.
Price Per Sq Ft — How Does This Home Compare?
Flood Risk Assessment — This Property
Hurricane Risk Assessment — This Property
Historical storm track data and risk scoring for this ZIP code.
Estimate Your Monthly Payment
Pre-filled with data from this listing. Adjust any field.
Interested in this property?
Realty of Naples represents buyers and sellers across Southwest Florida at 1% commission. Whether you want to schedule a showing or list your own home, our team saves you tens of thousands compared to a traditional brokerage.
1711 Nw 10th Ave, Cape Coral, Florida 33993
- $292,400
- Beds: 3
- Baths: 2
- Garages: 2
- 0.23 Acres
- Single Family Residence, Residential

2527 Gleason PKWY, CAPE CORAL FL 33914
- $995,000
- Beds: 4
- Baths: 3
- Garages: 3
- 0.34 Acres
- Single Family Residence, Residential
Details
-
Property ID 226010797
-
Price $5,695,000
-
Property Size 8549 Sqft
-
Land Area 1.37 Acres
-
Bedrooms 4
-
Bathrooms 6
-
Garages 3
-
Year Built 1993
-
Property Status Active, For Sale
-
Property Type Single Family Residence, Residential
Additional details
-
Roof Metal
-
Sewer Septic Tank
-
Cooling Central Electric
-
Heating Central Electric
-
Flooring Tile, Wood
-
County Collier
-
Property Type Residential
-
Pool Below Ground, Concrete, Electric Heat
-
Parking Driveway Paved, Detached
-
Waterfront None
-
Architectural Style Two Story, Single Family