Overview
- 2025011913
Property ID
- Single Family Residence, Residential
Property Type
- 3
Bedrooms
- 4
Bathrooms
- 3
Garages
- 5113 Sqft
Area Size
- 0.25 Acres
Land Area
- 1984
Year Built
- 11
Rooms
Description
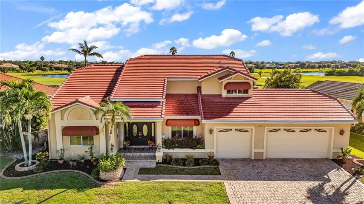
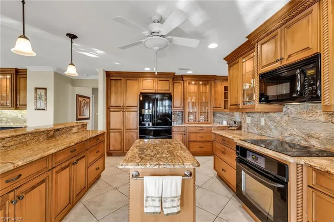
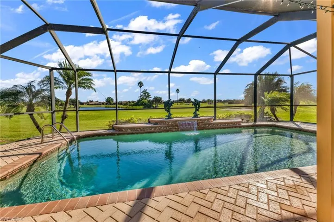
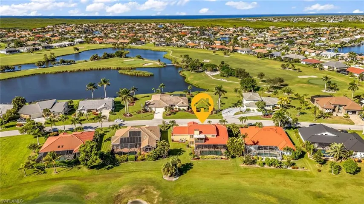
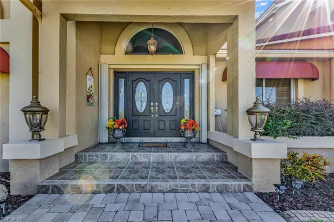
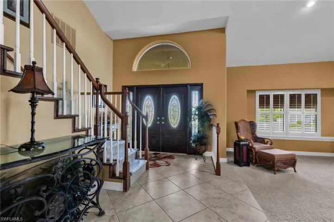
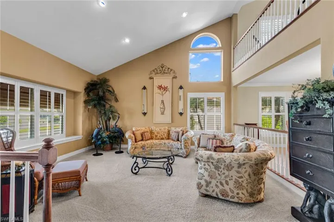
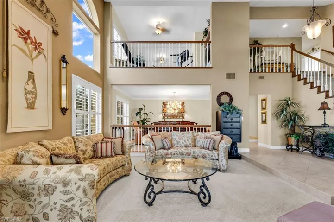
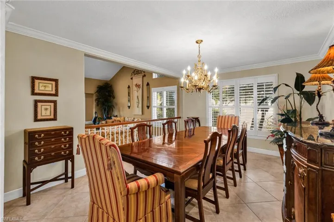
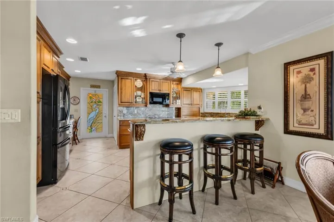
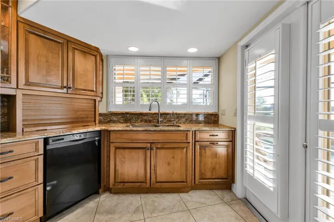
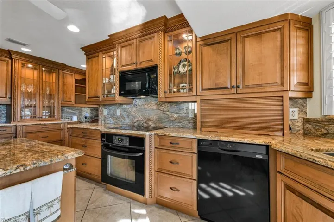
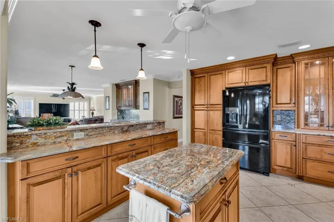
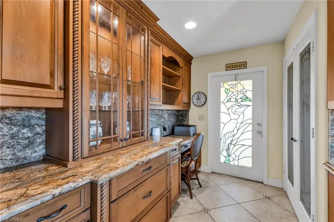

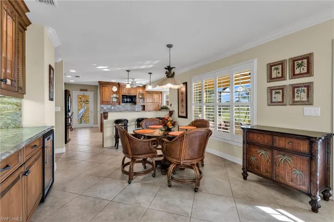
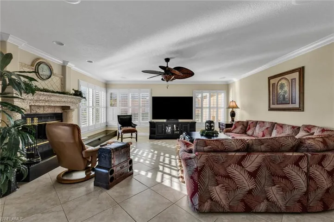
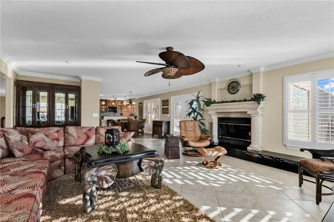
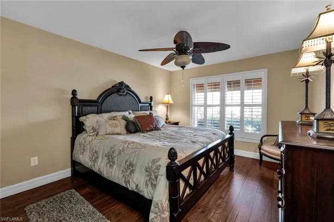
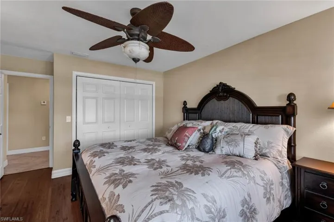
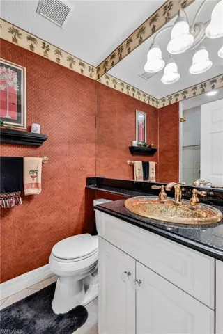
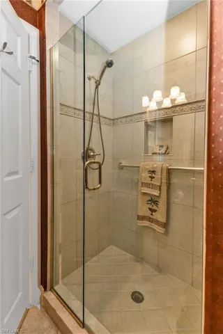
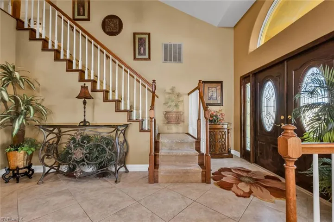
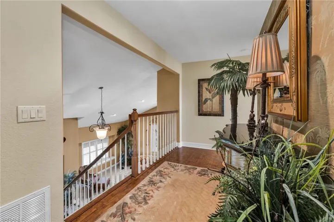
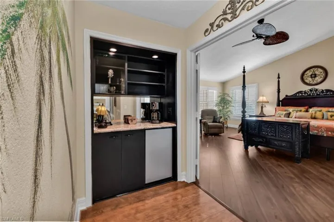
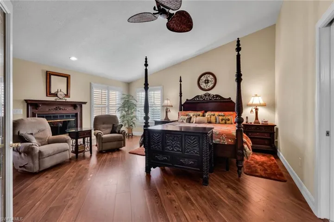
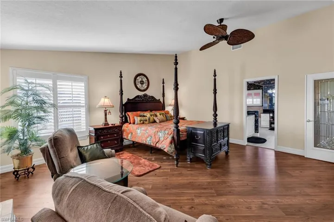
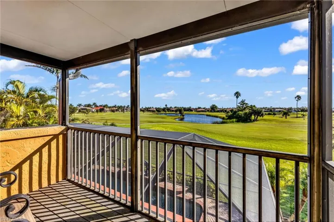
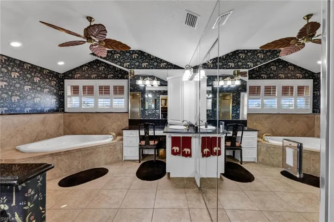
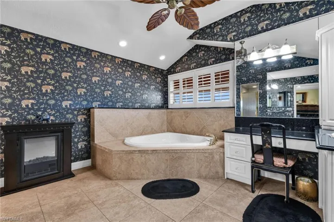
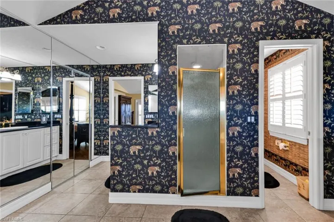
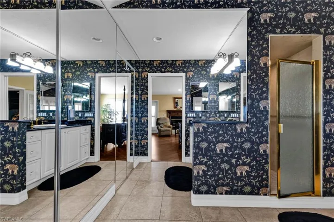
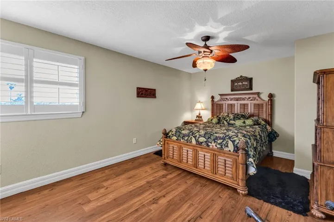
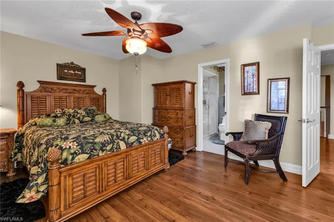
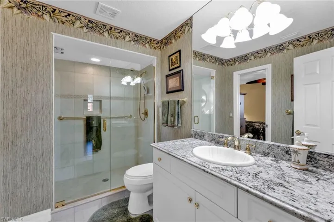
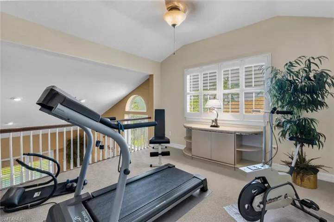
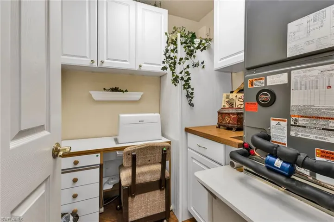
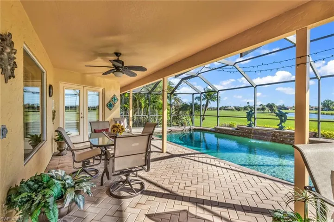
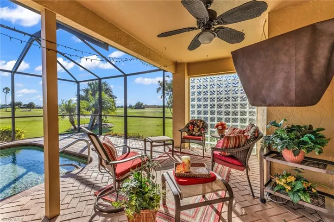
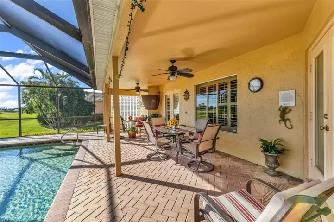
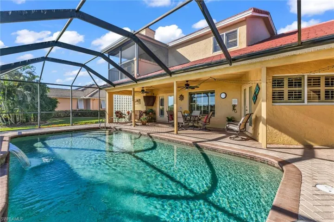
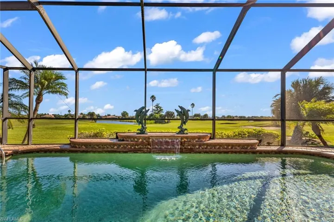
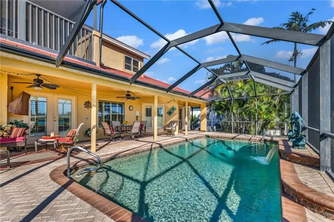
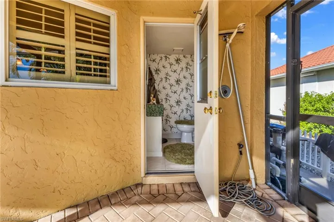
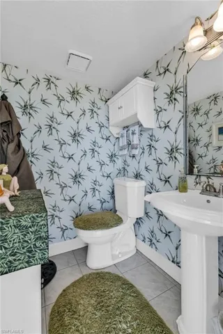
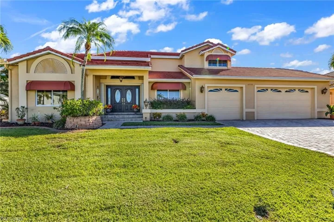
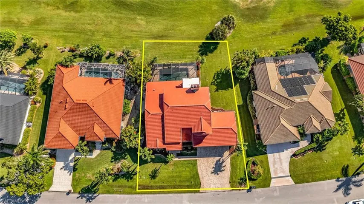
Experience luxury living in this SPACIOUS TURN-KEY 3 bedroom, 3.5 bathroom, 3-car garage pool home with a Family room and Loft, in the highly desirable community of Burnt Store Isles. CLICK ON THE VIRTUAL TOUR LINK 1 FOR THE VIDEO AND VIRTUAL LINK 2 FOR THE 3D TOUR. Offering over 3, 500 sq. ft. of living space, this two-story residence is designed for comfort, entertaining, and refined living. From the moment you step inside, you’ll be captivated by the soaring vaulted ceilings, crown molding, Bahama shutters, recessed lighting, and timeless architectural details that set this home apart. The elegant living and dining rooms provide a grand setting for entertaining, flowing seamlessly into the eat-in kitchen. This culinary masterpiece is outfitted with sleek black appliances including a cooktop, granite countertops and backsplash, movable center island, ample cabinet space, walk-in pantry, built-in desk, and a casual dinette with a wet bar with a wine refrigerator. Off the kitchen, the family room with a wood-burning fireplace expands the living and entertaining space, perfect for gatherings with family and friends. On the first floor, you’ll find a spacious guest bedroom with a built-in closet and a nearby bathroom featuring a walk-in shower. Upstairs, the luxurious master suite is a true retreat with a private wood-burning fireplace, large walk-in closet, and an exclusive screened balcony overlooking the golf course and lake. The spa-like master bathroom offers dual vanities plus a makeup vanity, a walk-in shower, and a jacuzzi soaking tub. Just outside the suite, enjoy a private coffee bar with mini refrigerator for added convenience. The upper level also features a second guest suite with a walk-in closet with additional storage, a guest bathroom with a walk-in shower, an office nook, and a versatile loft with built-in shelving that overlooks the living room—ideal for a library, media space, or creative retreat. Outdoor living is equally impressive with an expansive screened lanai, perfect for entertaining while enjoying serene lake and golf course views. The private pool with a waterfall fountain is complemented by a half bathroom and outdoor shower for added convenience. This home was thoughtfully designed with ample storage throughout, from generous closets to built-in features, making it as practical as it is luxurious. 2023 FLAT TILE ROOF - HURRICANE IMPACT WINDOWS & DOORS - WATER SOFTENER. Burnt Store Isles is an optional HOA, deed-restricted, waterfront, and golfing community with Twin Isles Country Club situated in the center of the community. You can also enjoy all the amenities that Punta Gorda has to offer such as biking, fishing, boating, dining, live entertainment, and much more! Schedule your private tour TODAY!
What Will You Pay to Insure This Property?
Annual insurance estimates for this ZIP code, property type, and price tier. SWFL-specific breakdown.
What Does the HOA Actually Cost — and Cover?
Your true monthly payment goes well beyond the mortgage. Here's the full picture including HOA, taxes, and insurance.
Estimated Annual Property Tax — This Property
Based on Collier County millage rates and Florida exemption rules.
Around this property
How Far Is Everything from This Property?
Real drive times calculated from this address — not straight-line distance.
What Will This Home Actually Cost Over 5 & 10 Years?
Beyond the mortgage — taxes, insurance, HOA, maintenance, and projected equity. Pre-filled from this listing.
Who Lives Here — and What Has the Market Done?
Demographics and 5-year price trends for this area. Key data for buyers relocating from the Northeast.
Days on Market & Price History
Listing activity for this property.
Schools Serving This Property
Public school assignments for this address based on ZIP code boundaries.
Price Per Sq Ft — How Does This Home Compare?
Flood Risk Assessment — This Property
Hurricane Risk Assessment — This Property
Historical storm track data and risk scoring for this ZIP code.
Estimate Your Monthly Payment
Pre-filled with data from this listing. Adjust any field.
Interested in this property?
Realty of Naples represents buyers and sellers across Southwest Florida at 1% commission. Whether you want to schedule a showing or list your own home, our team saves you tens of thousands compared to a traditional brokerage.
6775 Huntington Lakes Cir 202, Naples, Florida 34119
- $2,500
- Beds: 2
- Baths: 2
- Garages: 2
- Low Rise (1-3), Residential Lease

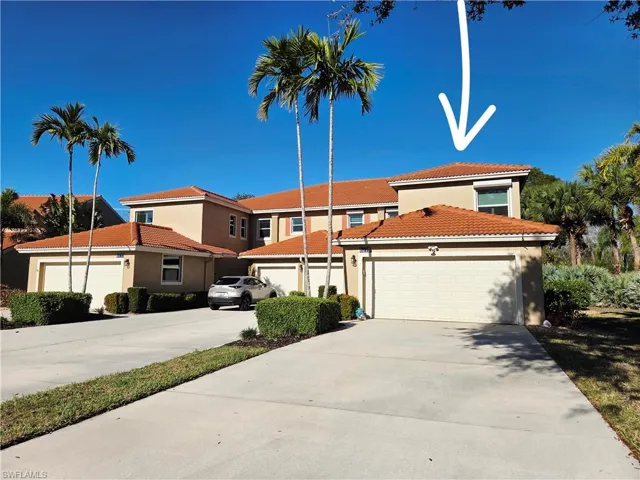
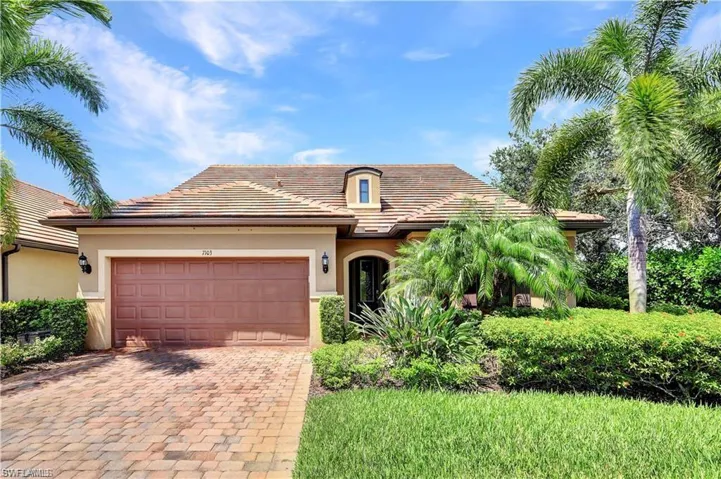
7103 Lily Way, Naples, Florida 34114
- $8,000
- Beds: 4
- Baths: 3
- Garages: 2
- 0.16 Acres
- Single Family Residence, Residential Lease
Details
-
Property ID 2025011913
-
Price $796,000
-
Property Size 5113 Sqft
-
Land Area 0.25 Acres
-
Bedrooms 3
-
Bathrooms 4
-
Rooms 11
-
Garages 3
-
Year Built 1984
-
Property Status Active, For Sale
-
Property Type Single Family Residence, Residential
Additional details
-
Roof Tile
-
Cooling Ceiling Fan(s), Central Electric
-
Heating Central Electric
-
Flooring Carpet, Tile, Wood
-
County Charlotte
-
Property Type Residential
-
Pool Below Ground, Concrete, Screen Enclosure
-
Parking Driveway Paved, Attached
-
Elementary School Sallie Jones Elementary School
-
Middle School Punta Gorda Middle School
-
High School Charlotte High School
-
Community Features Golf
-
Waterfront None
-
Architectural Style Two Story, Single Family