Overview
- 225057014
Property ID
- Single Family Residence, Residential
Property Type
- 4
Bedrooms
- 3
Bathrooms
- 3
Garages
- 3576 Sqft
Area Size
- 0.36 Acres
Land Area
- 1994
Year Built
- 10
Rooms
Description
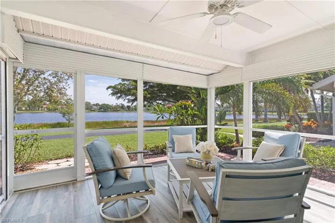
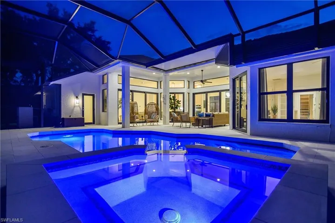
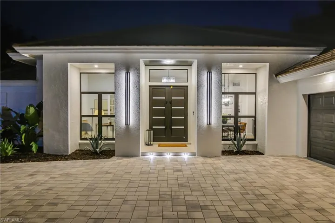
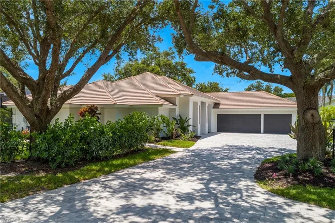
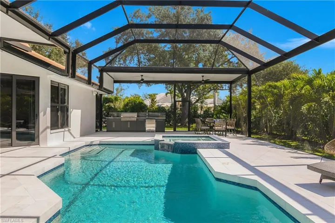
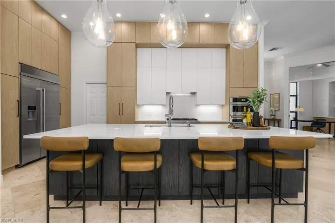
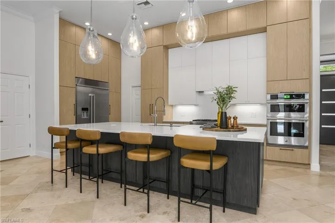
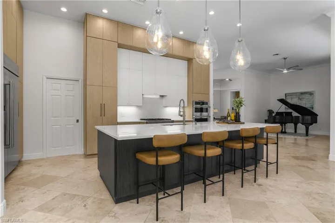
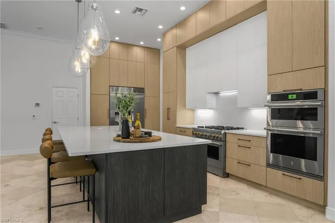
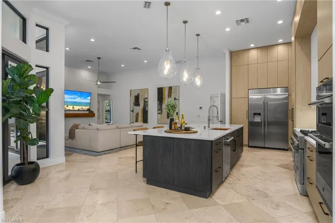
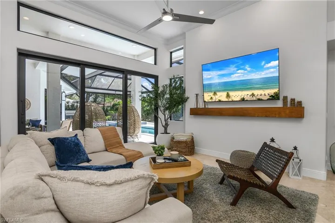
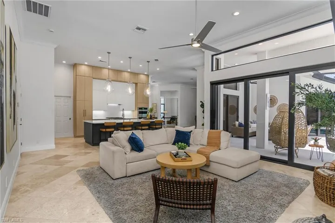
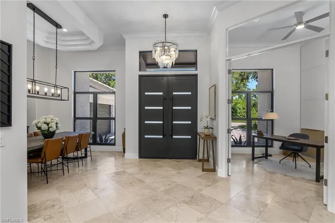
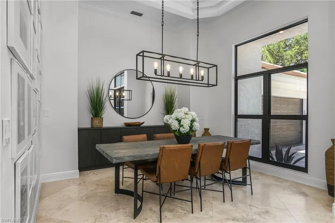
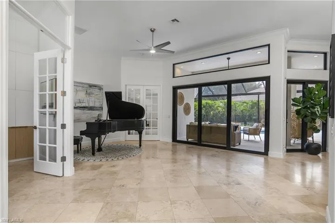
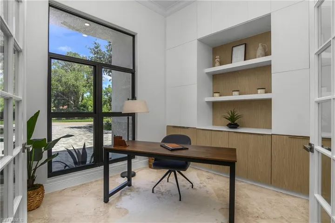
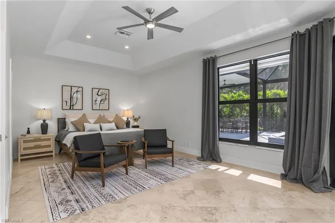
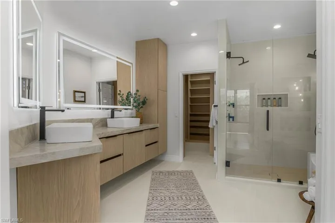
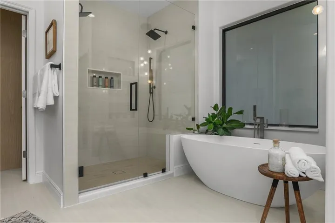
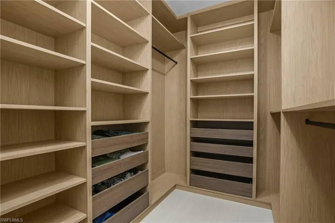
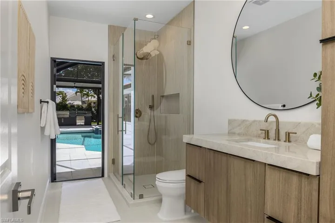
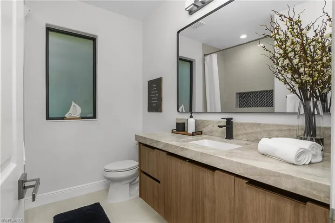
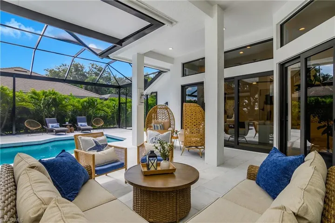
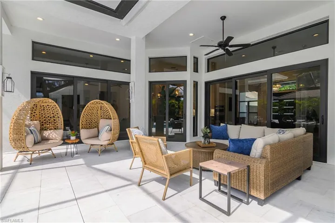
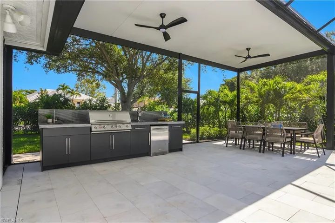
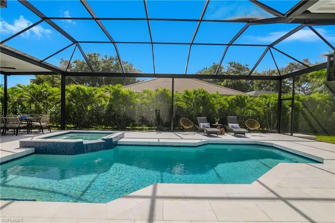
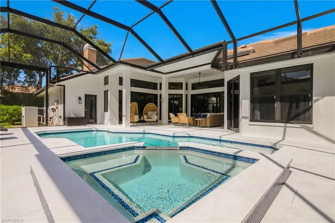
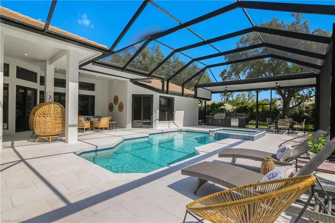
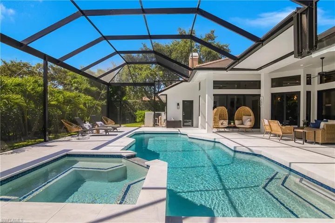
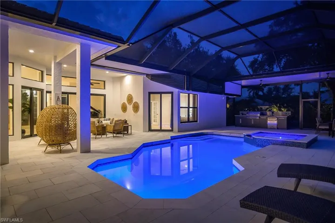
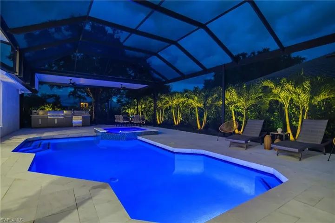
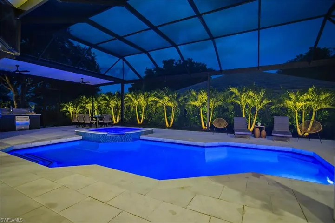
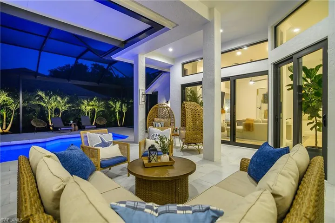
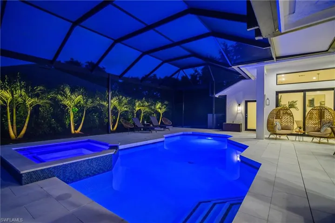
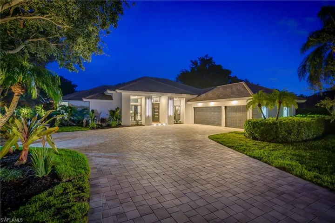
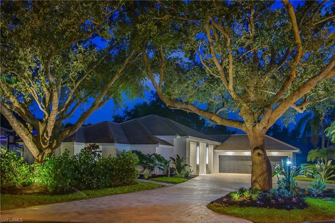
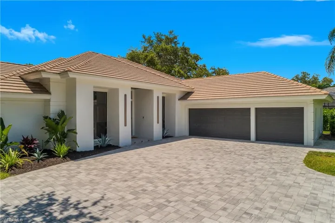
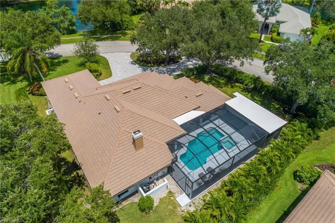
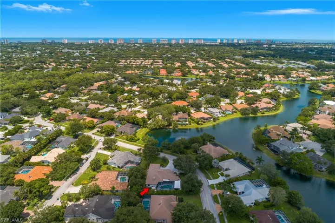
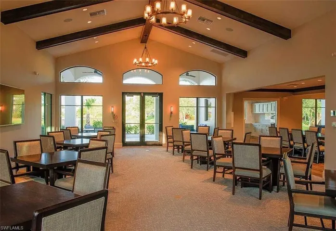
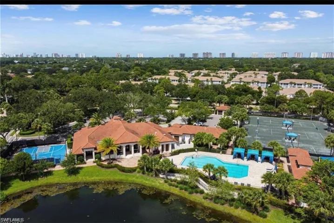
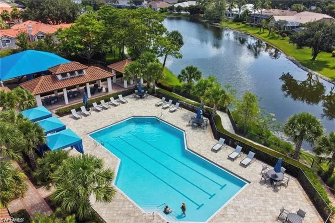
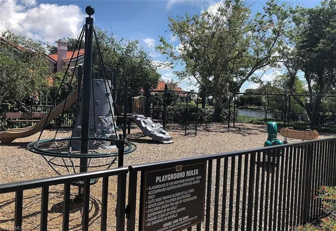
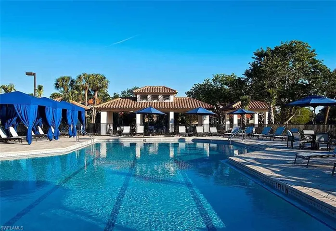
Luxurious, private, and serene, this beautifully renovated home is an oasis nestled in a desirable, quiet location within the heart of the coveted neighborhood of Monterey. Thoughtfully updated & meticulously maintained both inside and out, this home enjoys an abundance of light with soaring 11.5 foot ceilings, top-of-the-line finishes and premium appliances. At the heart of the home, a custom 11 foot island anchors the well-equipped chef's kitchen with sleek floor-to-ceiling custom cabinetry with NEW JennAir RISE appliances, including 48” refrigerator, gas range and double wall oven with convection/microwave. The renovated bathrooms have been gorgeously updated with Taj Mahal quartzite countertops and custom cabinetry. A dedicated office with floor-to-ceiling custom built-in cabinetry offers a stylish and functional work/flex space. Step outside to your own private sanctuary, complete with NEW stunning picture-window screen cage with unique & functional shade/rain protection roof systems, NEW outdoor kitchen, & NEWLY refinished pool/spa, all framed by lush hedges and tropical palms with dramatic landscape lighting. Countless upgrades provide efficiency as well as peace of mind, including NEW impact windows & doors, NEW A/C, NEW instant hot water heater, NEW pool equipment, NEW paver driveway, newer roof and more! With 24-hour gate guard, 3 har tru tennis courts, community pool/clubhouse, sport/pickleball court, neighborhood events & just minutes to beaches, downtown, shopping, & schools - Make this your next move!
What Will You Pay to Insure This Property?
Annual insurance estimates for this ZIP code, property type, and price tier. SWFL-specific breakdown.
What Does the HOA Actually Cost — and Cover?
Your true monthly payment goes well beyond the mortgage. Here's the full picture including HOA, taxes, and insurance.
Estimated Annual Property Tax — This Property
Based on Collier County millage rates and Florida exemption rules.
Around this property
How Far Is Everything from This Property?
Real drive times calculated from this address — not straight-line distance.
What Will This Home Actually Cost Over 5 & 10 Years?
Beyond the mortgage — taxes, insurance, HOA, maintenance, and projected equity. Pre-filled from this listing.
Who Lives Here — and What Has the Market Done?
Demographics and 5-year price trends for this area. Key data for buyers relocating from the Northeast.
Days on Market & Price History
Listing activity for this property.
Schools Serving This Property
Public school assignments for this address based on ZIP code boundaries.
Price Per Sq Ft — How Does This Home Compare?
Flood Risk Assessment — This Property
Hurricane Risk Assessment — This Property
Historical storm track data and risk scoring for this ZIP code.
Estimate Your Monthly Payment
Pre-filled with data from this listing. Adjust any field.
Interested in this property?
Realty of Naples represents buyers and sellers across Southwest Florida at 1% commission. Whether you want to schedule a showing or list your own home, our team saves you tens of thousands compared to a traditional brokerage.
141 Bristol Ln # 21, Naples, Florida 34112
- $5,900
- Beds: 2
- Baths: 2
- Garage: 1
- 0.12 Acres
- Villa Attached, Residential Lease

11118 Gulfshore 203, Naples, Florida 34108
- $9,400
- Beds: 2
- Baths: 2
- Garage: 1
- High Rise (8+), Residential Lease
Details
-
Property ID 225057014
-
Price $2,450,000
-
Property Size 3576 Sqft
-
Land Area 0.36 Acres
-
Bedrooms 4
-
Bathrooms 3
-
Rooms 10
-
Garages 3
-
Year Built 1994
-
Property Status Closed, For Sale
-
Property Type Single Family Residence, Residential
Additional details
-
Association Fee 5152
-
Roof Tile
-
Cooling Central Electric
-
Heating Central Electric
-
Flooring Tile
-
County Collier
-
Property Type Residential
-
Pool Community, Below Ground, Concrete, Equipment Stays, Electric Heat, Screen Enclosure
-
Parking Circular Driveway, Attached
-
Elementary School PELICAN MARSH
-
Middle School PINE RIDGE MIDDLE
-
High School BARRON COLLIER HIGH SCHOOL
-
Community Features Clubhouse, Park, Pool, Fitness Center, Sidewalks, Street Lights, Tennis Court(s), Gated
-
Waterfront None
-
Architectural Style Ranch, Traditional, Single Family