Southwest Florida's Only 1% Commission Specialists — Save $40,000 on a $1M Sale · 35 Years Experience

Search by City
Save More. Sell Smarter.
$40,000 Savings on a $1M Sale
Our 1% commission model puts more money in your pocket. See exactly what you save compared to a traditional brokerage.
Tools & Calculators
Buyer Calculators
Mortgage Calculator
True Cost of Ownership
Affordability Calculator
Property Tax Estimator
Rent vs Buy Calculator
Break-Even Calculator
Moving to Naples Calculator
Seller Calculators
Seller Proceeds Calculator
Seller Net Sheet
Commission Savings Calculator
Research Tools
Neighborhood Comparison
Flood Zone Lookup
HOA Fee Comparison
Price Per Sq Ft by Zip
Insurance Comparison
All Tools
View All 15 Tools →
Gated Communities Site
20 communities researched. 20 interactive tools. The definitive SWFL gated community resource.
Explore →
Guides
Market & Lifestyle
Naples Market Report 2026
Average Home Price Naples
Are Prices Dropping?
Naples Relocation Guide
Cost of Living vs NJ/NY
Retiring to Naples
Snowbird Guide
Hurricane Season Prep
New Construction Naples
Home Insurance Guide
Buyer Guides
Naples Buyer's Guide
Condo Buying Guide
Investment Property Guide
First-Time Buyer Guide
New Construction Buyer's Guide
Closing Costs — Buyer
Win a Multiple Offer
School District Guide
Homestead Exemption Guide
Homestead — How to Apply
Seller Guides
Best Time to Sell
Home Prep Checklist
Closing Costs — Seller
All Guides
View All 23 Guides →
Blog
What You Save
Our 1% Fee
About Us
Contact
Gated Communities ↗
Naples FAQ
Wealthiest Communities
Nicest Area in Naples
Best Area to Live
Naples Reputation
Most Affordable Areas
Are Prices Dropping?
Relocation & Financial
NY/NJ Taxes vs Florida
1031 Exchange SWFL
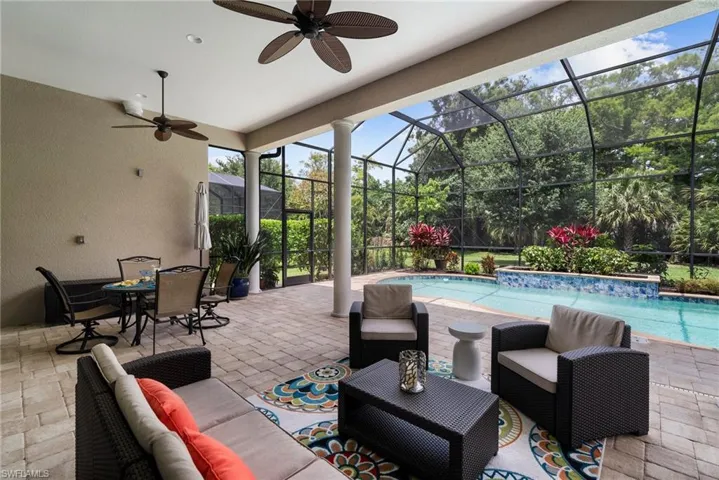
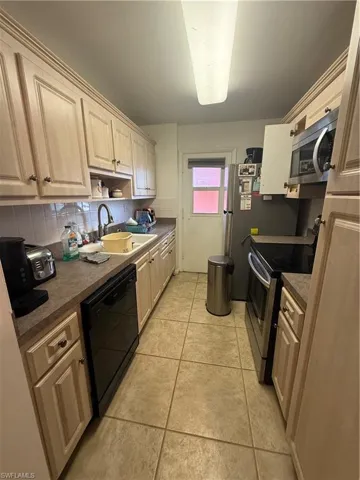
1766 Cape Coral Pkwy E 102, Cape Coral, Florida 33904
- $126,000
- Beds: 2
- Baths: 2
- 0.3004 Acres
- Mid Rise (4-7), Residential

56 years ago
56 years ago
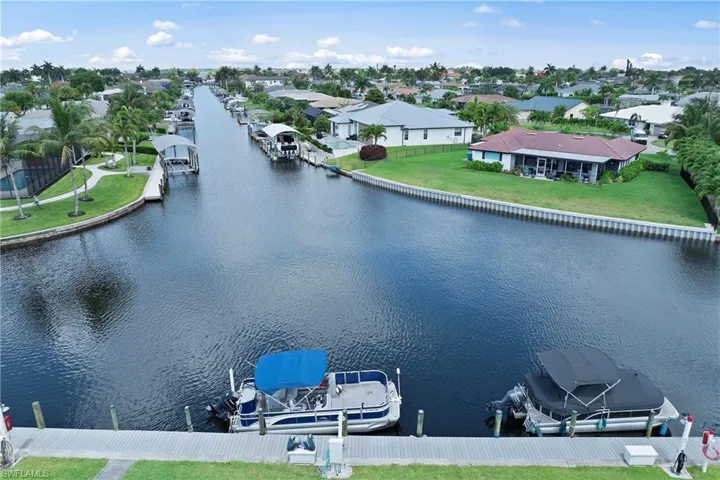
4309 Mariner Way 304, Fort Myers, Florida 33919
- $275,000
- Beds: 2
- Baths: 2
- 0.3273 Acres
- Mid Rise (4-7), Residential
56 years ago
56 years ago